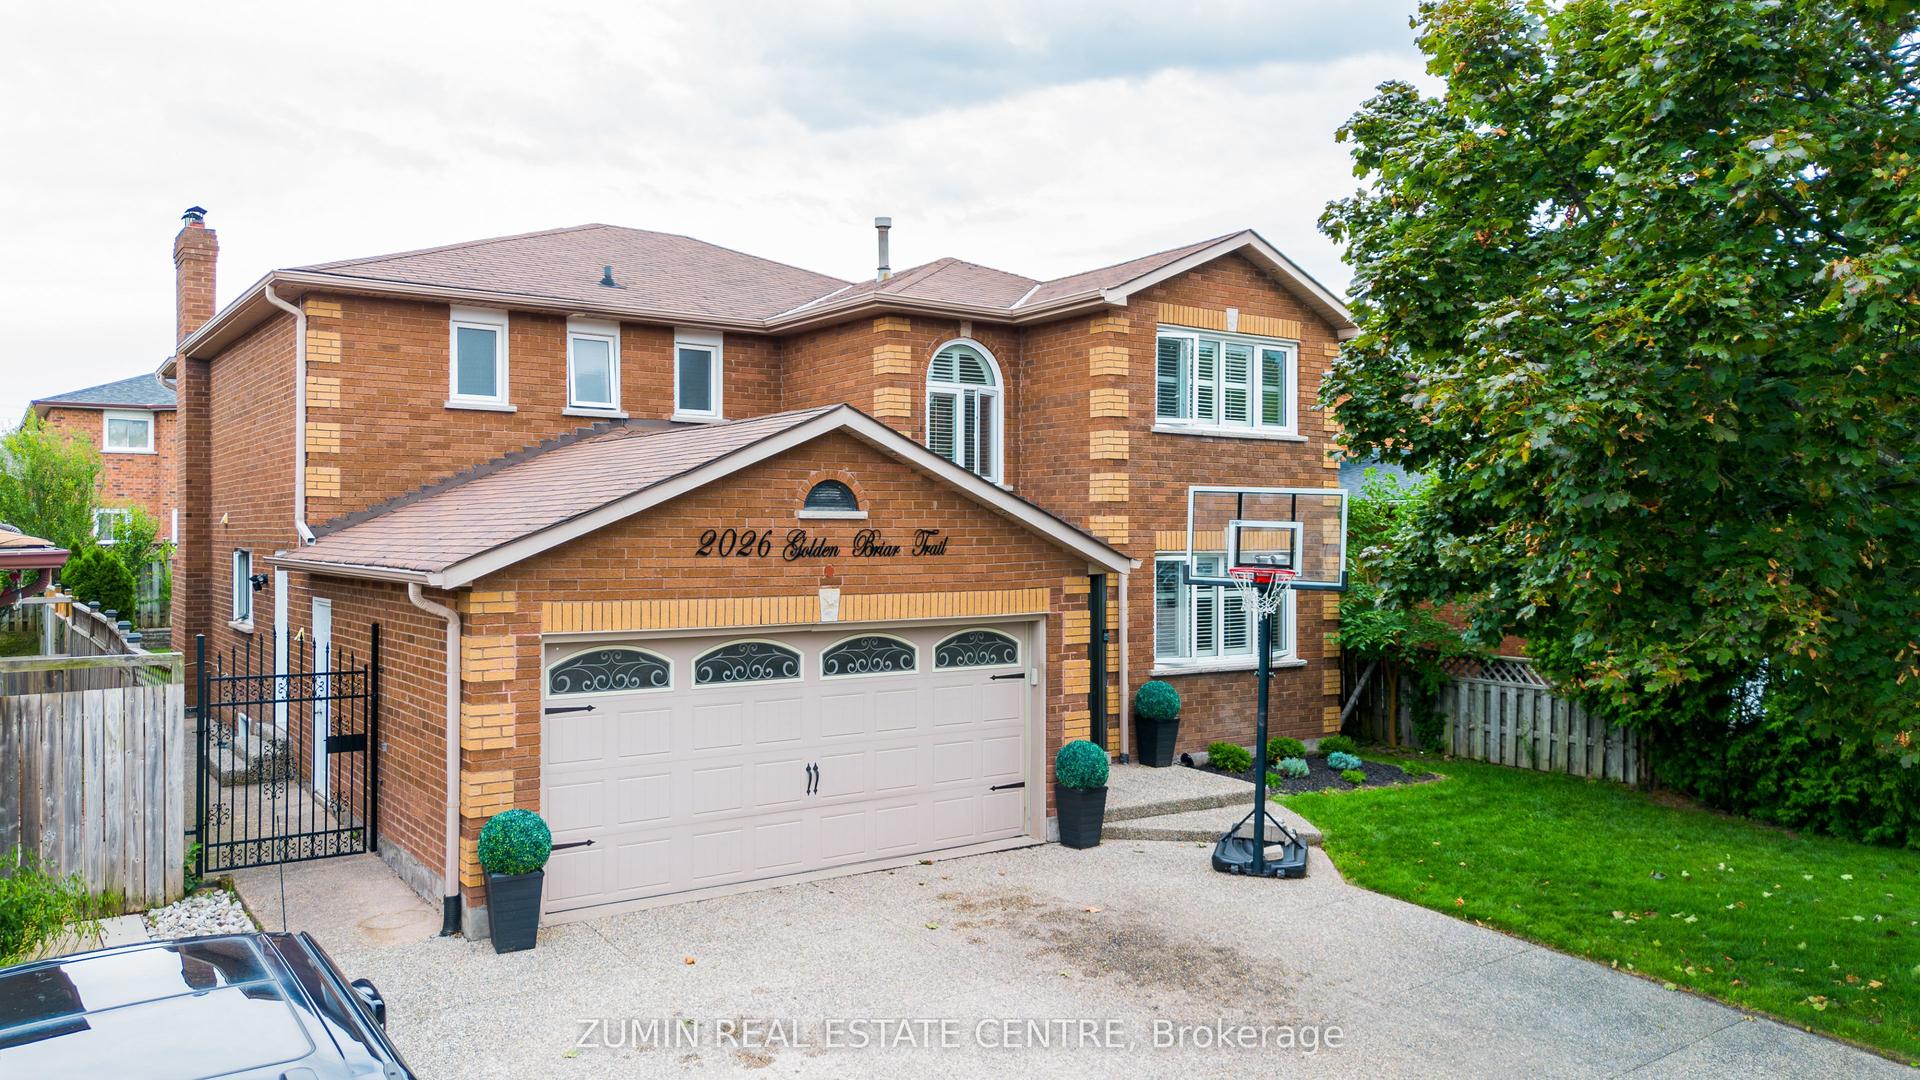
For Sale
Just Listed
1320 Hillview Crescent
1005 - FA Falgarwood, Oakville, ON
$1,399,000
3Bd
2Ba
1,300+sqft
6Parking
60.01 x 175 ftlot
$1076/sqft
DetachedMLS# W13875986Listed 2026-10-085 DOM
Cooling
Central Air
Basement
Partially Finished
About this home
RAVINE LOT & EXCEPTIONAL FAMILY LIVING IN FALGARWOOD. Backing directly onto the serene forest of Morrison Valley South, this upgraded 3-bedroom, 2-bathroom side-split offers an incredible combination of natural beauty and functional design. Positioned on an expansive 0.24-acre lot on one of Falgarwood's quietest, child-safe streets, this home provides a private retreat surrounded by changing seasonal views.The thoughtful layout flows for both easy everyday living and relaxed entertaining. A renovated kitchen finished with durable granite countertops and a bright skylight opens into warm living spaces framed by California shutters and rich detailing. Both bathrooms have been tastefully updated, complete with cozy heated floors for crisp mornings. Out back, an expansive composite deck overlooks the deep, private tree canopy-the ultimate low-maintenance setup for outdoor dining, weekend gatherings, or peaceful morning coffees. Practical additions like an integrated irrigation system keep the grounds looking pristine year-round.Set within an elite school zone including Iroquois Ridge High School, Holy Trinity, Munn's French Immersion, and Falgarwood Public School, this location offers long-term value for growing families. Minutes to Oakville GO Transit, major highways, and local parks, it balances suburban tranquility with quick commuting access. Move-in ready properties on premium ravine lots of this size rarely hit the market and potential for future development - schedule your private showing today.
RenovatedRavine
Rooms
Second Floor
| Kitchen | 3.53 × 4.17 m | Heated Floor Granite Counters W/O To Sundeck |
| Living Room | 4.34 × 3.70 m | Hardwood Floor California Shutters Skylight |
| Dining Room | 3.40 × 2.52 m | Hardwood Floor |
Third Floor
| Bathroom | 3.00 × 2.10 m | Ceramic Floor |
| Primary Bedroom | 4.47 × 3.00 m | Hardwood Floor California Shutters |
| Bedroom 2 | 3.38 × 2.98 m | Hardwood Floor California Shutters |
| Bedroom 3 | 3.47 × 3.05 m | Hardwood Floor California Shutters |
Basement
| Recreation | 4.60 × 4.10 m | Broadloom |
| Laundry | 6.10 × 2.04 m |
Other
| Bathroom | — | Heated Floor Ceramic Floor 3 Pc Bath |
| Den | 3.47 × 3.28 m | Hardwood Floor W/O To Yard |
Features
- None
- Full
- Partially Finished
- Central Air
- Sidesplit 3
Financials
Annual Taxes
$6,748.46
Estimated Rental Income
Entire property$3,200 – $4,800/mo
Basement apartment$1,800 – $2,500/mo
Rental yield2.7% – 4.1%
*Estimates based on comparable rentals in the area. Actual income may vary.
Market Data — Oakville
Days on market5 days
Buyer's MarketSeller's Market
Based on active listings in Oakville. Data updates daily.
Demographics — Oakville
Population
213,759
Avg Household Income
$152,000
Age Distribution
0-19
22%
20-34
16%
35-49
21%
50-64
22%
65+
19%
Ownership78% own · 22% rent
EnglishMandarinUrduArabicFrench
Getting around
How walkable, bikeable, and transit-friendly this neighbourhood is.
63
/ 100
Walk Score
Somewhat Walkable
46
/ 100
Transit Score
Some Transit
43
/ 100
Bike Score
Somewhat Bikeable
Scores are estimates based on neighbourhood data and are for informational purposes only.
MLS® data courtesy of the Toronto Regional Real Estate Board (TRREB).
The information provided herein must only be used by consumers that have a bona fide interest in the purchase, sale, or lease of real estate and may not be used for any commercial purpose or any other purpose. Listing information is deemed reliable but is not guaranteed accurate by the Toronto Regional Real Estate Board, the listing brokerage, or this website. The trademarks REALTOR®, REALTORS® and the REALTOR® logo are controlled by The Canadian Real Estate Association (CREA) and identify real estate professionals who are members of CREA. MLS®, Multiple Listing Service®, and the associated logos are owned by CREA. Not intended to solicit properties currently listed for sale or buyers under contract.
You may also like
More homes in Oakville
Hand-picked listings with a similar price range and style.
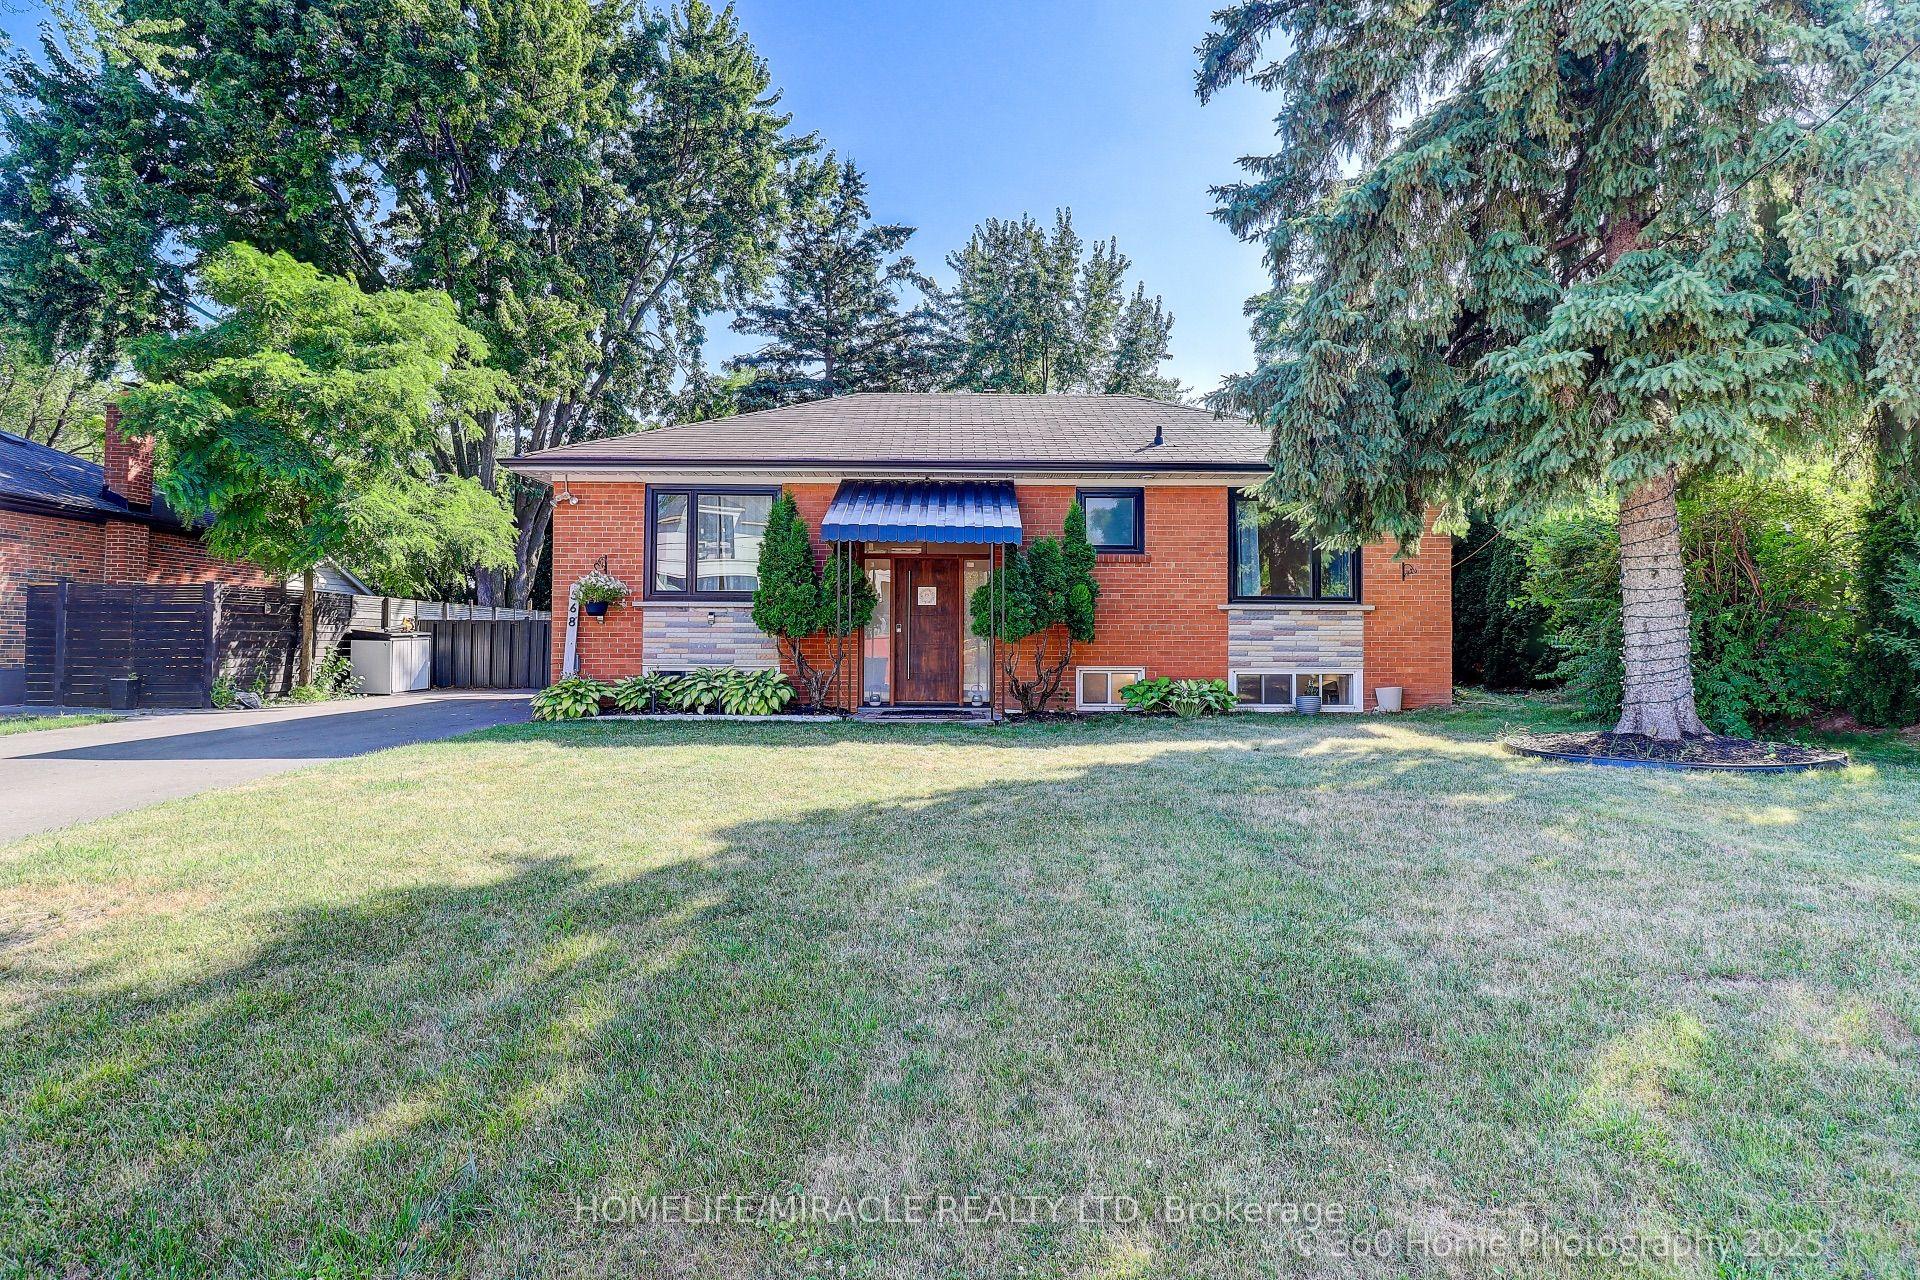
For Sale2 months ago
$1,279,998
Detached
est. $5,612/mo
568 Weir Avenue, 1020 - WO West
Oakville, ON
3+1 bd
2 ba
900
6
MLS# W13667672Homelife/Miracle Realty Ltd
WhatsApp Aman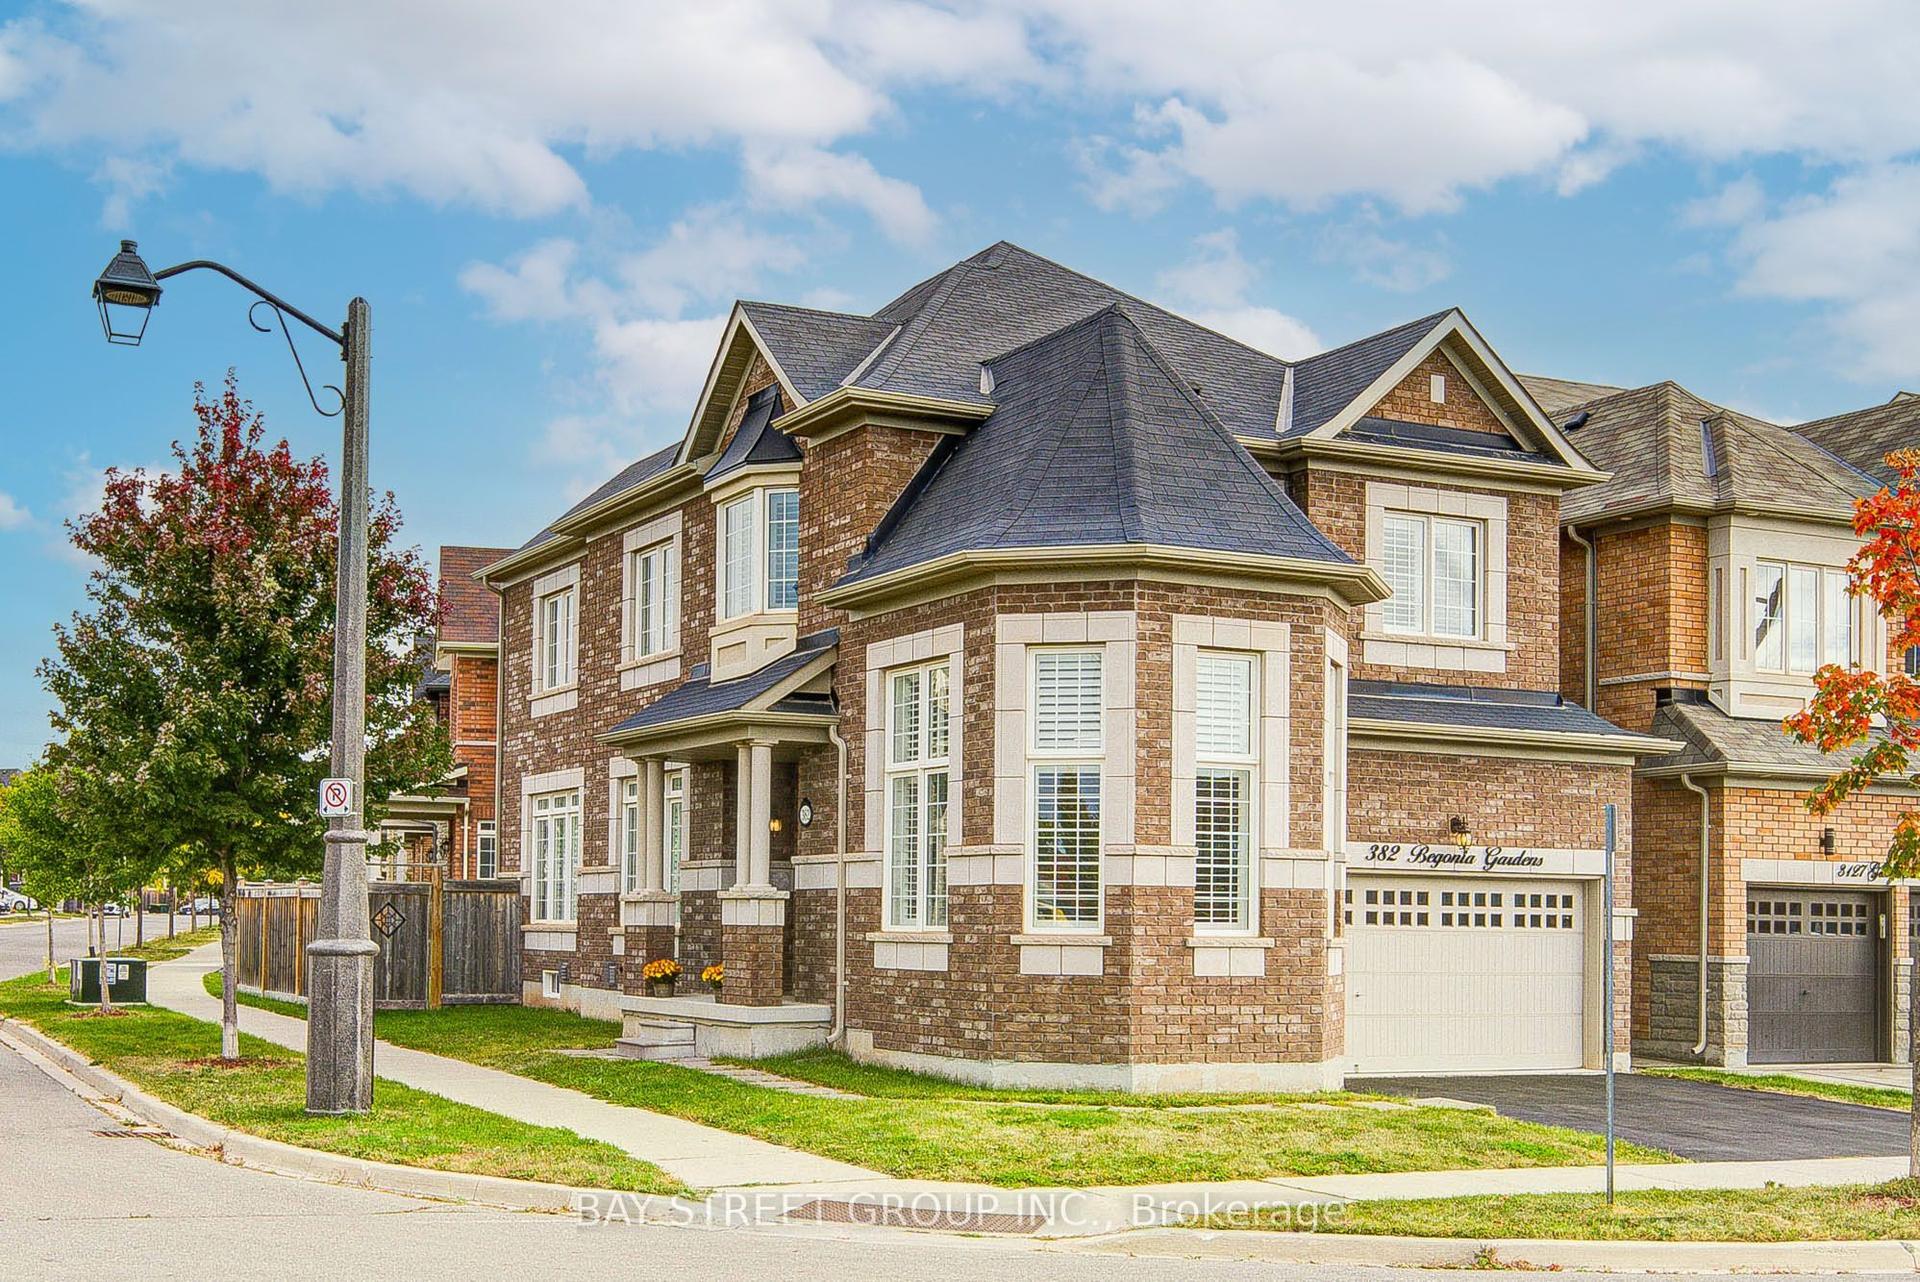
For Sale4 days ago
$1,450,000
Detached
est. $6,357/mo
382 Begonia Gardens, 1008 - GO Glenorchy
Oakville, ON
4 bd
3 ba
2,250
4
MLS# W13883652Bay Street Group Inc.
WhatsApp Aman