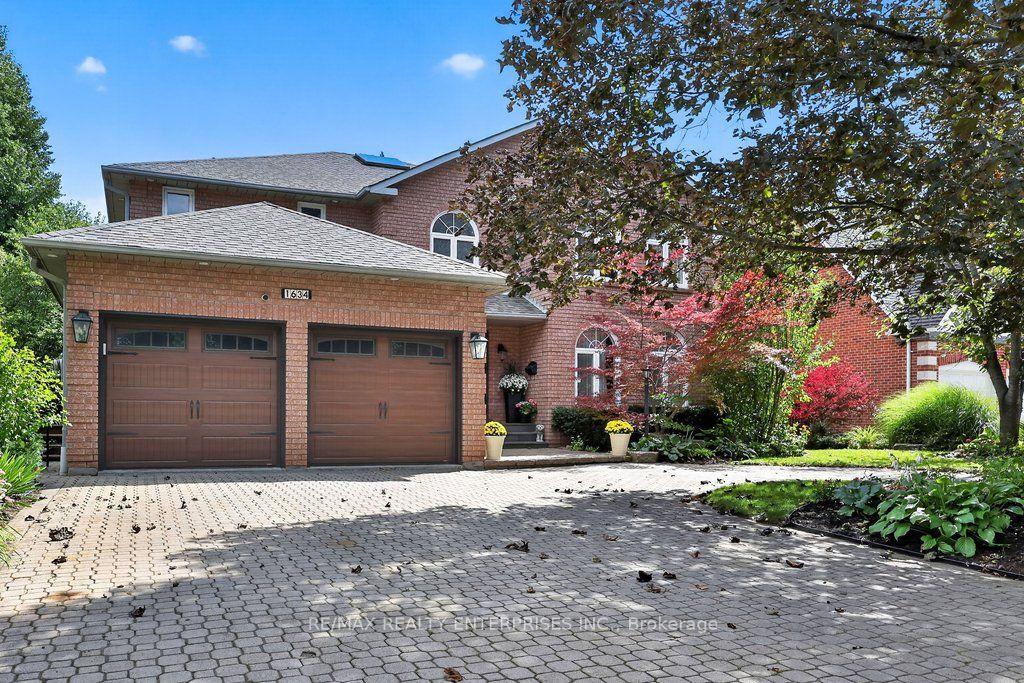
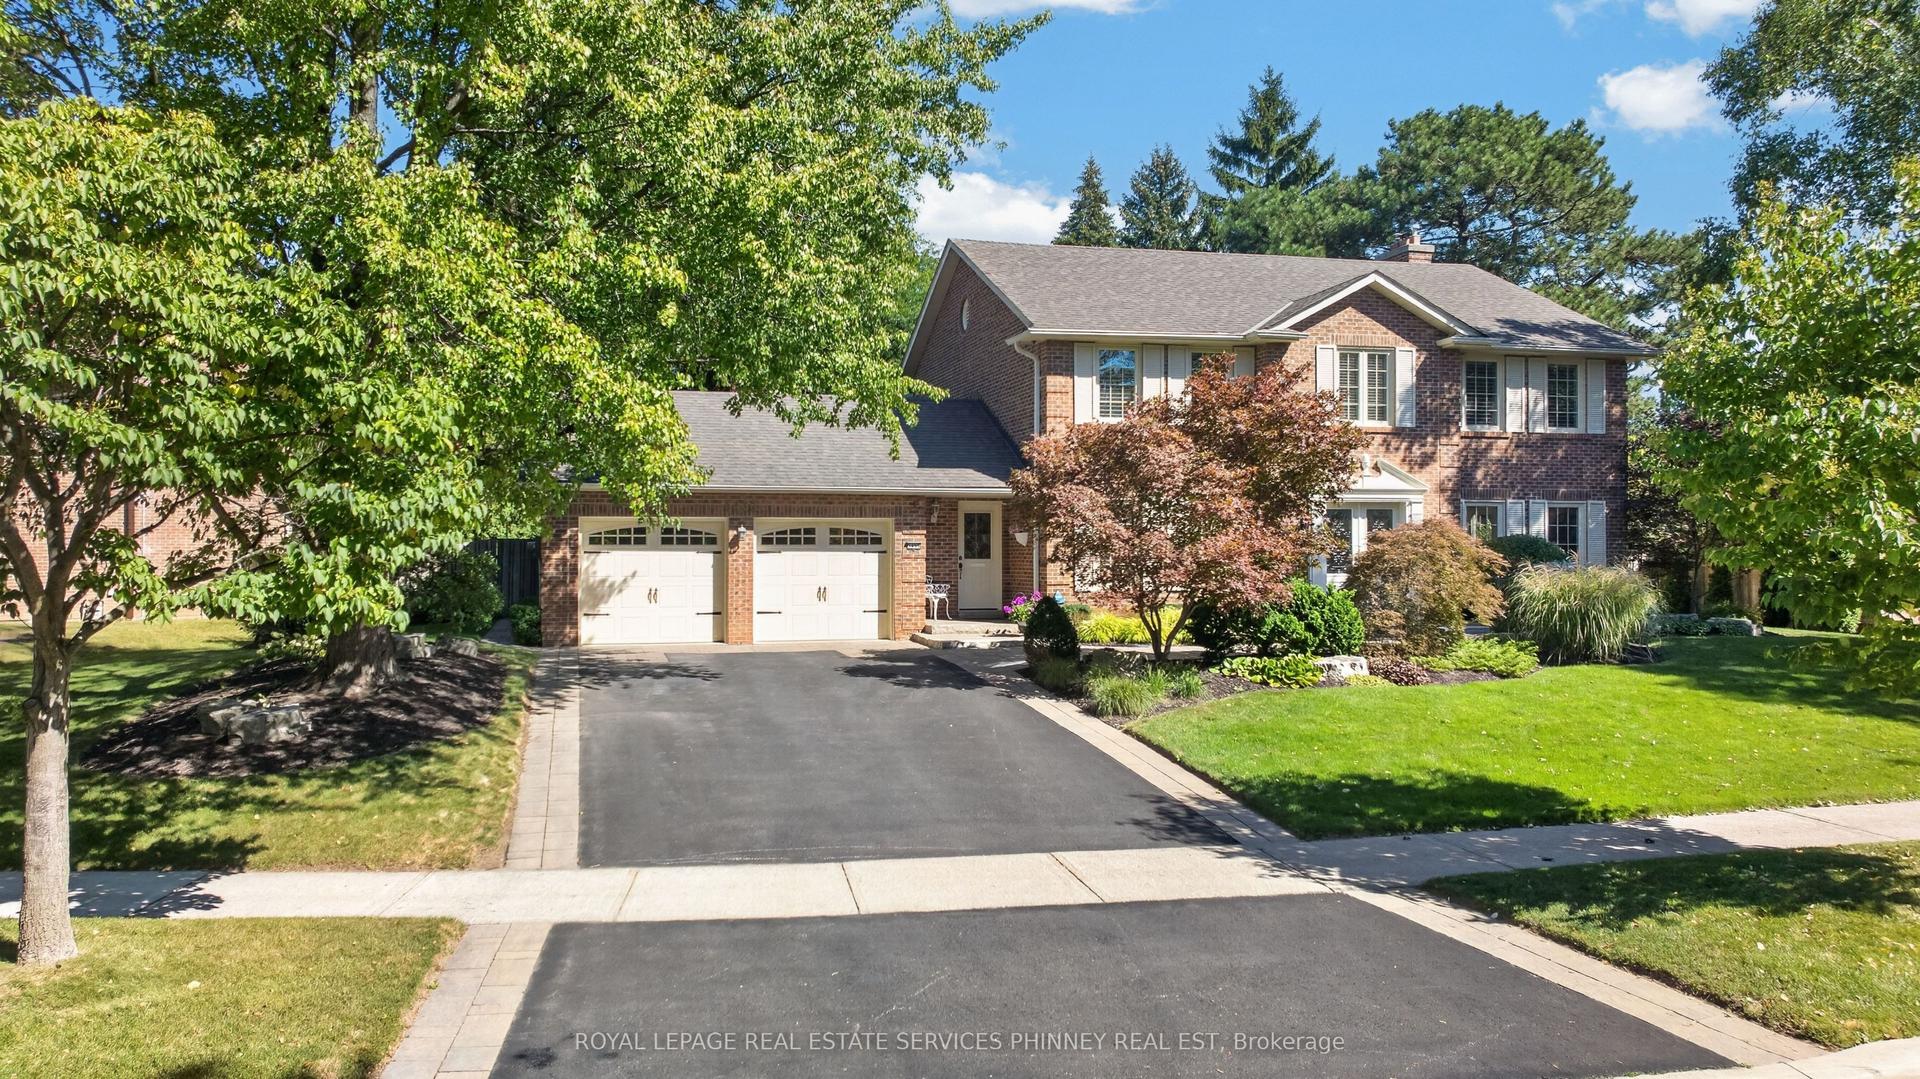
For Sale
Just Listed
Open House Sat 18–20
1816 Paddock Crescent
Erin Mills, Mississauga, ON
$2,649,000
4+1Bd
4Ba
3,250+sqft
8Parking
73.06 x 110 ftlot
$815/sqft
DetachedMLS# W13876548Listed 2026-10-080 DOM
Cooling
Central Air
Basement
Finished
Just listed! New listings in Mississauga often receive offers within the first week.
About this home
Beautifully renovated from top to bottom in 2023, this move-in-ready home offers nearly 4,300 sq. ft. of thoughtfully designed living space in sought-after Bridlepath Estates.The custom kitchen features premium appliances and opens seamlessly to the family room and dining area, creating a comfortable, welcoming space for both everyday living and entertaining. Overlooking the backyard, the main living areas enjoy an easy connection to the outdoor space and the private pool retreat, completed in 2021.A main-floor office provides a quiet place to work, while the finished lower level adds exceptional versatility with a media room, gym, full bath, wet bar, separate entrance and plenty of storage.Upstairs, the spacious primary suite features vaulted ceilings, generous custom closets, a private ensuite and walkout to its own terrace-a peaceful place to begin or end the day.Set on a beautifully landscaped, premium wide lot, the home combines stylish finishes with a practical layout designed for modern family life. Enjoy nearby Credit River trails, GO Transit and UTM, along with convenient access to excellent schools, highways, Streetsville, Square One and everyday amenities.Fully renovated, move-in ready and complete with a pool, this is a wonderful opportunity to enjoy the space, privacy and established setting of Bridlepath Estates.*Disclaimer, some rooms are is virtually staged
PoolRenovatedWalkout
Rooms
Main Floor
| Office | 3.57 × 2.00 m | Bay Window Pot Lights B/I Shelves |
| Family Room | 3.62 × 4.85 m | Gas Fireplace W/O To Pool B/I Shelves |
| Dining Room | 3.61 × 6.96 m | Bay Window 2 Way Fireplace Open Concept |
| Kitchen | 3.44 × 4.27 m | Quartz Counter Pot Lights Stainless Steel Appl |
| Breakfast | 3.88 × 5.78 m | Walk-Out Open Concept Bow Window |
Second Floor
| Primary Bedroom | 3.77 × 6.00 m | 4 Pc Ensuite Cedar Closet(s) W/O To Balcony |
| Bedroom 2 | 3.52 × 3.96 m | Pot Lights Window |
| Bedroom 3 | 3.52 × 3.58 m | Pot Lights Window |
| Bedroom 4 | 4.75 × 3.00 m | B/I Closet 2 Way Fireplace Window |
Lower
| Sitting | 3.48 × 2.99 m | Gas Fireplace Above Grade Window |
| Recreation | 3.48 × 4.00 m | Gas Fireplace Pot Lights B/I Shelves |
| Media Room | 3.87 × 4.75 m | Pot Lights |
Features
- Other
- Lawn Sprinkler System
- Finished
- Central Air
- 2-Storey
Financials
Annual Taxes
$13,998.52
Estimated Rental Income
Entire property$4,000 – $6,500/mo
Rental yield1.8% – 2.9%
*Estimates based on comparable rentals in the area. Actual income may vary.
Market Data — Mississauga
Days on market0 days
Buyer's MarketSeller's Market
Based on active listings in Mississauga. Data updates daily.
Demographics — Mississauga
Population
717,961
Avg Household Income
$105,000
Age Distribution
0-19
21%
20-34
20%
35-49
21%
50-64
20%
65+
18%
Ownership71% own · 29% rent
EnglishUrduArabicPunjabiPolish
Getting around
How walkable, bikeable, and transit-friendly this neighbourhood is.
70
/ 100
Walk Score
Very Walkable
70
/ 100
Transit Score
Excellent Transit
64
/ 100
Bike Score
Bikeable
Scores are estimates based on neighbourhood data and are for informational purposes only.
MLS® data courtesy of the Toronto Regional Real Estate Board (TRREB).
The information provided herein must only be used by consumers that have a bona fide interest in the purchase, sale, or lease of real estate and may not be used for any commercial purpose or any other purpose. Listing information is deemed reliable but is not guaranteed accurate by the Toronto Regional Real Estate Board, the listing brokerage, or this website. The trademarks REALTOR®, REALTORS® and the REALTOR® logo are controlled by The Canadian Real Estate Association (CREA) and identify real estate professionals who are members of CREA. MLS®, Multiple Listing Service®, and the associated logos are owned by CREA. Not intended to solicit properties currently listed for sale or buyers under contract.
You may also like
More homes in Mississauga
Hand-picked listings with a similar price range and style.
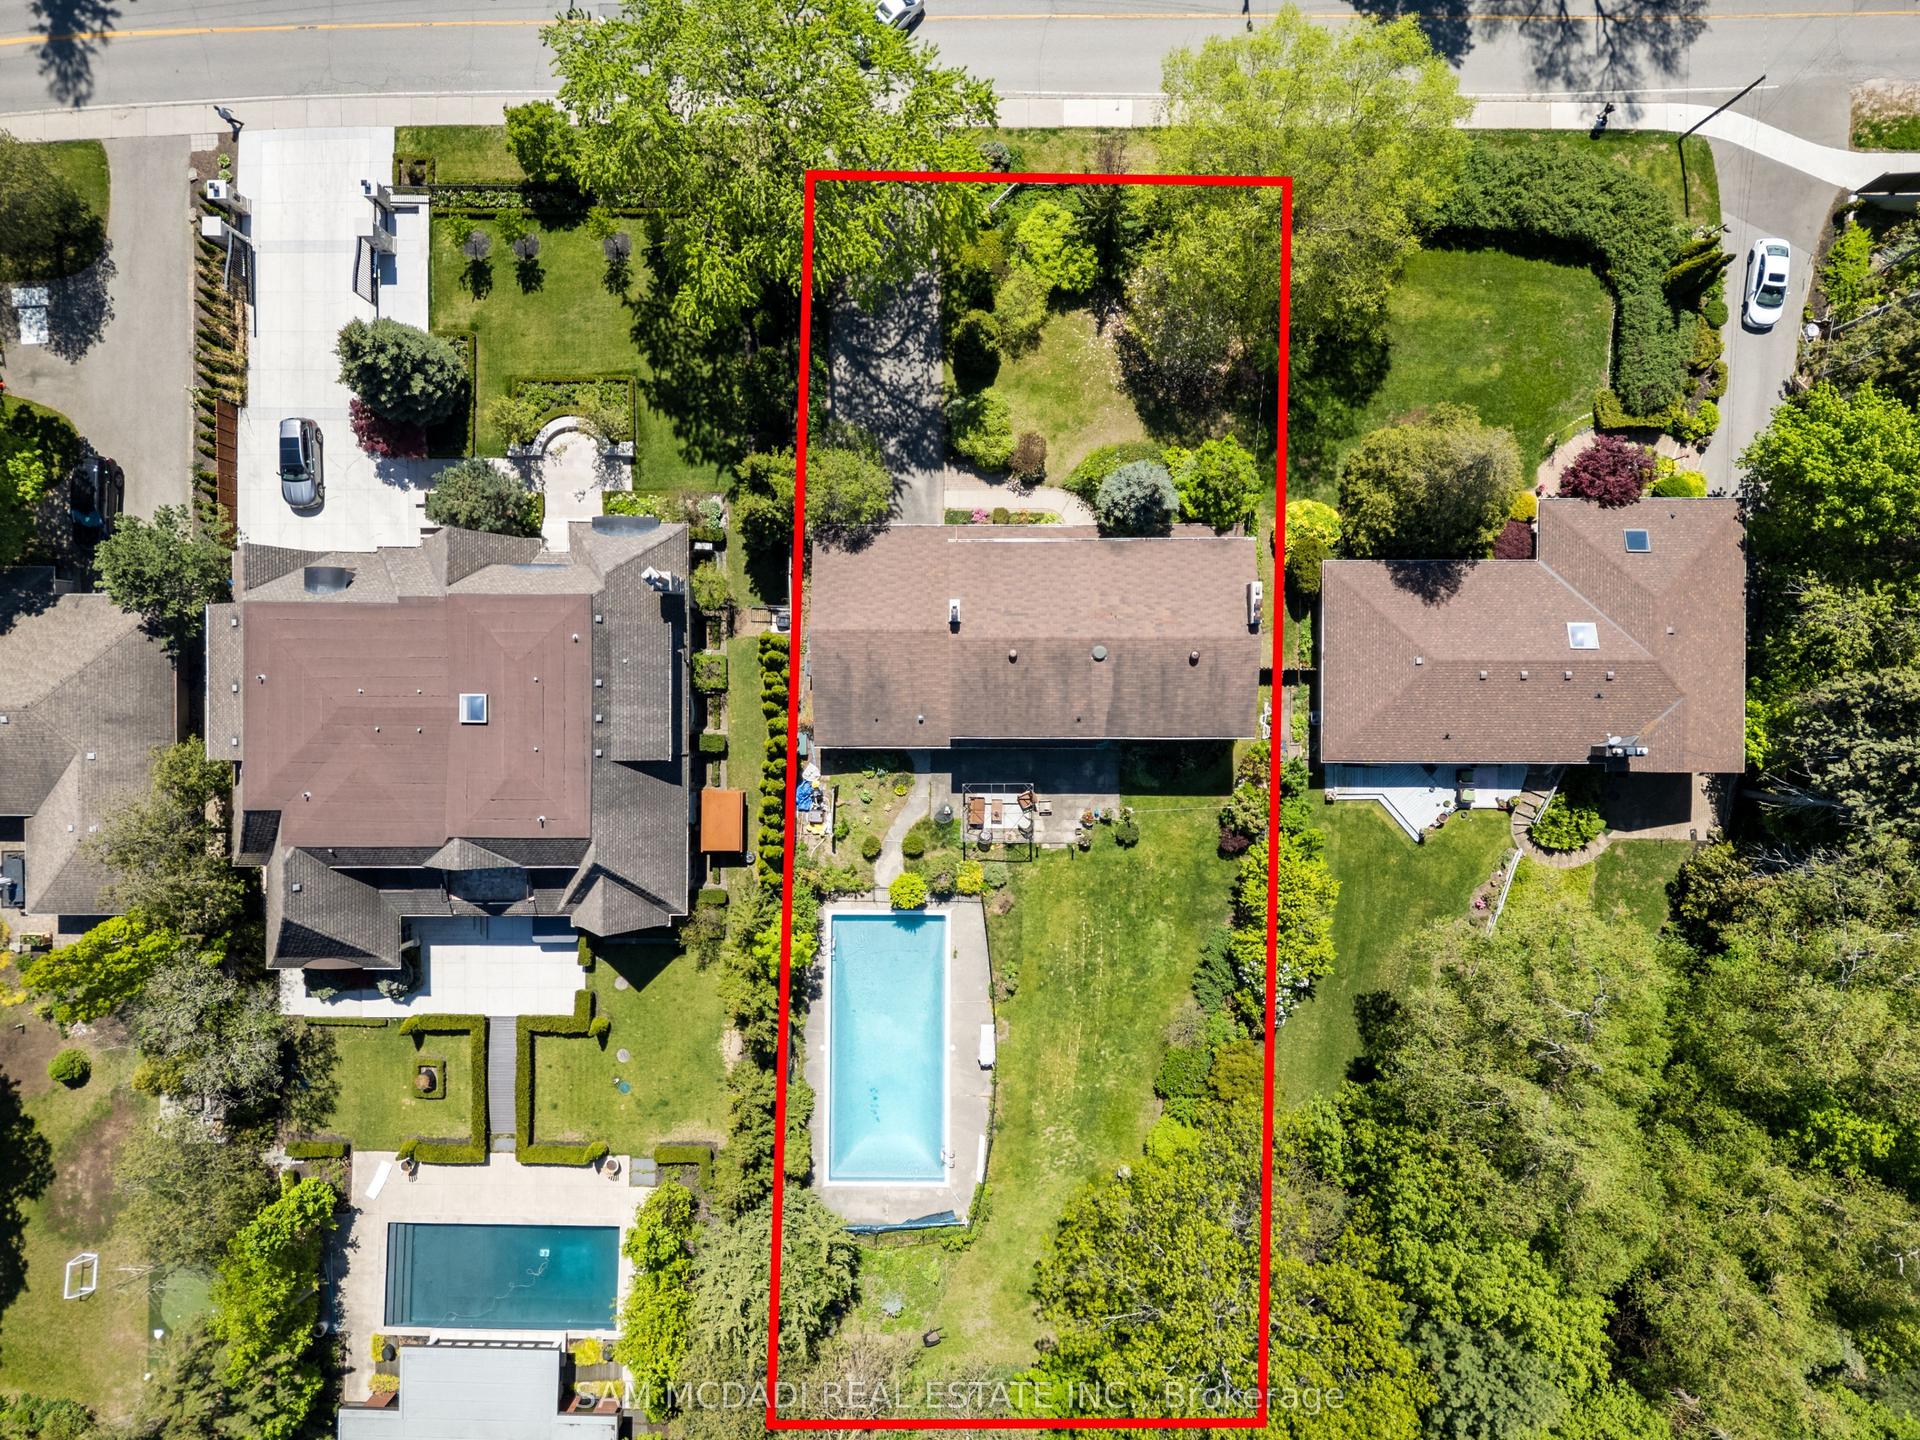
For Sale7 h ago
$1,999,000
Detached
est. $8,764/mo
865 Meadow Wood Road, Clarkson
Mississauga, ON
4 bd
3 ba
2,750
8
MLS# W13877800Sam Mcdadi Real Estate Inc.
WhatsApp Aman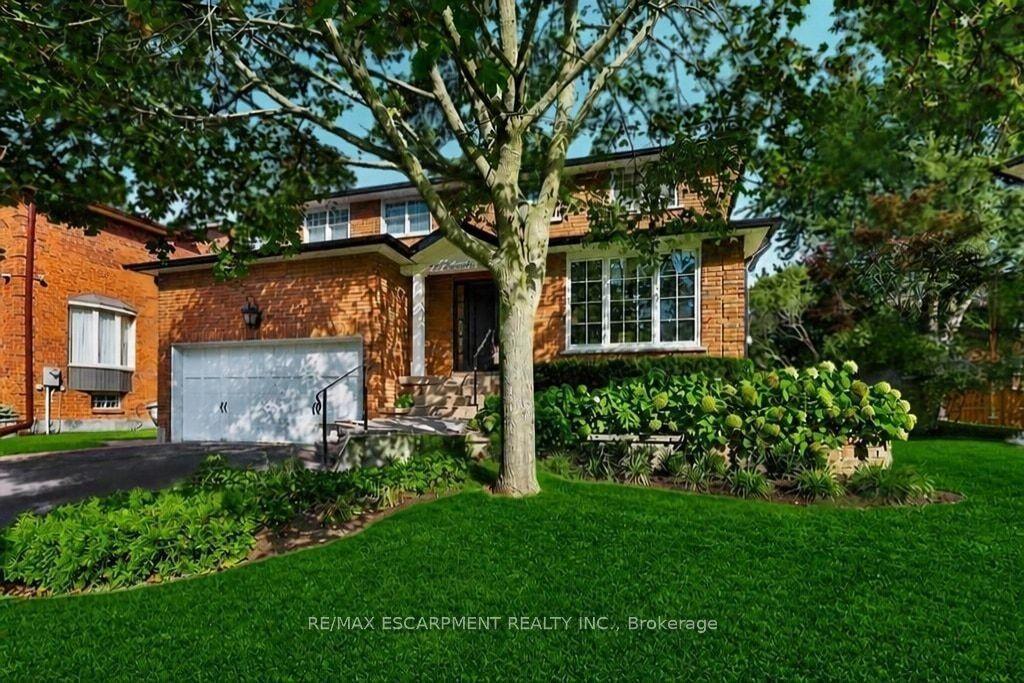
For Sale7 h ago
$2,295,000
Detached
est. $10,061/mo
126 Wanita Road, Port Credit
Mississauga, ON
4+1 bd
4 ba
2,250
6
MLS# W13876654Re/Max Escarpment Realty Inc.
WhatsApp Aman