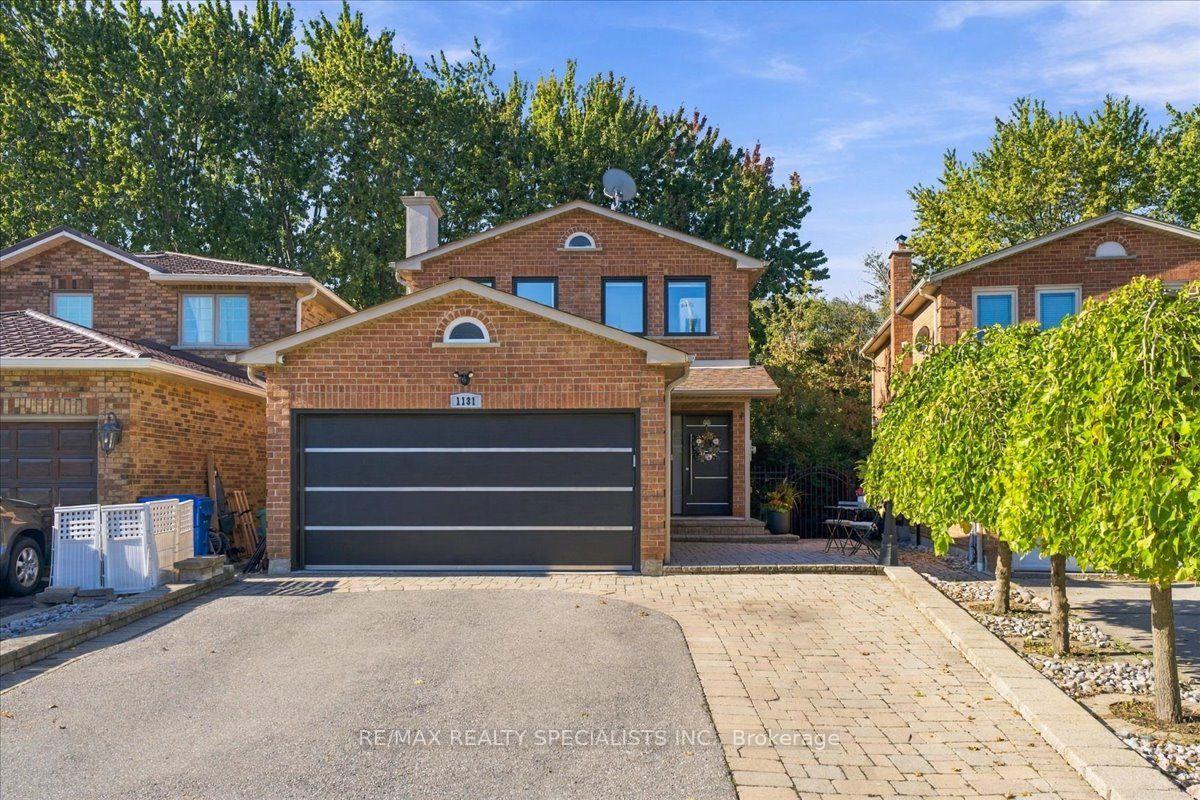
For Sale
Just Listed
3453 Sawmill Valley Drive
Erin Mills, Mississauga, ON
$2,088,000
4Bd
3Ba
2,750+sqft
6Parking
132.74 x 140 ftlot
$759/sqft
DetachedMLS# W13876886Listed 2026-10-080 DOM
Cooling
Central Air
Just listed! New listings in Mississauga often receive offers within the first week.
About this home
Set in one of Erin Mills' most established and sought-after neighbourhoods, this home offers an exceptional combination of space, privacy & natural surroundings. Positioned on a wide, beautifully landscaped lot w/impressive curb appeal, this home enjoys a unique setting directly across from scenic walking trails. Recently renovated w/high-end finishes and thoughtful details, this move-in-ready home features custom crown mouldings throughout & beautifully finished interior. The main floor offers generously sized principal rooms ideal for both family living & entertaining, including separate living, dining & family rooms. The updated kitchen overlooks the backyard & features stainless steel appliances, granite countertops, abundant cabinetry and storage, plus a bright eat-in area for casual family meals. A convenient main-floor laundry room w/ new washer and dryer provides direct access to both the front & backyard. Upstairs, four generously sized bedrooms provide plenty of space for the entire family, versatile living for growing households. Main bath upstairs has heated floors. Step outside to a spectacular private backyard retreat. The generous width of the property creates wonderful separation from neighbouring homes, while mature trees and lush landscaping provide a beautiful, established backdrop. An in-ground pool is surrounded by stonework, w/plenty of lawn & patio space for outdoor dining, entertaining and relaxing. Whether hosting gatherings, watching the kids play or enjoying a quiet afternoon by the pool, this is a backyard designed to be enjoyed. Erin Mills is renowned for its mature, tree-lined streets, extensive parks & trail network, highly regarded schools & strong sense of community. UTM, shopping, restaurants, recreation, transit & major highways all within easy reach, the location offers exceptional convenience without sacrificing its peaceful residential setting. A rare opportunity to own a beautifully renovated & move-in-ready home.
PoolRenovated
Rooms
Main Floor
| Living Room | 3.89 × 6.12 m | Overlooks Garden Crown Moulding |
| Dining Room | 3.99 × 4.47 m | Overlooks Garden Crown Moulding |
| Kitchen | 2.77 × 3.94 m | Eat-in Kitchen Granite Counters Stainless Steel Appl |
| Family Room | 5.79 × 3.96 m | Gas Fireplace W/O To Yard Bay Window |
| Laundry | 2.13 × 2.31 m | W/O To Yard Laundry Sink Tile Floor |
Second Floor
| Primary Bedroom | 3.99 × 5.82 m | 4 Pc Ensuite Double Closet Crown Moulding |
| Bedroom | 3.99 × 4.55 m | Closet Crown Moulding Overlooks Backyard |
| Bedroom | 3.99 × 4.55 m | Overlooks Frontyard Closet Crown Moulding |
| Bedroom | 3.99 × 4.01 m | Crown Moulding Closet Overlooks Frontyard |
Basement
| Office | 3.89 × 3.56 m | Window Hardwood Floor |
| Game Room | 3.96 × 5.56 m | Hardwood Floor |
Features
- Auto Garage Door Remote
- Lawn Sprinkler System
- Full
- Central Air
- 2-Storey
Financials
Annual Taxes
$12,771.96
Estimated Rental Income
Entire property$4,000 – $6,500/mo
Basement apartment$1,800 – $2,500/mo
Rental yield2.3% – 3.7%
*Estimates based on comparable rentals in the area. Actual income may vary.
Market Data — Mississauga
Days on market0 days
Buyer's MarketSeller's Market
Based on active listings in Mississauga. Data updates daily.
Demographics — Mississauga
Population
717,961
Avg Household Income
$105,000
Age Distribution
0-19
21%
20-34
20%
35-49
21%
50-64
20%
65+
18%
Ownership71% own · 29% rent
EnglishUrduArabicPunjabiPolish
Getting around
How walkable, bikeable, and transit-friendly this neighbourhood is.
77
/ 100
Walk Score
Very Walkable
65
/ 100
Transit Score
Good Transit
61
/ 100
Bike Score
Bikeable
Scores are estimates based on neighbourhood data and are for informational purposes only.
MLS® data courtesy of the Toronto Regional Real Estate Board (TRREB).
The information provided herein must only be used by consumers that have a bona fide interest in the purchase, sale, or lease of real estate and may not be used for any commercial purpose or any other purpose. Listing information is deemed reliable but is not guaranteed accurate by the Toronto Regional Real Estate Board, the listing brokerage, or this website. The trademarks REALTOR®, REALTORS® and the REALTOR® logo are controlled by The Canadian Real Estate Association (CREA) and identify real estate professionals who are members of CREA. MLS®, Multiple Listing Service®, and the associated logos are owned by CREA. Not intended to solicit properties currently listed for sale or buyers under contract.
You may also like
More homes in Mississauga
Hand-picked listings with a similar price range and style.
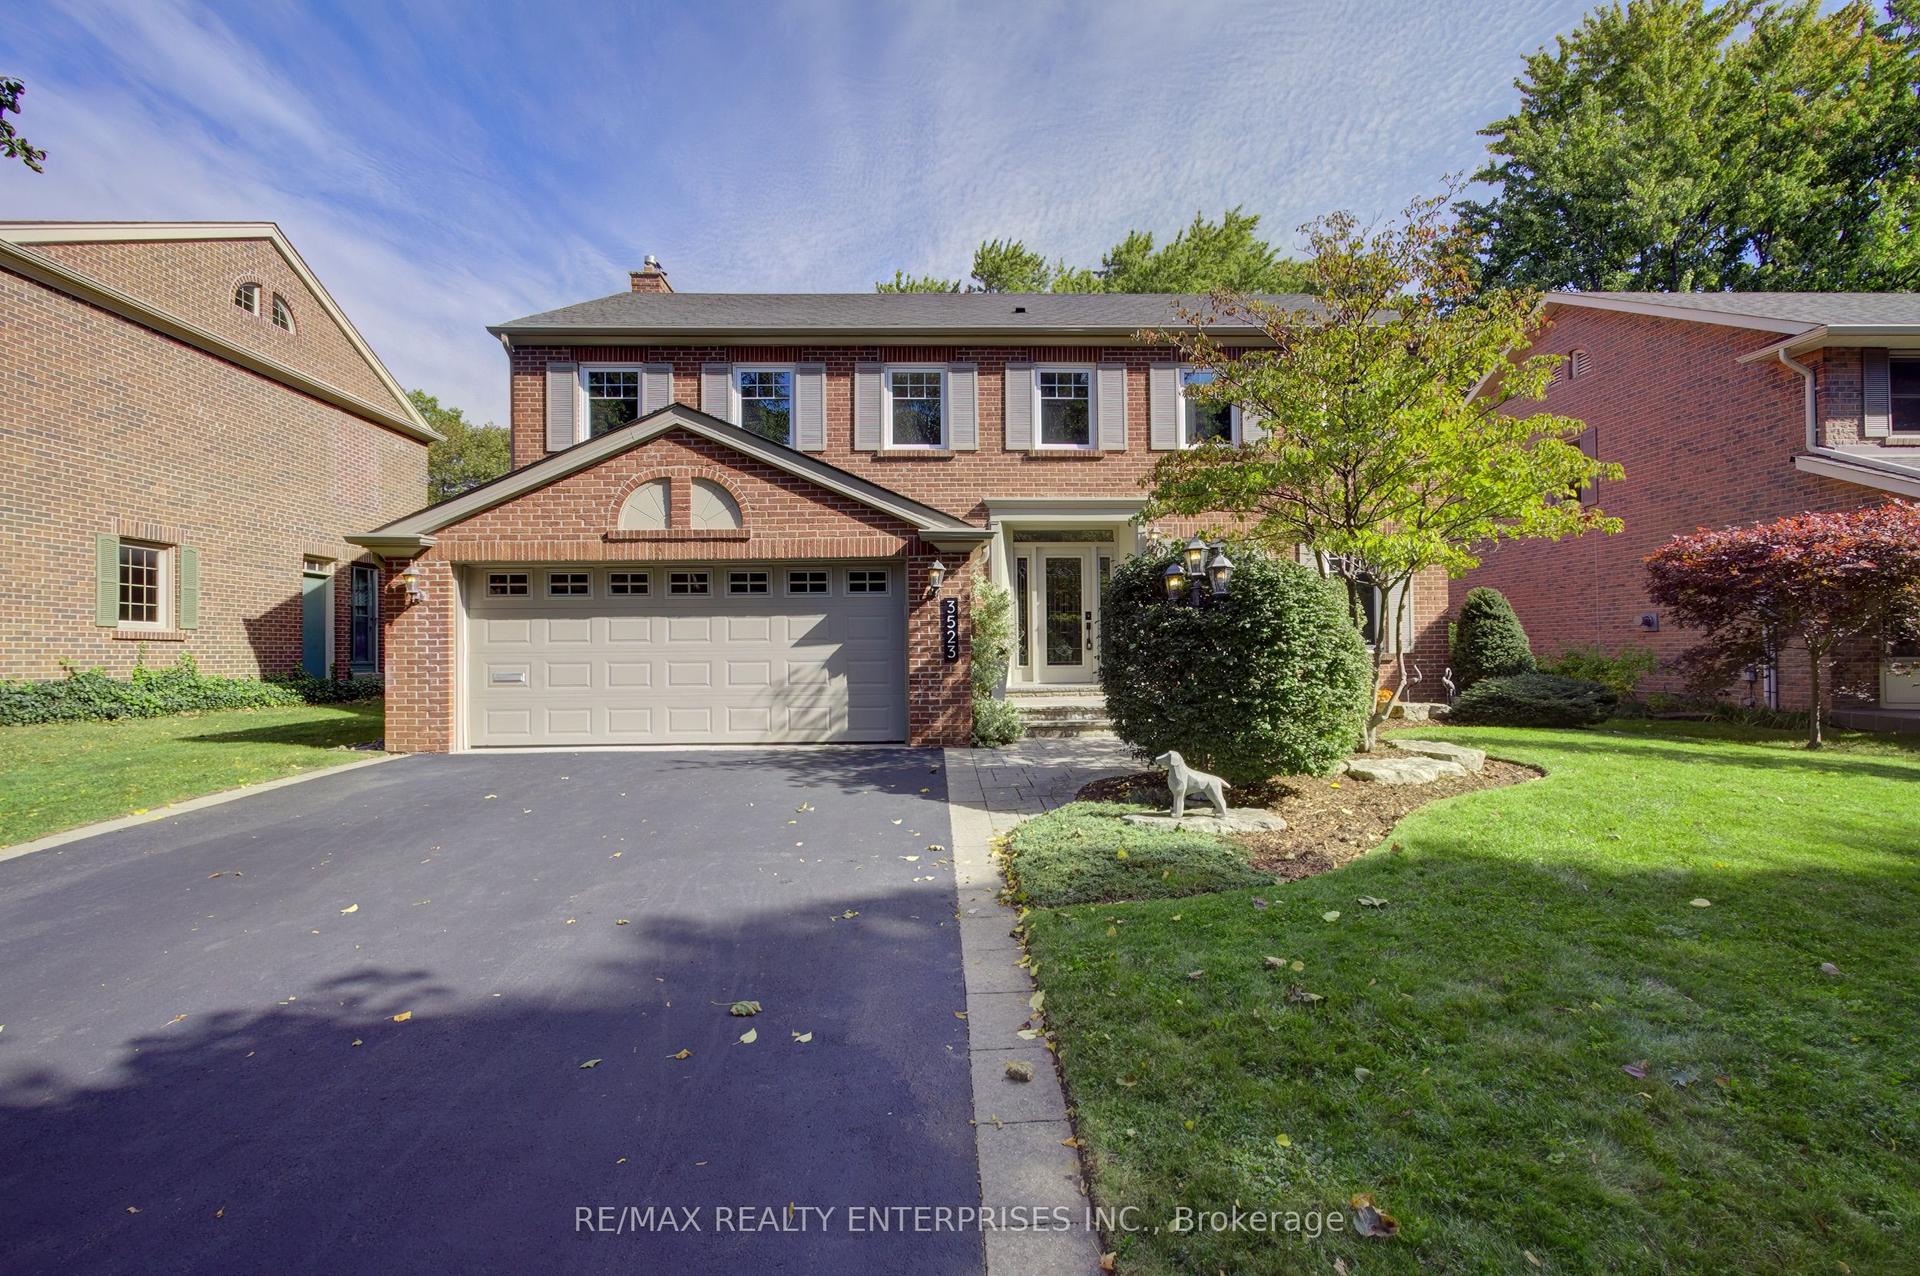
For Sale6 h ago
$1,788,000
Detached
est. $7,839/mo
3523 Kingbird Court, Erin Mills
Mississauga, ON
4+2 bd
4 ba
2,750
6
MLS# W13877630Re/Max Realty Enterprises Inc.
WhatsApp Aman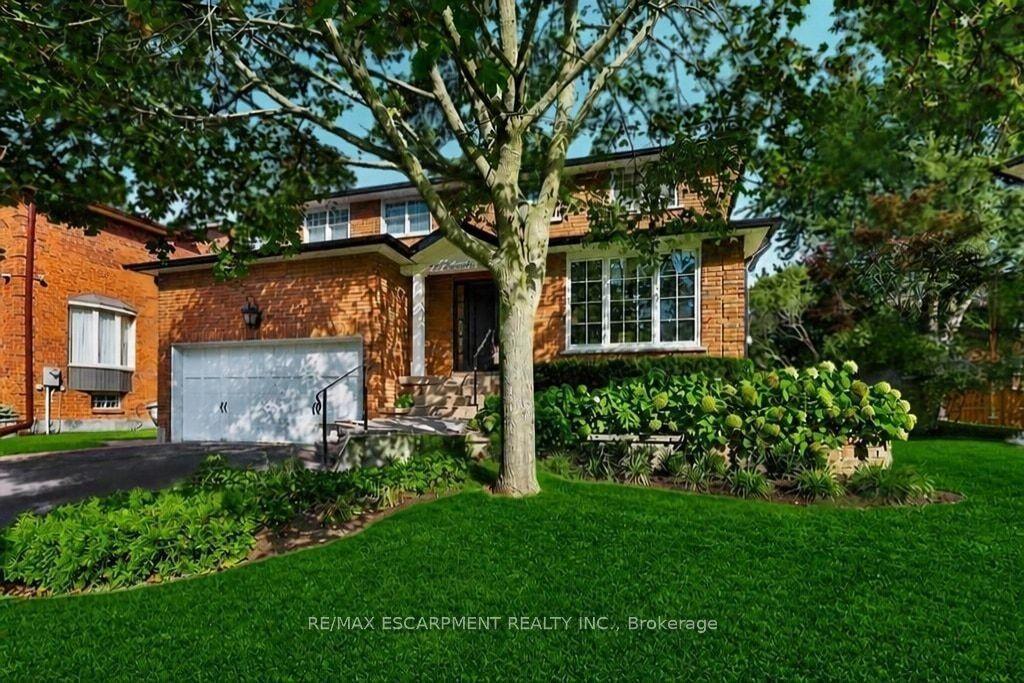
For Sale6 h ago
$2,295,000
Detached
est. $10,061/mo
126 Wanita Road, Port Credit
Mississauga, ON
4+1 bd
4 ba
2,250
6
MLS# W13876654Re/Max Escarpment Realty Inc.
WhatsApp Aman