For Sale
Just Listed
2416 Lazio Lane
1022 - WT West Oak Trails, Oakville, ON
$999,000
3Bd
3Ba
1,750+sqft
3Parking
28.15 x 107.15 ftlot
$571/sqft
TownhouseMLS# W13876606Listed 2026-10-083 DOM
Cooling
Central Air
Basement
Finished
Just listed! New listings in Oakville often receive offers within the first week.
About this home
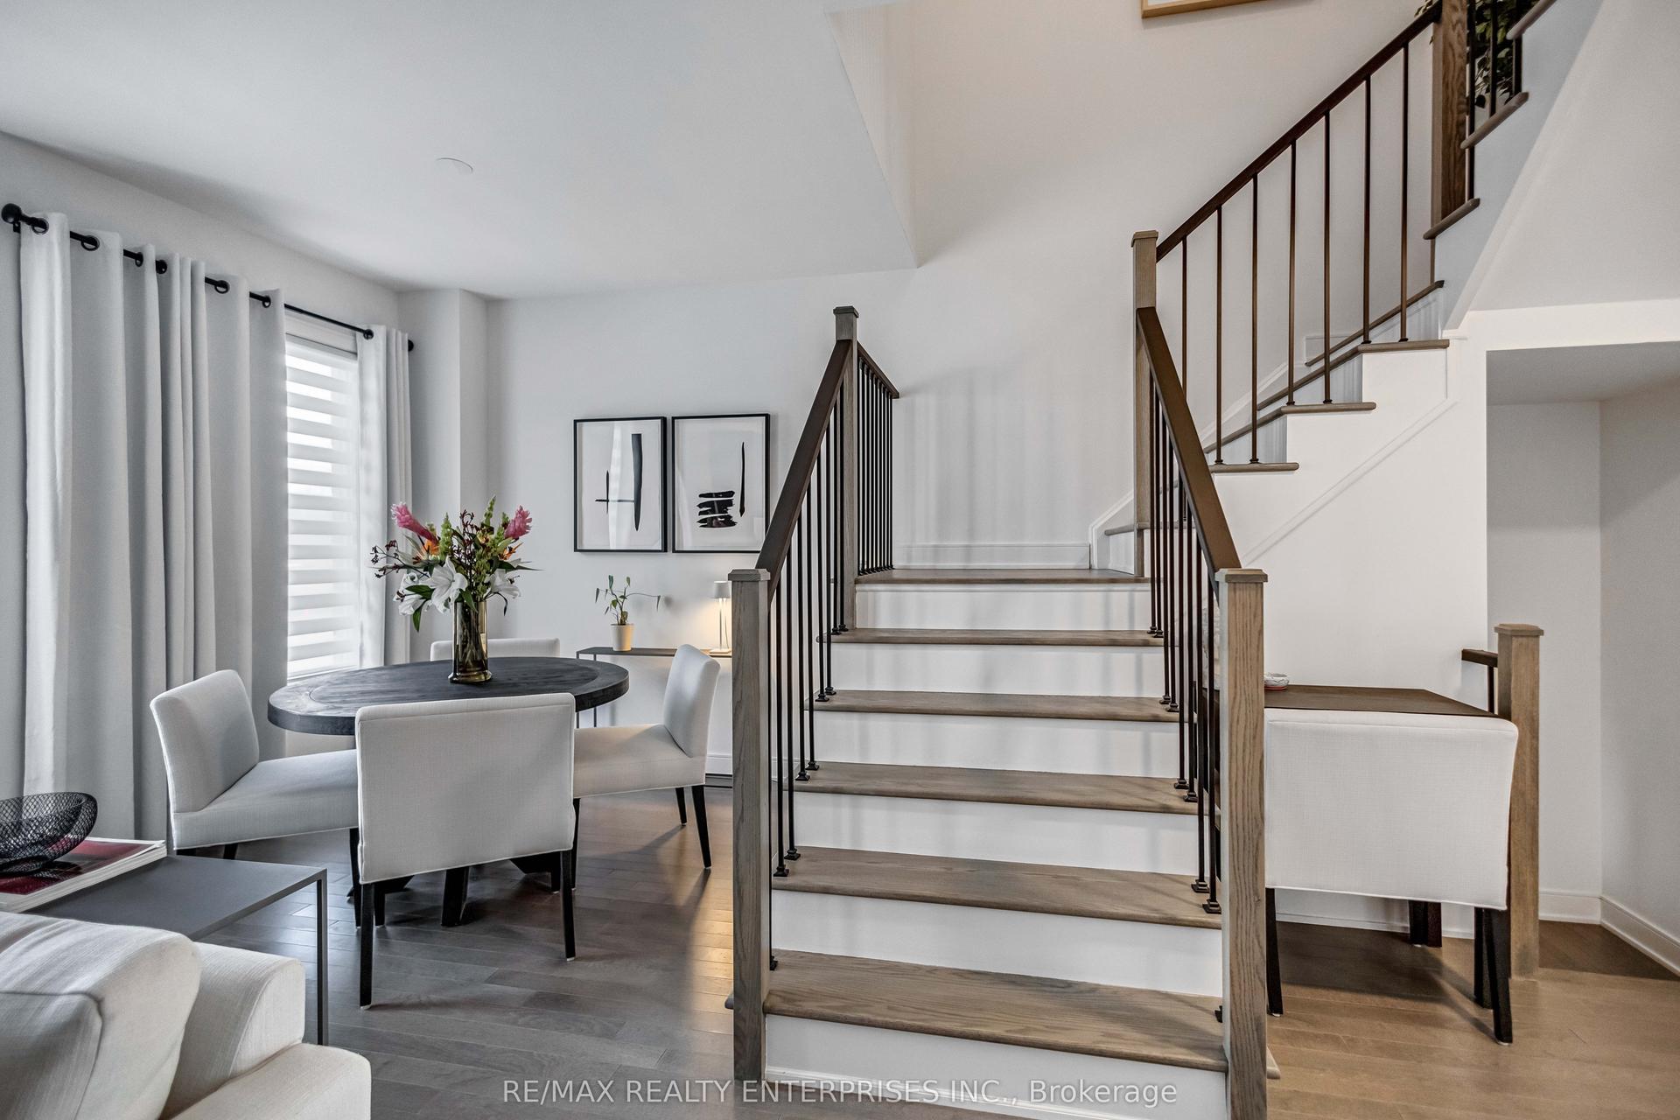
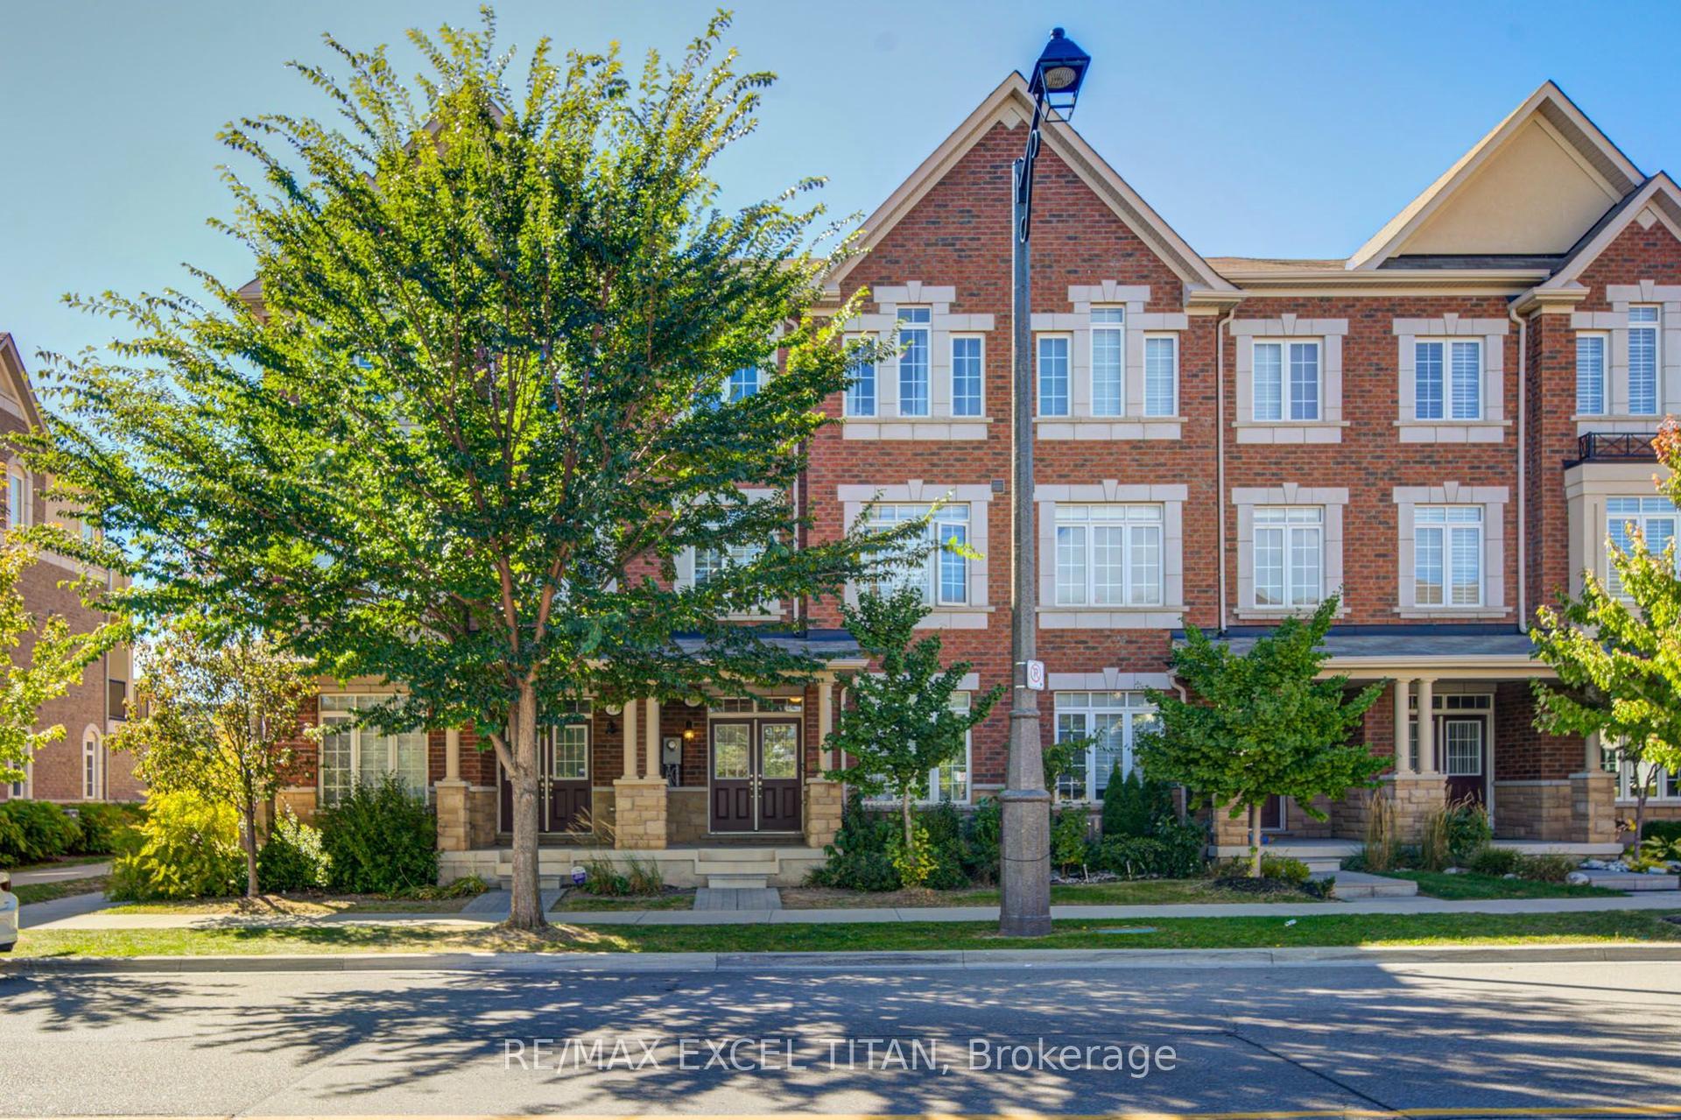
Welcome to 2416 Lazio Lane, a spectacular move-in ready end-unit townhouse in Oakville's premier family neighbourhood! Blending modern aesthetics with meticulous maintenance, this 3-bedroom freehold property offers an unparalleled turnkey lifestyle. Curb appeal is exceptional from the start. The exterior features a rare, unshared private driveway extended with premium exposed concrete. Accommodating two vehicles easily, this independent setup completely removes the shared boundaries common to neighbouring units. A brand-new steel entry door (2024), freshly resurfaced front porch (2024), and striking modern safety railings (2024) ensure an incredible first impression. Inside, the home opens into a spacious floor plan. The heart of the home is a gorgeous gourmet kitchen fully reimagined in 2020, boasting sleek quartz countertops, contemporary appliances, and professionally refaced cabinets that deliver a crisp aesthetic while retaining their original boxes. The main floor effortlessly connects to a private, fully fenced backyard-the ultimate secure space for kids, pets, and outdoor entertainment. Downstairs, a fully finished basement provides an ideal secondary living area, perfect for a cozy media room, home office, or gym. The upper level showcases a phenomenal dual-bathroom overhaul completed in March 2025. The master ensuite features a full redesign, while the main spare bathroom was completely gutted and transformed into a luxurious walk-in shower oasis equipped with a custom built-in bench. Long-term peace of mind is guaranteed by major structural updates, including a full roof replacement (2017) and a high-efficiency central A/C unit (2020).Perfect for growing families, this pristine property sits steps from highly ranked local schools. Enjoy a convenient lifestyle minutes from parks, churches, premier shopping plazas, transit routes, the Hospital, the Community Centre & Recently Renovated Sixteen Mile Sport Complex. Unpack, relax, and welcome home!
Renovated
Rooms
Main Floor
| Living Room | 4.90 × 3.38 m | Laminate Gas Fireplace |
| Dining Room | 3.35 × 3.23 m | Laminate |
| Kitchen | 3.81 × 3.02 m | Quartz Counter |
Second Floor
| Primary Bedroom | 4.85 × 3.38 m | Laminate Soaking Tub Separate Shower |
| Bedroom 2 | 3.45 × 3.07 m | Laminate |
| Bedroom 3 | 3.66 × 3.07 m | Laminate |
| Laundry | — | |
| Laundry | 0.01 × 0.01 m |
Basement
| Recreation | 4.80 × 3.15 m | Laminate |
| Office | 2.39 × 2.11 m | Laminate |
| Cold Room/Cantina | 0.01 × 0.01 m | |
| Room | — |
Features
- None
- Finished
- Full
- Central Air
- 2-Storey
Financials
Annual Taxes
$4,684.75
Estimated Rental Income
Entire property$3,200 – $4,800/mo
Basement apartment$1,800 – $2,500/mo
Rental yield3.8% – 5.8%
*Estimates based on comparable rentals in the area. Actual income may vary.
Market Data — Oakville
Days on market3 days
Buyer's MarketSeller's Market
Based on active listings in Oakville. Data updates daily.
Demographics — Oakville
Population
213,759
Avg Household Income
$152,000
Age Distribution
0-19
22%
20-34
16%
35-49
21%
50-64
22%
65+
19%
Ownership78% own · 22% rent
EnglishMandarinUrduArabicFrench
Getting around
How walkable, bikeable, and transit-friendly this neighbourhood is.
57
/ 100
Walk Score
Somewhat Walkable
52
/ 100
Transit Score
Good Transit
43
/ 100
Bike Score
Somewhat Bikeable
Scores are estimates based on neighbourhood data and are for informational purposes only.
MLS® data courtesy of the Toronto Regional Real Estate Board (TRREB).
The information provided herein must only be used by consumers that have a bona fide interest in the purchase, sale, or lease of real estate and may not be used for any commercial purpose or any other purpose. Listing information is deemed reliable but is not guaranteed accurate by the Toronto Regional Real Estate Board, the listing brokerage, or this website. The trademarks REALTOR®, REALTORS® and the REALTOR® logo are controlled by The Canadian Real Estate Association (CREA) and identify real estate professionals who are members of CREA. MLS®, Multiple Listing Service®, and the associated logos are owned by CREA. Not intended to solicit properties currently listed for sale or buyers under contract.
You may also like
More homes in Oakville
Hand-picked listings with a similar price range and style.
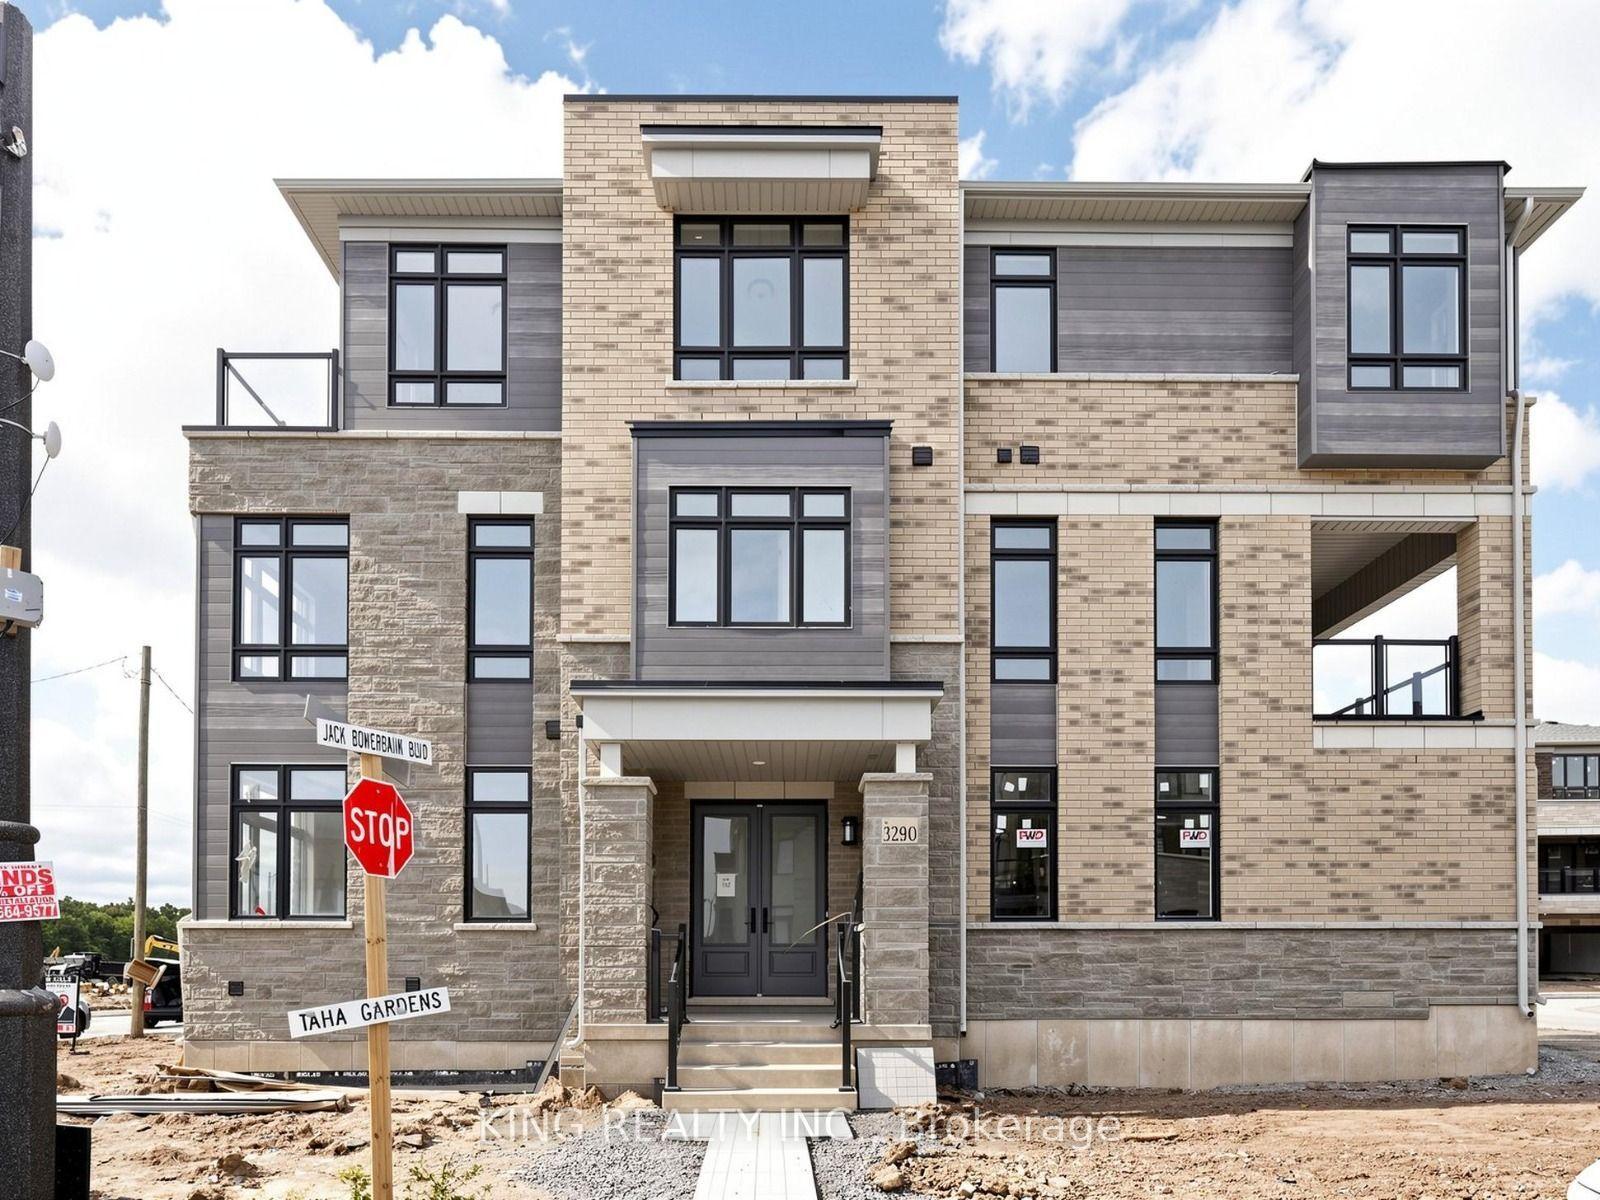
For Sale17 days ago
$1,199,888
Townhouse
est. $5,260/mo
3290 Taha Garden, 1008 - GO Glenorchy
Oakville, ON
5+1 bd
4 ba
2,250
4
MLS# W13826570King Realty Inc.
WhatsApp Aman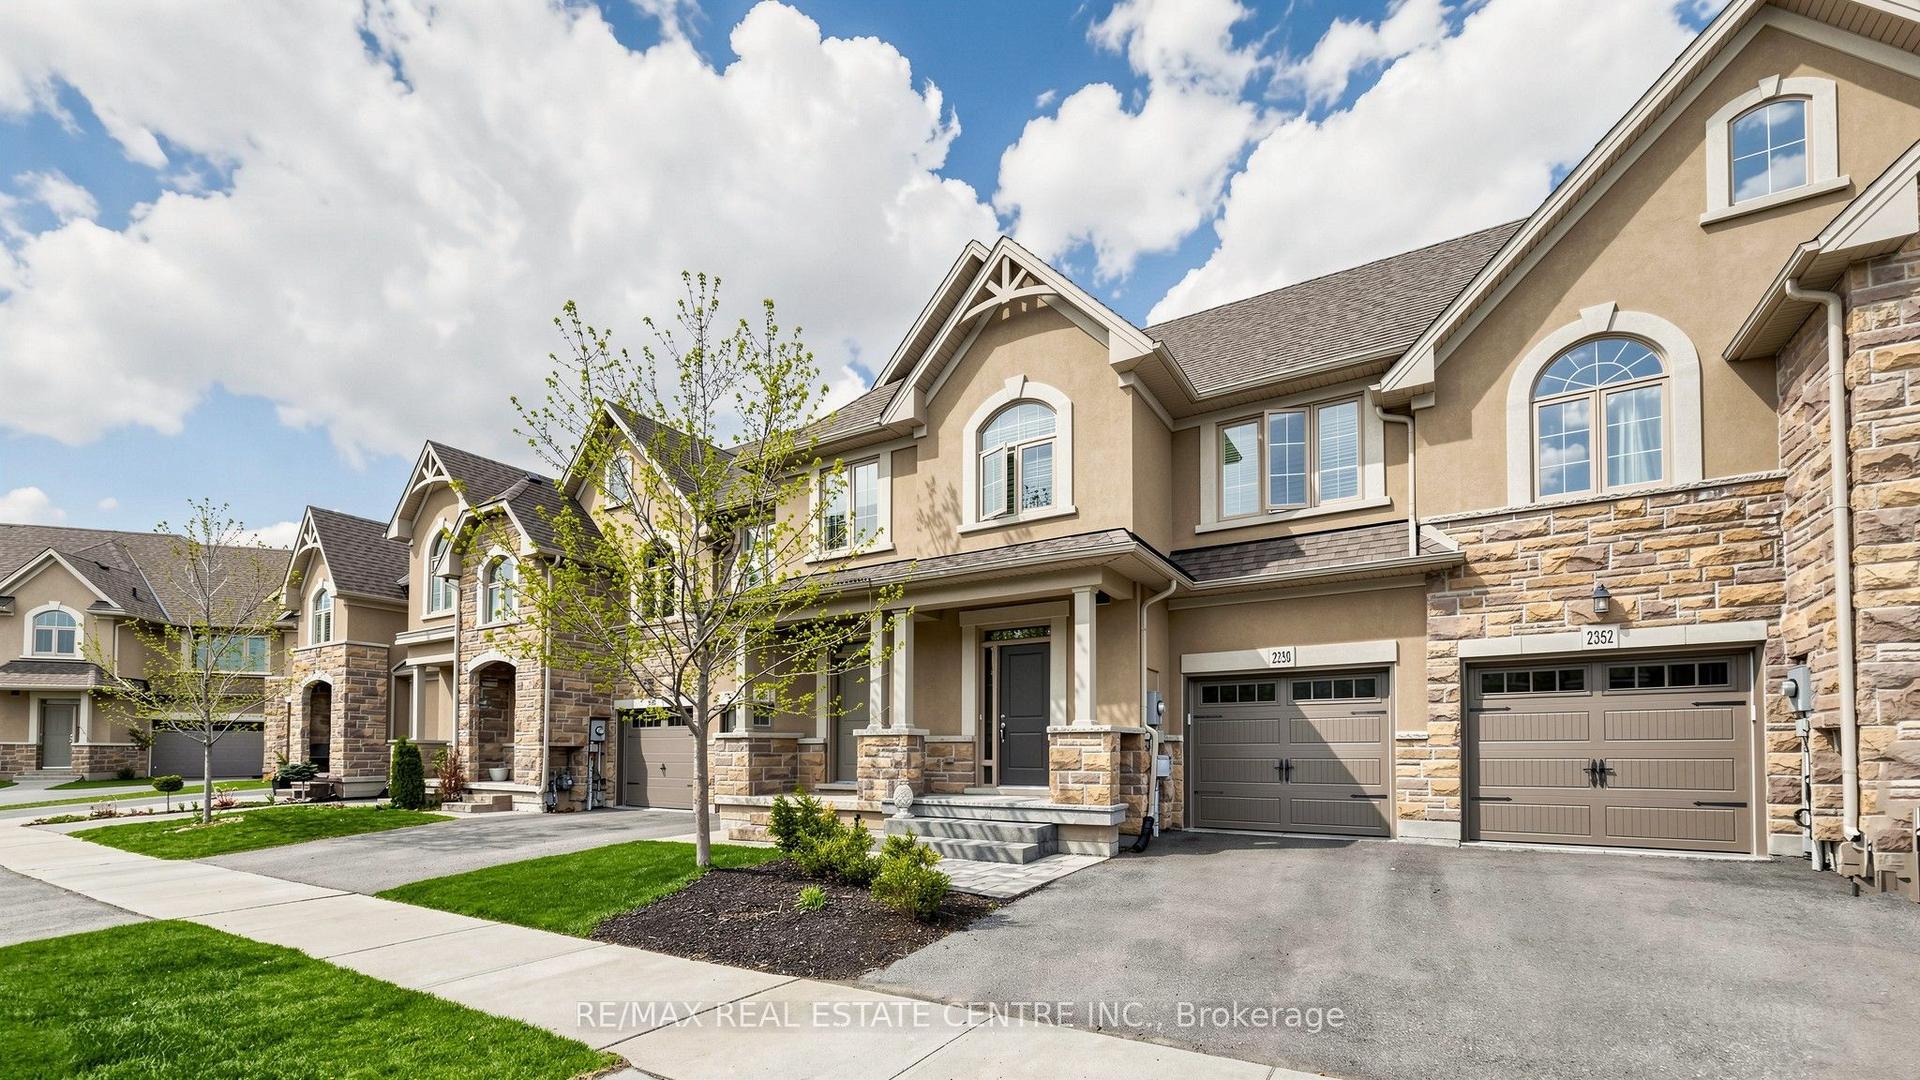
For Sale3 days ago
$989,000
Townhouse
est. $4,336/mo
2350 Natasha Circle, 1000 - BC Bronte Creek
Oakville, ON
3 bd
4 ba
1,300
2
MLS# W13877904Re/Max Real Estate Centre Inc.
WhatsApp Aman