For Lease
1837 Sevenoaks Drive
Sheridan, Mississauga, ON
$6,500
4Bd
6Ba
3,250+sqft
6Parking
59 x 140 ftlot
$2/sqft
DetachedMLS# W13876610Listed 2026-10-0816 DOM
Cooling
Central Air
Basement
Finished
About this home
Welcome to this impeccably appointed 4 beds and 6 baths, Executive home backing onto a gorgeous ravine. Located off Mississauga road in the revered community of Sherwood Forrest. This beauty boasts an elegant inground salt water pool, serene private backyard secluded with dense matured trees, Cabana, large deck & a lovely Gazebo. Two Master bedrooms with their own ensuite full bathrooms. Over 5500 sq. ft. of luxurious living space. Sunken Living room with pot lights and a Chandelier over looking the lovely front yard. Formal dashing Dining room with a picture window peeking onto the stunning garden oasis. Cozy Family rooms with gas fireplace and large windows also overlooking the gorgeous backyard. Massive Gourmet Kitchen with Quartz counters, sub-Zero Built-in Fridge, B/I Stove, B/I Microwave, Gas Cooktop. Walk out to the gigantic backyard deck through the large breakfast in the kitchen. Formal large Study/office room with built-in bookshelves. formal Laundry room with door to the garage and the side of the house. Scarlett O'Hara stairs lead to the second floor that houses well appointed large 4 Bedrooms. The primary bedroom is studded with its own gas Fireplace, 6 Pc ensuite, and large floor-to-Ceiling picture windows opening to the million dollar forest view. what a Treat it is!!!! The Bedroom number 2 also comes with its own 4 Pc Ensuite (Isn't it a great option to have 2 masters?). The massive basement is fully finished and comes with a full bathroom. There's a pool table in the basement for the tenant's entertainment. In terms of location, it's second to none. this beauty is located off the prestigious Mississauga Road, south of Dundas st. For golf lovers, the Mississauga Golf & Country Club is a heartbeat away and so is the QEW. Indeed a stunning home for those who love elegance, serenity, and an upscale neighborhood. Pictures were taken before the tenants moved in.
PoolGarageRavineFireplace
Rooms
Main Floor
| Living Room | 5.44 × 5.12 m | Sunken Room Pot Lights Hardwood Floor |
| Dining Room | 4.92 × 4.07 m | Separate Room Overlooks Backyard Hardwood Floor |
| Kitchen | 4.47 × 3.15 m | Quartz Counter B/I Appliances Overlooks Backyard |
| Breakfast | 4.26 × 3.20 m | W/O To Pool Pot Lights Pantry |
| Den | 4.13 × 3.41 m | Separate Room B/I Bookcase Hardwood Floor |
| Family Room | 5.76 × 4.45 m | Gas Fireplace Overlooks Backyard Pot Lights |
Second Floor
| Primary Bedroom | 6.37 × 4.45 m | Gas Fireplace 6 Pc Ensuite Hardwood Floor |
| Bedroom 2 | 4.84 × 3.90 m | 4 Pc Ensuite Double Closet Hardwood Floor |
| Bedroom 3 | 3.90 × 3.66 m | Double Closet Window Hardwood Floor |
| Bedroom 4 | 3.75 × 3.66 m | Double Closet Window Hardwood Floor |
Basement
| Recreation | 9.14 × 8.52 m | Open Concept 3 Pc Bath Broadloom |
Features
- Auto Garage Door Remote
- Deck
- Backs On Green Belt
- Landscaped
- Finished
- Central Air
- 2-Storey
Financials
Estimated Rental Income
Entire property$4,000 – $6,500/mo
Basement apartment$1,800 – $2,500/mo
Rental yield738.5% – 1200.0%
*Estimates based on comparable rentals in the area. Actual income may vary.
Market Data — Mississauga
Days on market16 days
Buyer's MarketSeller's Market
Based on active listings in Mississauga. Data updates daily.
Demographics — Mississauga
Population
717,961
Avg Household Income
$105,000
Age Distribution
0-19
21%
20-34
20%
35-49
21%
50-64
20%
65+
18%
Ownership71% own · 29% rent
EnglishUrduArabicPunjabiPolish
Other rentals like this
Similar rentals in Mississauga
Same property type, similar price, similar size — currently for rent.
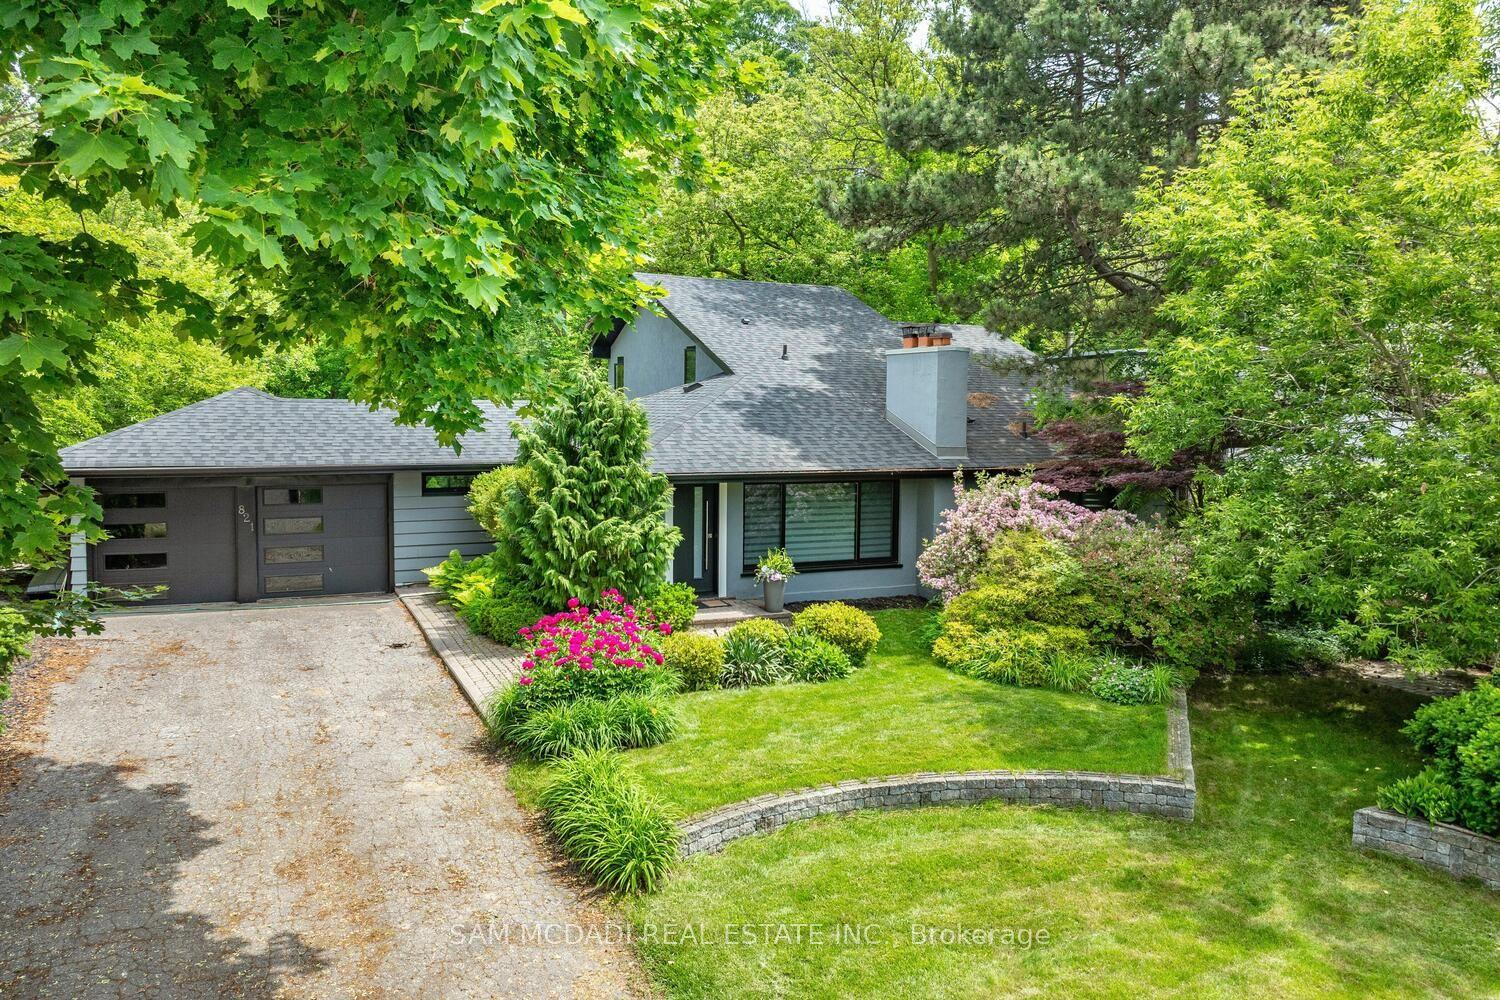
For LeaseJust listed
$5,700
Detached
821 Parkland Avenue, Clarkson
Mississauga, ON
4+1 bd
2 ba
2,250
8
MLS# W14114822Sam Mcdadi Real Estate Inc.
WhatsApp Aman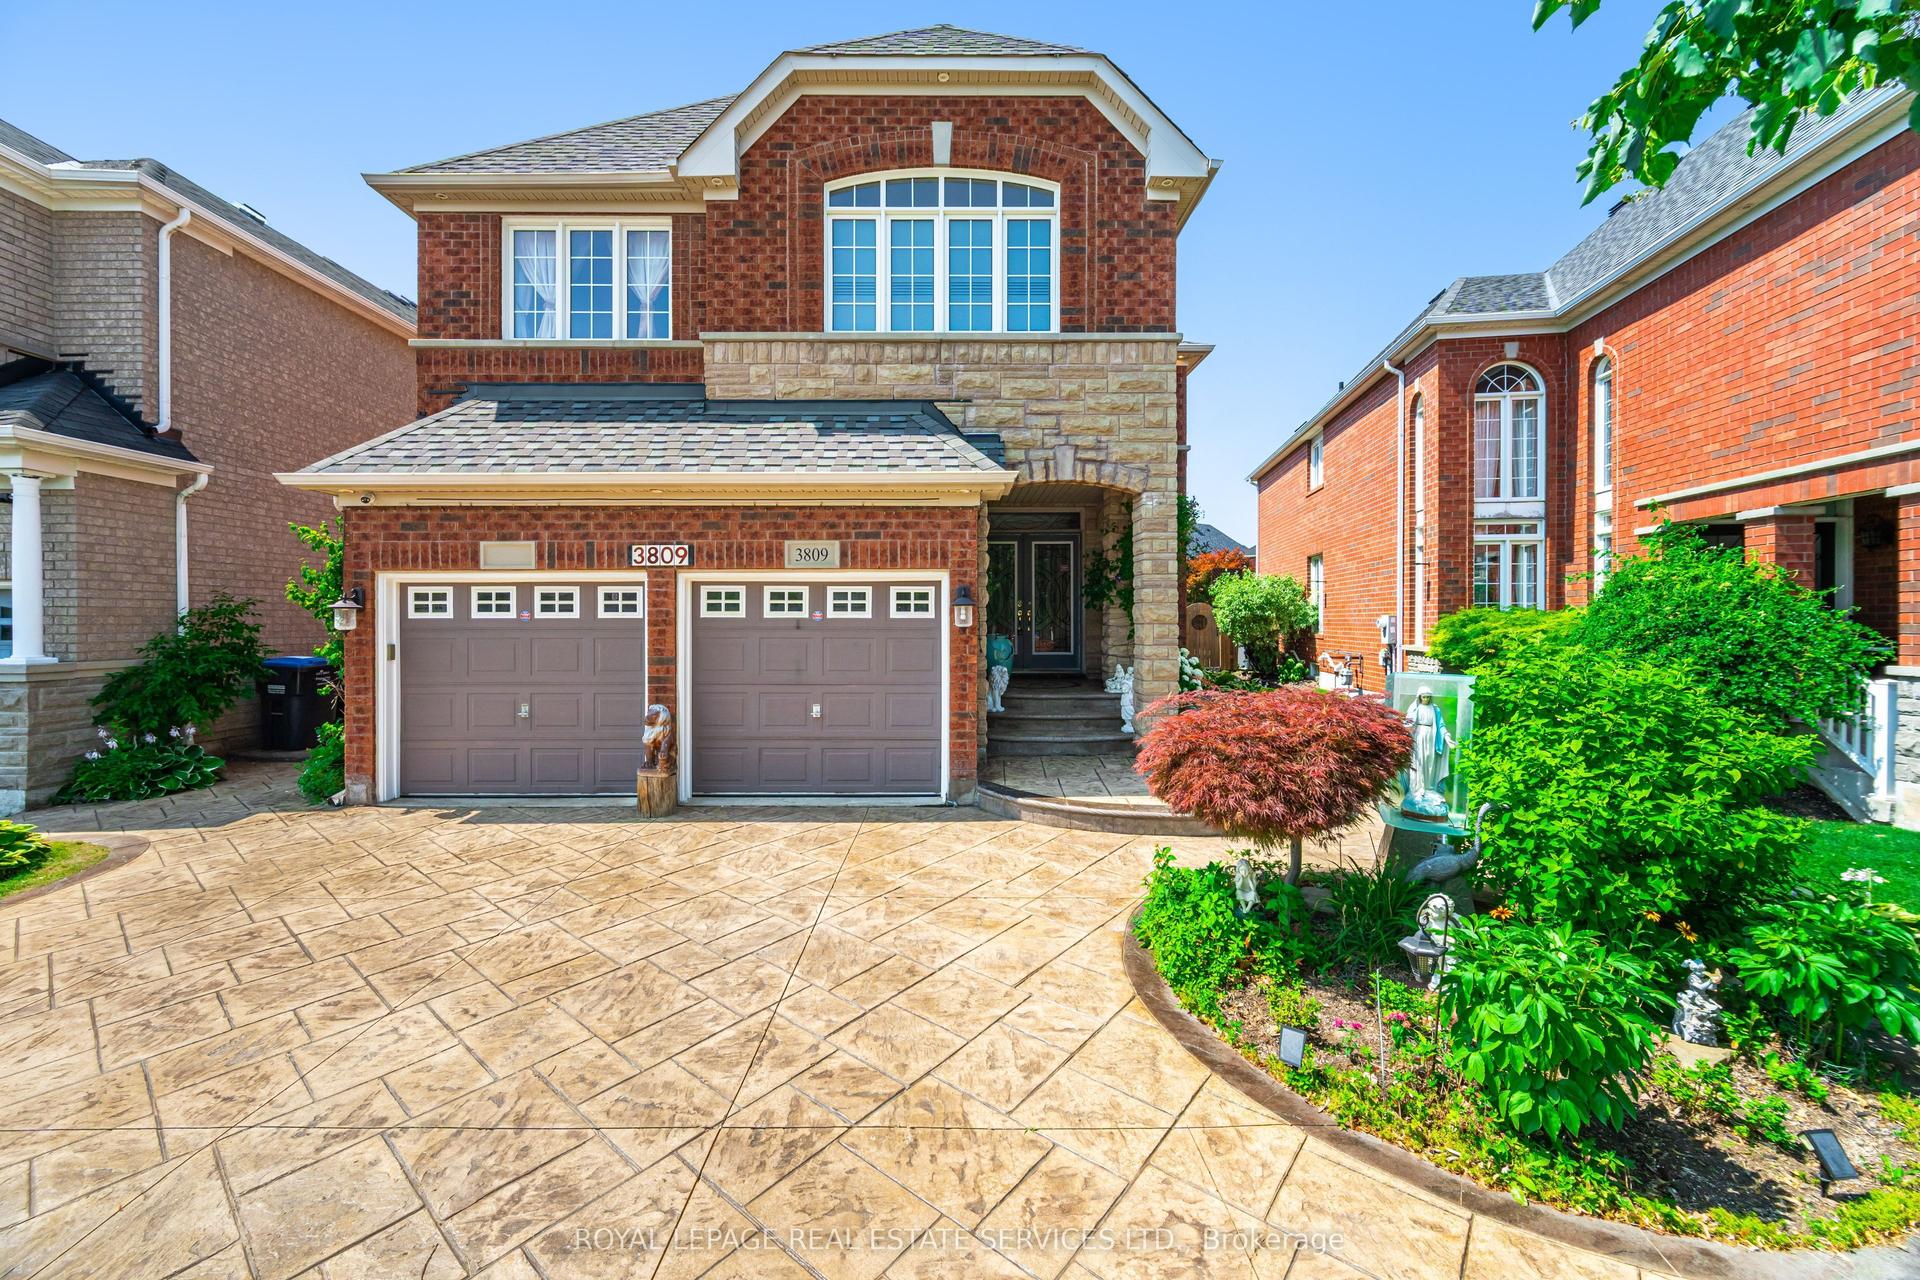
For Lease30 days ago
$5,500
Detached
3809 Candlelight Drive, Churchill Meadows
Mississauga, ON
4+1 bd
5 ba
3,250
4
MLS# W13831070Royal Lepage Real Estate Services…
WhatsApp Aman
Getting around
How walkable, bikeable, and transit-friendly this neighbourhood is.
70
/ 100
Walk Score
Very Walkable
70
/ 100
Transit Score
Excellent Transit
70
/ 100
Bike Score
Very Bikeable
Scores are estimates based on neighbourhood data and are for informational purposes only.
MLS® data courtesy of the Toronto Regional Real Estate Board (TRREB).
The information provided herein must only be used by consumers that have a bona fide interest in the purchase, sale, or lease of real estate and may not be used for any commercial purpose or any other purpose. Listing information is deemed reliable but is not guaranteed accurate by the Toronto Regional Real Estate Board, the listing brokerage, or this website. The trademarks REALTOR®, REALTORS® and the REALTOR® logo are controlled by The Canadian Real Estate Association (CREA) and identify real estate professionals who are members of CREA. MLS®, Multiple Listing Service®, and the associated logos are owned by CREA. Not intended to solicit properties currently listed for sale or buyers under contract.