For Lease
Just Listed
2947 HAMMOND Road
Sheridan, Mississauga, ON
$5,000
4Bd
4Ba
2,750+sqft
6Parking
$2/sqft
DetachedMLS# W13876976Listed 2026-10-080 DOM
Cooling
Air Exchanger
Basement
Unfinished
Just listed! New listings in Mississauga often receive offers within the first week.
About this home
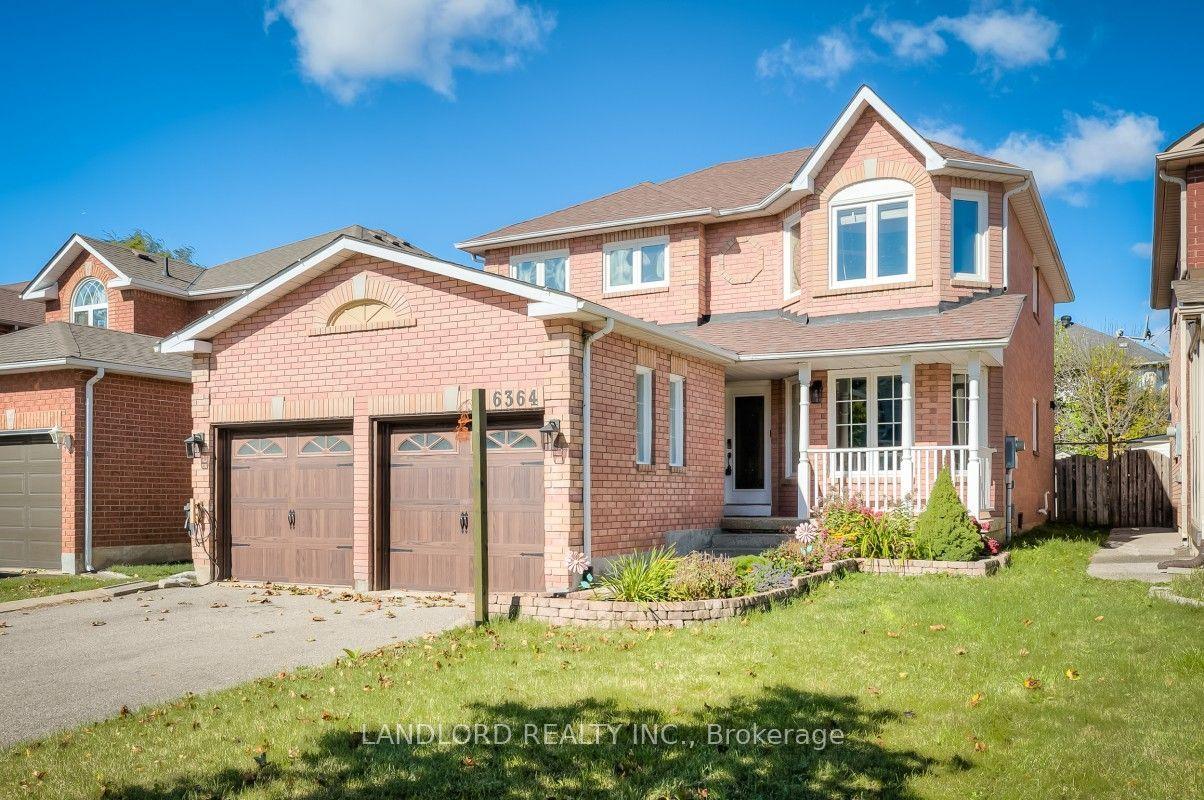
welcome to this wonderful 4 BED 4 BAT family home in highly desirable Sherwood Forest community. The main floor features 9' ceiling, formal living room with double French door. Separate dining room and a generous family room with the three sided gas fireplace. The bright kitchen offers tons of storage space, gas stove, S/S appliances, breakfast bar and separate large breakfast area with a walk out to a private backyard oasis with the new stone patio perfect for family gatherings and relaxation outdoor. A main floor office with French door is ideal for working from home. Large laundry room located on main floor with direct access to the double car garage add everyday functionality. Second floor features spacious primary bedroom with double door entry his/her closet and a 5 piece ensuite with soaker tub and double singvanity. A second bedroom includes it's own 4 piece ensuite, while two additional generous size bedroom share a main 4 piece bathroom. Large skylight brings natural light to the upper level.Tenant pays all utilities. Excellent curb appeal of the home, double driveway with no sidewalk, private backyard, an unfinished basement offering plenty of storage. Great location, walk to parks (Dean Henderson Memorial Park), shopping (Sheridan Mall, South Common Mall), transit, Clarkson GO, highway 403/QEW. Great schools that includes the IB programs ( Erindale Secondary School).
GarageFireplace
Rooms
Main Floor
| Living Room | 4.83 × 3.48 m | Broadloom French Doors Overlooks Frontyard |
| Dining Room | 3.94 × 3.63 m | Broadloom Open Concept Large Window |
| Kitchen | 6.52 × 3.48 m | Ceramic Floor Breakfast Area W/O To Patio |
| Family Room | 4.55 × 4.37 m | Broadloom Gas Fireplace Open Concept |
| Office | 2.78 × 2.67 m | Broadloom French Doors |
Second Floor
| Primary Bedroom | 5.94 × 3.63 m | 5 Pc Ensuite His and Hers Closets Overlooks Backyard |
| Bedroom 2 | 5.02 × 3.17 m | 4 Pc Ensuite Overlooks Frontyard Closet |
| Bedroom 3 | 4.11 × 3.48 m | Broadloom Closet Overlooks Frontyard |
| Bedroom 4 | 4.09 × 3.56 m | Broadloom Closet |
Features
- Air Exchanger
- Auto Garage Door Remote
- Central Vacuum
- Rough-In Bath
- Upgraded Insulation
- Full
- Unfinished
- Central Air
- 2-Storey
Financials
Estimated Rental Income
Entire property$4,000 – $6,500/mo
Rental yield960.0% – 1560.0%
*Estimates based on comparable rentals in the area. Actual income may vary.
Market Data — Mississauga
Days on market0 days
Buyer's MarketSeller's Market
Based on active listings in Mississauga. Data updates daily.
Demographics — Mississauga
Population
717,961
Avg Household Income
$105,000
Age Distribution
0-19
21%
20-34
20%
35-49
21%
50-64
20%
65+
18%
Ownership71% own · 29% rent
EnglishUrduArabicPunjabiPolish
Other rentals like this
Similar rentals in Mississauga
Same property type, similar price, similar size — currently for rent.
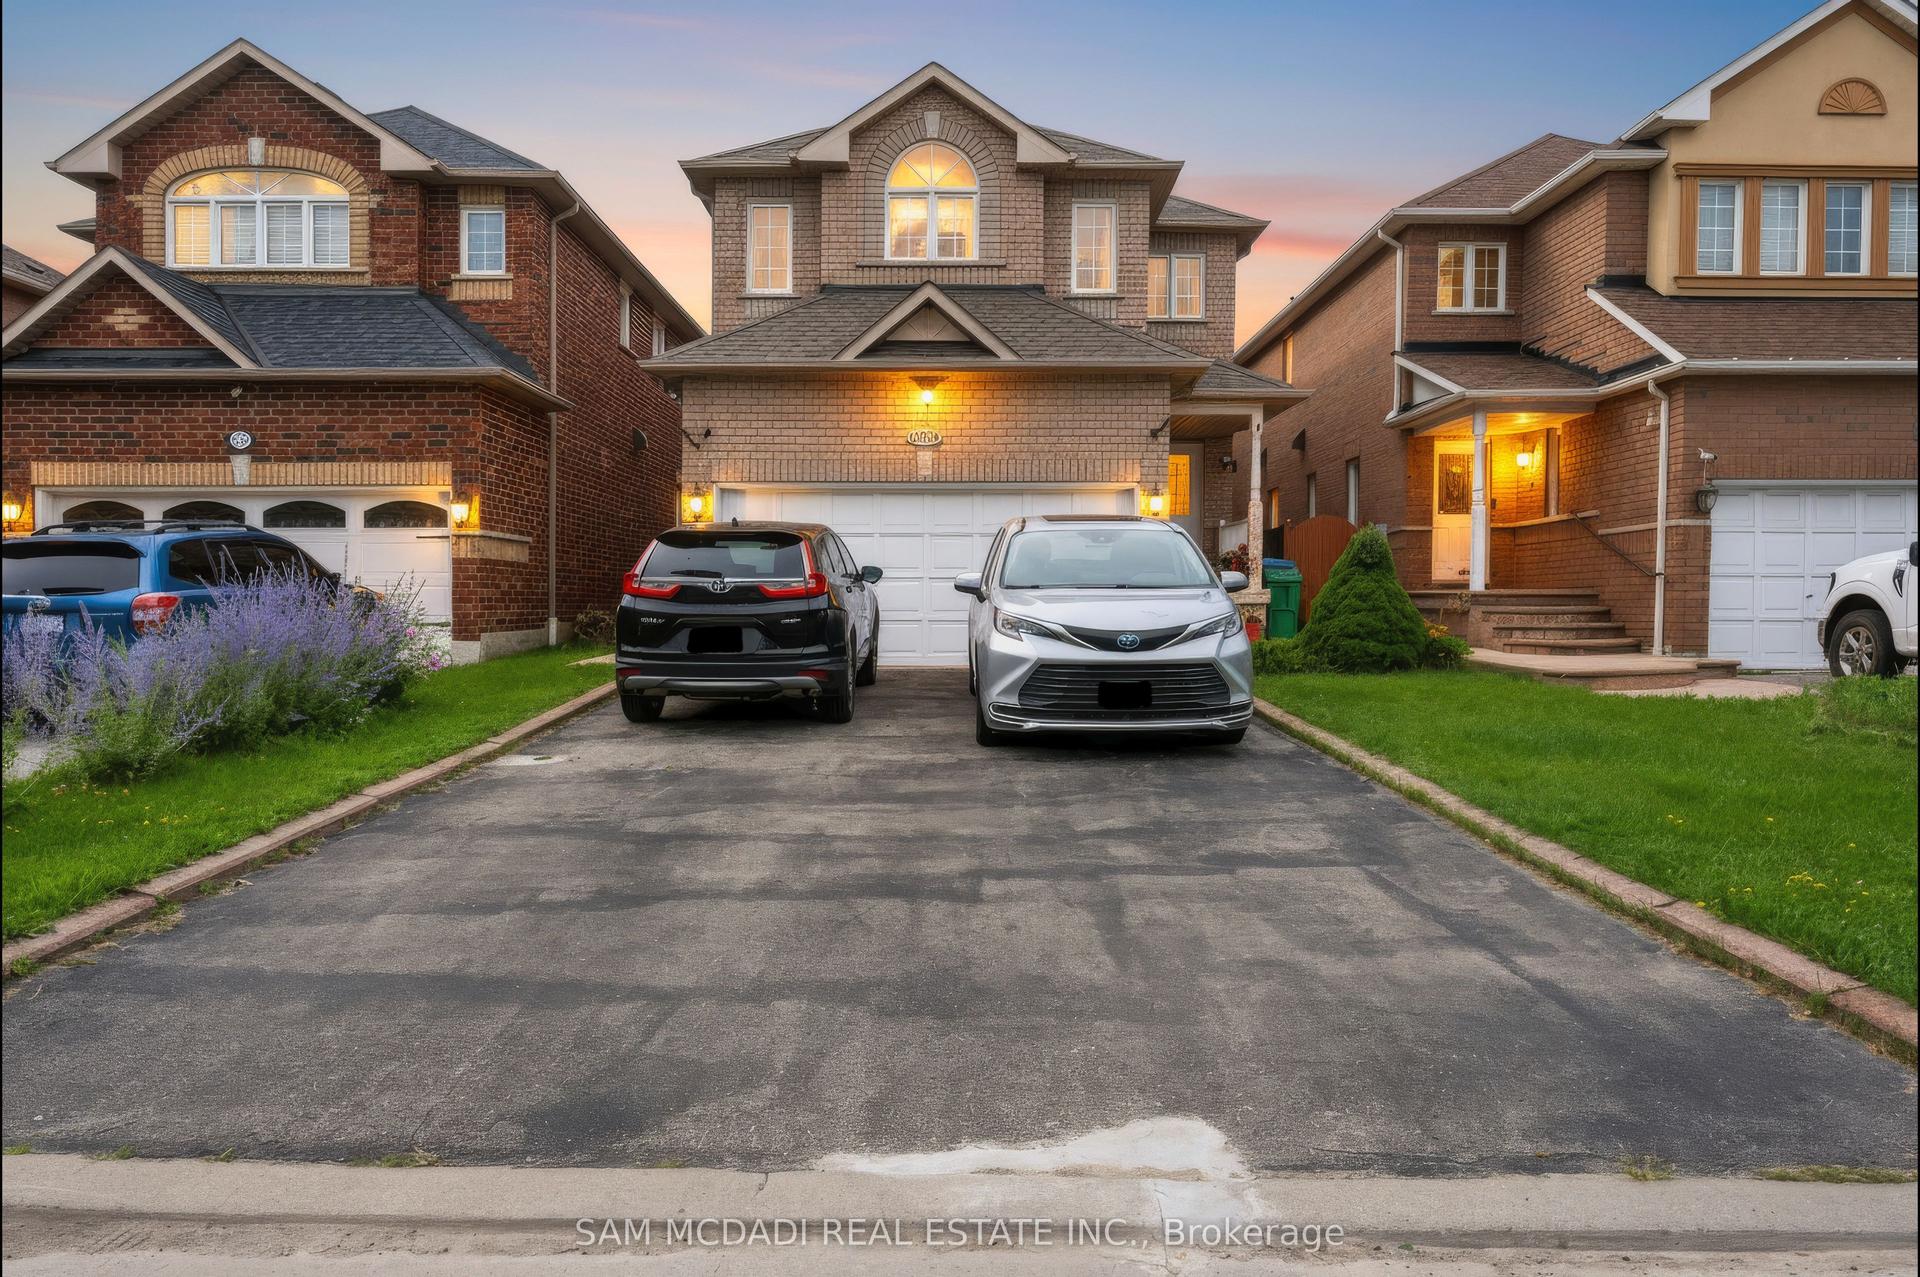
For Lease7 h ago
$5,000
Detached
7562 Magistrate Terrace, Meadowvale Village
Mississauga, ON
4 bd
3 ba
2,250
4
MLS# W13874830Sam Mcdadi Real Estate Inc.
WhatsApp Aman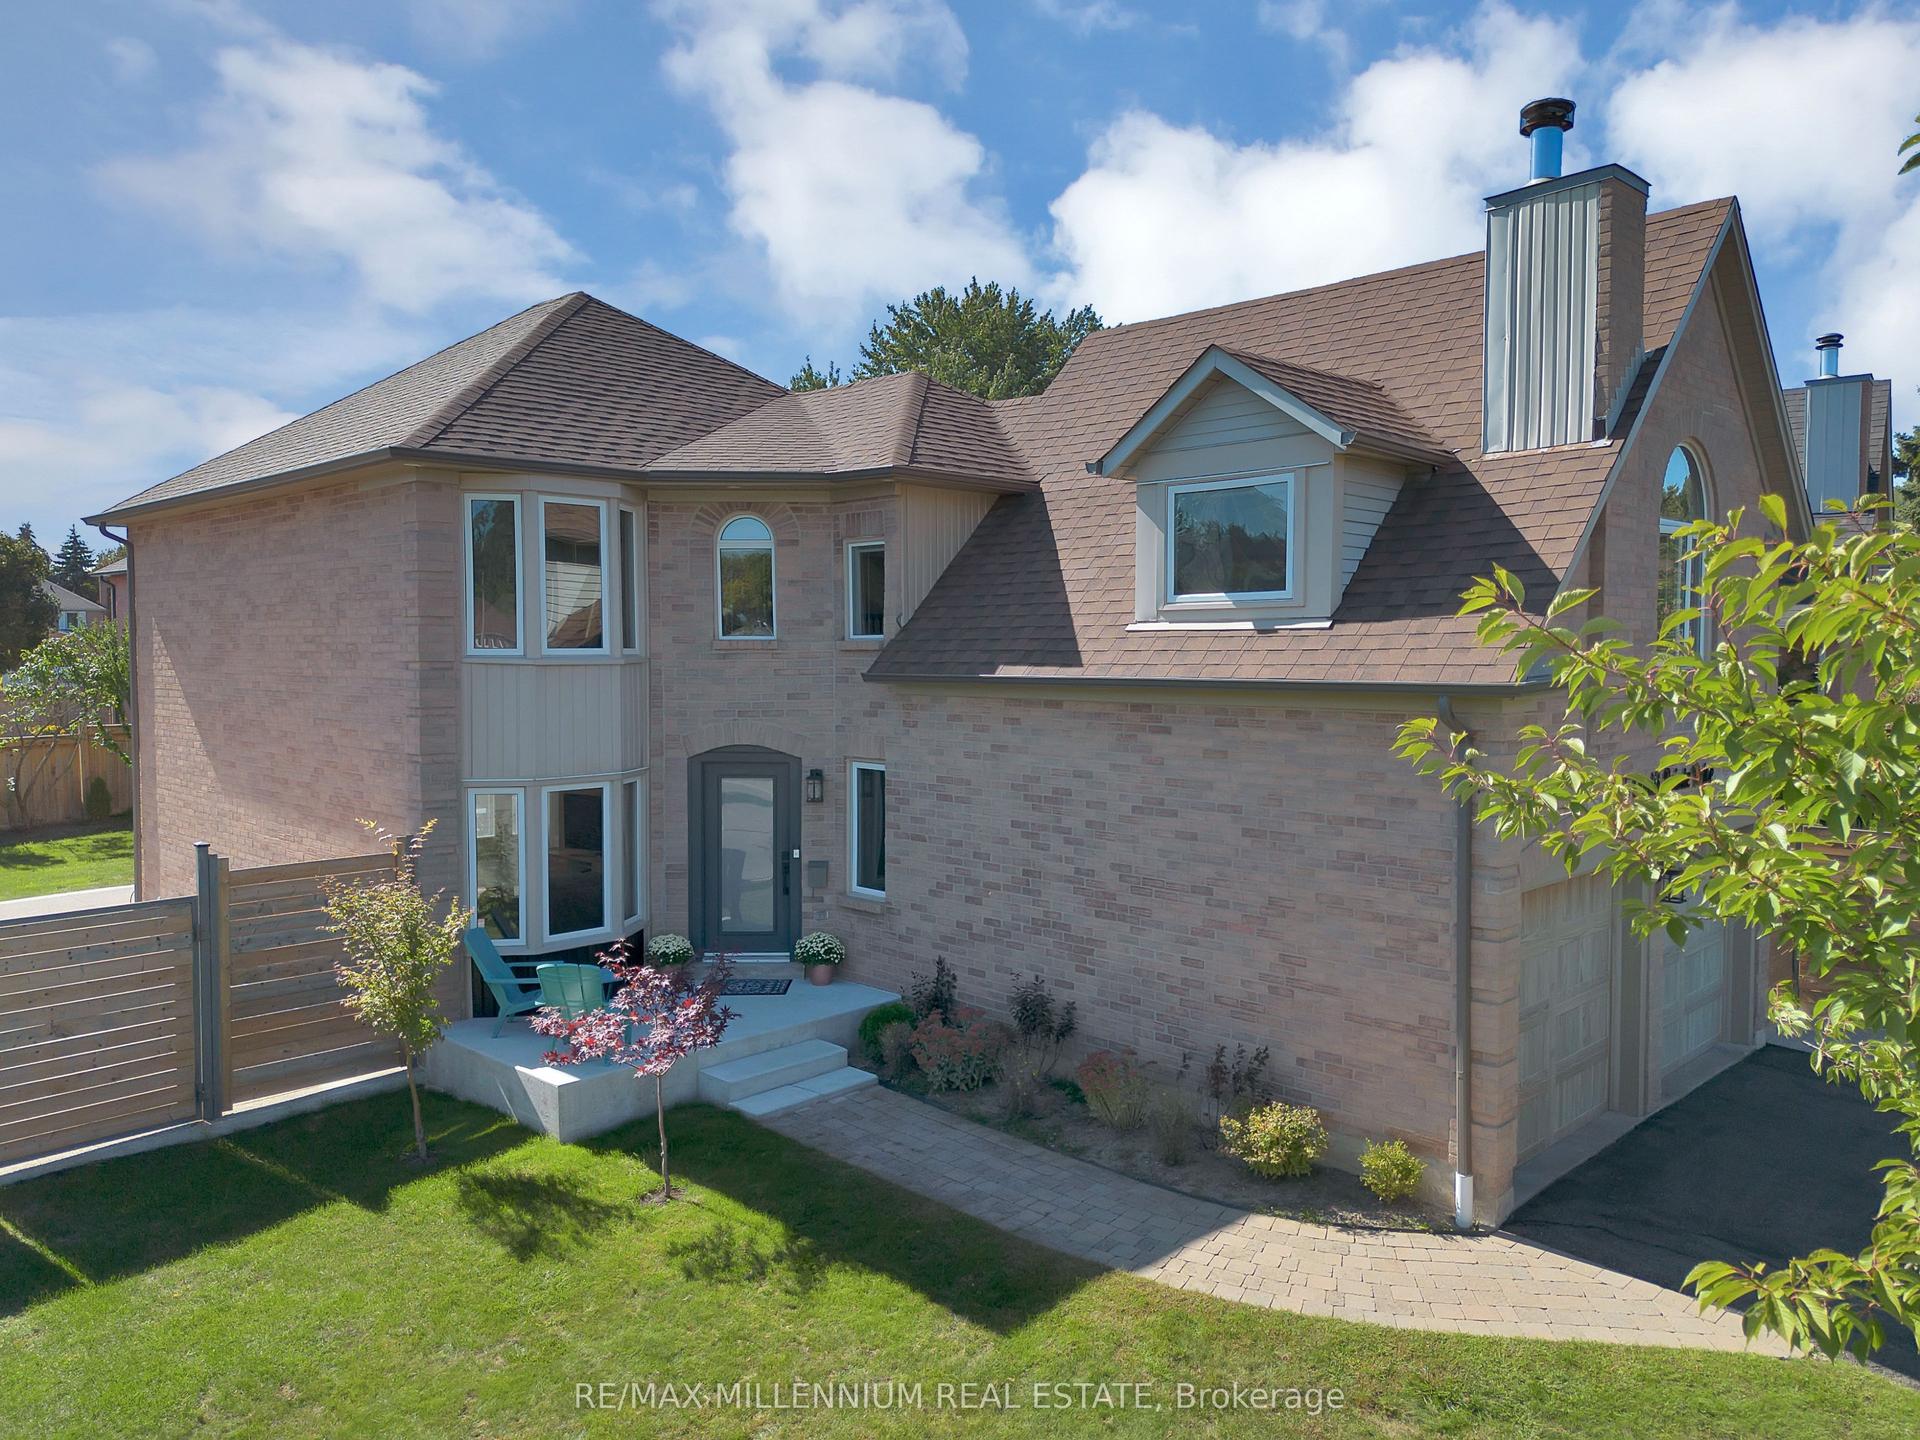
For Lease14 days ago
$5,200
Detached
4165 Credit Point Drive, East Credit
Mississauga, ON
3+1 bd
3 ba
1,750
4
MLS# W13824642Re/Max Millennium Real Estate
WhatsApp Aman
Getting around
How walkable, bikeable, and transit-friendly this neighbourhood is.
71
/ 100
Walk Score
Very Walkable
63
/ 100
Transit Score
Good Transit
59
/ 100
Bike Score
Bikeable
Scores are estimates based on neighbourhood data and are for informational purposes only.
MLS® data courtesy of the Toronto Regional Real Estate Board (TRREB).
The information provided herein must only be used by consumers that have a bona fide interest in the purchase, sale, or lease of real estate and may not be used for any commercial purpose or any other purpose. Listing information is deemed reliable but is not guaranteed accurate by the Toronto Regional Real Estate Board, the listing brokerage, or this website. The trademarks REALTOR®, REALTORS® and the REALTOR® logo are controlled by The Canadian Real Estate Association (CREA) and identify real estate professionals who are members of CREA. MLS®, Multiple Listing Service®, and the associated logos are owned by CREA. Not intended to solicit properties currently listed for sale or buyers under contract.