For Lease
4165 Credit Point Drive
East Credit, Mississauga, ON
$5,200
3+1Bd
3Ba
1,750+sqft
4Parking
66.86 x 119 ftlot
$3/sqft
DetachedMLS# W13824642Listed 2026-09-2413 DOM
Cooling
Central Air
Basement
Unfinished
About this home
Welcome to **4165 Credit Pointe Drive**, a beautifully renovated executive residence situated on a premium **67' x 120' corner lot** in a desirable Mississauga neighbourhood.Offering approximately **2,000 sq. ft. of open-concept main-floor living**, this spacious home is ideal for executives, professionals or discerning families seeking comfort, privacy and a move-in-ready lifestyle.The main floor features an expansive open-concept layout with **brand-new hardwood floors, smooth ceilings, pot lights and a beautifully renovated kitchen**, creating a bright and sophisticated living environment. **Upgraded bathrooms** add to the home's modern appeal. The second level offers **3 spacious bedrooms** plus a unique **family room/loft above the garage**, perfect for a home office, media room, family lounge or private retreat. The lower level provides a **4th bedroom and additional versatile living space**, with a **separate entrance** offering added privacy and flexibility.Additional features include **central vacuum, double-car garage and ample parking**, The generous corner lot provides excellent curb appeal and a welcoming outdoor setting, **New fence (2024) for full privacy with barn doors.**Conveniently located near **schools, parks, shopping, restaurants, transit and major highways**, with easy access throughout Mississauga and the GTA.**Ideal for executive or corporate tenancy. $5,200/month. A rare opportunity to lease a spacious, extensively renovated home offering exceptional space, style and functionality.**
GarageRenovatedCorner LotHardwood
Rooms
Main Floor
| Dining Room | 3.15 × 3.73 m | Hardwood Floor Combined w/Living Overlooks Living |
| Breakfast | 3.20 × 3.25 m | Hardwood Floor Greenhouse Kitchen W/O To Deck |
| Kitchen | 3.25 × 3.90 m | Hardwood Floor Centre Island Pot Lights |
| Living Room | 3.73 × 5.37 m | Hardwood Floor Sunken Room Bay Window |
Second Floor
| Bedroom 2 | 2.67 × 2.70 m | Hardwood Floor Large Closet |
| Primary Bedroom | 3.30 × 5.00 m | Hardwood Floor Walk-In Closet(s) 5 Pc Ensuite |
| Bedroom 3 | 2.60 × 3.70 m | Hardwood Floor Large Closet |
Upper
| Family Room | 4.35 × 5.80 m | Hardwood Floor Cathedral Ceiling(s) Fireplace |
Features
- Carpet Free
- Landscaped
- Separate Entrance
- Unfinished
- Central Air
- 2-Storey
Financials
Estimated Rental Income
Entire property$3,200 – $4,800/mo
Rental yield738.5% – 1107.7%
*Estimates based on comparable rentals in the area. Actual income may vary.
Market Data — Mississauga
Days on market13 days
Buyer's MarketSeller's Market
Based on active listings in Mississauga. Data updates daily.
Demographics — Mississauga
Population
717,961
Avg Household Income
$105,000
Age Distribution
0-19
21%
20-34
20%
35-49
21%
50-64
20%
65+
18%
Ownership71% own · 29% rent
EnglishUrduArabicPunjabiPolish
Other rentals like this
Similar rentals in Mississauga
Same property type, similar price, similar size — currently for rent.
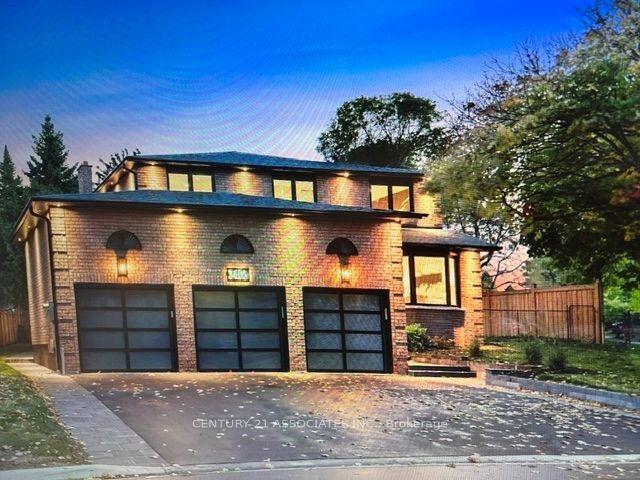
For Lease2 days ago
$5,000
Detached
3406 Swallowdale Court, Erin Mills
Mississauga, ON
4+2 bd
5 ba
3,250
9
MLS# W13863088Century 21 Associates Inc.
WhatsApp Aman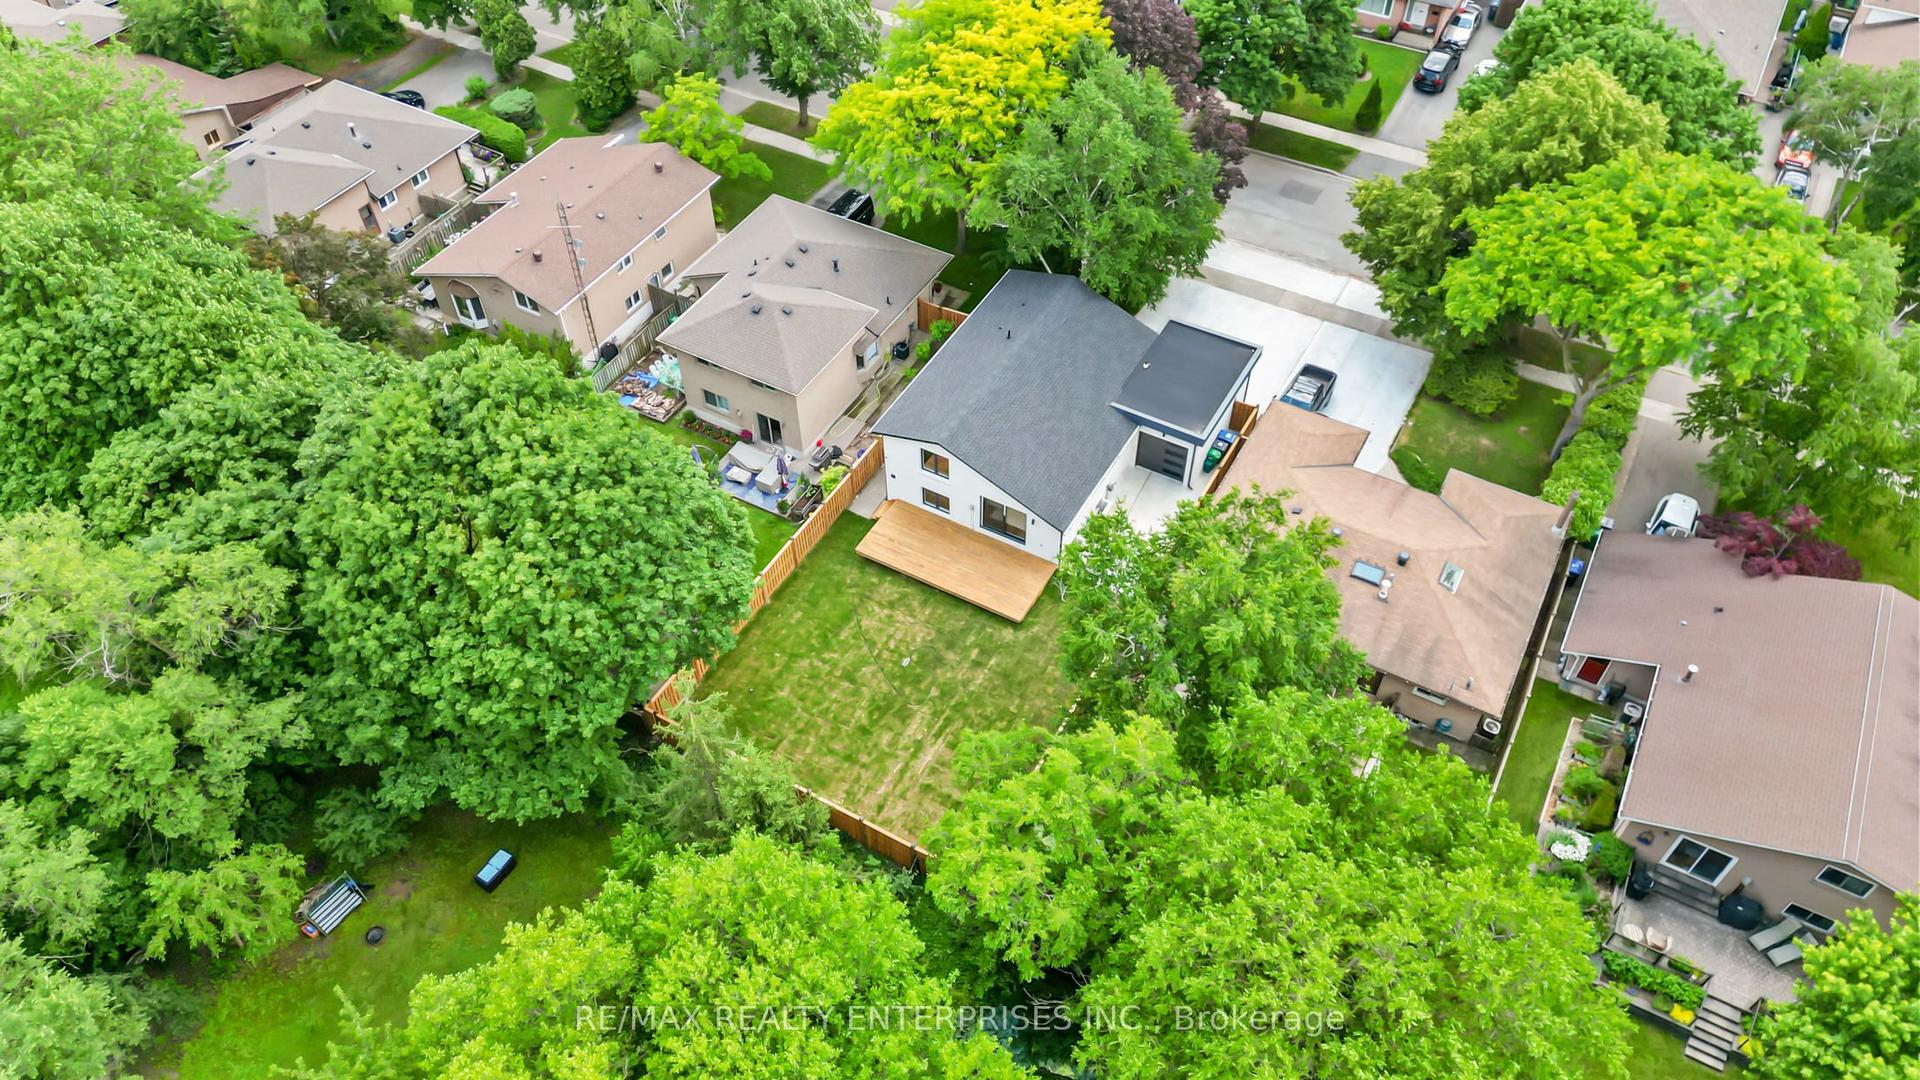
For Lease3 months ago
$6,500
Detached
1495 Thetford Court, Clarkson
Mississauga, ON
5 bd
5 ba
1,750
4
MLS# W13534402Re/Max Realty Enterprises Inc.
WhatsApp Aman
Getting around
How walkable, bikeable, and transit-friendly this neighbourhood is.
78
/ 100
Walk Score
Very Walkable
58
/ 100
Transit Score
Good Transit
66
/ 100
Bike Score
Bikeable
Scores are estimates based on neighbourhood data and are for informational purposes only.
MLS® data courtesy of the Toronto Regional Real Estate Board (TRREB).
The information provided herein must only be used by consumers that have a bona fide interest in the purchase, sale, or lease of real estate and may not be used for any commercial purpose or any other purpose. Listing information is deemed reliable but is not guaranteed accurate by the Toronto Regional Real Estate Board, the listing brokerage, or this website. The trademarks REALTOR®, REALTORS® and the REALTOR® logo are controlled by The Canadian Real Estate Association (CREA) and identify real estate professionals who are members of CREA. MLS®, Multiple Listing Service®, and the associated logos are owned by CREA. Not intended to solicit properties currently listed for sale or buyers under contract.