For Lease
Just Listed
1182 Dartmouth Crescent
1010 - JM Joshua Meadows, Oakville, ON
$3,900
4Bd
3Ba
2,250+sqft
2Parking
20.01 x 100.49 ftlot
$2/sqft
TownhouseMLS# W13877348Listed 2026-10-081 DOM
Cooling
Central Air
Basement
Unfinished
Just listed! New listings in Oakville often receive offers within the first week.
About this home
One Year New 4-bedroom Freehold Town Home in the highly sought-after Upper Joshua Creek community of Oakville! This home boasts a contemporarily smart home design and offers an exceptional living experience. This elegant home features a full basement, private backyard that offers tranquil views of ascetic pond and conservation area, an open-concept layout enhanced by oversized windows, creating bright and inviting spaces. The stylish kitchen is well-appointed with granite countertops, a large centre island, under-mount sinks, and high-end stainless-steel appliances. The great room features a fireplace and walk-out to a sunny, east-facing private backyard, perfect for relaxation and outdoor enjoyment. spacious 4 bedrooms, primary room retreated with coffered ceiling at 10 ft. Luxurious 5pc ensuite with freestanding bathtub and glass stall shower. Additionally, 2nd floor laundry, Hardwood floors in all principal rooms, hardwood stairs with iron pickets, smooth ceilings with 9' Height on 1st and 2nd floors. ENERGY STAR rated heating with HVR ventilation, a deep garage has direct garage access to mudroom and a long driveway. This home surrounded by a serene pond, trails and park a golf club, and a future elementary school, top-rated schools. Close to shopping plaza and public transit, Hwy 403, 407, QEW. Enjoy the elegancy living in the vibrant community in the beautiful nature setting!
GarageHardwoodFireplace
Rooms
Main Floor
| Great Room | 5.79 × 3.96 m | Hardwood Floor W/O To Garden Electric Fireplace |
| Dining Room | 3.73 × 3.35 m | Open Concept Pot Lights |
| Kitchen | 5.05 × 2.42 m | Centre Island Breakfast Bar Stainless Steel Appl |
| Foyer | 2.75 × 1.50 m | Sunken Room Double Doors Closet |
Second Floor
| Primary Bedroom | 5.79 × 3.65 m | Hardwood Floor Walk-In Closet(s) 5 Pc Ensuite |
| Bedroom 2 | 3.65 × 2.85 m | Hardwood Floor Closet |
| Bedroom 3 | 3.20 × 2.74 m | Hardwood Floor Closet |
| Bedroom 4 | 3.81 × 2.59 m | Hardwood Floor 5 Pc Bath |
Features
- Auto Garage Door Remote
- Carpet Free
- Full
- Unfinished
- Central Air
- 2-Storey
Financials
Estimated Rental Income
Entire property$4,000 – $6,500/mo
Rental yield1230.8% – 2000.0%
*Estimates based on comparable rentals in the area. Actual income may vary.
Market Data — Oakville
Days on market1 days
Buyer's MarketSeller's Market
Based on active listings in Oakville. Data updates daily.
Demographics — Oakville
Population
213,759
Avg Household Income
$152,000
Age Distribution
0-19
22%
20-34
16%
35-49
21%
50-64
22%
65+
19%
Ownership78% own · 22% rent
EnglishMandarinUrduArabicFrench
Other rentals like this
Similar rentals in Oakville
Same property type, similar price, similar size — currently for rent.
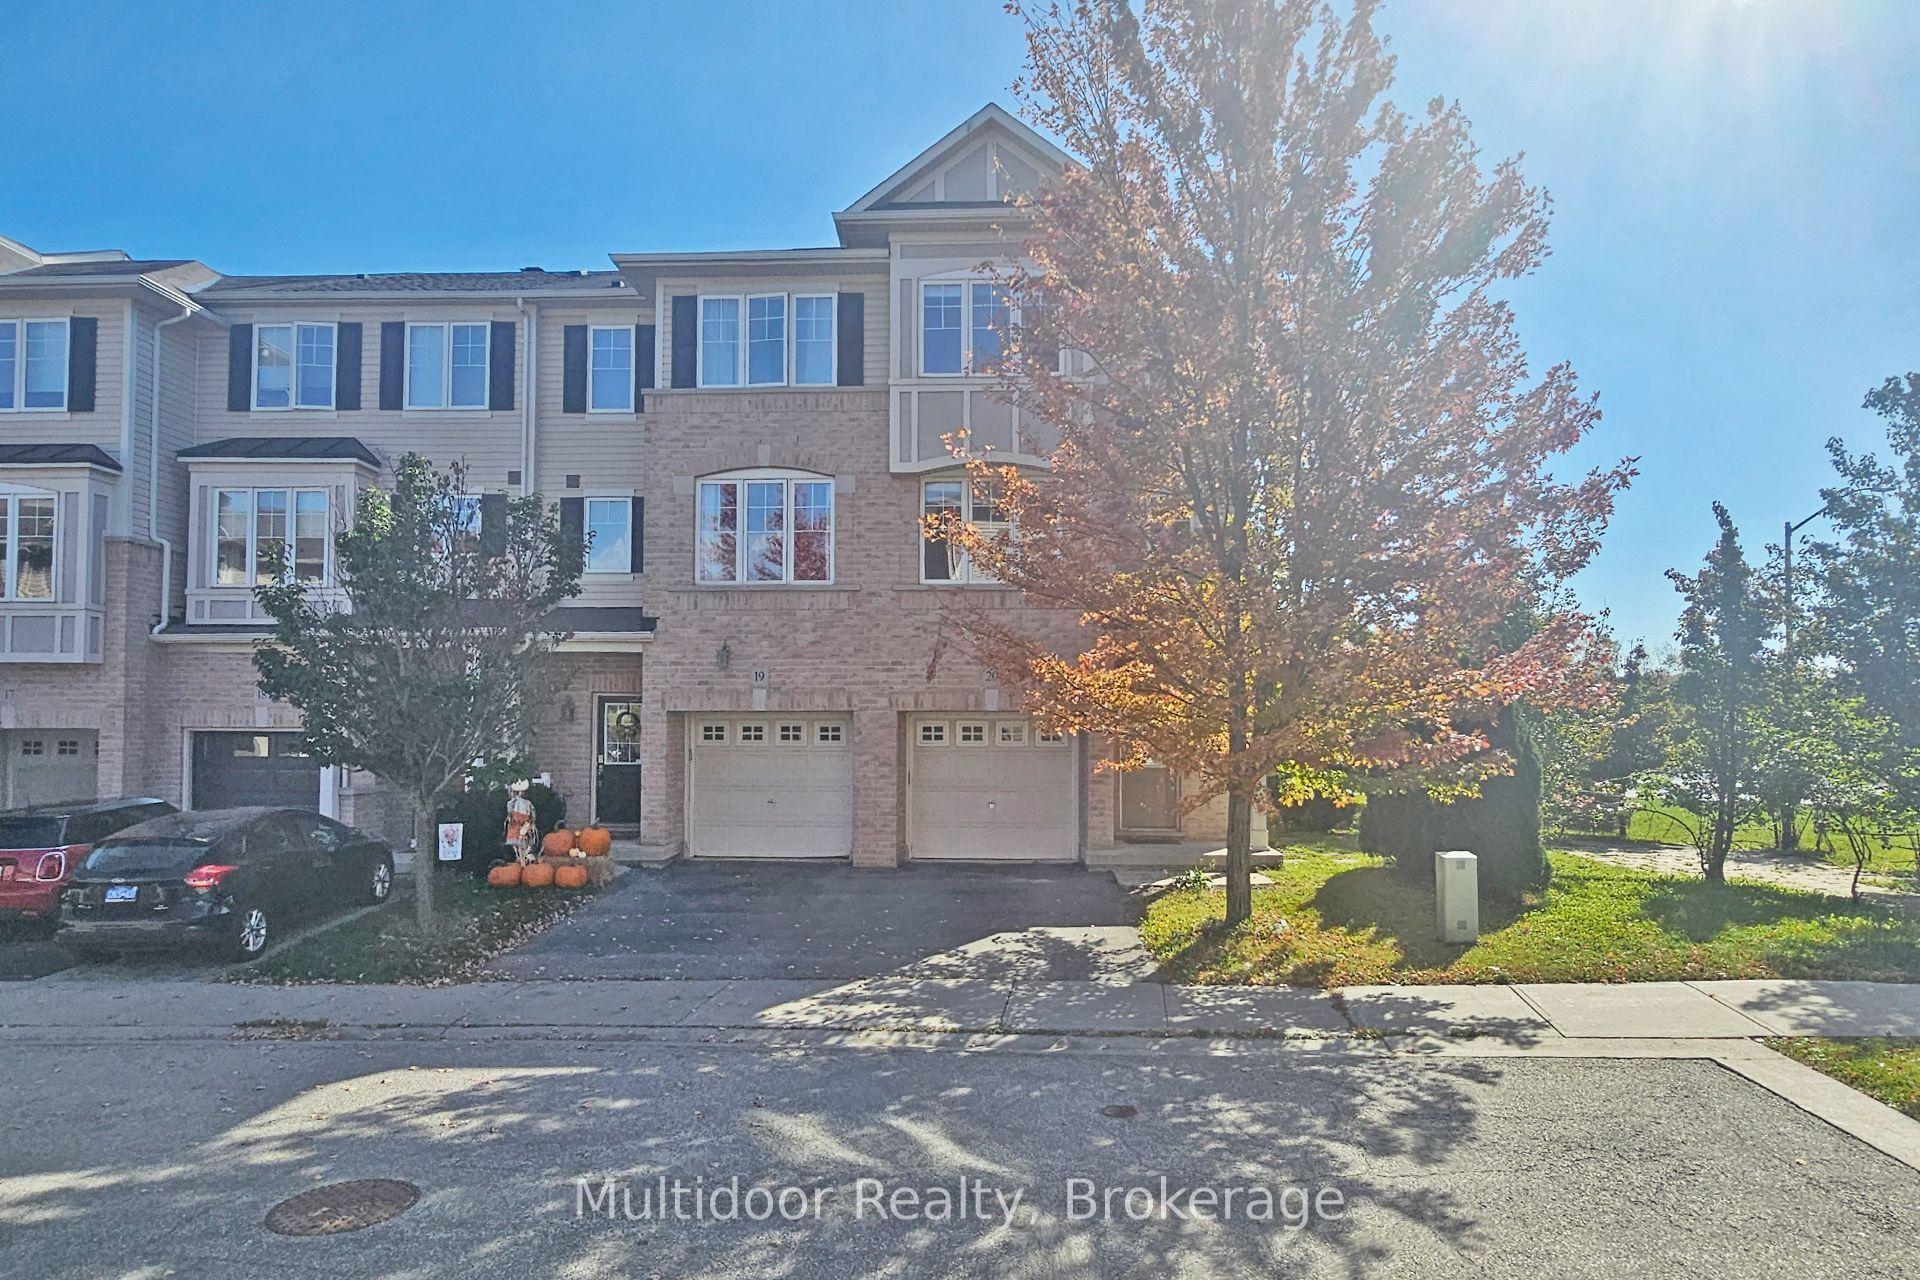
For Lease8 h ago
$3,600
Townhouse
2006 Trawden Way 20 #20, 1000 - BC Bronte Creek
Oakville, ON
3 bd
3 ba
1,750
2
MLS# W13879432Multidoor Realty
WhatsApp Aman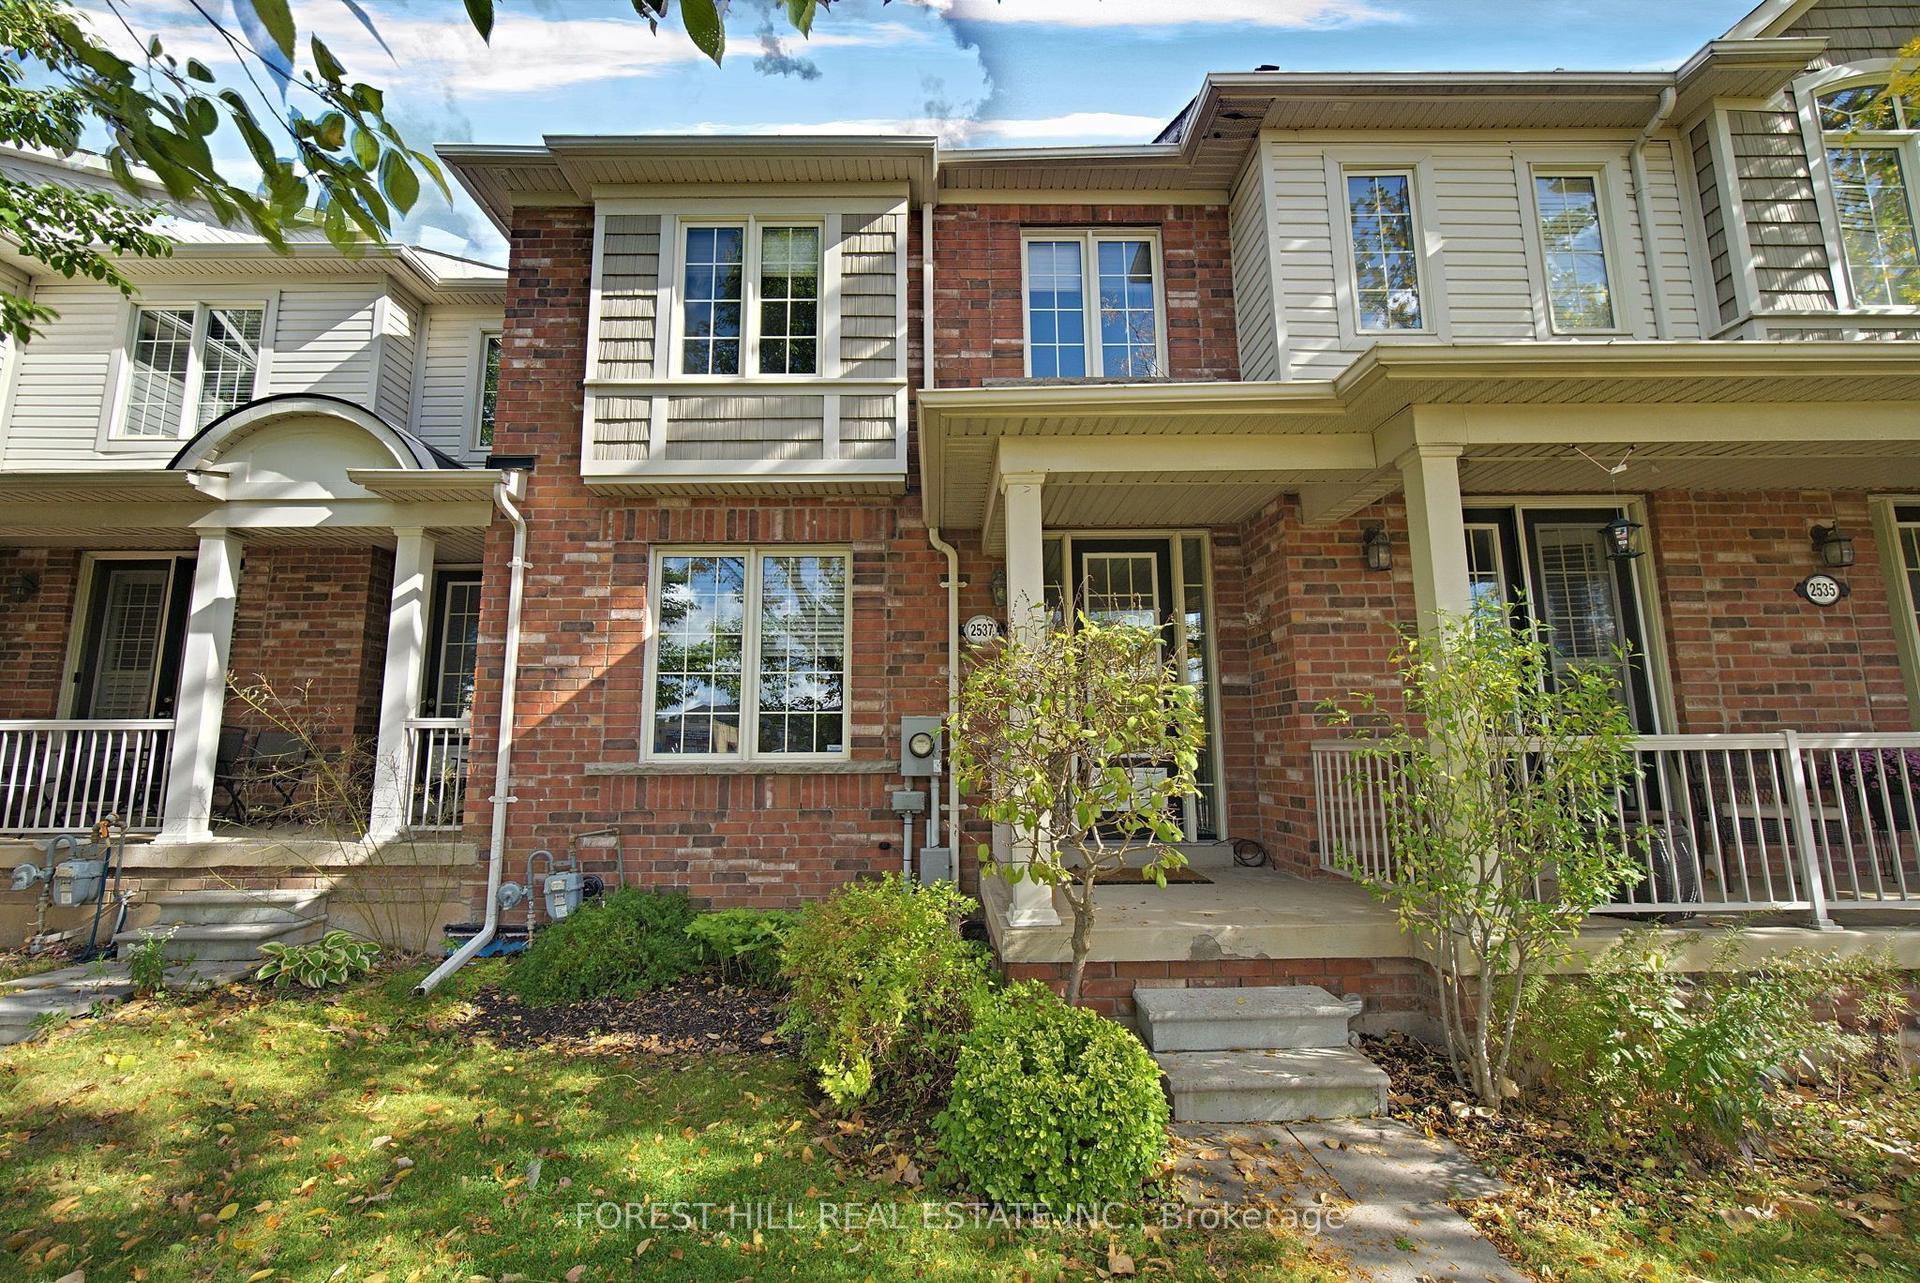
For Lease8 h ago
$3,600
Townhouse
2537 Postmaster Drive, 1019 - WM Westmount
Oakville, ON
3 bd
4 ba
1,750
2
MLS# W13881030Forest Hill Real Estate Inc.
WhatsApp Aman
Getting around
How walkable, bikeable, and transit-friendly this neighbourhood is.
63
/ 100
Walk Score
Somewhat Walkable
40
/ 100
Transit Score
Some Transit
51
/ 100
Bike Score
Bikeable
Scores are estimates based on neighbourhood data and are for informational purposes only.
MLS® data courtesy of the Toronto Regional Real Estate Board (TRREB).
The information provided herein must only be used by consumers that have a bona fide interest in the purchase, sale, or lease of real estate and may not be used for any commercial purpose or any other purpose. Listing information is deemed reliable but is not guaranteed accurate by the Toronto Regional Real Estate Board, the listing brokerage, or this website. The trademarks REALTOR®, REALTORS® and the REALTOR® logo are controlled by The Canadian Real Estate Association (CREA) and identify real estate professionals who are members of CREA. MLS®, Multiple Listing Service®, and the associated logos are owned by CREA. Not intended to solicit properties currently listed for sale or buyers under contract.