For Lease
Just Listed
2006 Trawden Way 20 #20
1000 - BC Bronte Creek, Oakville, ON
$3,600
3Bd
3Ba
1,750+sqft
2Parking
$2/sqft
TownhouseMLS# W13879432Listed 2026-10-090 DOM
Cooling
Central Air
Basement
Unfinished
Just listed! New listings in Oakville often receive offers within the first week.
About this home
Exceptional Monarch corner end-unit townhome in prestigious Bronte Creek, offering the privacy and feel of a semi-detached home in prime west Oakville. Spacious, bright and thoughtfully designed across multiple levels, this carpet-free residence features an impressive entry-level great room with walkout to the private backyard-ideal for family living, entertaining, a home office or recreation space.The open-concept main floor offers hardwood flooring throughout, generous principal rooms and an easy, functional flow. The corner-unit position provides added privacy and natural light, while the flexible layout offers plenty of room for growing families or professionals working from home.Enjoy stunning views and exceptional access to Bronte Creek Provincial Park, where scenic trails, ravine landscapes, cycling routes, picnic areas and year-round recreation are virtually at your doorstep. Families will appreciate excellent school access, with transit and school bus stops right next to the home. The Palermo Public School bus stop is a one-minute walk away, St. Mary Catholic Elementary School is within walking distance, and nearby high schools include Garth Webb Secondary School and St. Ignatius of Loyola Catholic Secondary School.Commuters enjoy convenient access to Bronte GO, the QEW, Highway 403 and 407. Grocery stores, shopping, restaurants, cafés, Oakville Trafalgar Memorial Hospital and recreation are close by, while Bronte Village, Lake Ontario and Oakville's waterfront are a short drive away.A rare opportunity to enjoy exceptional space, privacy, nature and connectivity in one of Oakville's most desirable communities. Available for immediate possession.Landlord requires mandatory SingleKey Tenant Screening Report, 2 paystubs and a letter of employment and 2 pieces of government issued photo ID.
WaterfrontRavineWalkoutHardwood
Rooms
Main Floor
| Great Room | 5.40 × 5.00 m | Hardwood Floor Fireplace W/O To Yard |
Second Floor
| Living Room | 5.35 × 3.05 m | Hardwood Floor Combined w/Dining |
| Dining Room | 5.35 × 3.05 m | Hardwood Floor Combined w/Living |
| Kitchen | 3.60 × 2.90 m | Ceramic Floor Open Concept |
| Breakfast | 2.60 × 2.00 m | Ceramic Floor |
| Family Room | 5.00 × 3.70 m | Hardwood Floor Window |
Third Floor
| Primary Bedroom | 4.70 × 3.35 m | Hardwood Floor Window 4 Pc Bath |
| Bedroom 2 | 3.50 × 2.40 m | Hardwood Floor Window Closet |
| Bedroom 3 | 2.70 × 2.60 m | Hardwood Floor Window Closet |
Features
- Carpet Free
- Unfinished
- Central Air
- 3-Storey
Financials
Estimated Rental Income
Entire property$3,200 – $4,800/mo
Rental yield1066.7% – 1600.0%
*Estimates based on comparable rentals in the area. Actual income may vary.
Market Data — Oakville
Days on market0 days
Buyer's MarketSeller's Market
Based on active listings in Oakville. Data updates daily.
Demographics — Oakville
Population
213,759
Avg Household Income
$152,000
Age Distribution
0-19
22%
20-34
16%
35-49
21%
50-64
22%
65+
19%
Ownership78% own · 22% rent
EnglishMandarinUrduArabicFrench
Other rentals like this
Similar rentals in Oakville
Same property type, similar price, similar size — currently for rent.
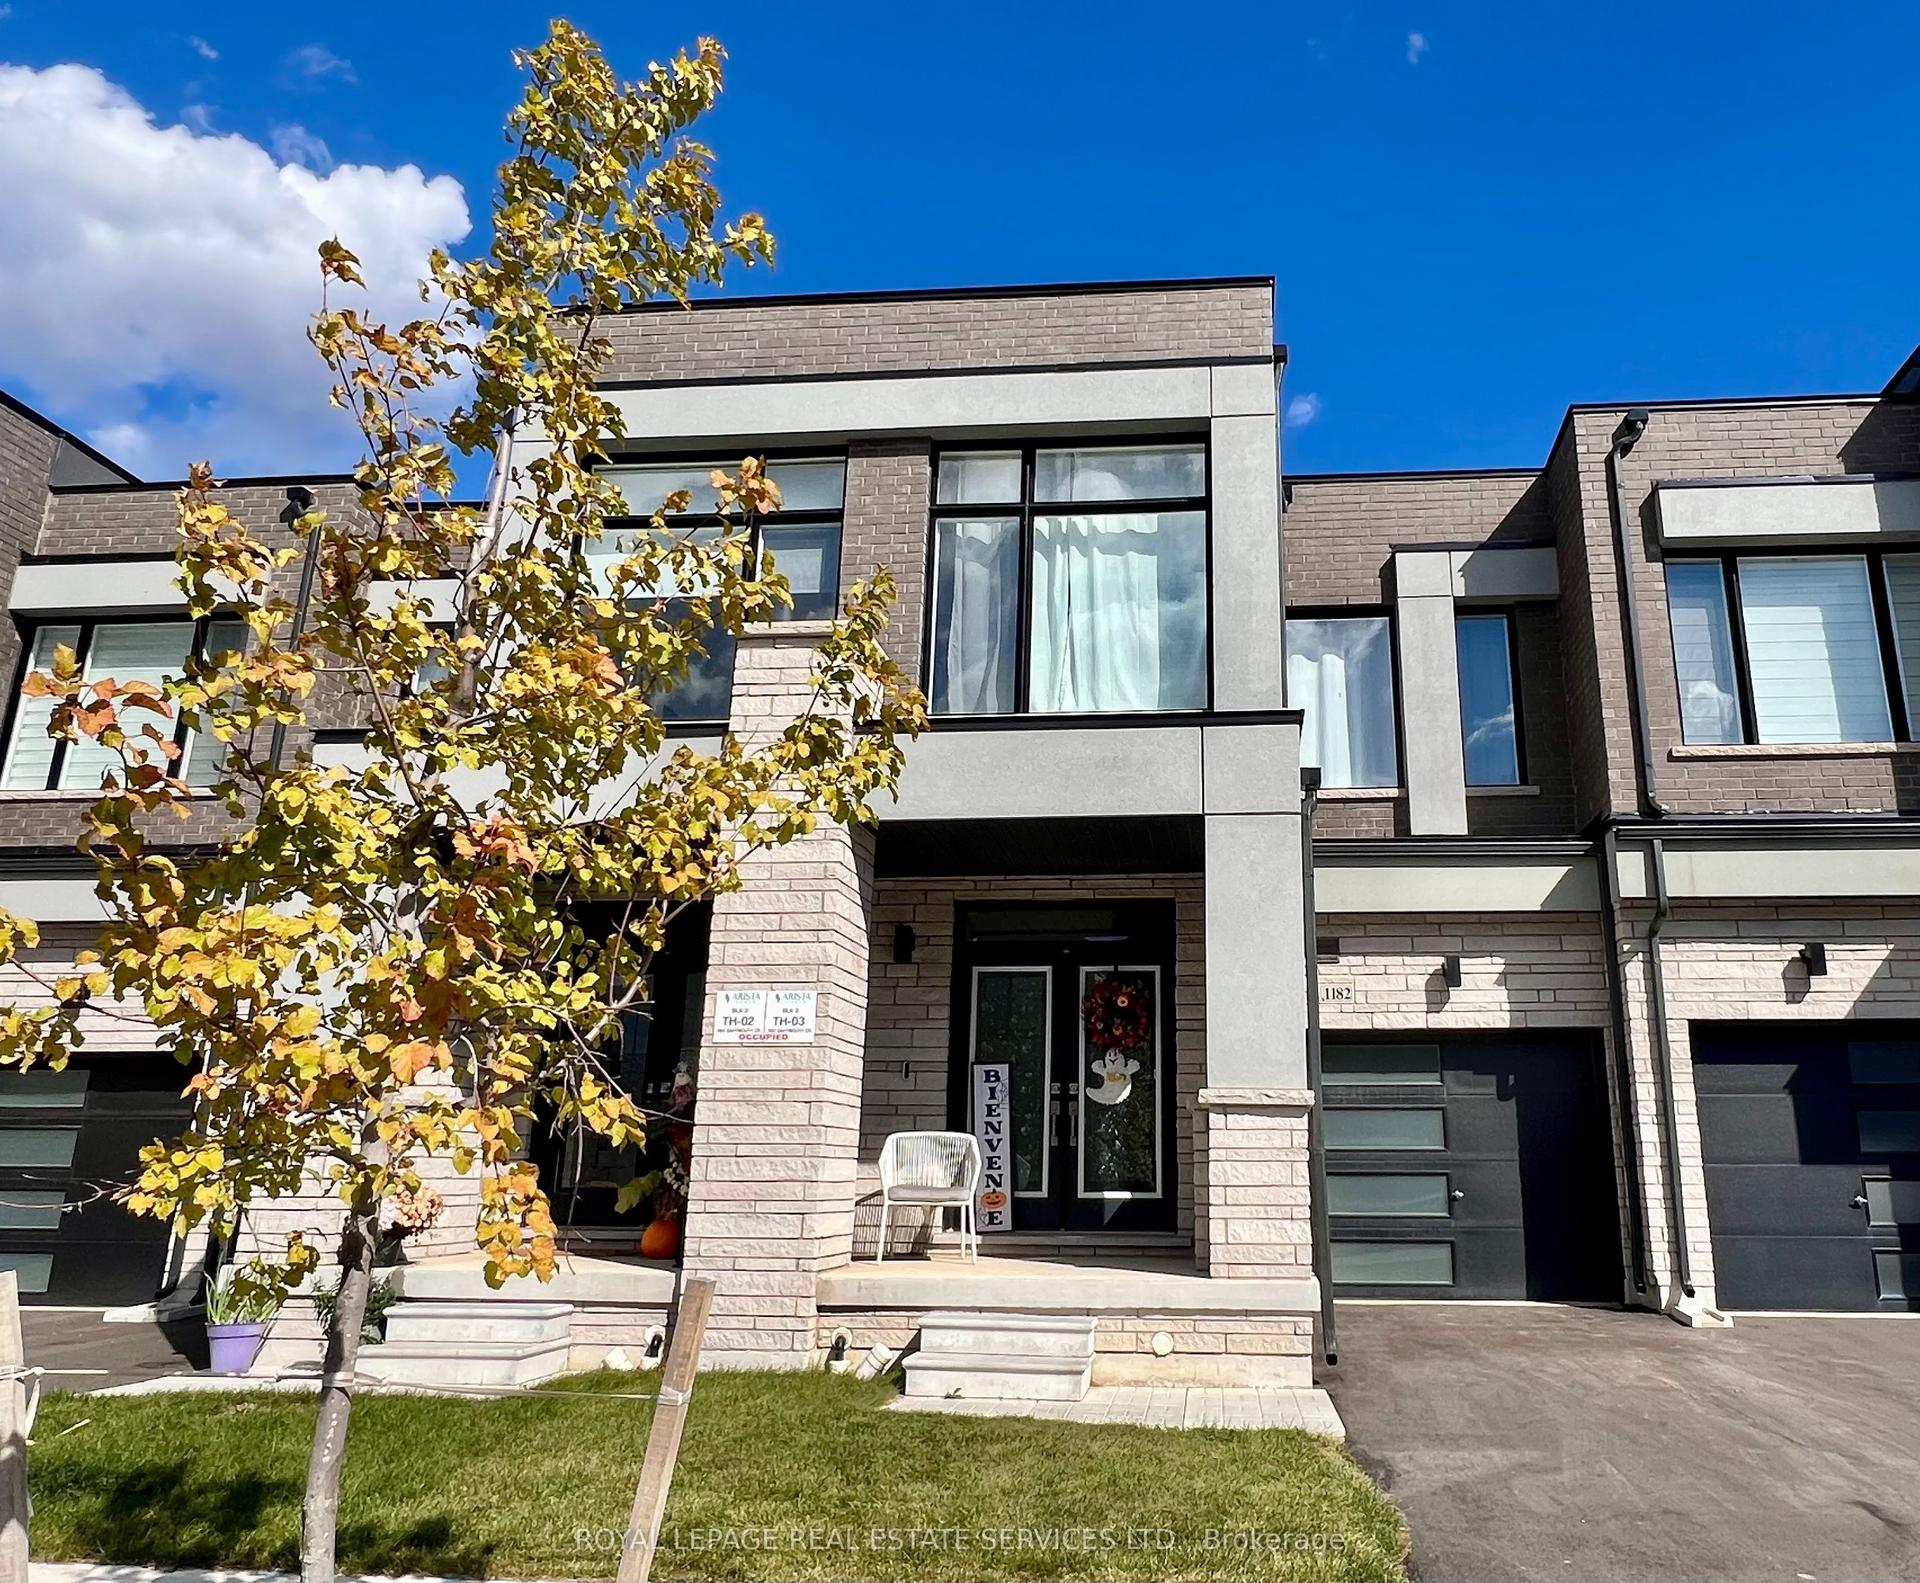
For Lease1 day ago
$3,900
Townhouse
1182 Dartmouth Crescent, 1010 - JM Joshua Meadows
Oakville, ON
4 bd
3 ba
2,250
2
MLS# W13877348Royal Lepage Real Estate Services…
WhatsApp Aman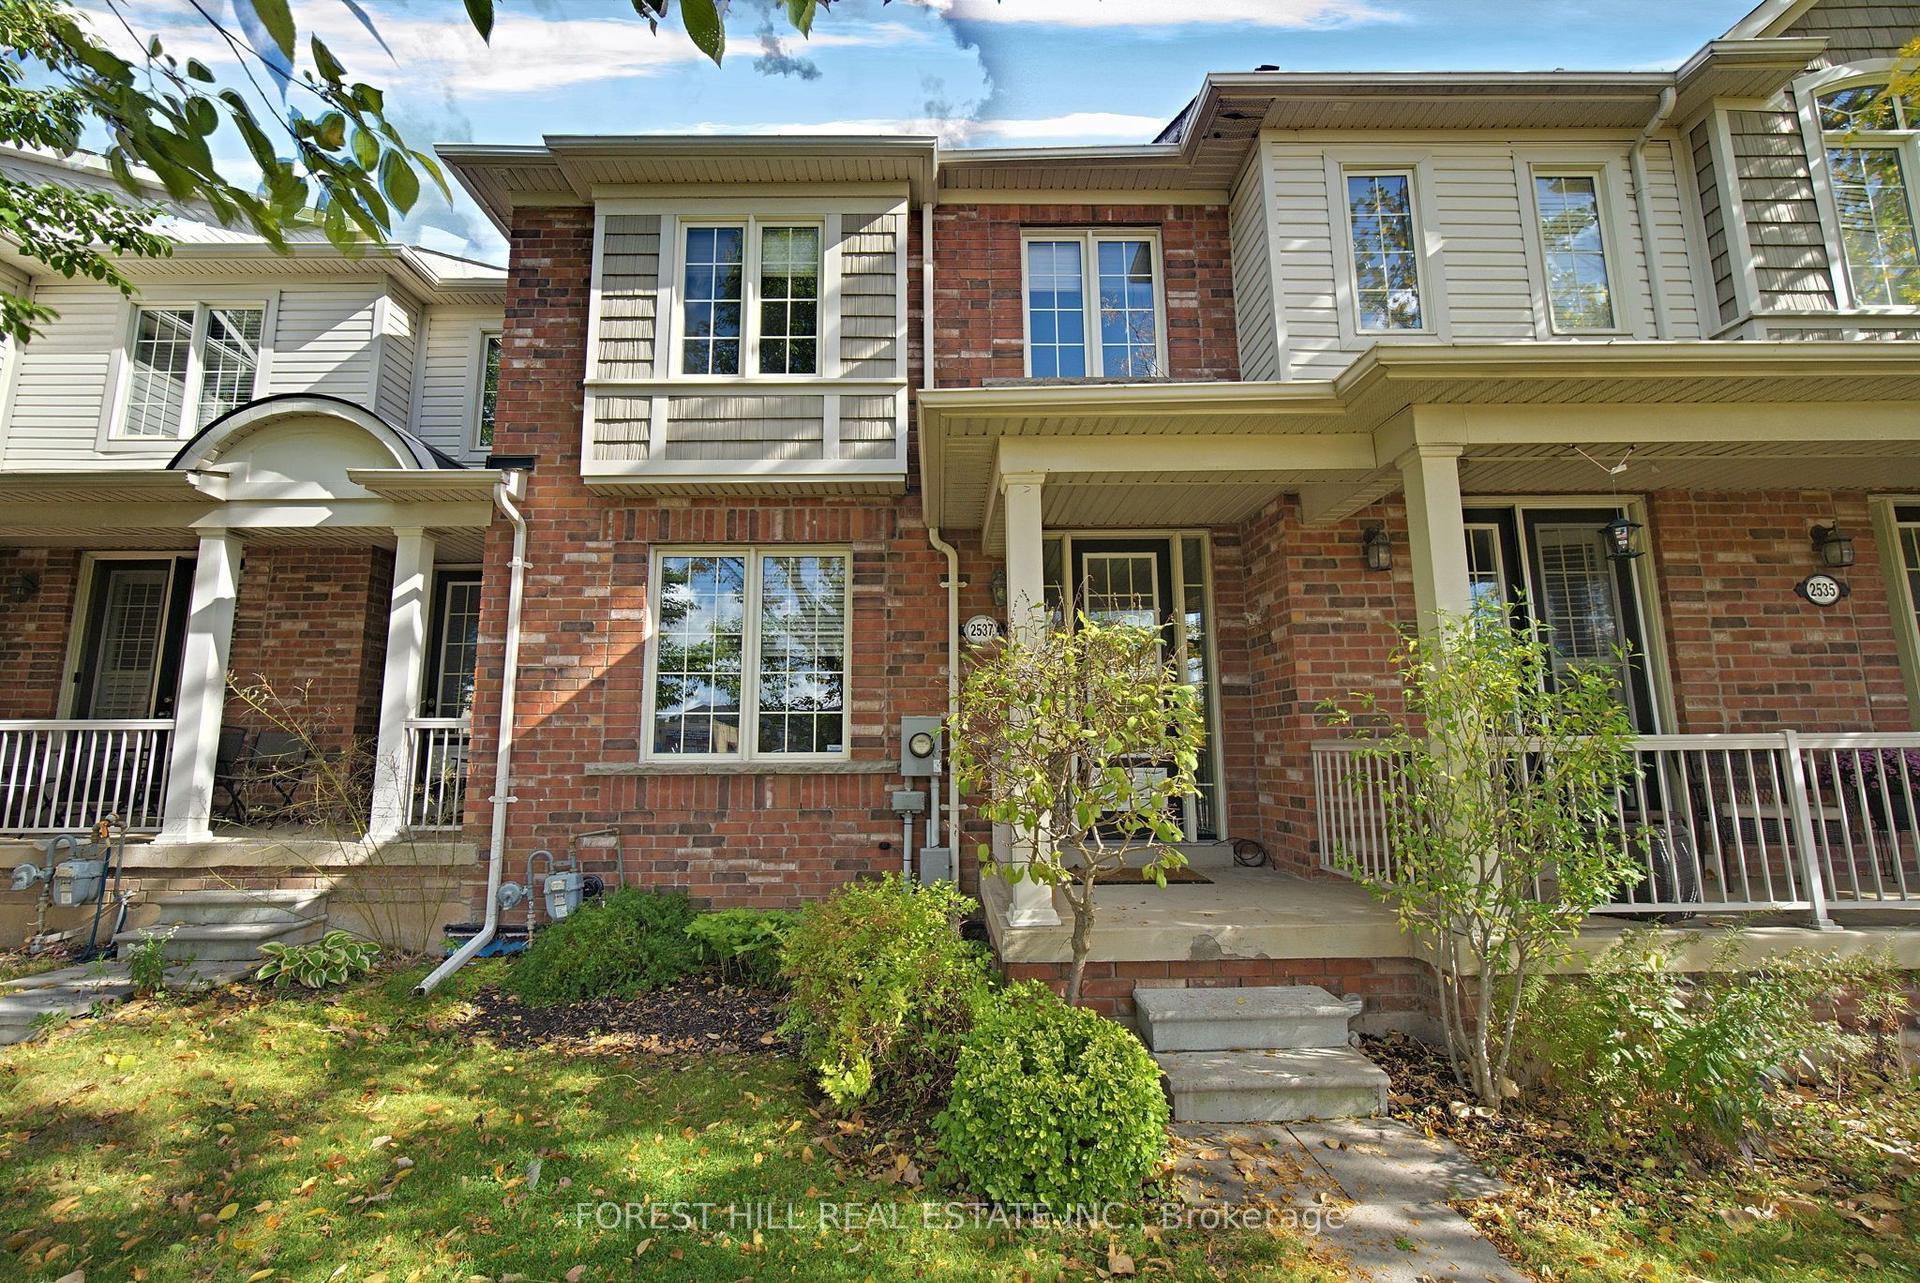
For Lease7 h ago
$3,600
Townhouse
2537 Postmaster Drive, 1019 - WM Westmount
Oakville, ON
3 bd
4 ba
1,750
2
MLS# W13881030Forest Hill Real Estate Inc.
WhatsApp Aman
Getting around
How walkable, bikeable, and transit-friendly this neighbourhood is.
61
/ 100
Walk Score
Somewhat Walkable
44
/ 100
Transit Score
Some Transit
49
/ 100
Bike Score
Somewhat Bikeable
Scores are estimates based on neighbourhood data and are for informational purposes only.
MLS® data courtesy of the Toronto Regional Real Estate Board (TRREB).
The information provided herein must only be used by consumers that have a bona fide interest in the purchase, sale, or lease of real estate and may not be used for any commercial purpose or any other purpose. Listing information is deemed reliable but is not guaranteed accurate by the Toronto Regional Real Estate Board, the listing brokerage, or this website. The trademarks REALTOR®, REALTORS® and the REALTOR® logo are controlled by The Canadian Real Estate Association (CREA) and identify real estate professionals who are members of CREA. MLS®, Multiple Listing Service®, and the associated logos are owned by CREA. Not intended to solicit properties currently listed for sale or buyers under contract.