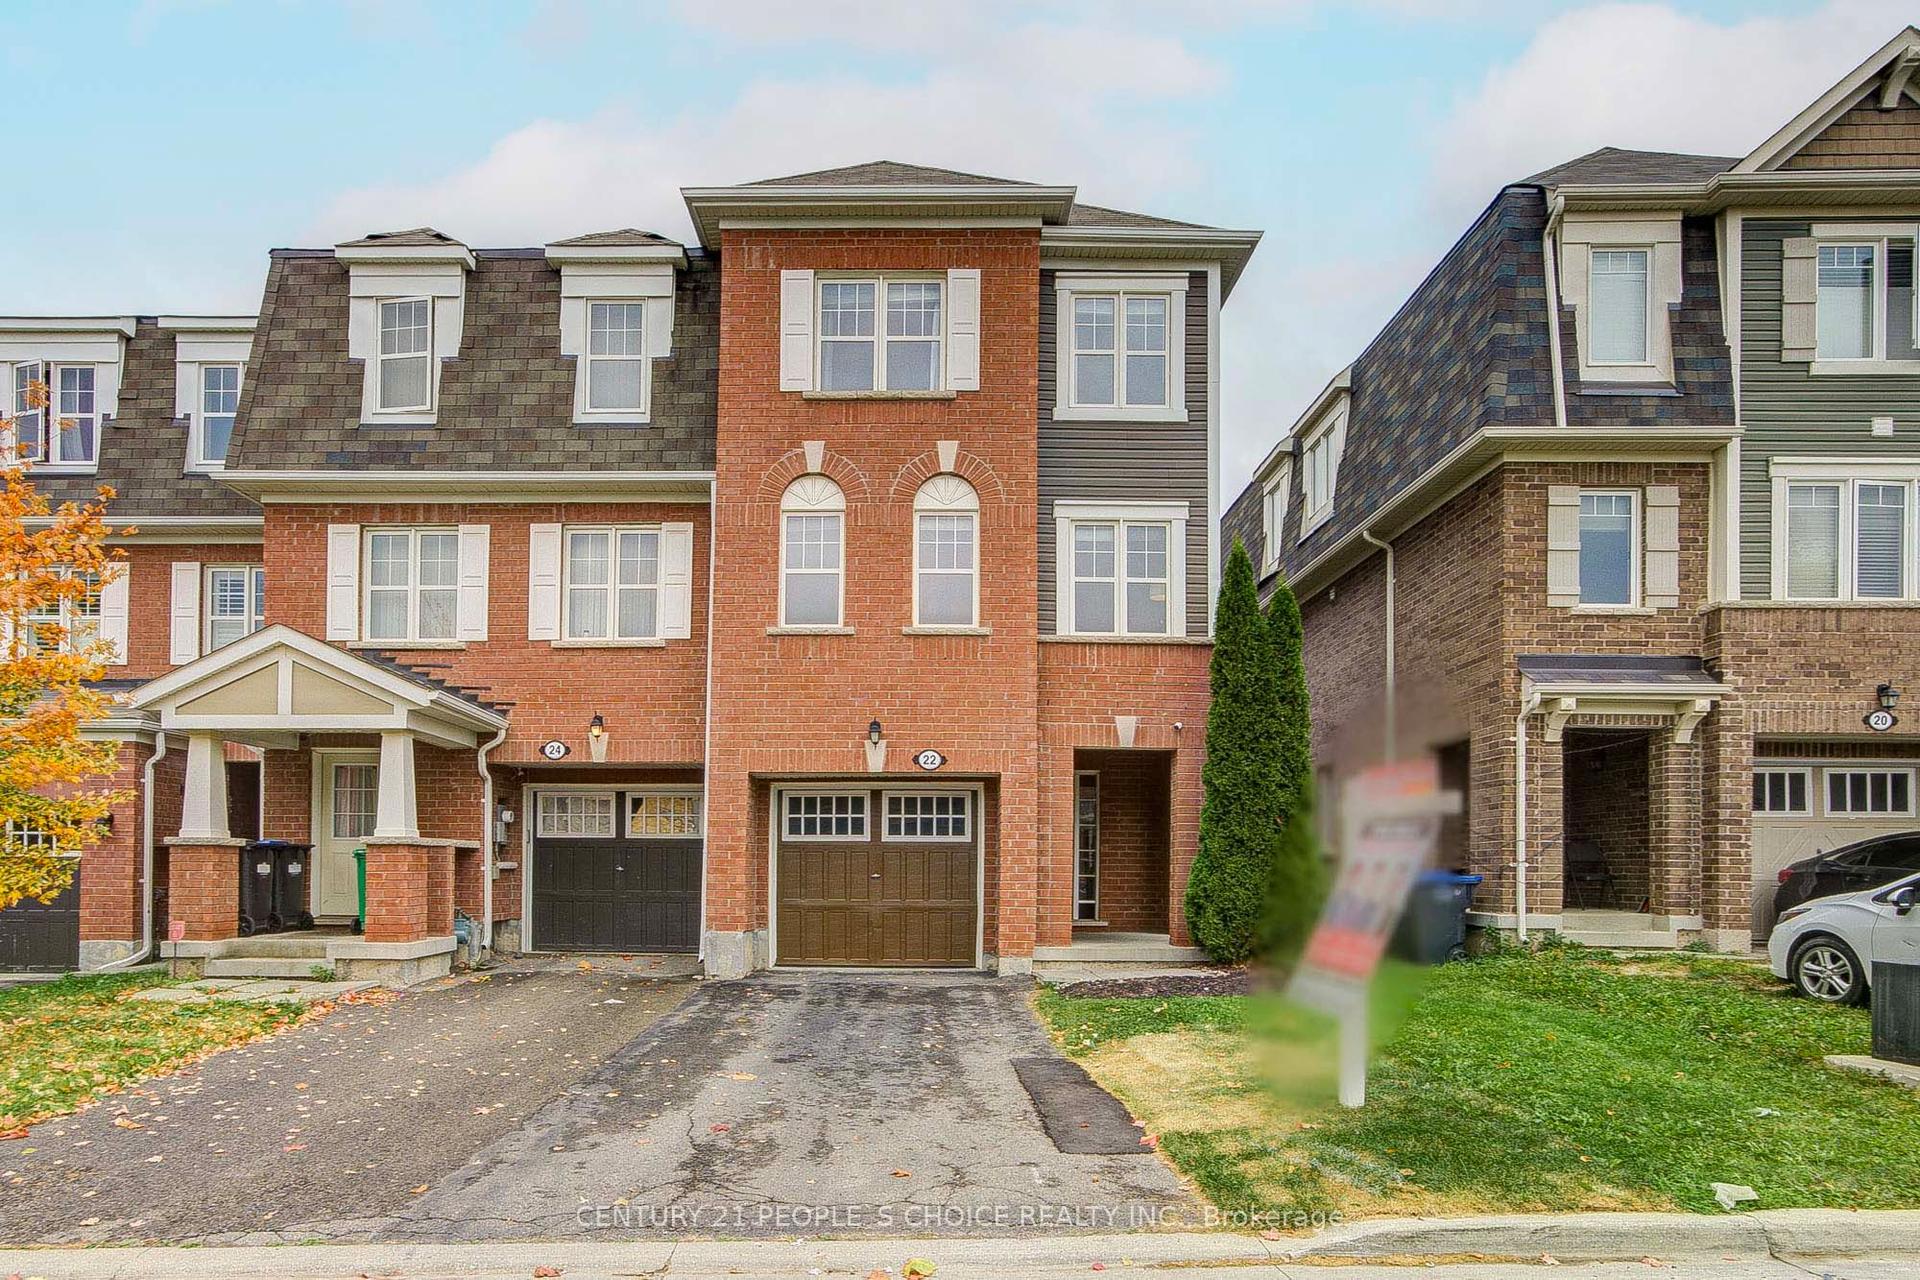
For Sale
Just Listed
94 Timbertop Crescent
Sandringham-Wellington, Brampton, ON
$699,000
3Bd
3Ba
1,300+sqft
3Parking
20.02 x 134.9 ftlot
$538/sqft
TownhouseMLS# W13877678Listed 2026-10-080 DOM
Heating
On Demand Water Heater
Cooling
Central Air
Basement
Unfinished
Just listed! New listings in Brampton often receive offers within the first week.
About this home
Welcome to 94 Timbertop Crescent, a beautifully maintained and upgraded family home in one ofBrampton's most desirable neighbourhoods.This move-in-ready residence offers exceptional comfort, style, and long-term value withnumerous recent improvements throughout.The bright and inviting interior features hardwood flooring in the living room, fresh paintthroughout (2022), modern light fixtures, elegant Zebra blinds, and a contemporary electricfireplace creating a warm and sophisticated atmosphere.The upgraded kitchen showcases a stylish quartz countertop along with newer refrigerator,oven, and microwave appliances (2022). Bathrooms have been refreshed with upgraded vanities(2026), adding a modern touch throughout the home.Major capital improvements provide peace of mind, including a high-efficiency Lennox gasfurnace (2023), an owned Rinnai tankless water heater (2023), upgraded attic insulation (2023)for enhanced energy savings, and garage door replacement (2021).Step outside to enjoy the spacious backyard with convenient access through the garage, perfectfor family gatherings, entertaining, gardening, or outdoor recreation.The front lawn was professionally updated with new grass in 2024, enhancing the home's curbappeal.Ideally located for families, this home is within approximately a 7-minute walk to a nearbyhigh school, while elementary and middle schools are only a short drive away. Convenientlysituated near parks, shopping, transit, and major amenities, with a hospital approximately 6minutes away.A wonderful opportunity to own a thoughtfully updated home offering comfort, efficiency, andan outstanding family-friendly location. Move in and enjoy!Note: All HVAC equipment, including the Tankless Hot Water Tank, Gas Furnace, and Central AirConditioner, are owned, not rented, so there are savings of around $40 to $60 on monthlyrental fees for a Hot Water Tank.
GarageHardwood
Rooms
Main Floor
| Dining Room | 2.74 × 3.04 m | |
| Kitchen | 2.31 × 3.26 m | Quartz Counter |
| Living Room | 3.98 × 5.16 m | Electric Fireplace |
| Laundry | 0.00 × 0.00 m | 2 Pc Ensuite |
Second Floor
| Primary Bedroom | 4.36 × 3.64 m | |
| Bathroom | 1.49 × 2.56 m | 4 Pc Ensuite |
| Bathroom | 1.49 × 2.56 m | 4 Pc Bath |
| Bedroom | 2.87 × 3.56 m | Walk-In Closet(s) |
| Bedroom | 3.06 × 3.66 m | W/W Closet |
Features
- Auto Garage Door Remote
- On Demand Water Heater
- Unfinished
- Central Air
- 2-Storey
Financials
Annual Taxes
$4,236
Estimated Rental Income
Entire property$3,200 – $4,800/mo
Rental yield5.5% – 8.2%
*Estimates based on comparable rentals in the area. Actual income may vary.
Market Data — Brampton
Days on market0 days
Buyer's MarketSeller's Market
Based on active listings in Brampton. Data updates daily.
Demographics — Brampton
Population
656,480
Avg Household Income
$98,000
Age Distribution
0-19
24%
20-34
22%
35-49
22%
50-64
19%
65+
13%
Ownership79% own · 21% rent
EnglishPunjabiHindiUrduGujarati
Getting around
How walkable, bikeable, and transit-friendly this neighbourhood is.
73
/ 100
Walk Score
Very Walkable
73
/ 100
Transit Score
Excellent Transit
63
/ 100
Bike Score
Bikeable
Scores are estimates based on neighbourhood data and are for informational purposes only.
MLS® data courtesy of the Toronto Regional Real Estate Board (TRREB).
The information provided herein must only be used by consumers that have a bona fide interest in the purchase, sale, or lease of real estate and may not be used for any commercial purpose or any other purpose. Listing information is deemed reliable but is not guaranteed accurate by the Toronto Regional Real Estate Board, the listing brokerage, or this website. The trademarks REALTOR®, REALTORS® and the REALTOR® logo are controlled by The Canadian Real Estate Association (CREA) and identify real estate professionals who are members of CREA. MLS®, Multiple Listing Service®, and the associated logos are owned by CREA. Not intended to solicit properties currently listed for sale or buyers under contract.
You may also like
More homes in Brampton
Hand-picked listings with a similar price range and style.
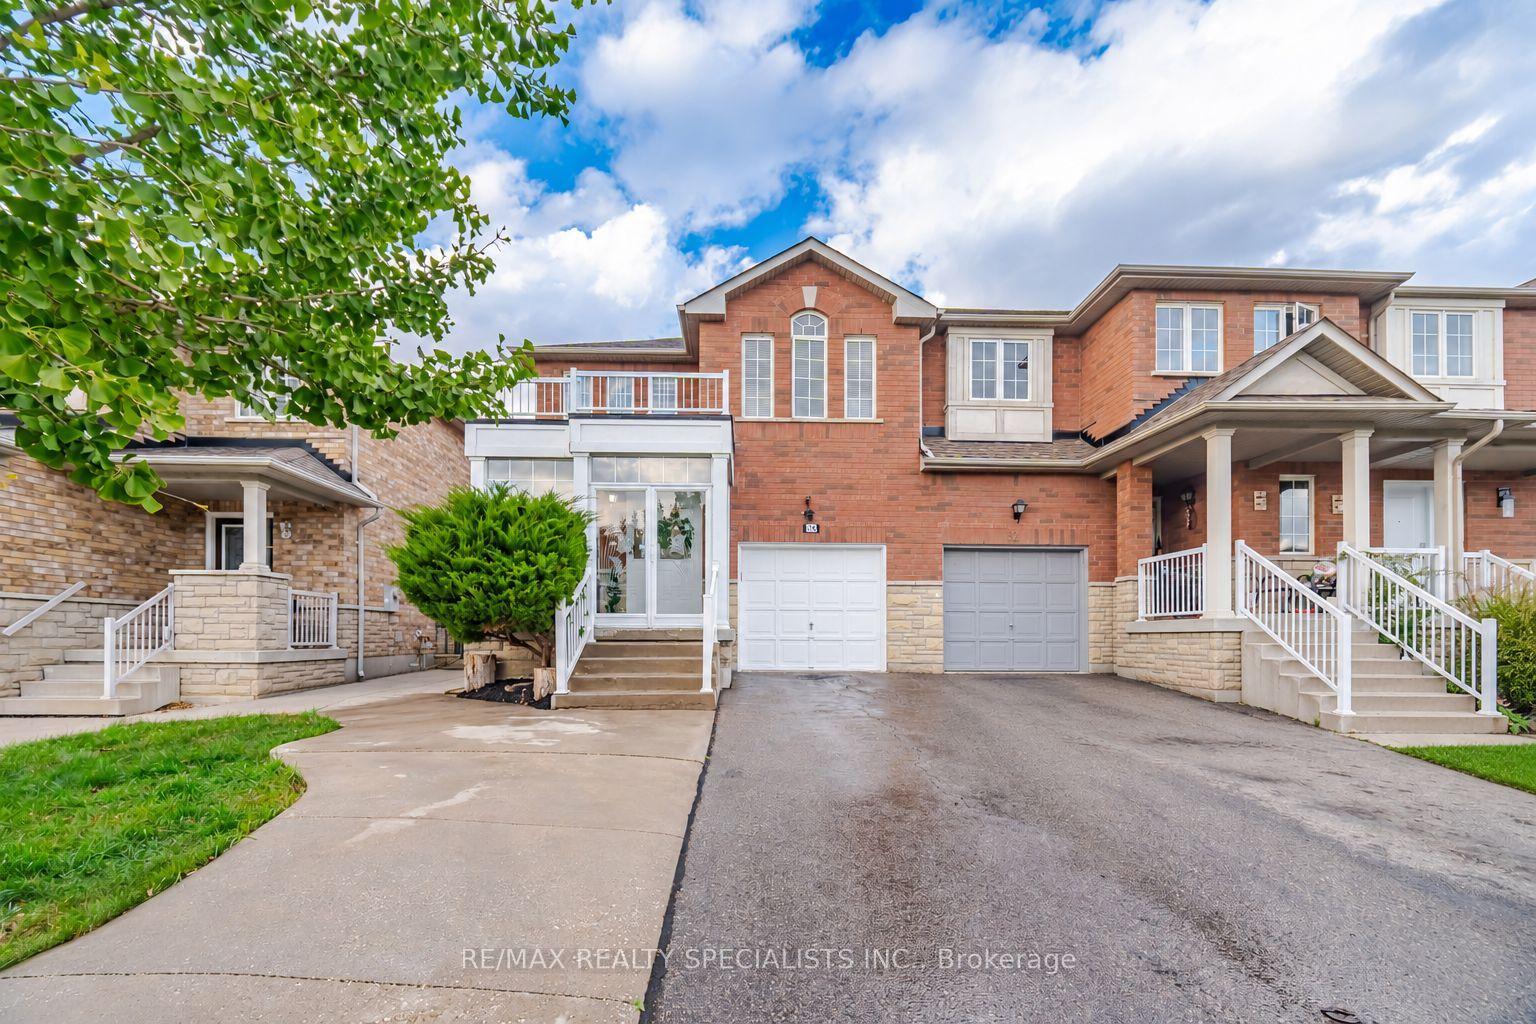
For Sale8 h ago
$799,900
Townhouse
est. $3,507/mo
30 Passfield Trail, Bram East
Brampton, ON
3+2 bd
4 ba
1,750
4
MLS# W13876448Re/Max Realty Specialists Inc.
WhatsApp Aman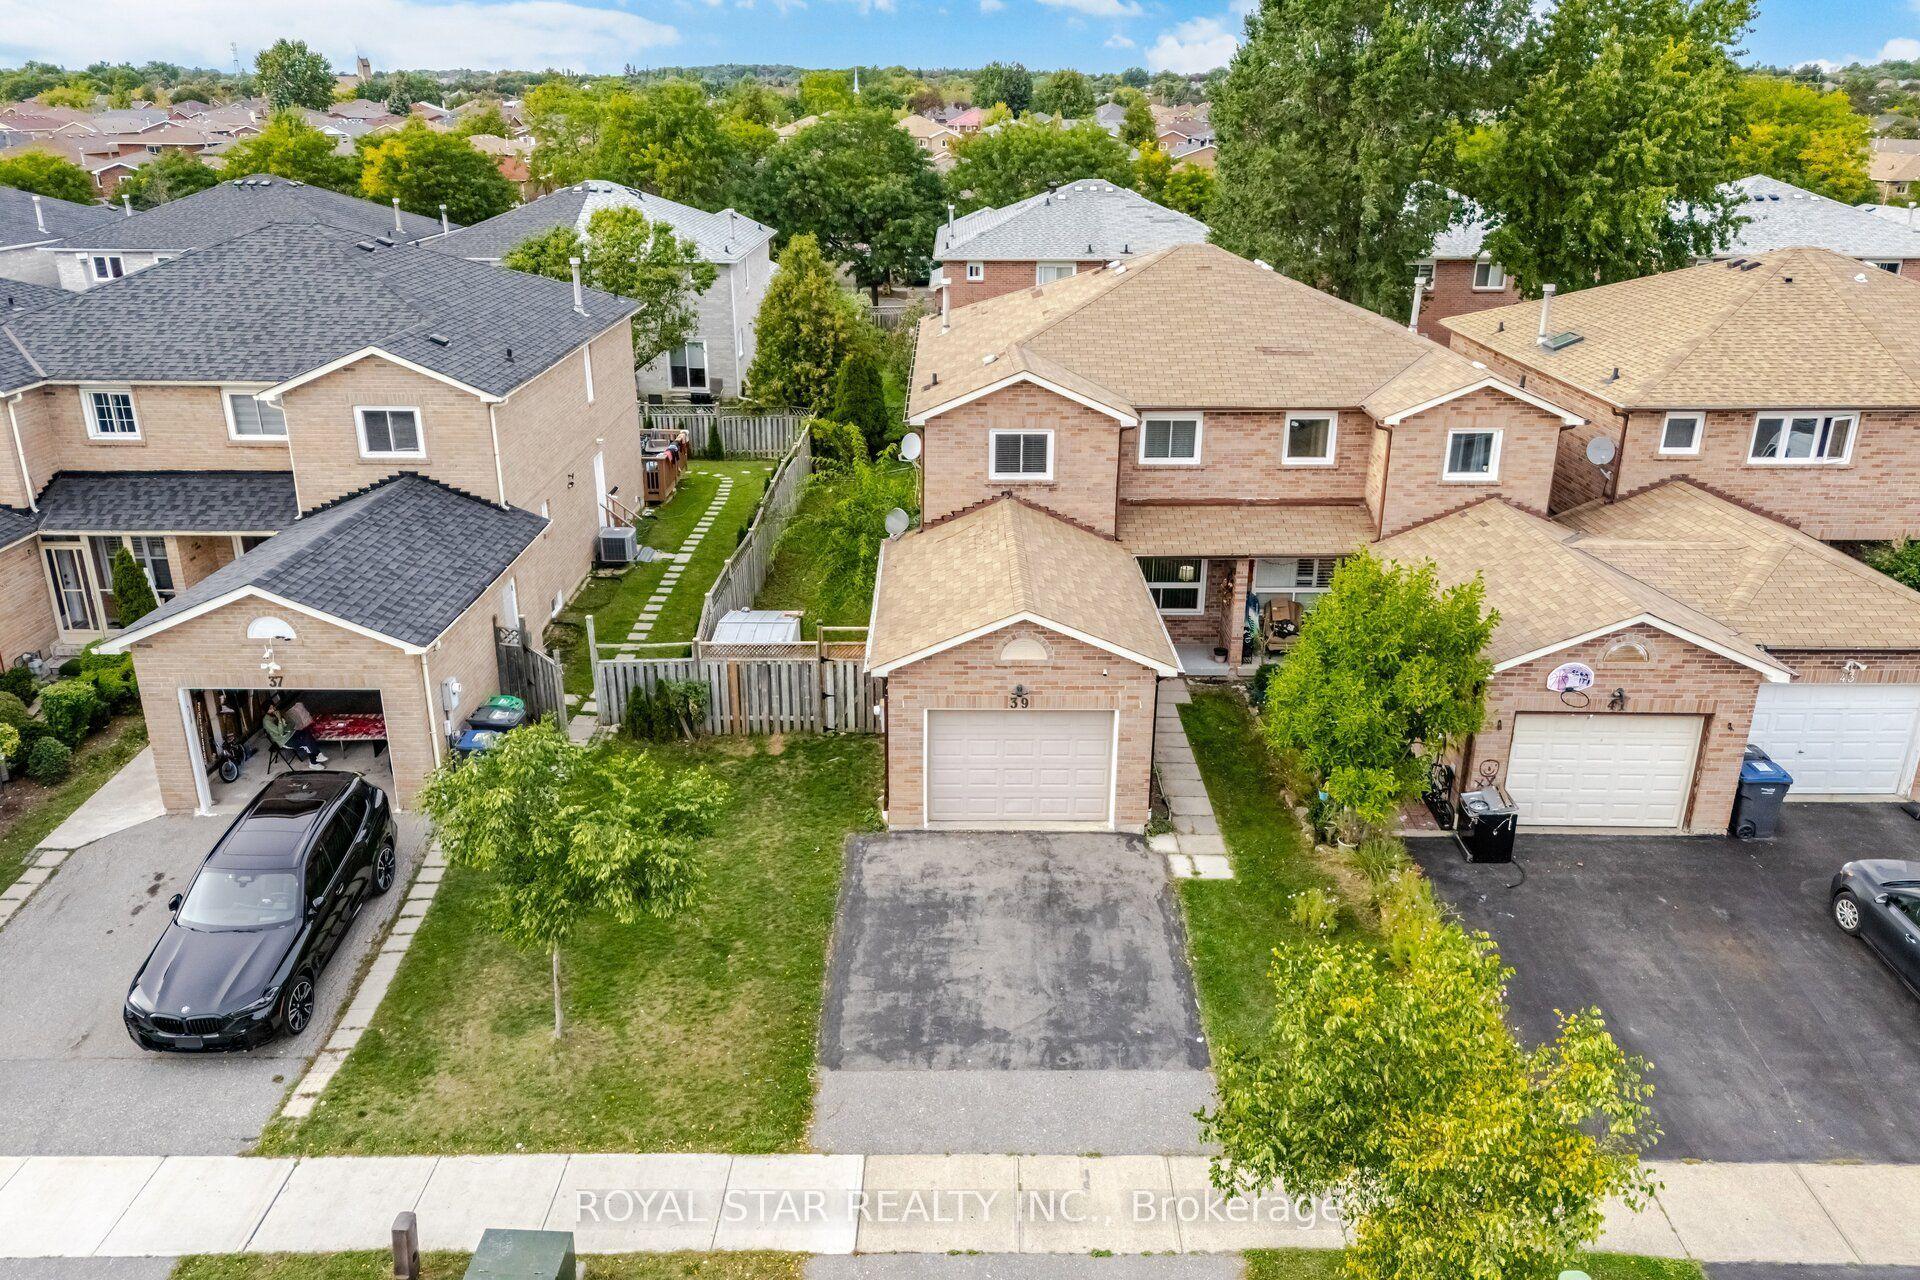
For Sale15 days ago
$749,900
Townhouse
est. $3,288/mo
39 Ebby Avenue E, Heart Lake West
Brampton, ON
3 bd
3 ba
1,750
3
MLS# W13817714Royal Star Realty Inc.
WhatsApp Aman