For Sale
Just Listed
132 The Kingsway
Kingsway South, Toronto, ON
$4,195,000
4+1Bd
5Ba
3,250+sqft
6Parking
60 x 166.8 ftlot
$1291/sqft
DetachedMLS# W13877692Listed 2026-10-080 DOM
Cooling
Central Vacuum
Basement
Finished
Just listed! New listings in Toronto often receive offers within the first week.
About this home
If You've Ever Imagined Living In The Kingsway, 132 The Kingsway Captures Everything That Makes This Neighbourhood So Special. Timeless Architecture, Classic Character And Refined Elegance Come Together In A Residence That Truly Defines The Neighbourhood. Beautifully Proportioned Principal Rooms, Rich Millwork, Hardwood Floors And Multiple Fireplaces Create A Home That Is Sophisticated Yet Warm, With Formal Living & Dining Rooms, A Sunken Family Room, Private Office, Expansive Kitchen & Breakfast Area, 4 Generous Bedrooms And A Finished Lower Level. Set On An Exceptional 60 X 165 Ft Corner Lot, One Of The Larger Properties On The Street, With Mature Trees And Beautiful Grounds. And For The Car Enthusiast, The Incredibly Rare 4-Car Coach House Tandem Garage Is A Feature Almost Impossible To Find In The Neighbourhood. Steps To The Kingsway's Shops, Dining, Subway, Parks And Top Schools. A Rare Opportunity To Own A Home Of This Scale, Distinction And Presence In One Of Toronto's Most Coveted Neighbourhoods.
GarageCorner LotHardwood
Rooms
Second Floor
| Primary Bedroom | 4.40 × 3.89 m | 7 Pc Ensuite Crown Moulding Hardwood Floor |
| Bedroom 2 | 4.70 × 4.01 m | 4 Pc Ensuite Walk-In Closet(s) Skylight |
| Bedroom 3 | 4.65 × 3.25 m | Double Closet Hardwood Floor |
| Bedroom 4 | 3.86 × 3.35 m | Walk-In Closet(s) Hardwood Floor |
Basement
| Media Room | 6.12 × 4.85 m | Built-in Speakers Pocket Doors |
| Exercise Room | 6.86 × 3.81 m | Double Closet |
Other
| Living Room | 6.81 × 4.52 m | Fireplace Coffered Ceiling(s) Wainscoting |
| Dining Room | 4.24 × 3.83 m | Wainscoting Crown Moulding Hardwood Floor |
| Family Room | 6.17 × 4.52 m | Sunken Room Gas Fireplace B/I Bookcase |
| Office | 3.83 × 2.49 m | B/I Desk Pot Lights Hardwood Floor |
| Kitchen | 7.42 × 6.48 m | Centre Island Granite Counters Hardwood Floor |
| Breakfast | 5.16 × 4.55 m | Combined w/Kitchen Overlooks Family Crown Moulding |
Features
- Built-In Oven
- Carpet Free
- Central Vacuum
- Full
- Finished
- Central Air
- 2-Storey
Financials
Annual Taxes
$21,292.88
Estimated Rental Income
Entire property$4,000 – $6,500/mo
Basement apartment$1,800 – $2,500/mo
Rental yield1.1% – 1.9%
*Estimates based on comparable rentals in the area. Actual income may vary.
Market Data — Toronto
Days on market0 days
Buyer's MarketSeller's Market
Based on active listings in Toronto. Data updates daily.
Demographics — Toronto
Population
2,794,356
Avg Household Income
$102,000
Age Distribution
0-19
19%
20-34
24%
35-49
21%
50-64
19%
65+
17%
Ownership53% own · 47% rent
EnglishMandarinCantoneseTagalogTamil
Getting around
How walkable, bikeable, and transit-friendly this neighbourhood is.
77
/ 100
Walk Score
Very Walkable
63
/ 100
Transit Score
Good Transit
73
/ 100
Bike Score
Very Bikeable
Scores are estimates based on neighbourhood data and are for informational purposes only.
MLS® data courtesy of the Toronto Regional Real Estate Board (TRREB).
The information provided herein must only be used by consumers that have a bona fide interest in the purchase, sale, or lease of real estate and may not be used for any commercial purpose or any other purpose. Listing information is deemed reliable but is not guaranteed accurate by the Toronto Regional Real Estate Board, the listing brokerage, or this website. The trademarks REALTOR®, REALTORS® and the REALTOR® logo are controlled by The Canadian Real Estate Association (CREA) and identify real estate professionals who are members of CREA. MLS®, Multiple Listing Service®, and the associated logos are owned by CREA. Not intended to solicit properties currently listed for sale or buyers under contract.
You may also like
More homes in Toronto
Hand-picked listings with a similar price range and style.
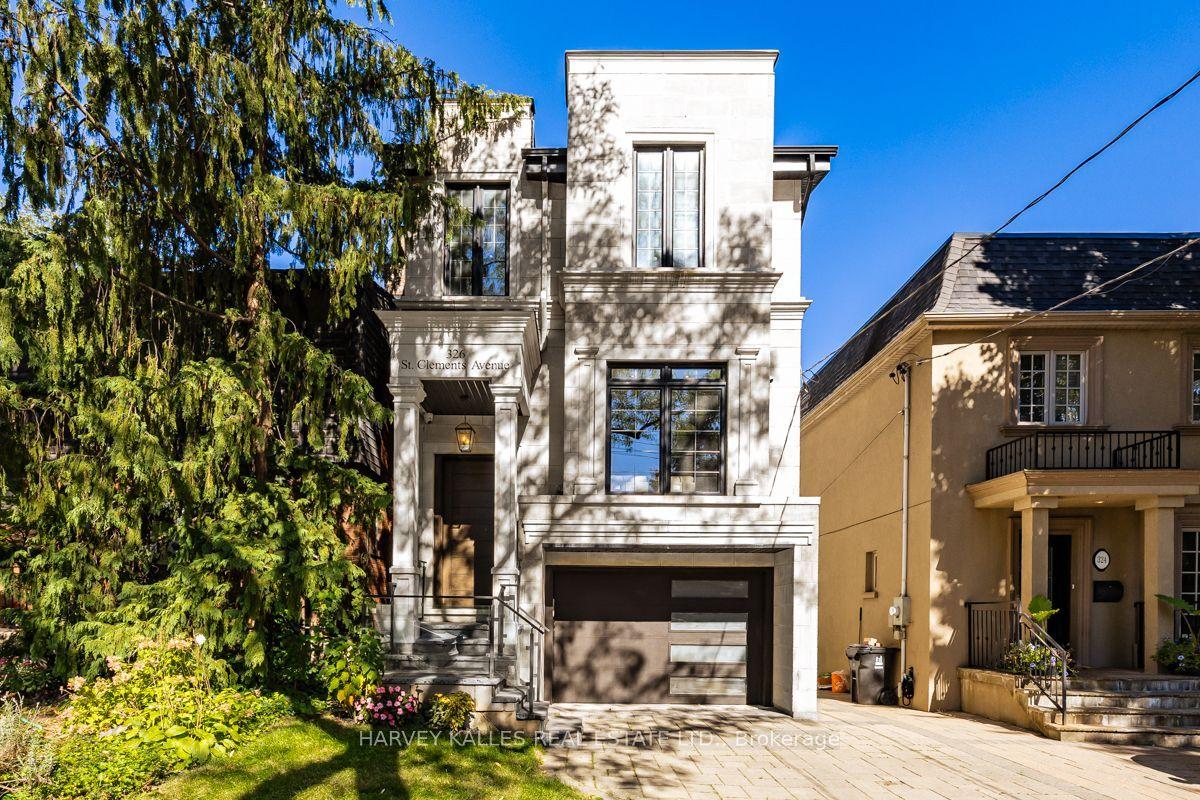
For Sale13 days ago
$3,249,000
Detached
est. $14,244/mo
326 St Clements Avenue, Lawrence Park South
Toronto, ON
4+1 bd
5 ba
2,250
2
MLS# C13829230Harvey Kalles Real Estate Ltd.
WhatsApp Aman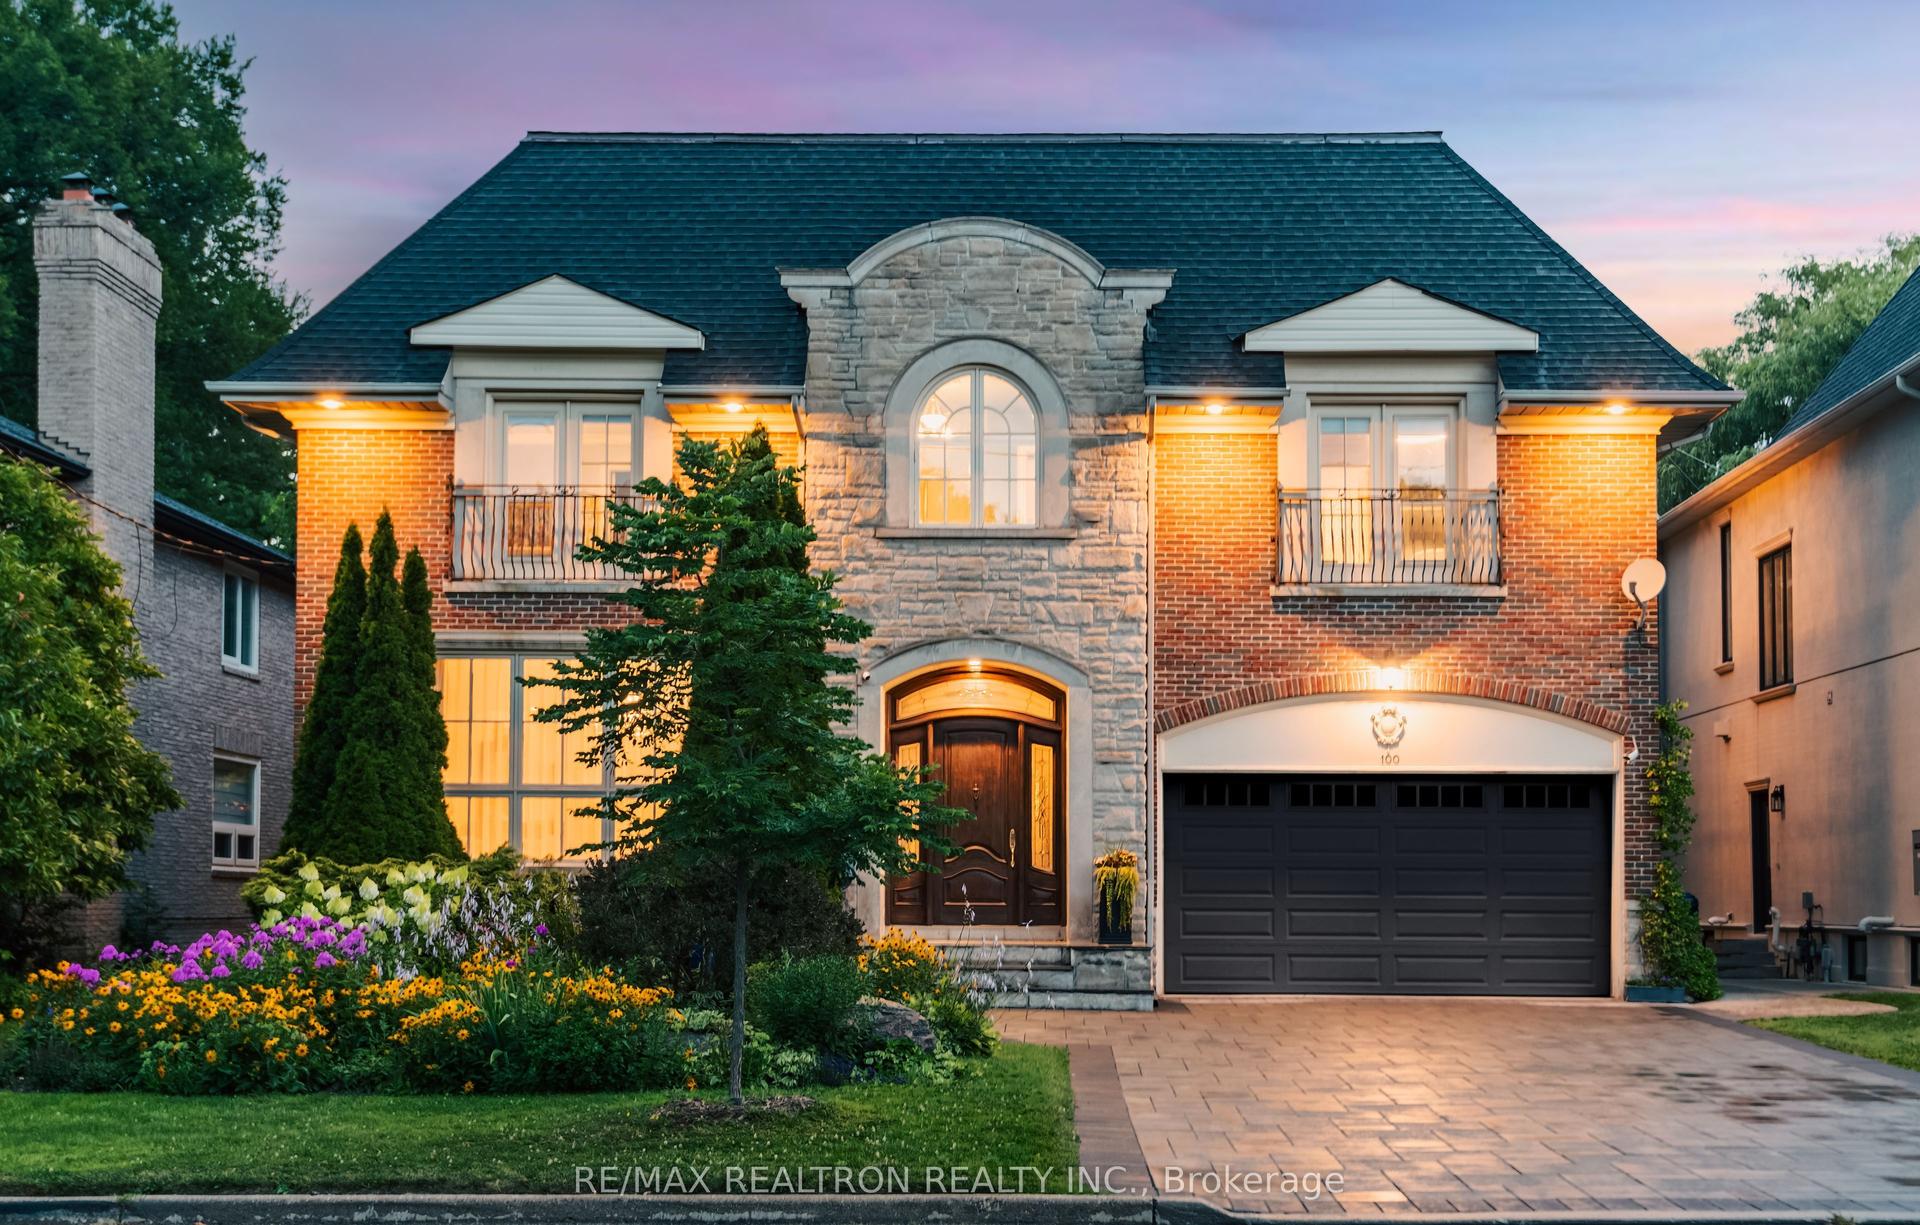
For Sale1 day ago
$4,860,000
Detached
est. $21,306/mo
100 Owen Boulevard, St. Andrew-Windfields
Toronto, ON
5+1 bd
7 ba
—
7
MLS# C13869782Re/Max Realtron Realty Inc.
WhatsApp Aman
