For Sale
Just Listed
128 Garden Drive 324 #324
1002 - CO Central, Oakville, ON
$599,000
2Bd
2Ba
850+sqft
1Parking
$705/sqft
CondoMLS# W13878524Listed 2026-10-081 DOM
Cooling
Central Air
Just listed! New listings in Oakville often receive offers within the first week.
About this home
Welcome to Suite 324 at Wyndham Place, a boutique low-rise residence in sought-after Old Oakville. This freshly painted, east-facing 2-bedroom, 2-bathroom suite offers a bright and inviting place to call home, with morning sunlight and a functional layout designed for everyday comfort. The open-concept living and dining area flows into a well-appointed kitchen featuring granite countertops, stainless steel appliances and ample cabinetry. The primary bedroom offers a private ensuite 3-piece bathroom and a walk in closet, while the second bedroom and additional full bathroom provide flexibility for family, guests or a home office. Enjoy the convenience of in-suite laundry and your own private balcony. Wyndham Place is a well-maintained 4-storey building offering a fitness centre, party room, rooftop terrace, visitor parking and secure underground parking. Ideally located near the shops, cafés and restaurants of Kerr Village and Downtown Oakville, with waterfront trails, parks, grocery stores and everyday amenities all close by. Oakville GO Station and major highways are also within easy reach, making commuting simple. An excellent opportunity to enjoy refined, low-rise living in one of Oakville's most desirable neighborhoods.
Waterfront
Rooms
Other
| Foyer | 3.10 × 1.19 m | Laminate Open Concept Closet |
| Kitchen | 5.19 × 2.52 m | Granite Counters Stainless Steel Appl Breakfast Area |
| Dining Room | 2.60 × 2.52 m | W/O To Balcony Laminate Open Concept |
| Living Room | 5.19 × 2.49 m | Laminate Window Open Concept |
| Primary Bedroom | 5.38 × 2.99 m | 3 Pc Ensuite Walk-In Closet(s) Laminate |
| Bedroom 2 | 3.10 × 2.75 m | Laminate Closet Sliding Doors |
Features
- Other
- None
- Central Air
- Apartment
Financials
Annual Taxes
$3,706
Estimated Rental Income
Entire property$2,600 – $3,500/mo
Rental yield5.2% – 7.0%
*Estimates based on comparable rentals in the area. Actual income may vary.
Market Data — Oakville
Days on market1 days
Buyer's MarketSeller's Market
Based on active listings in Oakville. Data updates daily.
Demographics — Oakville
Population
213,759
Avg Household Income
$152,000
Age Distribution
0-19
22%
20-34
16%
35-49
21%
50-64
22%
65+
19%
Ownership78% own · 22% rent
EnglishMandarinUrduArabicFrench
Getting around
How walkable, bikeable, and transit-friendly this neighbourhood is.
67
/ 100
Walk Score
Somewhat Walkable
58
/ 100
Transit Score
Good Transit
42
/ 100
Bike Score
Somewhat Bikeable
Scores are estimates based on neighbourhood data and are for informational purposes only.
MLS® data courtesy of the Toronto Regional Real Estate Board (TRREB).
The information provided herein must only be used by consumers that have a bona fide interest in the purchase, sale, or lease of real estate and may not be used for any commercial purpose or any other purpose. Listing information is deemed reliable but is not guaranteed accurate by the Toronto Regional Real Estate Board, the listing brokerage, or this website. The trademarks REALTOR®, REALTORS® and the REALTOR® logo are controlled by The Canadian Real Estate Association (CREA) and identify real estate professionals who are members of CREA. MLS®, Multiple Listing Service®, and the associated logos are owned by CREA. Not intended to solicit properties currently listed for sale or buyers under contract.
You may also like
More homes in Oakville
Hand-picked listings with a similar price range and style.
For Sale28 days ago
$699,900
Condo
est. $3,068/mo
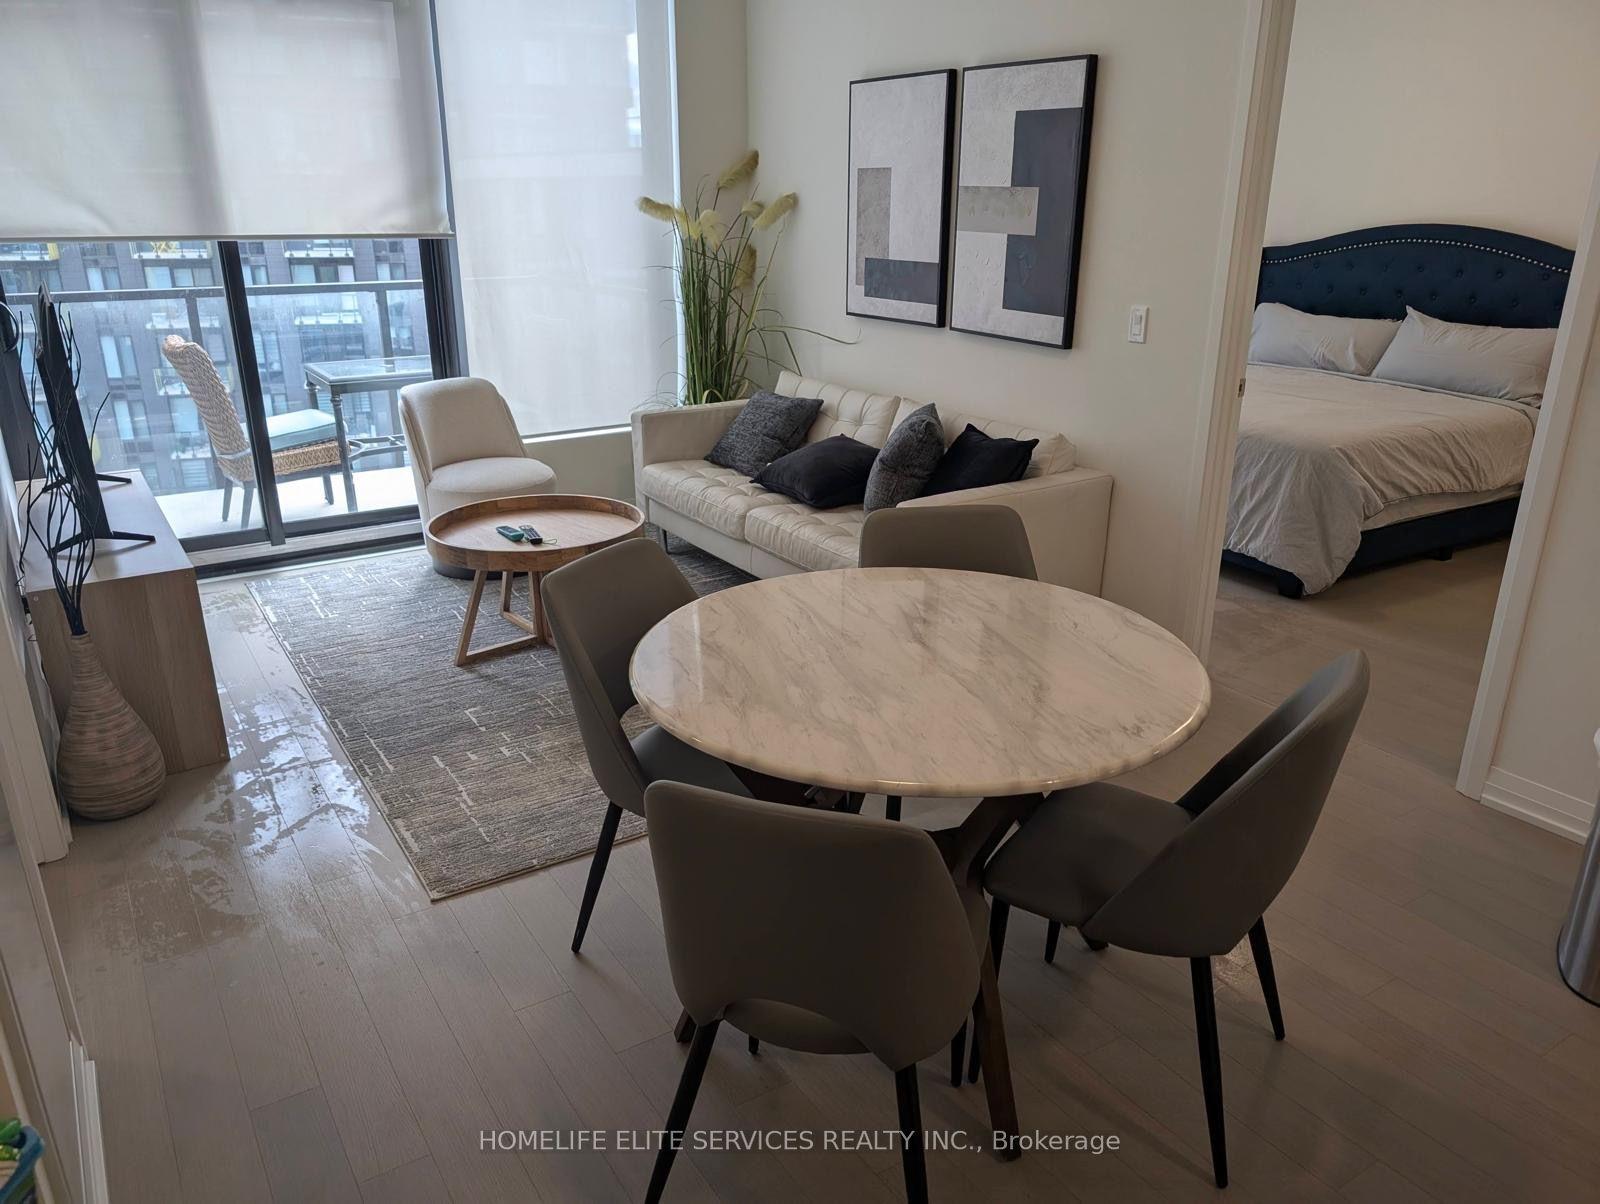
1415 Dundas Street E 602 #602, 1010 - JM Joshua Meadows
Oakville, ON
2+1 bd
2 ba
950
1
MLS# W13774162Homelife Elite Services Realty In…
WhatsApp Aman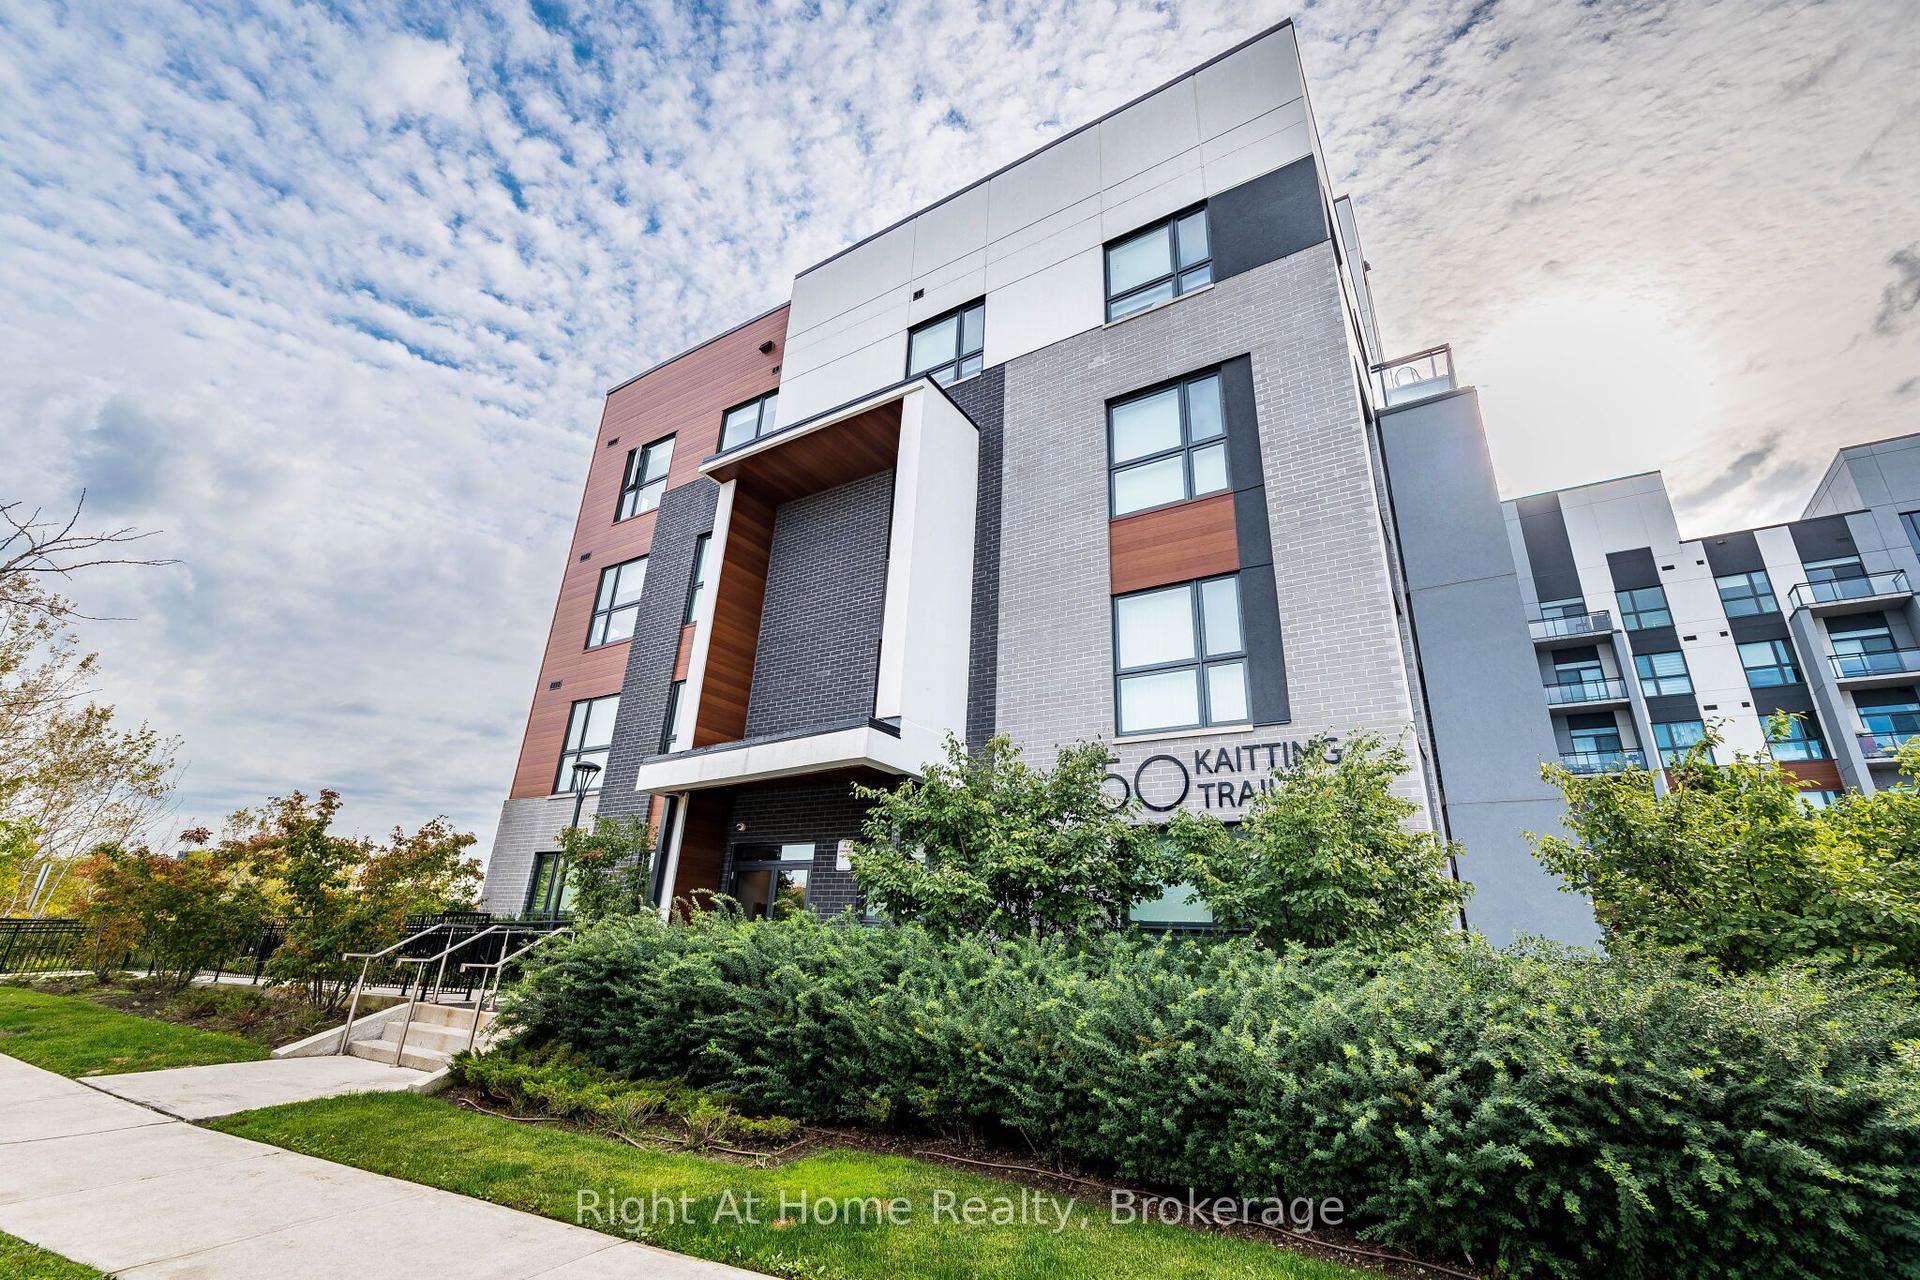
For Sale8 h ago
$489,000
Condo
est. $2,144/mo
50 Kaitting Trail 511 #511, 1008 - GO Glenorchy
Oakville, ON
1+1 bd
1 ba
650
1
MLS# W13880462Right At Home Realty, Brokerage
WhatsApp Aman