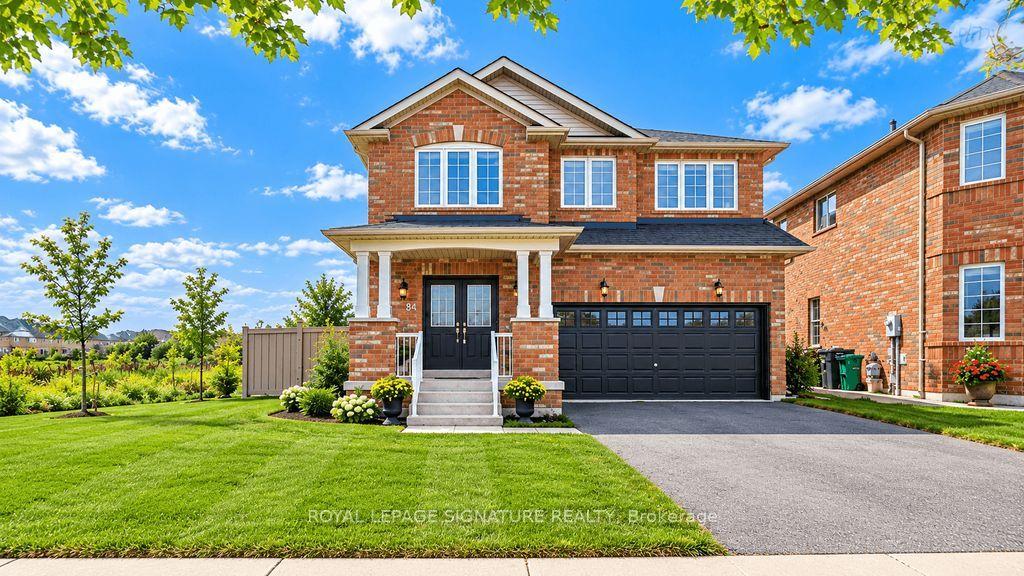
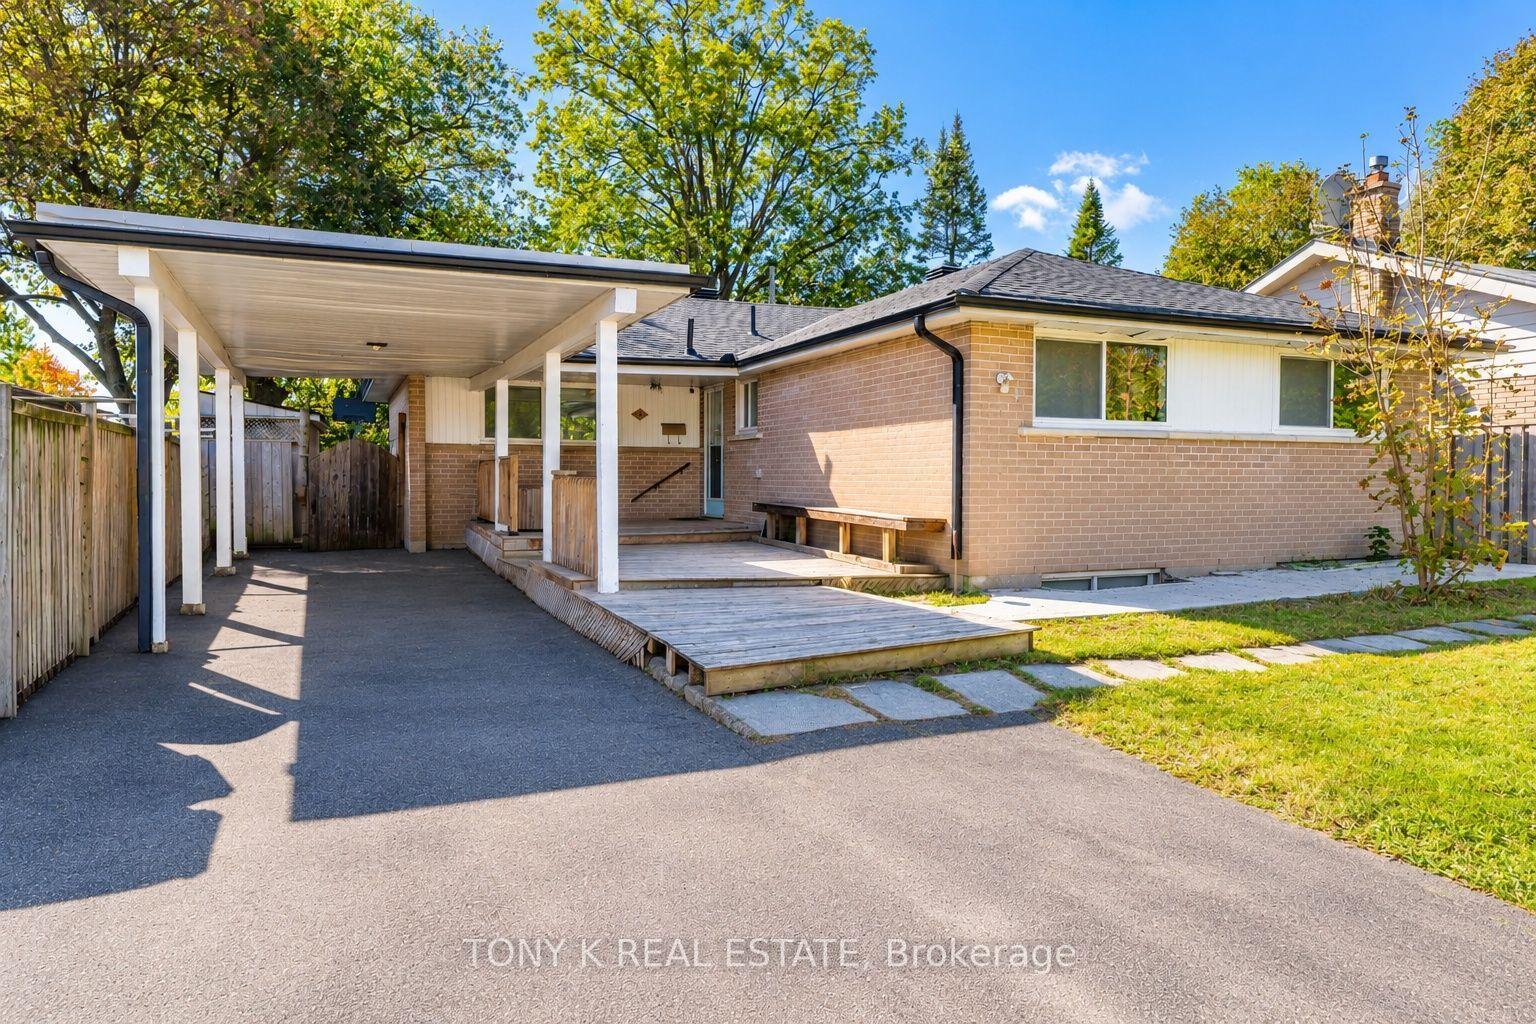
For Sale
Just Listed
8 Burnley Place
Heart Lake West, Brampton, ON
$1,024,999
4+1Bd
4Ba
2,250+sqft
6Parking
43.87 x 100.08 ftlot
$456/sqft
DetachedMLS# W13878666Listed 2026-10-080 DOM
Heating
On Demand Water Heater
Cooling
Central Vacuum
Basement
Finished
Just listed! New listings in Brampton often receive offers within the first week.
About this home
Welcome to this spacious 2-storey detached home, perfectly situated on a quiet cul-de-sac in Heart Lake West. Offering 4 spacious bedrooms, 3.5 bathrooms, a double-car garage, and parking for 4 additional vehicles, this home delivers the space and flexibility you've been waiting for. The main level features a well-appointed kitchen with extra cupboard space and a convenient eat-in breakfast area, a formal living room ideal for entertaining, and a comfortable family room perfect for everyday living. Direct garage access makes bringing groceries into the home effortless. Step outside to enjoy the private backyard, complete with a gazebo for hosting family and friends, a gas line ready for your BBQ, and a storage shed for your gardening and lawn-care essentials. The lower level offers something truly special ... a separate entrance leading to a spacious inlaw suite complete with its own kitchen, fireplace, 4-piece bathroom, and excellent storage. Whether accommodating extended family, creating a private guest retreat, or designing the ultimate home office, gym, or recreation space, the possibilities are yours to explore. A wonderful combination of space, comfort, and flexibility in a quiet Brampton location ... this is the home you've been waiting for!
GarageCul-de-sacFireplaceIn-law Suite
Rooms
Second Floor
| Bedroom 4 | 3.61 × 3.20 m | Laminate Large Window Double Closet |
| Bedroom 3 | 4.32 × 2.76 m | Laminate Large Window Double Closet |
| Bedroom 2 | 4.47 × 2.79 m | Laminate Large Window Double Closet |
| Primary Bedroom | 3.30 × 6.33 m | 4 Pc Ensuite Large Window Walk-In Closet(s) |
| Other | 2.33 × 1.55 m | Walk-In Closet(s) Walk-In Closet(s) Walk-In Closet(s) |
Basement
| Recreation | 8.81 × 3.94 m | Wet Bar Window Gas Fireplace |
| Kitchen | 2.62 × 1.25 m | Double Sink Window Breakfast Area |
| Breakfast | 3.02 × 2.36 m | Tile Floor Tile Floor Combined w/Kitchen |
| Utility Room | 3.24 × 3.12 m | Tile Floor Window Separate Room |
| Cold Room/Cantina | 1.17 × 4.29 m | W/O To Garage Window W/O To Garage |
Other
| Other | 1.52 × 4.14 m | Concrete Floor Concrete Floor West View |
| Living Room | 4.60 × 3.02 m | Hardwood Floor Large Window Separate Room |
| Family Room | 4.83 × 3.02 m | Gas Fireplace Large Window Separate Room |
| Breakfast | 2.74 × 3.71 m | B/I Shelves Combined w/Kitchen W/O To Yard |
| Kitchen | 2.69 × 1.22 m | Eat-in Kitchen Family Size Kitchen Overlooks Backyard |
| Dining Room | 3.71 × 3.12 m | Hardwood Floor Large Window Separate Room |
| Mud Room | 2.26 × 2.18 m | Tile Floor Window Access To Garage |
Features
- Auto Garage Door Remote
- Carpet Free
- Central Vacuum
- Floor Drain
- In-Law Suite
- On Demand Water Heater
- Storage
- Water Heater
- Water Meter
- Porch
- Finished
- Separate Entrance
- Central Air
- 2-Storey
Financials
Annual Taxes
$6,542.62
Estimated Rental Income
Entire property$4,000 – $6,500/mo
Basement apartment$1,800 – $2,500/mo
Rental yield4.7% – 7.6%
*Estimates based on comparable rentals in the area. Actual income may vary.
Market Data — Brampton
Days on market0 days
Buyer's MarketSeller's Market
Based on active listings in Brampton. Data updates daily.
Demographics — Brampton
Population
656,480
Avg Household Income
$98,000
Age Distribution
0-19
24%
20-34
22%
35-49
22%
50-64
19%
65+
13%
Ownership79% own · 21% rent
EnglishPunjabiHindiUrduGujarati
Getting around
How walkable, bikeable, and transit-friendly this neighbourhood is.
67
/ 100
Walk Score
Somewhat Walkable
67
/ 100
Transit Score
Good Transit
73
/ 100
Bike Score
Very Bikeable
Scores are estimates based on neighbourhood data and are for informational purposes only.
MLS® data courtesy of the Toronto Regional Real Estate Board (TRREB).
The information provided herein must only be used by consumers that have a bona fide interest in the purchase, sale, or lease of real estate and may not be used for any commercial purpose or any other purpose. Listing information is deemed reliable but is not guaranteed accurate by the Toronto Regional Real Estate Board, the listing brokerage, or this website. The trademarks REALTOR®, REALTORS® and the REALTOR® logo are controlled by The Canadian Real Estate Association (CREA) and identify real estate professionals who are members of CREA. MLS®, Multiple Listing Service®, and the associated logos are owned by CREA. Not intended to solicit properties currently listed for sale or buyers under contract.
You may also like
More homes in Brampton
Hand-picked listings with a similar price range and style.
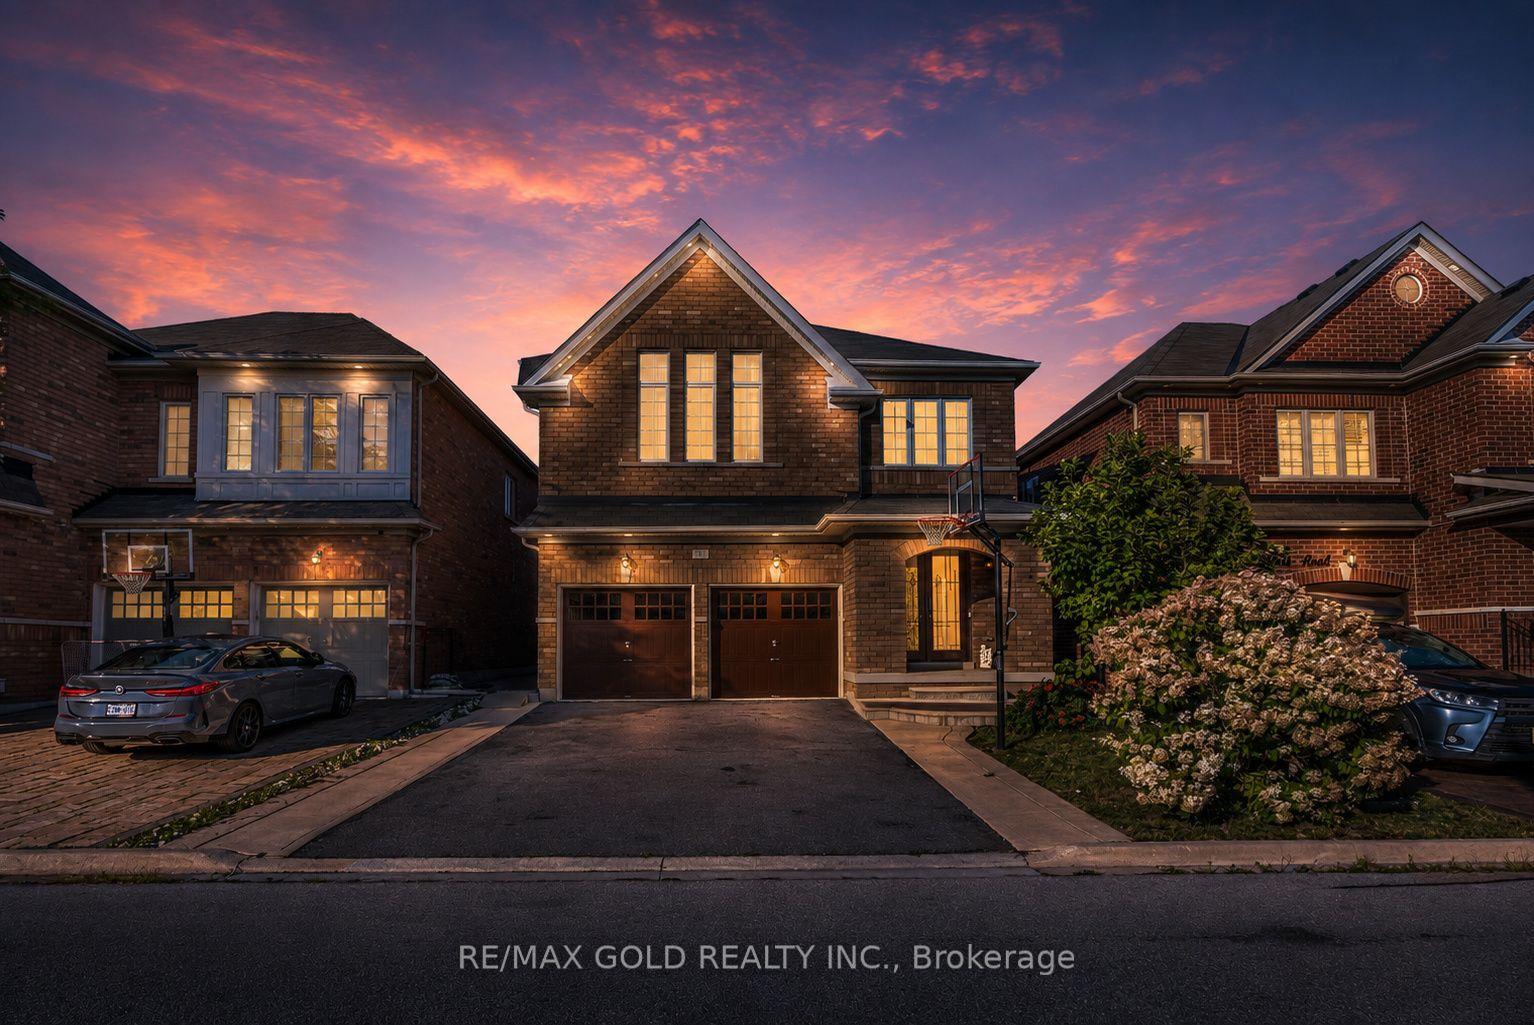
For Sale2 months ago
$1,099,990
Detached
est. $4,822/mo
19 Bellcrest Road, Credit Valley
Brampton, ON
4+2 bd
4 ba
2,250
6
MLS# W13694090Re/Max Gold Realty Inc.
WhatsApp Aman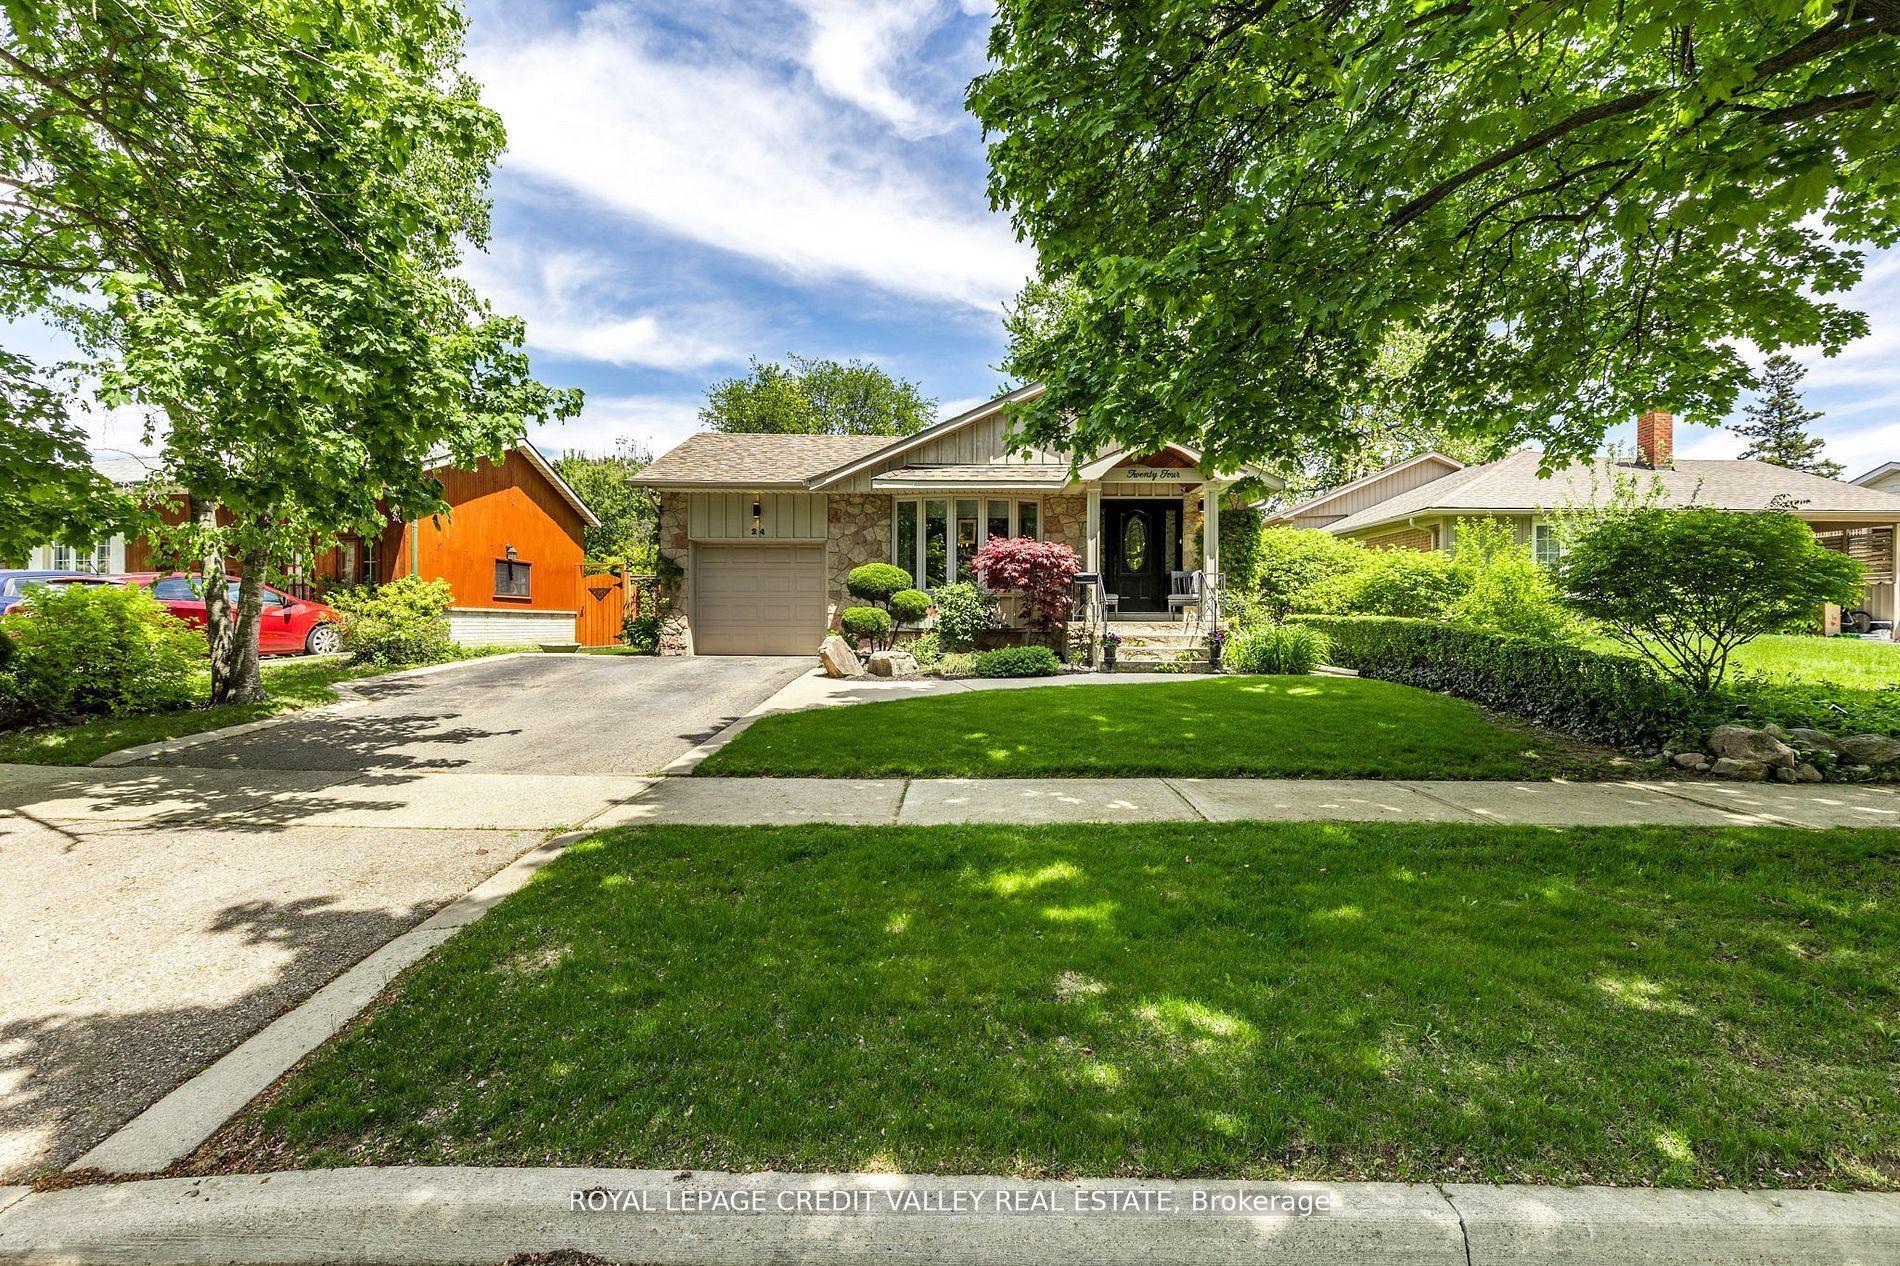
For Sale24 days ago
$889,900
Detached
est. $3,901/mo
24 Ladore Drive, Brampton South
Brampton, ON
3+1 bd
2 ba
1,300
3
MLS# W13780346Royal Lepage Credit Valley Real E…
WhatsApp Aman