For Sale
Just Listed
30 Shore Breeze Drive 1614 #1614
Mimico, Toronto, ON
$492,800
1+1Bd
1Ba
250+sqft
1Parking
$1971/sqft
CondoMLS# W13879100Listed 2026-10-080 DOM
Cooling
Central Air
Just listed! New listings in Toronto often receive offers within the first week.
About this home
Welcome to Eau Du Soleil Sky Tower in Humber Bay Shores, in the heart of Etobicoke's vibrant waterfront community. This beautifully maintained 1 Bedroom + Tech suite offers east-facing city and lake views, soaring 9-foot ceilings and floor-to-ceiling windows that fill the space with natural light. Freshly painted and professionally cleaned, this move-in ready unit features a modern open-concept layout with wide-plank engineered hardwood flooring throughout. This superb unit includes a chef-inspired kitchen with stone countertops, stainless steel appliances and a mini glass subway tile backsplash, a spacious living area, ideal for both everyday living and entertaining, with a walk-out to a large 4'7" x 19'10" balcony overlooking the city and lake, a generous bedroom with a double closet and a second walk-out to the balcony, a modern 4-piece bathroom and convenient ensuite laundry. One underground parking spot & locker is included! Residents enjoy exceptional resort-style amenities including a 24-hour concierge, indoor saltwater pool, fully equipped fitness centre, yoga and pilates studio, sauna, theatre room, games and party rooms, guest suites, rooftop deck and outdoor lounge with BBQs and cabanas and more! Located in the highly sought-after Humber Bay Shores neighbourhood, steps to boutique shopping, cafes and popular restaurants including La Vecchia, Firkin on Bay, Eden Trattoria, Huevos Gourmet and Birds & Beans Cafe. Enjoy nearby Jean Augustine Park, the scenic Martin Goodman Trail along the waterfront and the popular HBSCA seasonal Farmers' Market held on Saturdays. Westlake Village is directly across the street with Metro, LCBO, Starbucks and everyday conveniences. TTC at your doorstep, easy access to Mimico GO Station and the Gardiner Expressway for commuting downtown. Experience the best of lakeside city living in one of Etobicoke's most dynamic waterfront communities!
PoolWaterfrontHardwood
Rooms
Main Floor
| Foyer | 3.70 × 1.71 m | Hardwood Floor Closet Combined w/Den |
| Kitchen | 3.44 × 2.44 m | Stainless Steel Appl Stone Counters Backsplash |
| Living Room | 3.44 × 3.08 m | Hardwood Floor W/O To Balcony Open Concept |
| Bedroom | 3.64 × 2.77 m | Hardwood Floor W/O To Balcony Double Closet |
| Laundry | 1.21 × 1.07 m |
Features
- Carpet Free
- Separate Hydro Meter
- None
- Central Air
- Apartment
Financials
Annual Taxes
$2,201.94
Estimated Rental Income
Entire property$2,100 – $2,800/mo
Rental yield5.1% – 6.8%
*Estimates based on comparable rentals in the area. Actual income may vary.
Market Data — Toronto
Days on market0 days
Buyer's MarketSeller's Market
Based on active listings in Toronto. Data updates daily.
Demographics — Toronto
Population
2,794,356
Avg Household Income
$102,000
Age Distribution
0-19
19%
20-34
24%
35-49
21%
50-64
19%
65+
17%
Ownership53% own · 47% rent
EnglishMandarinCantoneseTagalogTamil
Getting around
How walkable, bikeable, and transit-friendly this neighbourhood is.
80
/ 100
Walk Score
Very Walkable
84
/ 100
Transit Score
Excellent Transit
61
/ 100
Bike Score
Bikeable
Scores are estimates based on neighbourhood data and are for informational purposes only.
MLS® data courtesy of the Toronto Regional Real Estate Board (TRREB).
The information provided herein must only be used by consumers that have a bona fide interest in the purchase, sale, or lease of real estate and may not be used for any commercial purpose or any other purpose. Listing information is deemed reliable but is not guaranteed accurate by the Toronto Regional Real Estate Board, the listing brokerage, or this website. The trademarks REALTOR®, REALTORS® and the REALTOR® logo are controlled by The Canadian Real Estate Association (CREA) and identify real estate professionals who are members of CREA. MLS®, Multiple Listing Service®, and the associated logos are owned by CREA. Not intended to solicit properties currently listed for sale or buyers under contract.
You may also like
More homes in Toronto
Hand-picked listings with a similar price range and style.
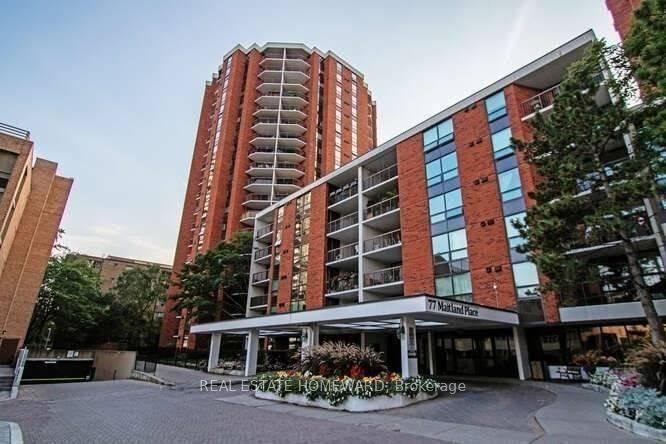
For SaleJust listed
$598,000
Condo
est. $2,622/mo
77 Maitland Place 1219 #1219, Cabbagetown-South St. James Town
Toronto, ON
2 bd
2 ba
850
1
MLS# C13879148Real Estate Homeward
WhatsApp Aman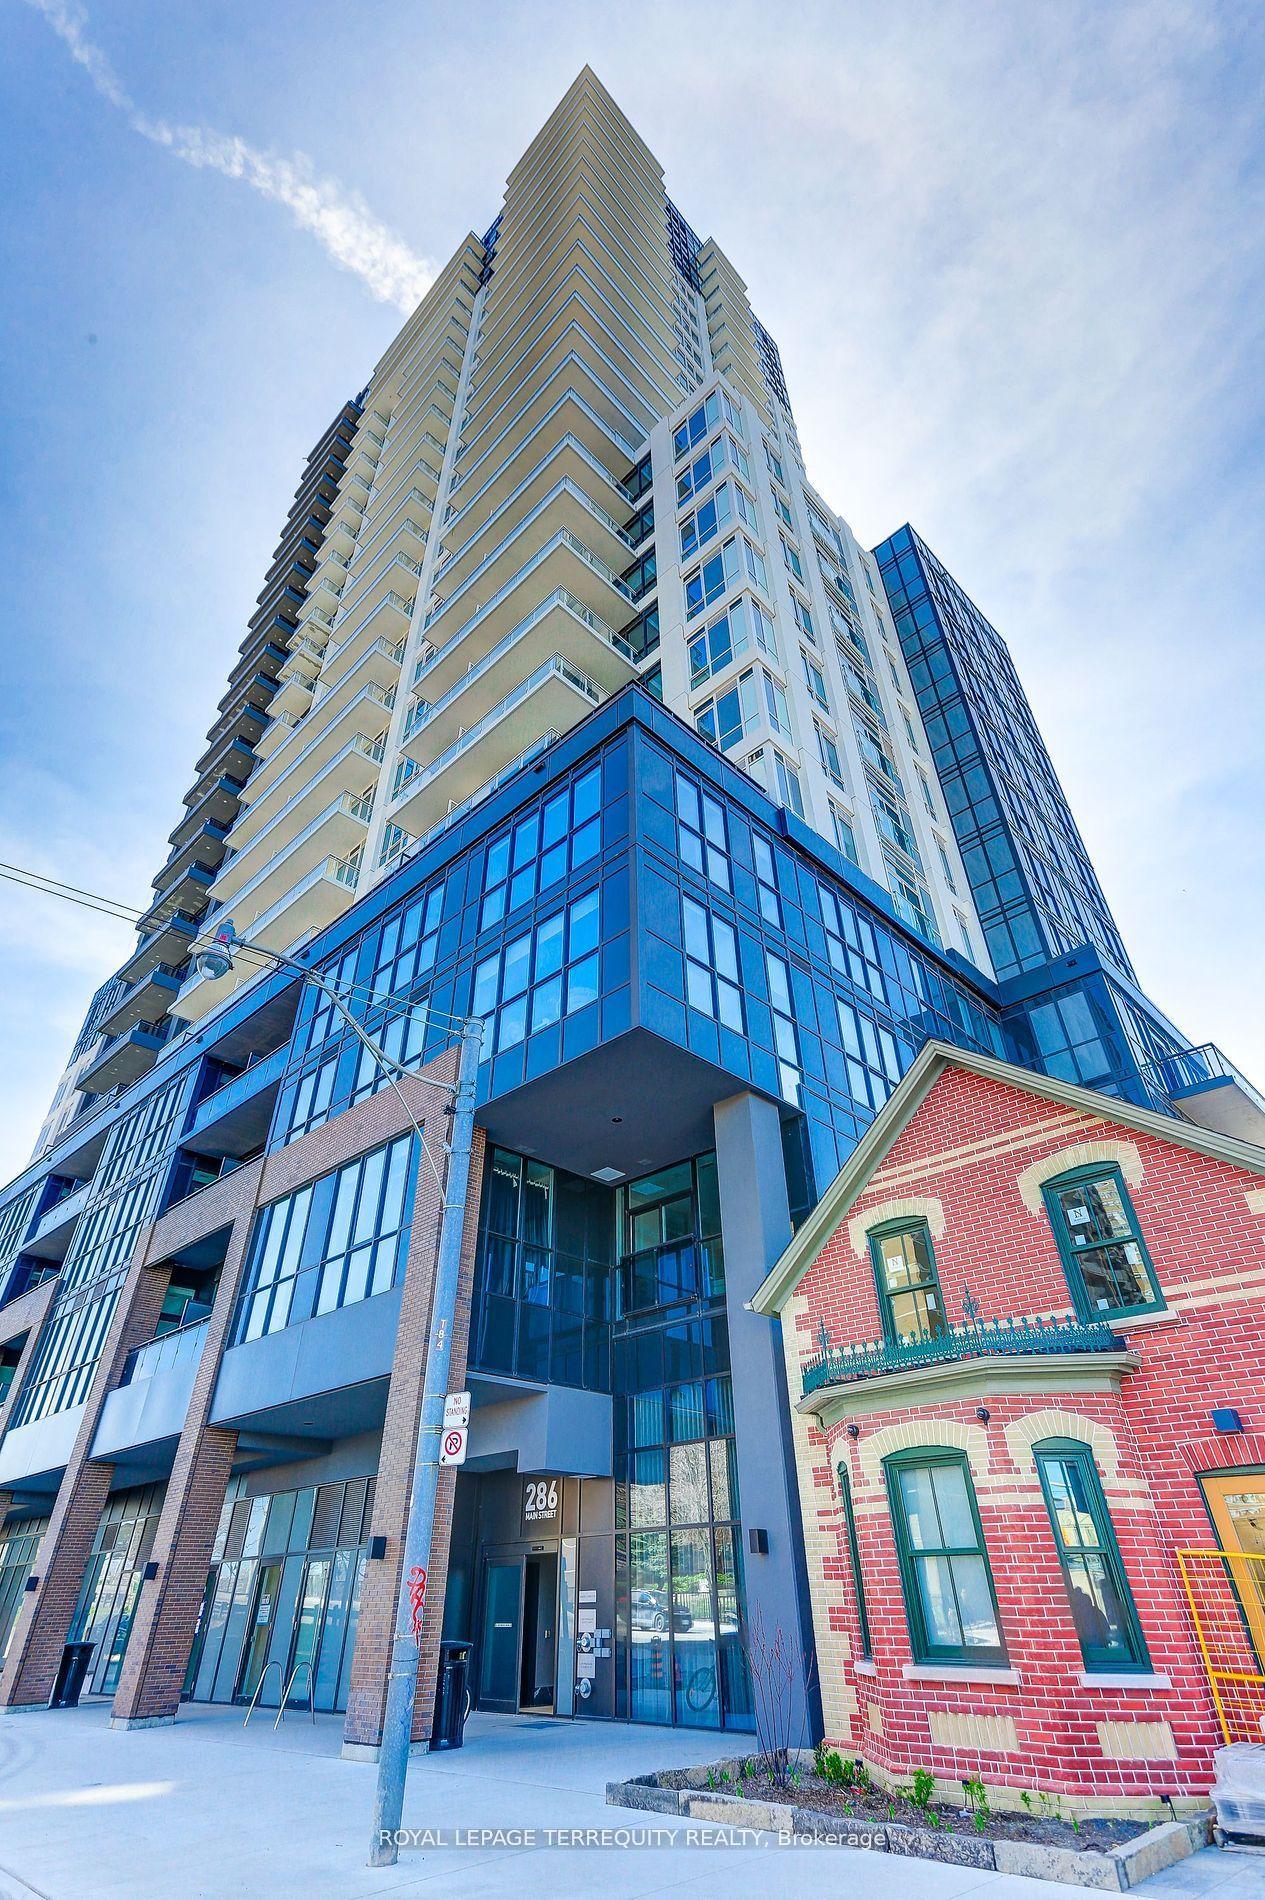
For Sale30 days ago
$548,888
Condo
est. $2,406/mo
286 Main Street 1906 #1906, Danforth
Toronto, ON
1+1 bd
2 ba
650
0
MLS# E13761254Royal Lepage Terrequity Realty
WhatsApp Aman
