For Lease
Just Listed
2825 Jane Street 604 #604
Glenfield-Jane Heights, Toronto, ON
$2,500
2Bd
2Ba
750+sqft
1Parking
$3/sqft
CondoMLS# W13879282Listed 2026-10-090 DOM
Cooling
Central Air
Just listed! New listings in Toronto often receive offers within the first week.
About this home
Situate yourself in this brand new 2 bed 2 bath corner suite! Step into the Yorkwoods Condos 'Sycamore' layout (730 sq ft): perfectly oriented with split bedrooms on either side of an expansive open concept living/dining space. Plenty of storage in the Kitchen, and there's nothing like being the first one to use a full set of Whirlpool appliances! Primary bedroom comes with a walk-in closet and ensuite bath, and both bedrooms have their own private balcony. With an unobstructed view facing South-East, enjoy wonderful sunshine streaming into your unit through all the floor-to-ceiling windows. A hop-skip-jump away from grocery stores, shops, restaurants, and surrounded by parks; plus easy access to transit and Highways 400/401. Proximity to York University, Downsview Park, Oakdale Golf Club, and only a 15-minute drive to Yorkdale Mall & Costco! Parking & Locker included. Tenant responsible for hydro and water utilities.
Rooms
Other
| Living Room | 6.93 × 2.86 m | Open Concept Window Floor to Ceiling |
| Dining Room | 6.93 × 2.86 m | Open Concept Window Floor to Ceiling |
| Kitchen | 3.68 × 1.39 m | Stainless Steel Appl Quartz Counter Backsplash |
| Primary Bedroom | 3.51 × 2.97 m | 3 Pc Ensuite Walk-In Closet(s) W/O To Balcony |
| Bedroom 2 | 3.58 × 2.85 m | Double Closet W/O To Balcony Window Floor to Ceiling |
Features
- Carpet Free
- None
- Central Air
- Apartment
Financials
Estimated Rental Income
Entire property$2,600 – $3,500/mo
Rental yield1248.0% – 1680.0%
*Estimates based on comparable rentals in the area. Actual income may vary.
Market Data — Toronto
Days on market0 days
Buyer's MarketSeller's Market
Based on active listings in Toronto. Data updates daily.
Demographics — Toronto
Population
2,794,356
Avg Household Income
$102,000
Age Distribution
0-19
19%
20-34
24%
35-49
21%
50-64
19%
65+
17%
Ownership53% own · 47% rent
EnglishMandarinCantoneseTagalogTamil
Other rentals like this
Similar rentals in Toronto
Same property type, similar price, similar size — currently for rent.
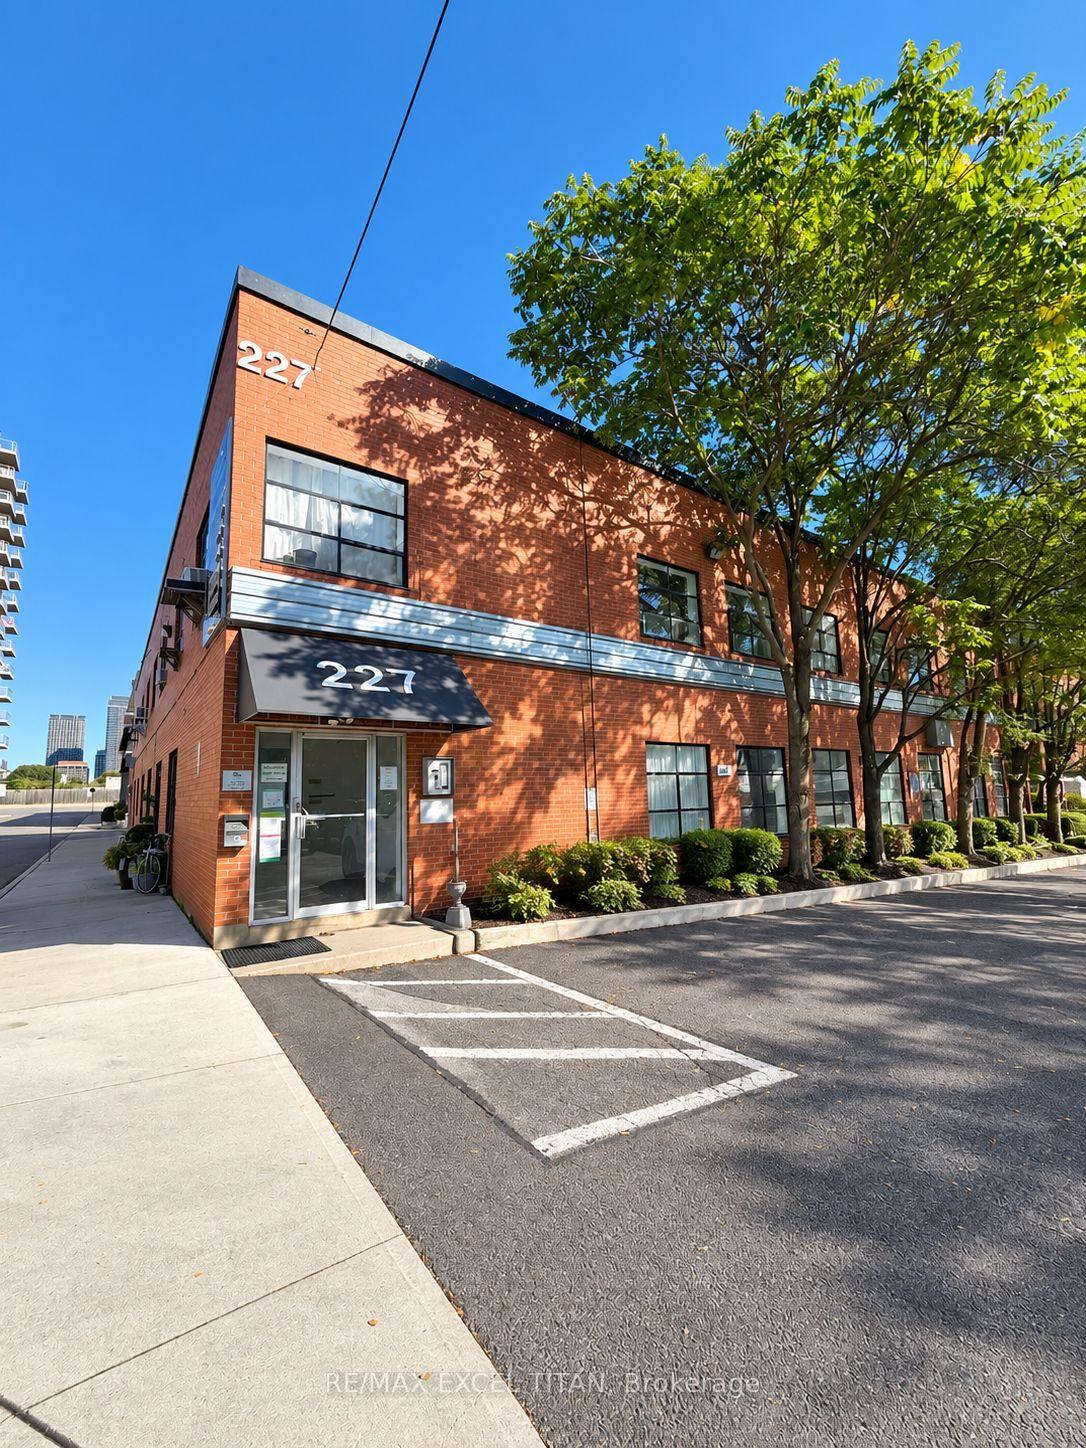
For Lease15 h ago
$2,700
Condo
227 Sterling Road E 213 #213, Dufferin Grove
Toronto, ON
1 bd
1 ba
850
1
MLS# C13878916Re/Max Excel Titan
WhatsApp Aman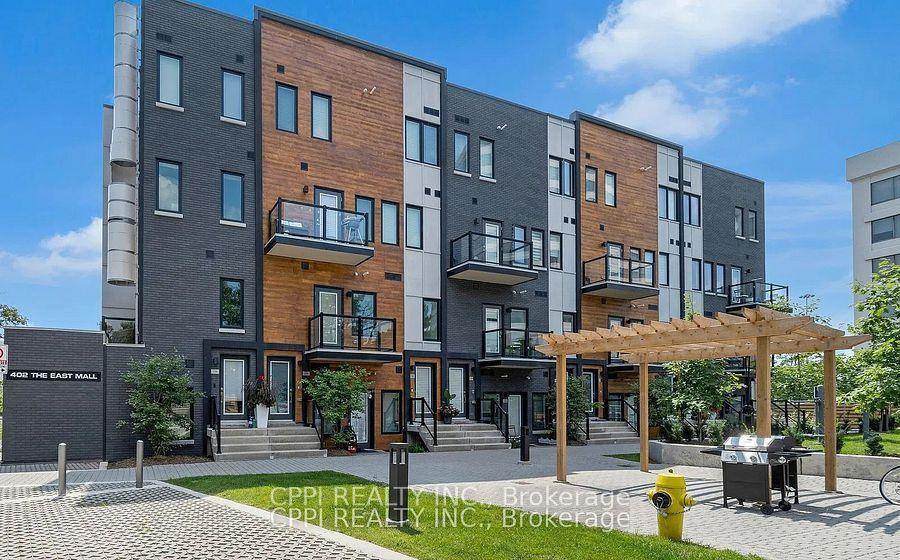
For Lease1 month ago
$1,899
Condo
402 East Mall Drive 318B #318B, Islington-City Centre West
Toronto, ON
1 bd
1 ba
550
1
MLS# W13734108Cppi Realty Inc.
WhatsApp Aman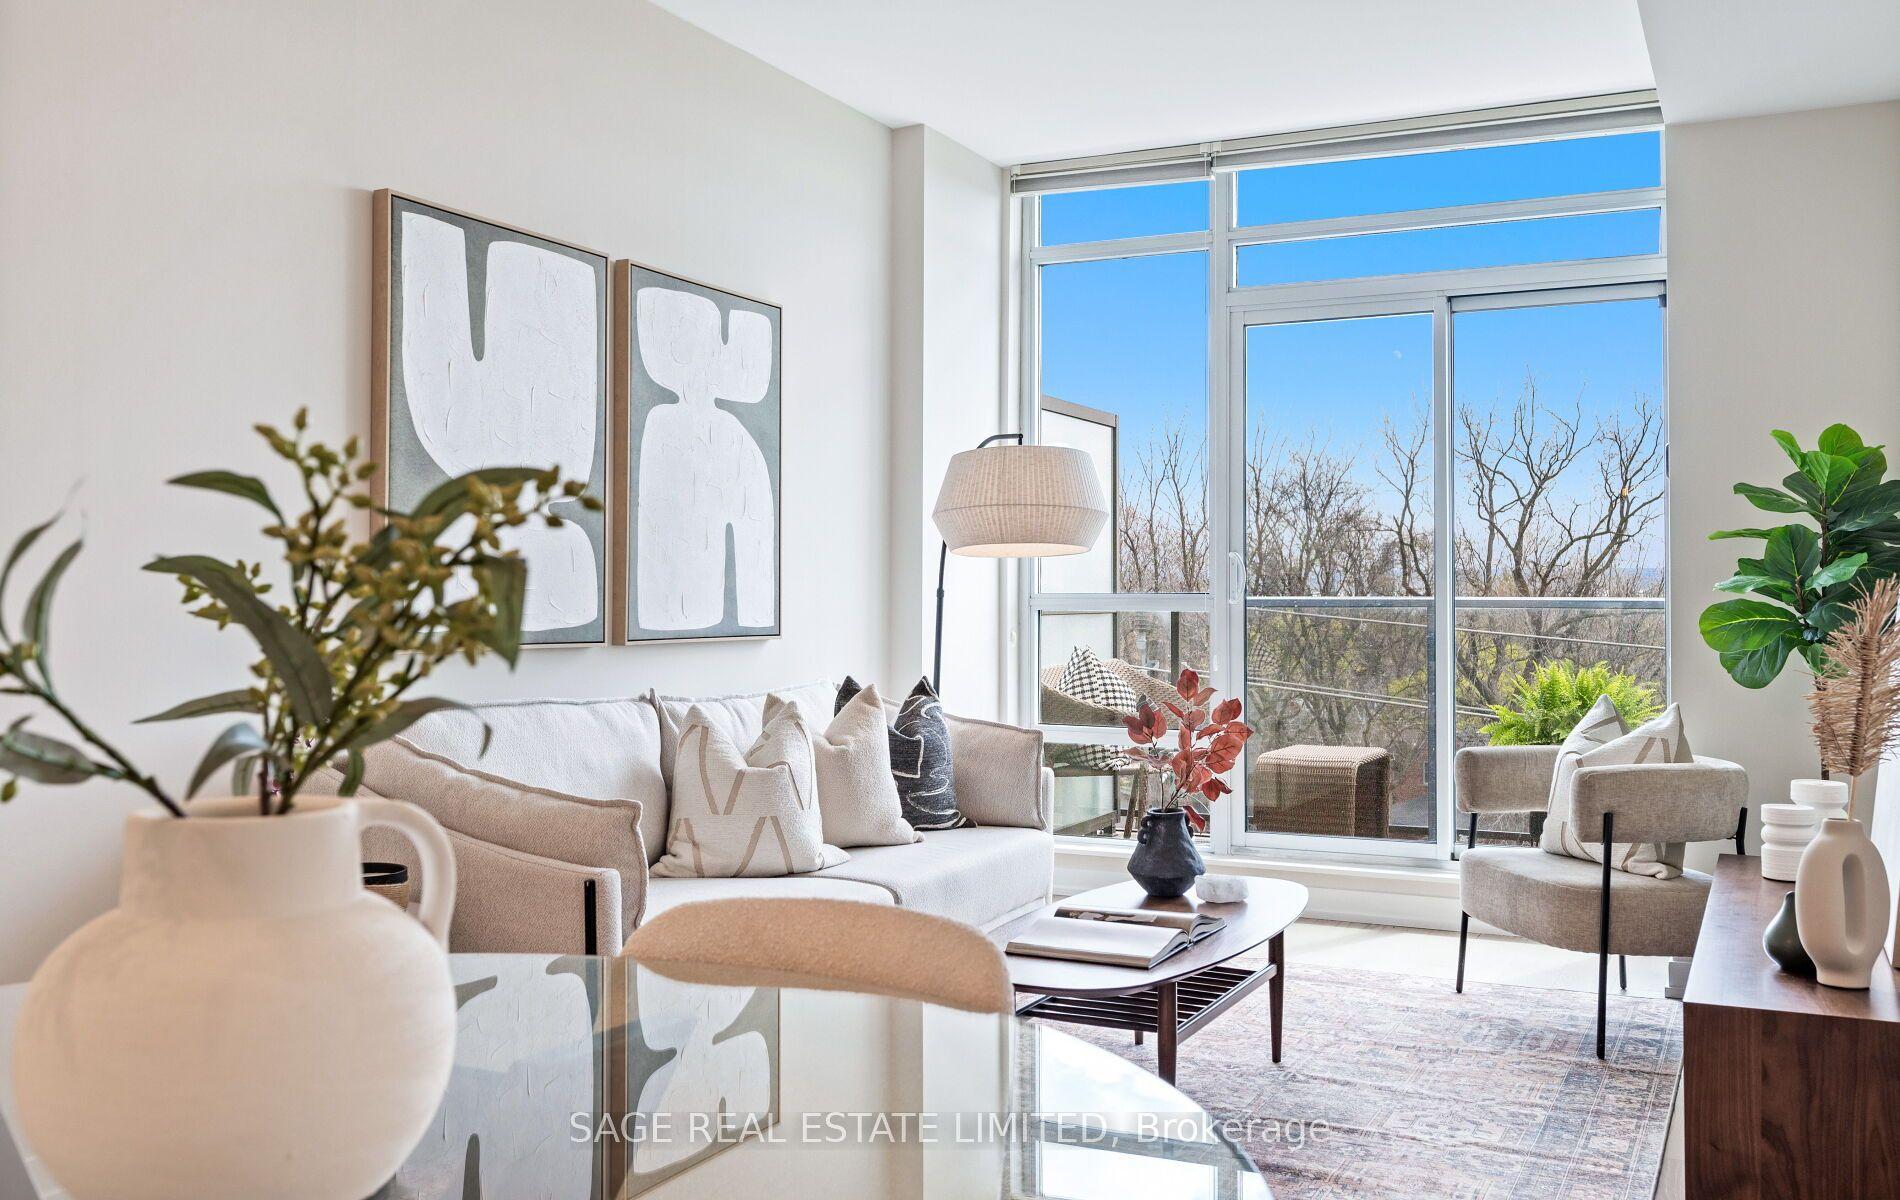
Getting around
How walkable, bikeable, and transit-friendly this neighbourhood is.
93
/ 100
Walk Score
Walker's Paradise
79
/ 100
Transit Score
Excellent Transit
64
/ 100
Bike Score
Bikeable
Scores are estimates based on neighbourhood data and are for informational purposes only.
MLS® data courtesy of the Toronto Regional Real Estate Board (TRREB).
The information provided herein must only be used by consumers that have a bona fide interest in the purchase, sale, or lease of real estate and may not be used for any commercial purpose or any other purpose. Listing information is deemed reliable but is not guaranteed accurate by the Toronto Regional Real Estate Board, the listing brokerage, or this website. The trademarks REALTOR®, REALTORS® and the REALTOR® logo are controlled by The Canadian Real Estate Association (CREA) and identify real estate professionals who are members of CREA. MLS®, Multiple Listing Service®, and the associated logos are owned by CREA. Not intended to solicit properties currently listed for sale or buyers under contract.