For Sale
1049 Indian Road
Lorne Park, Mississauga, ON
$2,750,000
4+1Bd
4Ba
2,750+sqft
14Parking
100 x 213 ftlot
$1000/sqft
DetachedMLS# W13879284Listed 2026-10-0928 DOM
Cooling
Central Air
Basement
Finished
About this home
Amazing opportunity to own an immaculate spacious custom home. OVERSIZED Lot In Prime Lorne Park area. Steps to trails, parks and tennis court. Open Concept Backsplit Features 5 Bedrooms, 4 Bathrooms, Gourmet Kitchen Overlooking Great Room, Formal Dining Rm, Ground Floor Family Room W Above Ground Windows Lots Of Natural Sunlight. Separate Entrance From 3rd Level To Private Lush Backyard Oasis With Sparkling I/G Pool. Close To Transit, Schools, Major Hwys. Renovated with Modern designs. Multiple windows to enjoy the outdoors while inside. Enjoy a leisurely stroll on multiple walking trails or sit and enjoy the breathtaking backyard. Open concept design, spa like custom bath with soaker bathtub & separate shower. Pot lights throughout. 2025 - New furnace and AC. High end finishes. 1 additional bedroom in basement with gym and recreation Room as well as 3 pce bathroom. Beautiful back garden. Living Rm overlooks the park like setting in oversized backyard. Minutes to downtown Toronto and all major Hwys. 6 min to GO Transit. Separate patio area for your enjoyment. This home provides the ultimate in peace and serenity, while having the space for a garden party.
PoolRenovated
Rooms
Main Floor
| Dining Room | 21.13 × 14.60 m | Hardwood Floor Fireplace California Shutters |
| Kitchen | 19.98 × 14.90 m | Stainless Steel Appl Granite Counters Pot Lights |
| Family Room | 19.26 × 8.76 m | Picture Window Cathedral Ceiling(s) W/O To Patio |
Second Floor
| Primary Bedroom | 13.02 × 15.09 m | 3 Pc Ensuite Hardwood Floor His and Hers Closets |
| Bedroom 2 | 11.06 × 11.35 m | California Shutters Closet Hardwood Floor |
| Bedroom 3 | 10.93 × 15.09 m | California Shutters Double Closet Overlooks Backyard |
Lower
| Bedroom 5 | 14.90 × 15.00 m | 4 Pc Ensuite Large Window Double Doors |
| Recreation | 16.47 × 10.50 m | Carpet Free Closet Pot Lights |
| Sitting | 16.47 × 14.50 m | Carpet Free Pot Lights |
Other
| Bedroom 4 | 9.02 × 11.94 m | His and Hers Closets Hardwood Floor Large Window |
| Living Room | 22.60 × 14.67 m | Large Window Hardwood Floor Fireplace |
| Office | 10.50 × 14.90 m | Large Window Closet Hardwood Floor |
Features
- Carpet Free
- Built-In Oven
- In-Law Suite
- Finished
- Walk-Up
- Central Air
- Backsplit 4
Financials
Annual Taxes
$16,059
Estimated Rental Income
Entire property$4,000 – $6,500/mo
Rental yield1.7% – 2.8%
*Estimates based on comparable rentals in the area. Actual income may vary.
Market Data — Mississauga
Days on market28 days
Buyer's MarketSeller's Market
Based on active listings in Mississauga. Data updates daily.
Demographics — Mississauga
Population
717,961
Avg Household Income
$105,000
Age Distribution
0-19
21%
20-34
20%
35-49
21%
50-64
20%
65+
18%
Ownership71% own · 29% rent
EnglishUrduArabicPunjabiPolish
Getting around
How walkable, bikeable, and transit-friendly this neighbourhood is.
72
/ 100
Walk Score
Very Walkable
70
/ 100
Transit Score
Excellent Transit
76
/ 100
Bike Score
Very Bikeable
Scores are estimates based on neighbourhood data and are for informational purposes only.
MLS® data courtesy of the Toronto Regional Real Estate Board (TRREB).
The information provided herein must only be used by consumers that have a bona fide interest in the purchase, sale, or lease of real estate and may not be used for any commercial purpose or any other purpose. Listing information is deemed reliable but is not guaranteed accurate by the Toronto Regional Real Estate Board, the listing brokerage, or this website. The trademarks REALTOR®, REALTORS® and the REALTOR® logo are controlled by The Canadian Real Estate Association (CREA) and identify real estate professionals who are members of CREA. MLS®, Multiple Listing Service®, and the associated logos are owned by CREA. Not intended to solicit properties currently listed for sale or buyers under contract.
You may also like
More homes in Mississauga
Hand-picked listings with a similar price range and style.

For Sale23 h ago
$3,350,000
Detached
est. $14,686/mo
72 Oakes Drive, Mineola
Mississauga, ON
4+2 bd
6 ba
3,250
6
MLS# W14159324Sam Mcdadi Real Estate Inc.
WhatsApp Aman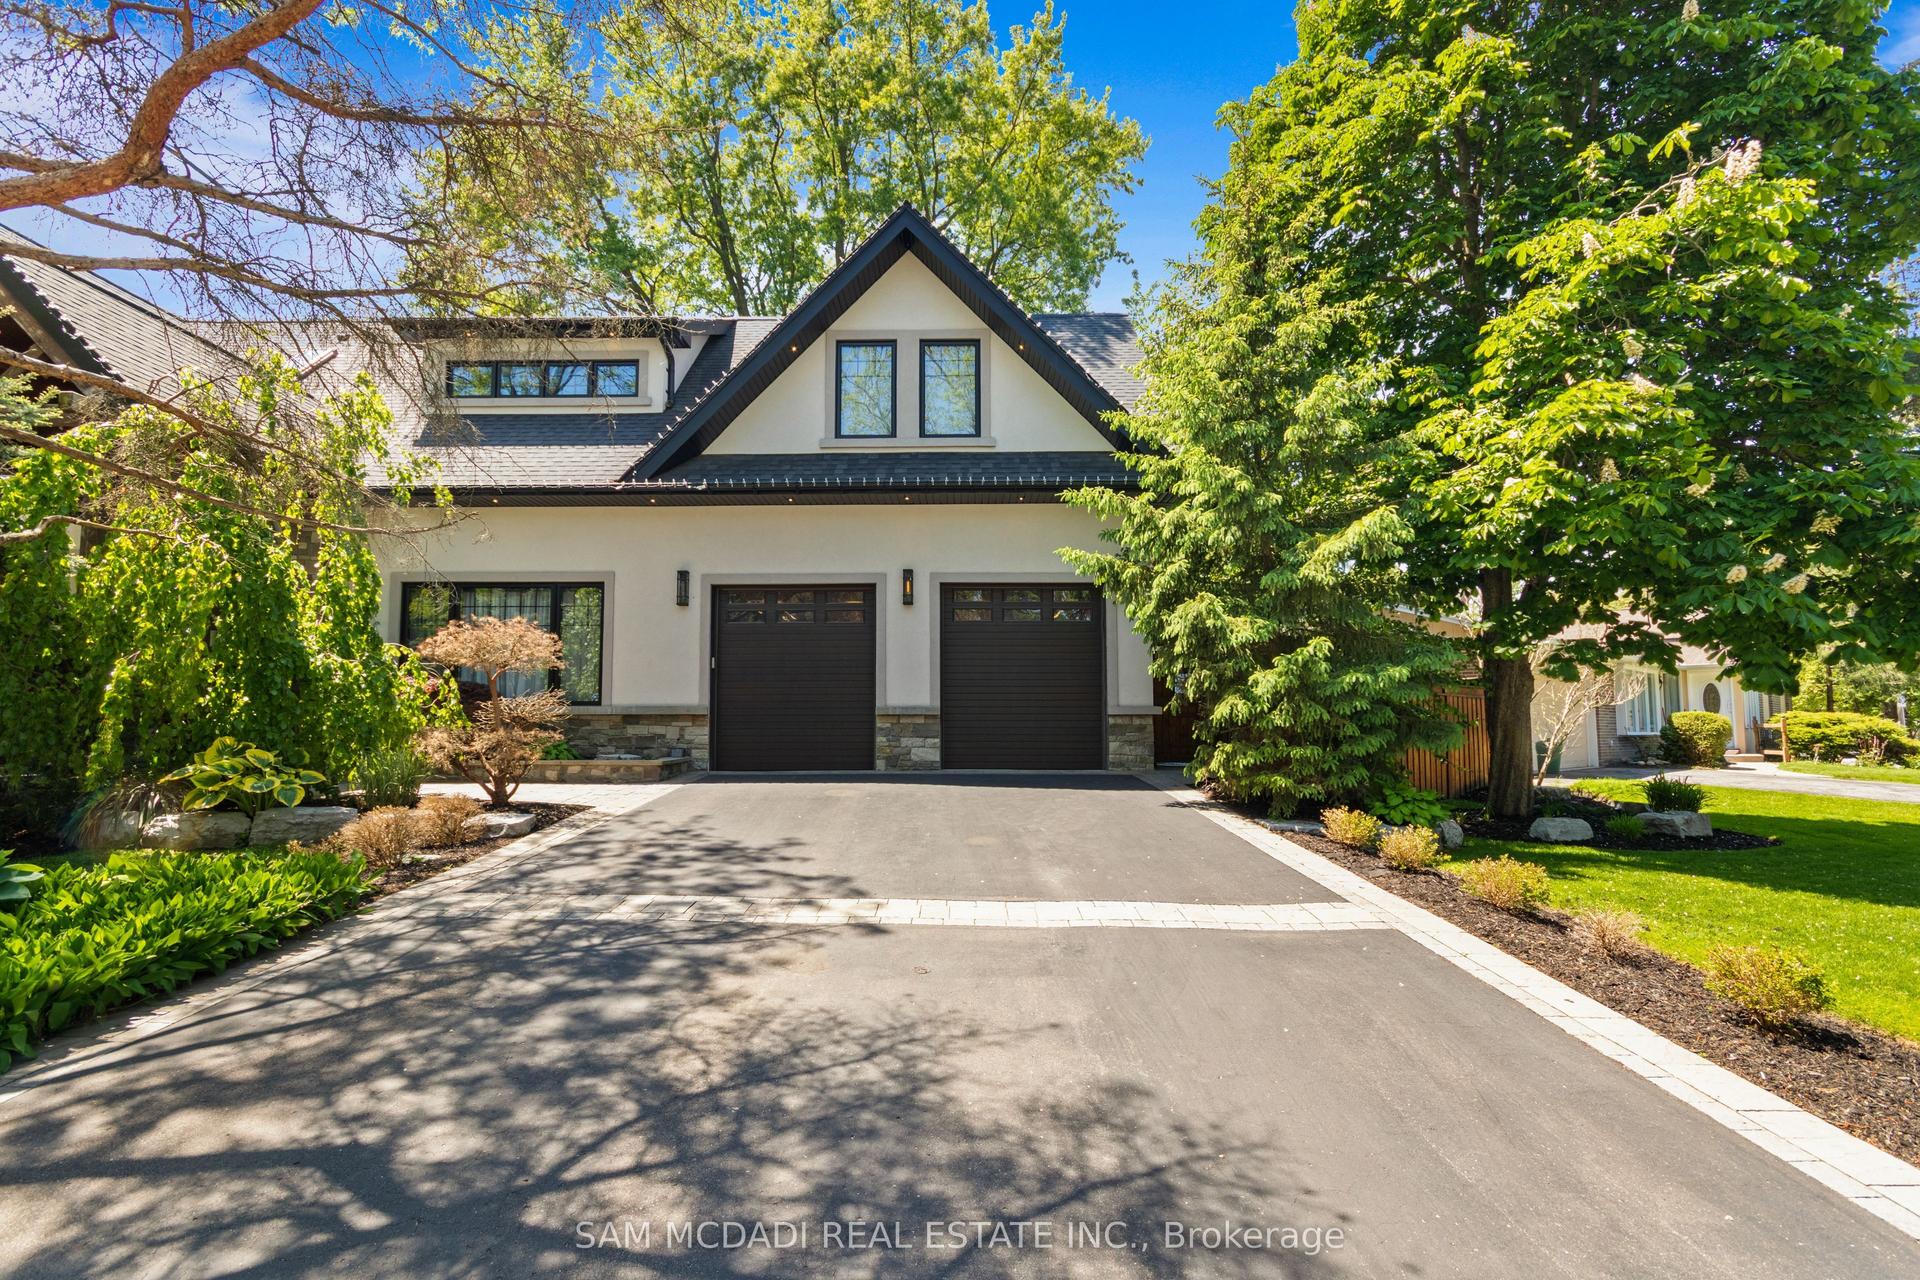
For Sale23 h ago
$2,948,000
Detached
est. $12,924/mo
1031 Welwyn Drive, Clarkson
Mississauga, ON
4+1 bd
5 ba
4,250
6
MLS# W14159108Sam Mcdadi Real Estate Inc.
WhatsApp Aman
