For Sale
Just Listed
Open House Sun 19–21
5290 Drenkelly Court
East Credit, Mississauga, ON
$2,595,000
2+1Bd
4Ba
1,750+sqft
4Parking
70.37 x 106.27 ftlot
$1483/sqft
DetachedMLS# W14157264Listed 2026-11-060 DOM
Cooling
Central Air
Basement
Finished with Walk-Out
Just listed! New listings in Mississauga often receive offers within the first week.
About this home
Welcome Home to where inspired design, craftsmanship and effortless living come together on an impressive ravine lot in one of Mississauga's most desirable settings. This exceptional 3-bedroom, 3-bathroom home has been thoughtfully built to deliver warmth, sophistication and remarkable functionality. Sunlight moves through expansive windows to create a wonderful brightness throughout the open kitchen, dining, and living spaces. The open floor plan becomes the natural gathering place for morning coffee, intimate dinners and evenings shared with friends. The basement family room provides a beautiful space to relax and entertain with a full walk-out to the rear yard overlooking a ravine. Outside, the experience continues through thoughtfully landscaped and meticulously maintained gardens and outdoor entertainment area with fireplace, framed by wood fencing and mature manicured trees.
RavineFireplace
Rooms
Main Floor
| Living Room | 5.99 × 6.50 m | Hardwood Floor Fireplace |
| Kitchen | 4.42 × 5.66 m | Combined w/Dining Walk-Out W/O To Deck |
| Dining Room | 4.42 × 5.66 m | Combined w/Kitchen W/O To Deck |
| Primary Bedroom | 5.79 × 5.59 m | Hardwood Floor 5 Pc Ensuite |
| Bedroom 2 | 3.66 × 6.27 m | Hardwood Floor 4 Pc Ensuite |
| Bathroom | 1.63 × 1.70 m | 2 Pc Bath |
Basement
| Family Room | 5.99 × 7.39 m | Hardwood Floor Fireplace W/O To Ravine |
| Bedroom 3 | 3.45 × 4.32 m | Hardwood Floor |
Features
- Auto Garage Door Remote
- Finished with Walk-Out
- Central Air
- Bungalow-Raised
Financials
Annual Taxes
$11,175
Estimated Rental Income
Entire property$2,600 – $3,800/mo
Basement apartment$1,800 – $2,500/mo
Rental yield1.2% – 1.8%
*Estimates based on comparable rentals in the area. Actual income may vary.
Market Data — Mississauga
Days on market0 days
Buyer's MarketSeller's Market
Based on active listings in Mississauga. Data updates daily.
Demographics — Mississauga
Population
717,961
Avg Household Income
$105,000
Age Distribution
0-19
21%
20-34
20%
35-49
21%
50-64
20%
65+
18%
Ownership71% own · 29% rent
EnglishUrduArabicPunjabiPolish
Getting around
How walkable, bikeable, and transit-friendly this neighbourhood is.
68
/ 100
Walk Score
Somewhat Walkable
64
/ 100
Transit Score
Good Transit
70
/ 100
Bike Score
Very Bikeable
Scores are estimates based on neighbourhood data and are for informational purposes only.
MLS® data courtesy of the Toronto Regional Real Estate Board (TRREB).
The information provided herein must only be used by consumers that have a bona fide interest in the purchase, sale, or lease of real estate and may not be used for any commercial purpose or any other purpose. Listing information is deemed reliable but is not guaranteed accurate by the Toronto Regional Real Estate Board, the listing brokerage, or this website. The trademarks REALTOR®, REALTORS® and the REALTOR® logo are controlled by The Canadian Real Estate Association (CREA) and identify real estate professionals who are members of CREA. MLS®, Multiple Listing Service®, and the associated logos are owned by CREA. Not intended to solicit properties currently listed for sale or buyers under contract.
You may also like
More homes in Mississauga
Hand-picked listings with a similar price range and style.
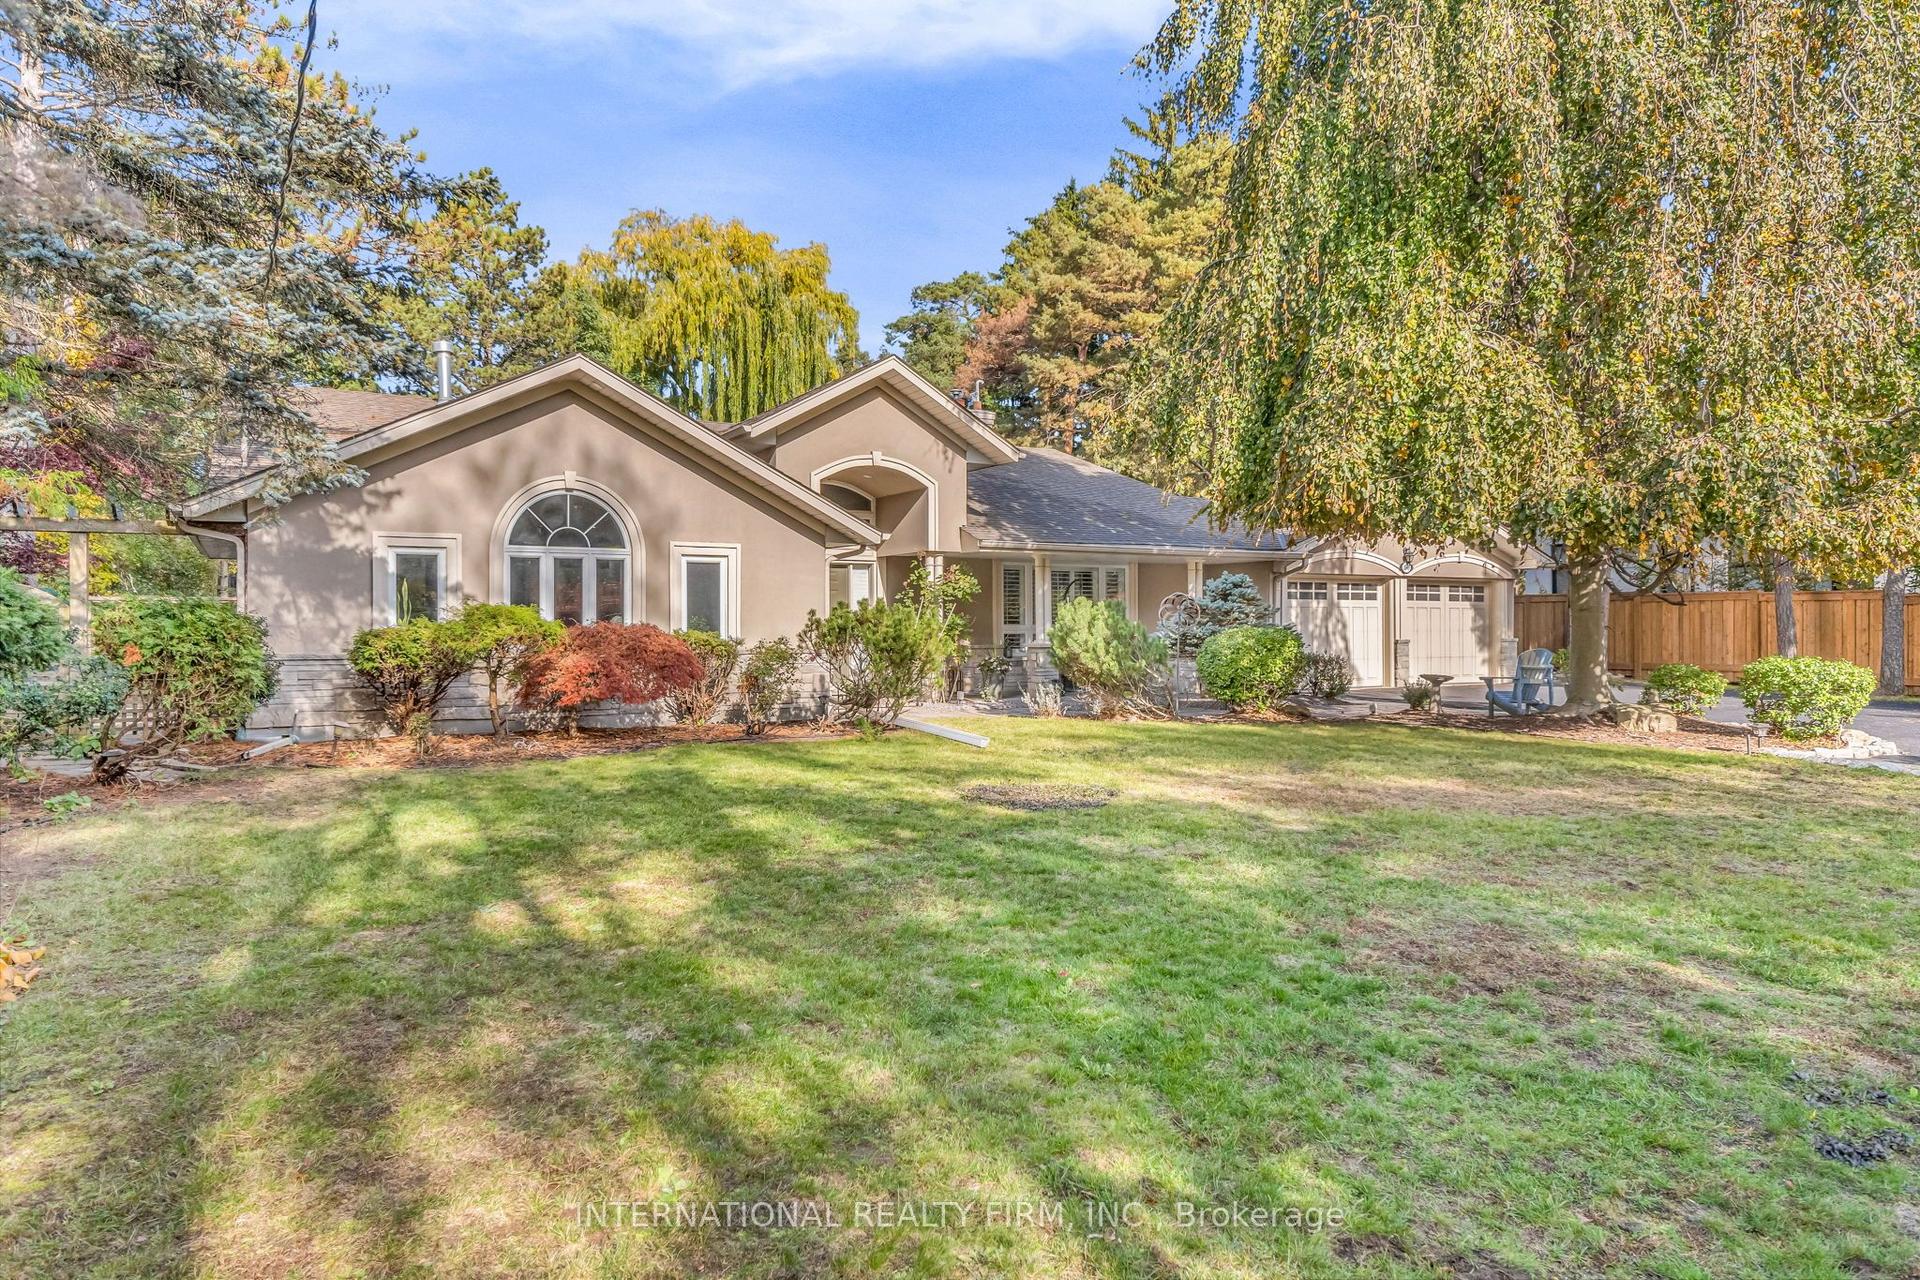
For Sale29 days ago
$2,750,000
Detached
est. $12,056/mo
1049 Indian Road, Lorne Park
Mississauga, ON
4+1 bd
4 ba
2,750
14
MLS# W13879284International Realty Firm, Inc.
WhatsApp Aman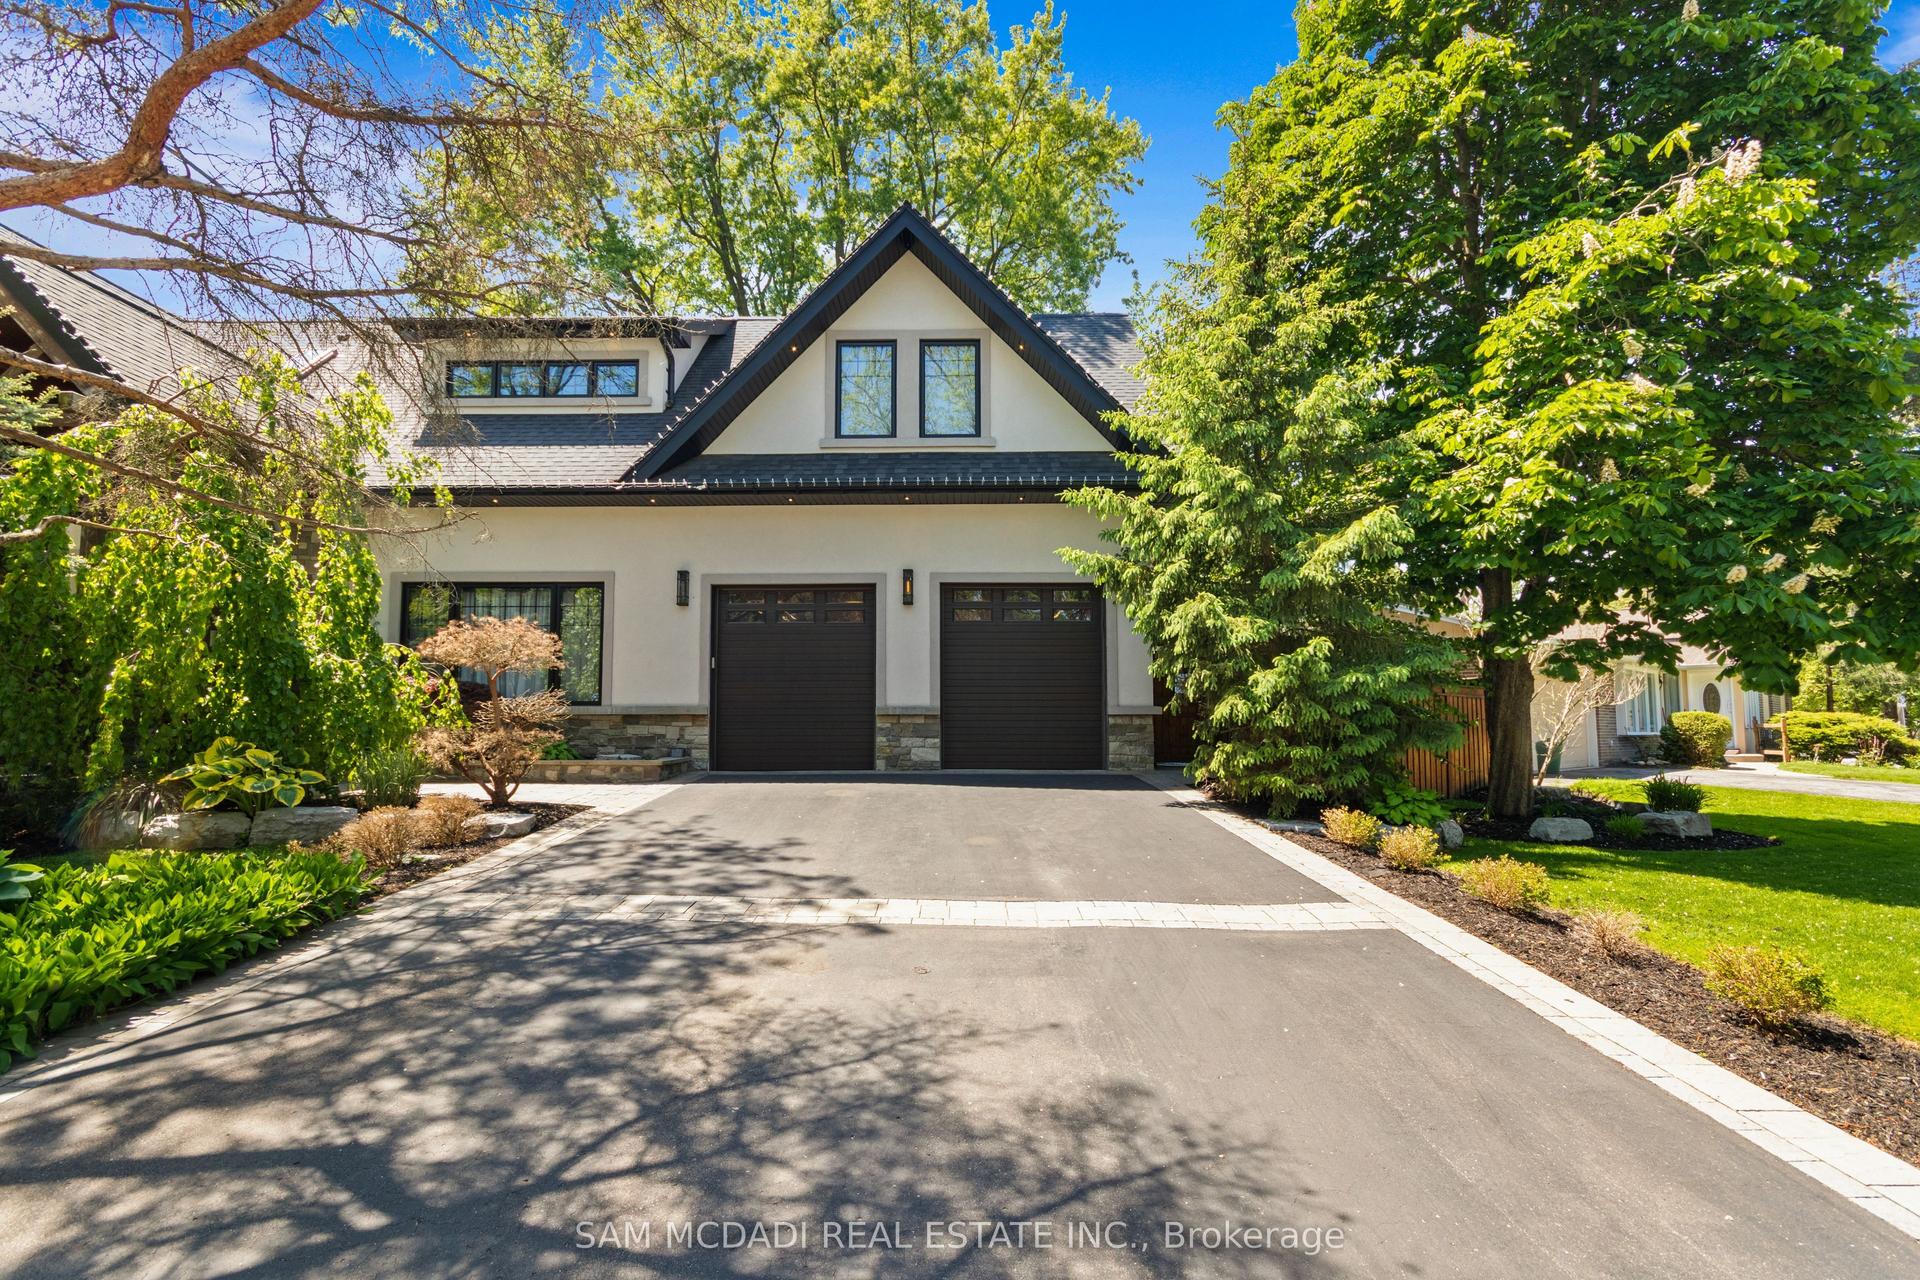
For Sale23 h ago
$2,948,000
Detached
est. $12,924/mo
1031 Welwyn Drive, Clarkson
Mississauga, ON
4+1 bd
5 ba
4,250
6
MLS# W14159108Sam Mcdadi Real Estate Inc.
WhatsApp Aman
