For Sale
144 North Park Boulevard
1008 - GO Glenorchy, Oakville, ON
$1,899,000
4Bd
4Ba
3,250+sqft
5Parking
45.18 x 90.04 ftlot
$584/sqft
DetachedMLS# W13879626Listed 2026-10-0931 DOM
Cooling
Central Air
Basement
Unfinished
On the market for 31 days — longer than average. The seller may be open to negotiation.
About this home
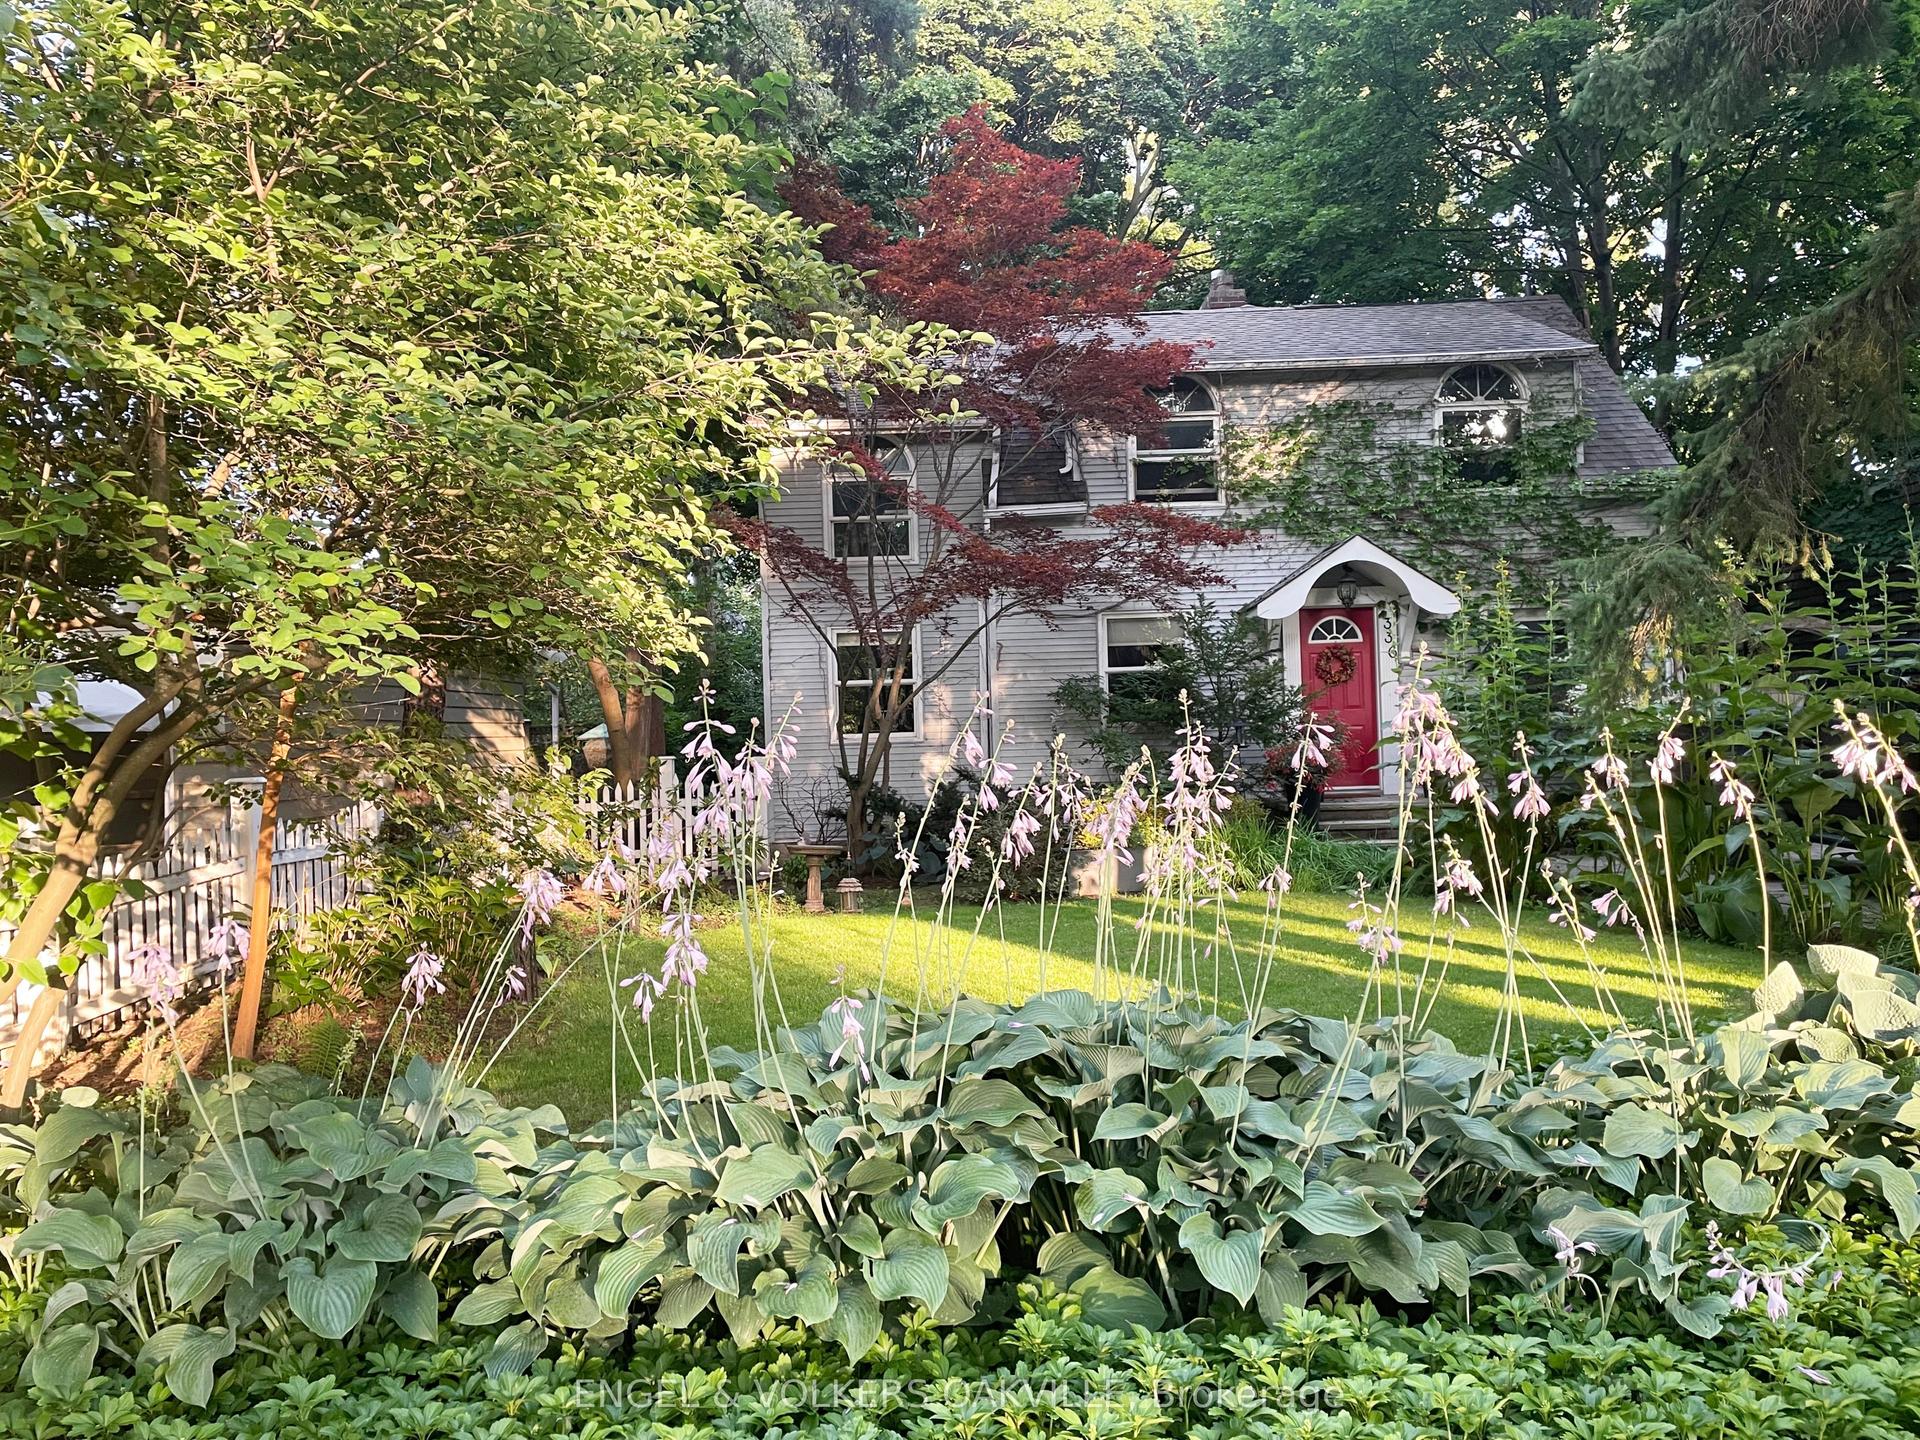
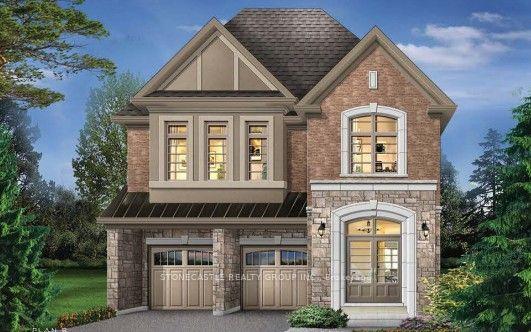
Beautifully maintained detached home on a 45-ft lot in Oakville's sought-after Glenorchy community, featuring 4 spacious bedrooms, 3 second-floor bathrooms, and a rare 3-car tandem garage. Elegant finishes include 10-ft ceilings on the main floor, 9-ft ceilings upstairs, smooth ceilings, crown moulding, upgraded 8-ft doors, and a dark-stained oak staircase with iron pickets. The spacious main level offers separate living, dining, and family rooms, providing an inviting setting for everyday living and entertaining. The chef's kitchen features premium cabinetry, built-in high-end appliances, a backsplash, expansive granite countertops, and a Kinetico home water system. The dining room opens to a beautifully landscaped English-style garden with an interlocking patio, while the family room features a contemporary gas fireplace. Upstairs, a versatile loft and upgraded laundry room complement the well-designed layout. The generous primary suite offers a coffered ceiling, a 5-piece ensuite, and a large walk-in closet with custom organizers. A second bedroom features its own 4-piece ensuite, while the third and fourth bedrooms share a convenient Jack-and-Jill bathroom, offering an ideal layout for family living. Upgraded closet organizers provide practical storage throughout. Large windows fill the home with natural light, complemented by California shutters and quality drapery. The tandem garage provides additional space for a boat or storage. Within walking distance of parks, trails, playgrounds, and schools, this move-in-ready home combines spacious family living with beautifully finished indoor and outdoor spaces.
GarageFireplace
Rooms
Main Floor
| Living Room | 4.57 × 3.71 m | Hardwood Floor Formal Rm Window |
| Dining Room | 4.57 × 3.17 m | Hardwood Floor W/O To Yard Window |
| Family Room | 5.18 × 4.88 m | Hardwood Floor Gas Fireplace Open Concept |
| Kitchen | 5.49 × 3.96 m | Ceramic Floor Granite Counters Backsplash |
Second Floor
| Primary Bedroom | 4.88 × 4.27 m | Broadloom 5 Pc Ensuite Walk-In Closet(s) |
| Bedroom 2 | 3.42 × 3.35 m | Broadloom 4 Pc Ensuite Closet |
| Bedroom 3 | 4.01 × 3.32 m | Broadloom Semi Ensuite Closet |
| Bedroom 4 | 3.76 × 3.45 m | Broadloom Semi Ensuite Closet |
| Laundry | 2.70 × 2.80 m | Ceramic Floor |
Other
| Room | — |
Features
- Auto Garage Door Remote
- Full
- Unfinished
- Central Air
- 2-Storey
Financials
Annual Taxes
$9,207
Estimated Rental Income
Entire property$4,000 – $6,500/mo
Rental yield2.5% – 4.1%
*Estimates based on comparable rentals in the area. Actual income may vary.
Market Data — Oakville
Days on market31 days
Buyer's MarketSeller's Market
Based on active listings in Oakville. Data updates daily.
Demographics — Oakville
Population
213,759
Avg Household Income
$152,000
Age Distribution
0-19
22%
20-34
16%
35-49
21%
50-64
22%
65+
19%
Ownership78% own · 22% rent
EnglishMandarinUrduArabicFrench
Getting around
How walkable, bikeable, and transit-friendly this neighbourhood is.
54
/ 100
Walk Score
Somewhat Walkable
43
/ 100
Transit Score
Some Transit
48
/ 100
Bike Score
Somewhat Bikeable
Scores are estimates based on neighbourhood data and are for informational purposes only.
MLS® data courtesy of the Toronto Regional Real Estate Board (TRREB).
The information provided herein must only be used by consumers that have a bona fide interest in the purchase, sale, or lease of real estate and may not be used for any commercial purpose or any other purpose. Listing information is deemed reliable but is not guaranteed accurate by the Toronto Regional Real Estate Board, the listing brokerage, or this website. The trademarks REALTOR®, REALTORS® and the REALTOR® logo are controlled by The Canadian Real Estate Association (CREA) and identify real estate professionals who are members of CREA. MLS®, Multiple Listing Service®, and the associated logos are owned by CREA. Not intended to solicit properties currently listed for sale or buyers under contract.
You may also like
More homes in Oakville
Hand-picked listings with a similar price range and style.
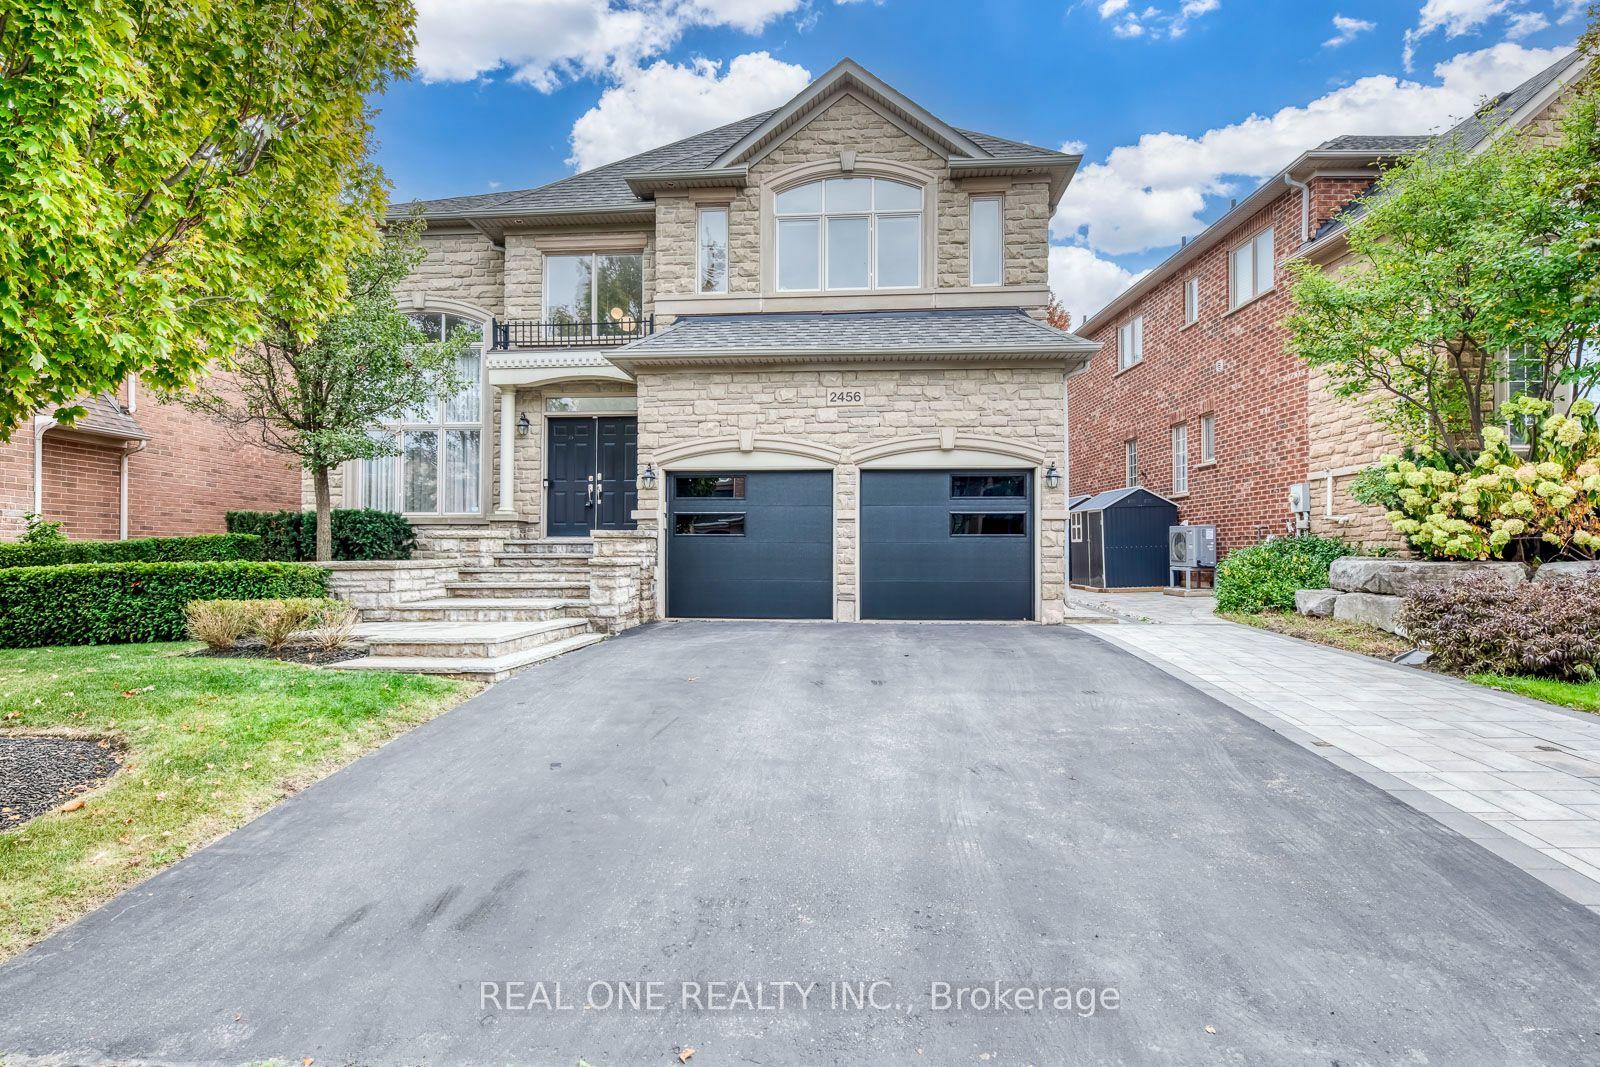
For Sale4 days ago
$2,289,000
Detached
est. $10,035/mo
2456 Bon Echo Drive, 1009 - JC Joshua Creek
Oakville, ON
4+1 bd
5 ba
4,250
4
MLS# W14153076Real One Realty Inc.
WhatsApp Aman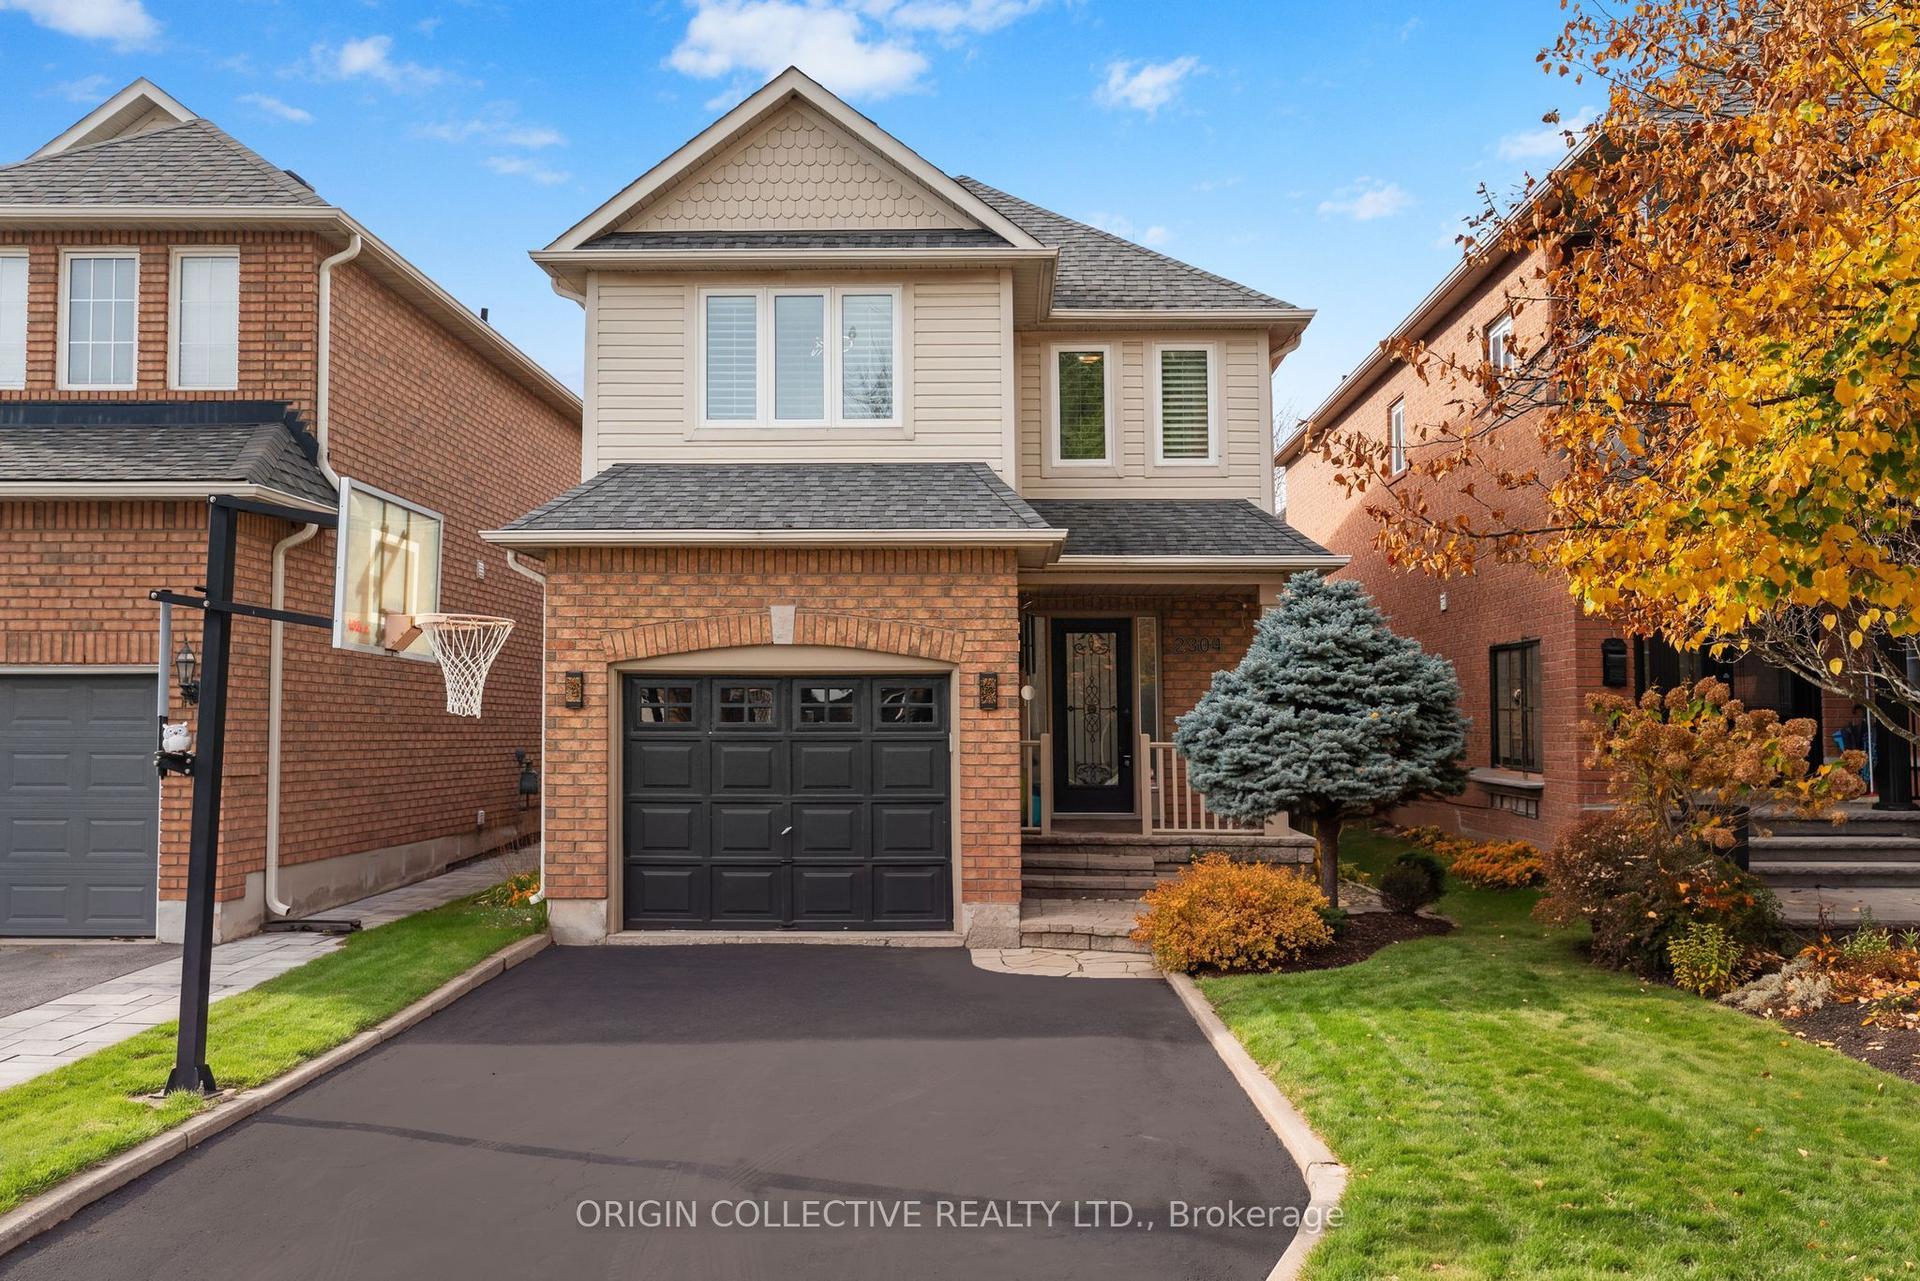
For Sale8 h ago
$1,438,000
Detached
est. $6,304/mo
2304 Owlridge Drive, 1022 - WT West Oak Trails
Oakville, ON
3 bd
3 ba
1,750
3
MLS# W14162554Origin Collective Realty Ltd.
WhatsApp Aman