For Sale
Just Listed
Open House Sun 19–21
2456 Bon Echo Drive
1009 - JC Joshua Creek, Oakville, ON
$2,289,000
4+1Bd
5Ba
4,250+sqft
4Parking
49.21 x 114.83 ftlot
$539/sqft
DetachedMLS# W14153076Listed 2026-11-054 DOM
Cooling
Central Air
Basement
Finished
About this home
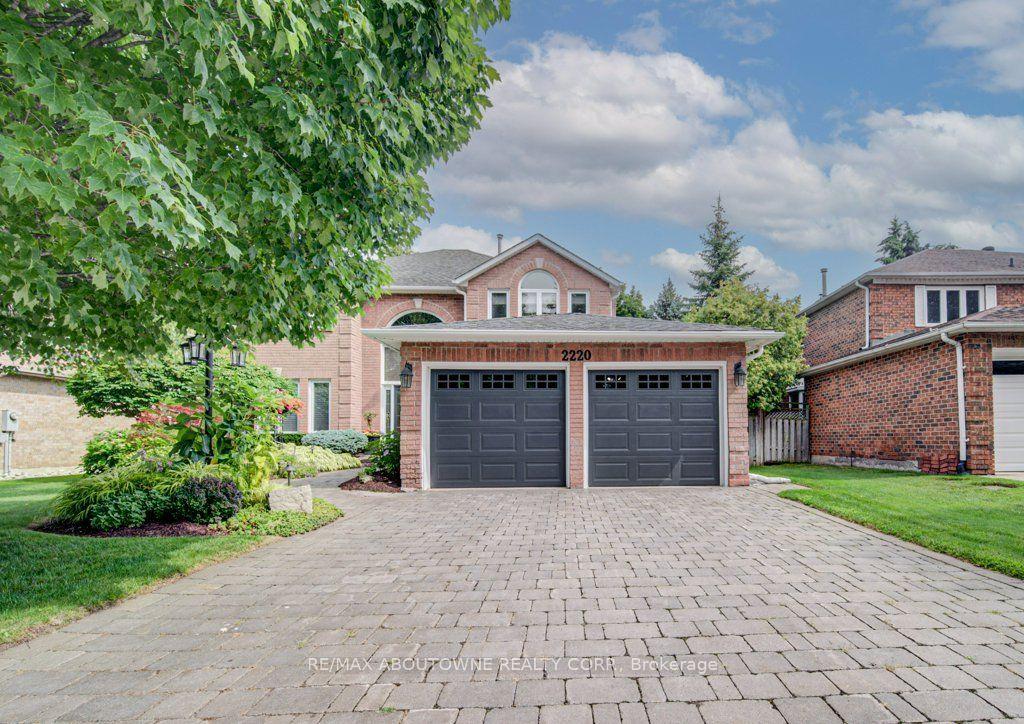
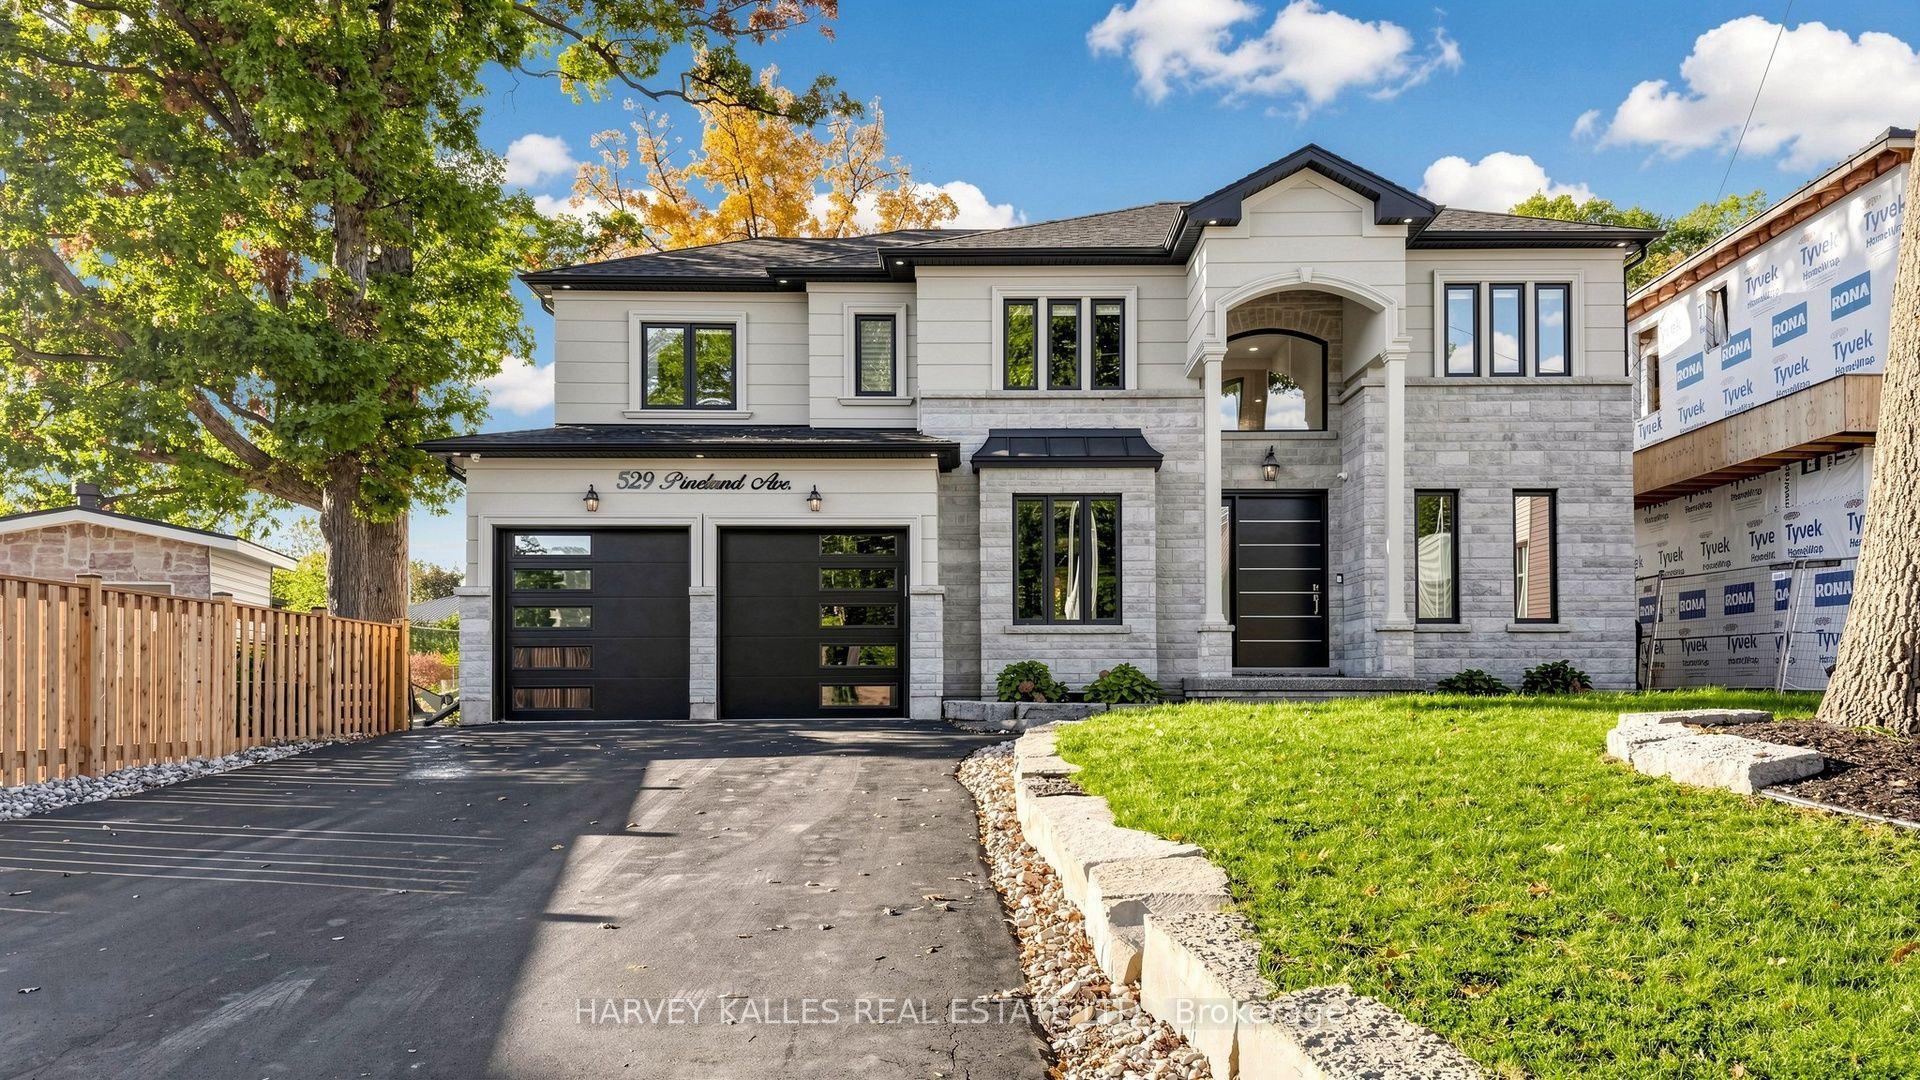
5 Elite Picks! Here Are 5 Reasons To Make This Home Your Own: 1. Beautifully Upgraded Kitchen Featuring Custom Cabinetry (Refaced '26), Centre Island with Breakfast Bar, Granite Countertops, Stainless Steel Appliances & Breakfast Area with Bow Window & W/O to Deck & Private Backyard. 2. Elegant Principal Rooms Including Updated Family Room ('22) with Gas F/P & Oversized Windows Overlooking the Backyard, Formal D/R with Coffered Ceiling, Open Concept L/R, and Bright Office/Den with Approx. 17' Ceiling & 2-Storey Windows! 3. Spacious 2nd Level Offering 4 Large Bdrms & 3 Full Baths, with PBR Suite Featuring Generous Sitting/Office Area with Bow Window, Plus Huge W/I Closet with Extensive B/I Organizers & Luxurious 5pc Ensuite with Dbl Vanity (Refaced Cabinetry & New Quartz C/Top '26), Soaker Tub & Large Glass-Enclosed Shower with B/I Bench. 4. Bright & Beautiful Finished Bsmt Boasting Open Concept Games/Rec Room with Gas F/P, Exercise Area, 5th Bdrm with W/I Closet & Semi-Ensuite Access to 4pc Bath, and Ample Storage! 5. Side Yard Interlocking Walkway ('25) Leads to Spectacular Backyard Oasis with 2-Level TREX Composite Deck with Glass Railings ('22), Hot Tub, Lovely Patio Area, Mature Trees & Beautiful Gardens. All This & More! Stately Stone Facade with Lovely Flagstone Porch & Stairs Lead to Gracious Dbl Door Entry. Fernbrook-Built Home with 3,604 Sq.Ft. A/G Plus 1,700+ Sq.Ft. in the Finished Bsmt. Bright 2-Storey Foyer, Updated Powder Room ('22) & Convenient Mn Level Laundry Room (with Garage Access) Complete the Mn Level. 2nd & 4th Bdrms Share 4pc Semi-Ensuite ('22). New Garage Doors '26, New Engineered Hdwd Floor Thru Mn Level & 2nd Level Hallway '22, Updated Light Fixtures '22-'26, Mn Level Blinds '22, New Furnace '22, EV Charger '22, New Flat Pot Lights '21, New Carpet in Bdrms & Bsmt '21, Updated Shingles '19. Fabulous Location in Prestigious Joshua Creek, Just Minutes to Top-Rated Schools, Parks & Trails, Rec Centre, Shopping, Restaurants & Quick Hwy Access.
GarageEV Charger
Rooms
Main Floor
| Kitchen | 4.90 × 3.00 m | Hardwood Floor Centre Island Granite Counters |
| Breakfast | 4.90 × 3.35 m | Hardwood Floor W/O To Deck Bow Window |
| Family Room | 5.61 × 3.91 m | Hardwood Floor Gas Fireplace Crown Moulding |
| Dining Room | 4.59 × 3.35 m | Hardwood Floor Formal Rm Crown Moulding |
| Living Room | 4.60 × 3.33 m | Hardwood Floor Open Concept Crown Moulding |
| Office | 3.43 × 3.18 m | Hardwood Floor Cathedral Ceiling(s) Picture Window |
Second Floor
| Primary Bedroom | 5.51 × 4.39 m | Broadloom 5 Pc Ensuite Walk-In Closet(s) |
| Sitting | 3.66 × 3.33 m | Broadloom Bow Window |
| Bedroom 2 | 5.44 × 3.86 m | Broadloom Semi Ensuite Closet |
| Bedroom 3 | 4.72 × 3.48 m | Broadloom Closet |
| Bedroom 4 | 3.63 × 3.30 m | Broadloom Semi Ensuite His and Hers Closets |
Basement
| Recreation | 5.44 × 3.61 m | Broadloom Gas Fireplace Open Concept |
| Game Room | 6.76 × 6.10 m | Broadloom |
| Exercise Room | 5.33 × 1.96 m | |
| Bedroom 5 | 4.39 × 3.48 m | Semi Ensuite Walk-In Closet(s) |
| Utility Room | 3.58 × 3.09 m |
Features
- Auto Garage Door Remote
- Finished
- Full
- Central Air
- 2-Storey
Financials
Annual Taxes
$11,504.98
Estimated Rental Income
Entire property$4,000 – $6,500/mo
Basement apartment$1,800 – $2,500/mo
Rental yield2.1% – 3.4%
*Estimates based on comparable rentals in the area. Actual income may vary.
Market Data — Oakville
Days on market4 days
Buyer's MarketSeller's Market
Based on active listings in Oakville. Data updates daily.
Demographics — Oakville
Population
213,759
Avg Household Income
$152,000
Age Distribution
0-19
22%
20-34
16%
35-49
21%
50-64
22%
65+
19%
Ownership78% own · 22% rent
EnglishMandarinUrduArabicFrench
Getting around
How walkable, bikeable, and transit-friendly this neighbourhood is.
63
/ 100
Walk Score
Somewhat Walkable
46
/ 100
Transit Score
Some Transit
39
/ 100
Bike Score
Somewhat Bikeable
Scores are estimates based on neighbourhood data and are for informational purposes only.
MLS® data courtesy of the Toronto Regional Real Estate Board (TRREB).
The information provided herein must only be used by consumers that have a bona fide interest in the purchase, sale, or lease of real estate and may not be used for any commercial purpose or any other purpose. Listing information is deemed reliable but is not guaranteed accurate by the Toronto Regional Real Estate Board, the listing brokerage, or this website. The trademarks REALTOR®, REALTORS® and the REALTOR® logo are controlled by The Canadian Real Estate Association (CREA) and identify real estate professionals who are members of CREA. MLS®, Multiple Listing Service®, and the associated logos are owned by CREA. Not intended to solicit properties currently listed for sale or buyers under contract.
You may also like
More homes in Oakville
Hand-picked listings with a similar price range and style.
For Sale16 days ago
$1,750,000
Detached
est. $7,672/mo
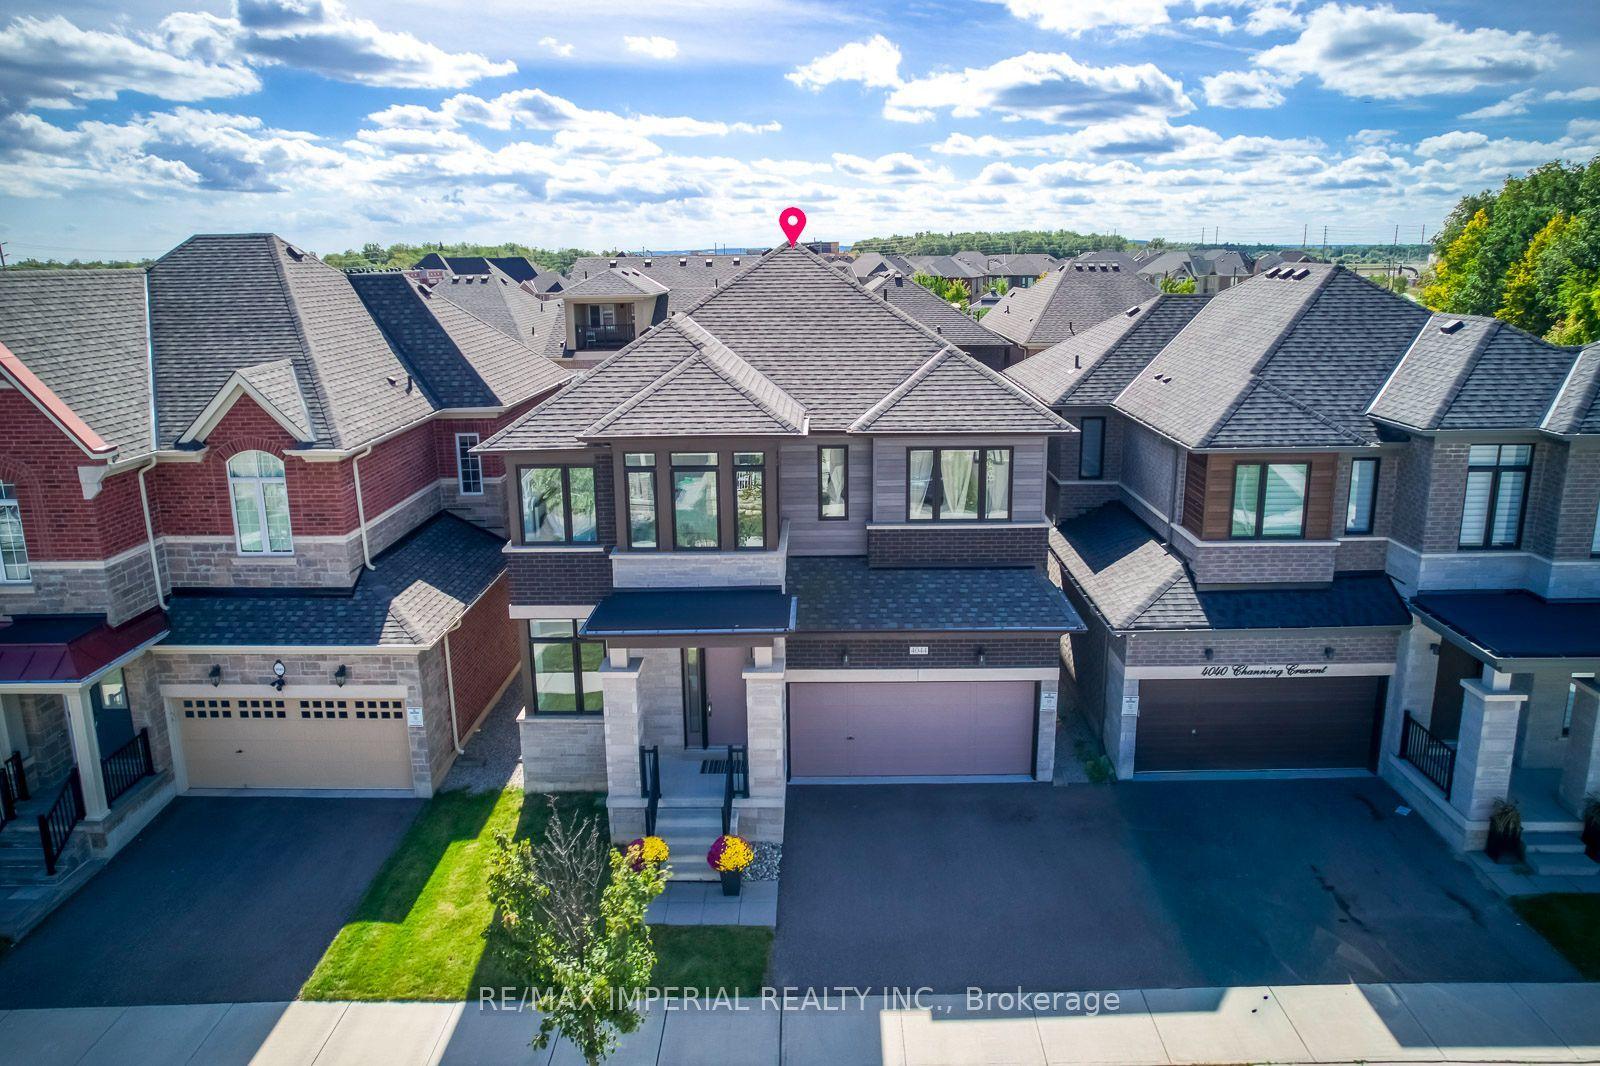
4044 Channing Crescent, 1008 - GO Glenorchy
Oakville, ON
4 bd
4 ba
2,750
4
MLS# W14113824Re/Max Imperial Realty Inc.
WhatsApp Aman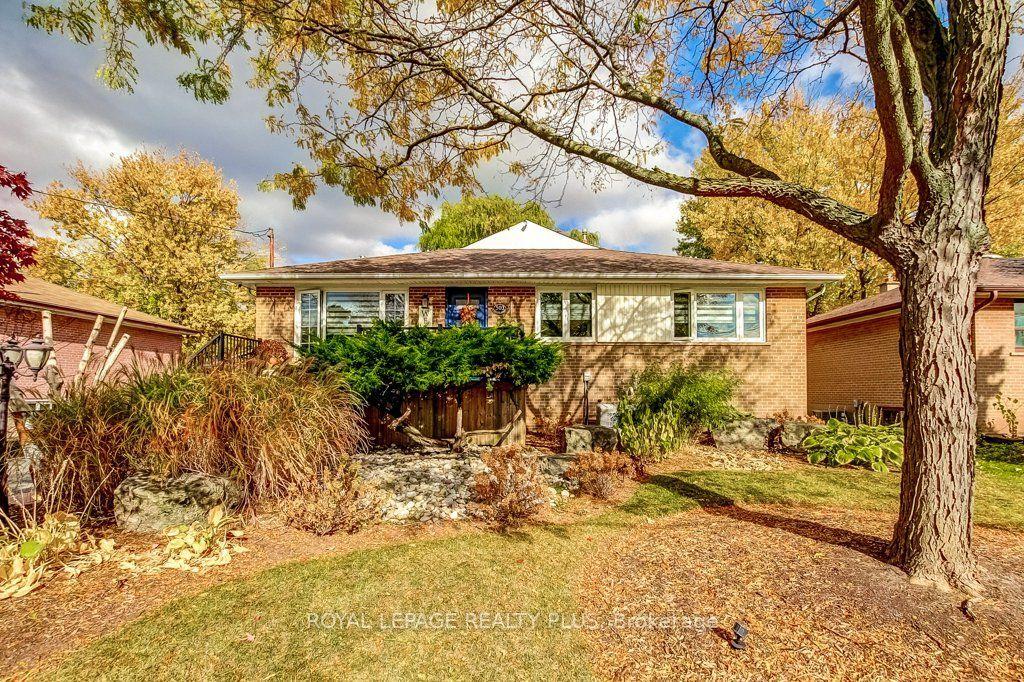
For Sale3 days ago
$1,788,800
Detached
est. $7,842/mo
503 Valley Drive, 1001 - BR Bronte
Oakville, ON
3+2 bd
2 ba
1,300
5
MLS# W14157878Royal Lepage Realty Plus
WhatsApp Aman