For Lease
Just Listed
2110 Cleaver Avenue 215 #215
Headon, Burlington, ON
$2,950
2Bd
2Ba
1,100+sqft
2Parking
$3/sqft
Condo TownMLS# W13879662Listed 2026-10-090 DOM
Cooling
Central Air
Just listed! New listings in Burlington often receive offers within the first week.
About this home
Beautiful Open-Concept End-Unit Stacked Townhouse in a highly desirable, family-friendly neighborhood, backing onto a peaceful greenery and wooded area. Offering over 1,100 sq. ft. of comfortable living space, this bright and inviting home is move-in ready and perfect for those seeking privacy and a connection with nature. The spacious open-concept living and dining area features vaulted ceilings, creating an airy and impressive space ideal for entertaining. Enjoy cozy evenings by the gas fireplace or step outside through the walkout to your private balcony overlooking mature trees and lush greenery. The generous kitchen offers granite countertops, ample cabinetry, and a convenient eating area, making it both stylish and functional. An excellent opportunity to enjoy modern living in a quiet, nature-filled setting while remaining close to everyday amenities. Rent-to-own option available on terms TBA. Don't miss this opportunity-schedule your showing today!
WalkoutFireplace
Rooms
Main Floor
| Living Room | 4.70 × 3.62 m | Laminate California Shutters Overlooks Backyard |
| Dining Room | 3.65 × 3.25 m | Laminate Combined w/Living |
| Kitchen | 5.50 × 2.46 m | Ceramic Floor Granite Counters |
| Bathroom | — | 2 Pc Bath |
Second Floor
| Primary Bedroom | 4.72 × 3.45 m | Laminate Skylight Double Closet |
| Bedroom 2 | 3.40 × 3.05 m | Laminate Closet |
| Bathroom | — | 4 Pc Bath |
Features
- Carpet Free
- None
- Central Air
- 2-Storey
Financials
Estimated Rental Income
Entire property$2,600 – $3,500/mo
Rental yield1057.6% – 1423.7%
*Estimates based on comparable rentals in the area. Actual income may vary.
Market Data — Burlington
Days on market0 days
Buyer's MarketSeller's Market
Based on active listings in Burlington. Data updates daily.
Demographics — Burlington
Population
186,948
Avg Household Income
$125,000
Age Distribution
0-19
20%
20-34
16%
35-49
19%
50-64
22%
65+
23%
Ownership74% own · 26% rent
EnglishFrenchArabicPolishTagalog
Other rentals like this
Similar rentals in Burlington
Same property type, similar price, similar size — currently for rent.
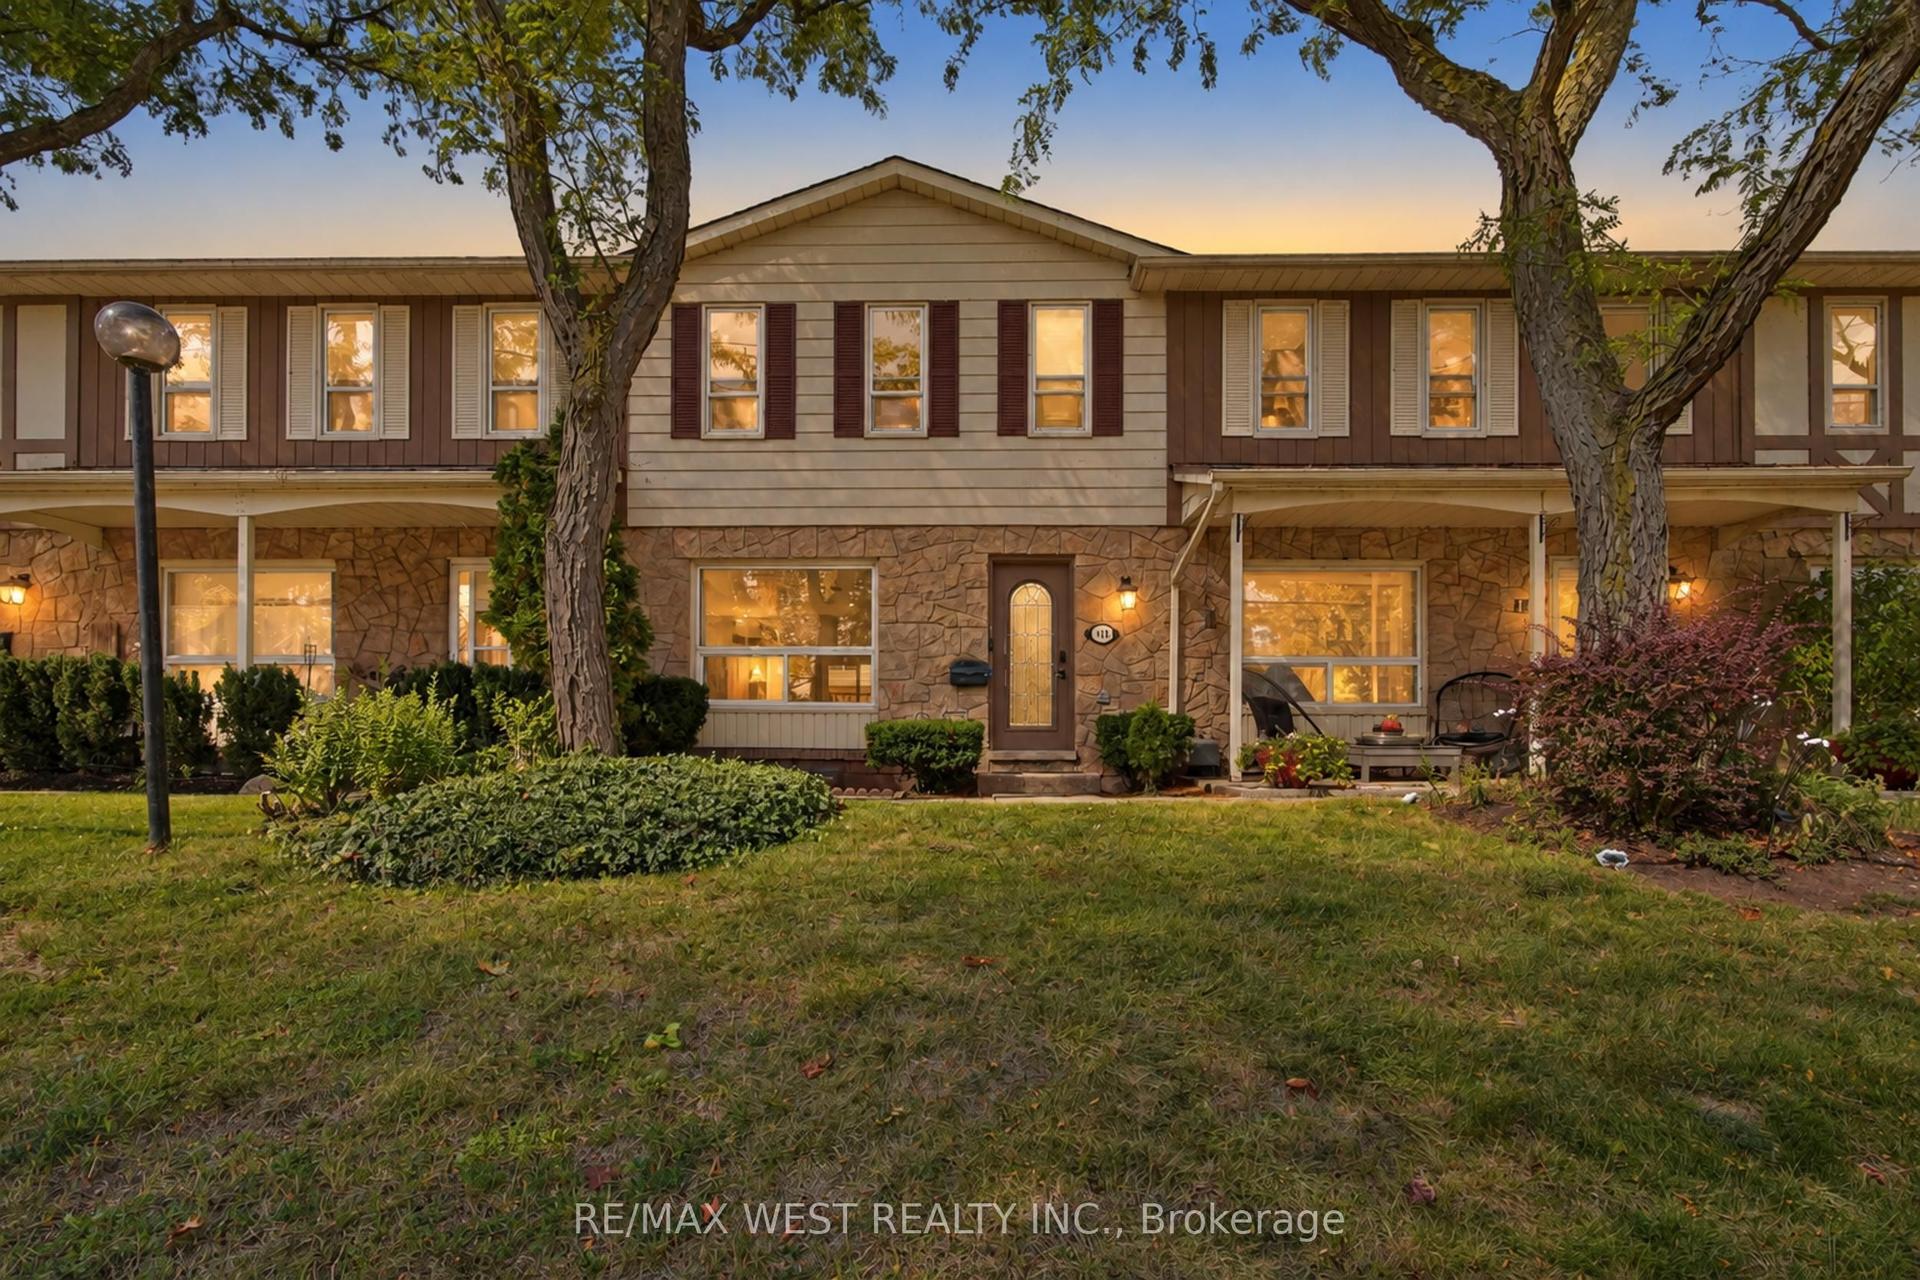
For Lease9 h ago
$3,500
Condo Town
5475 Lakeshore Road 113 #113, Appleby
Burlington, ON
3 bd
4 ba
1,100
2
MLS# W13882856Re/Max West Realty Inc.
WhatsApp Aman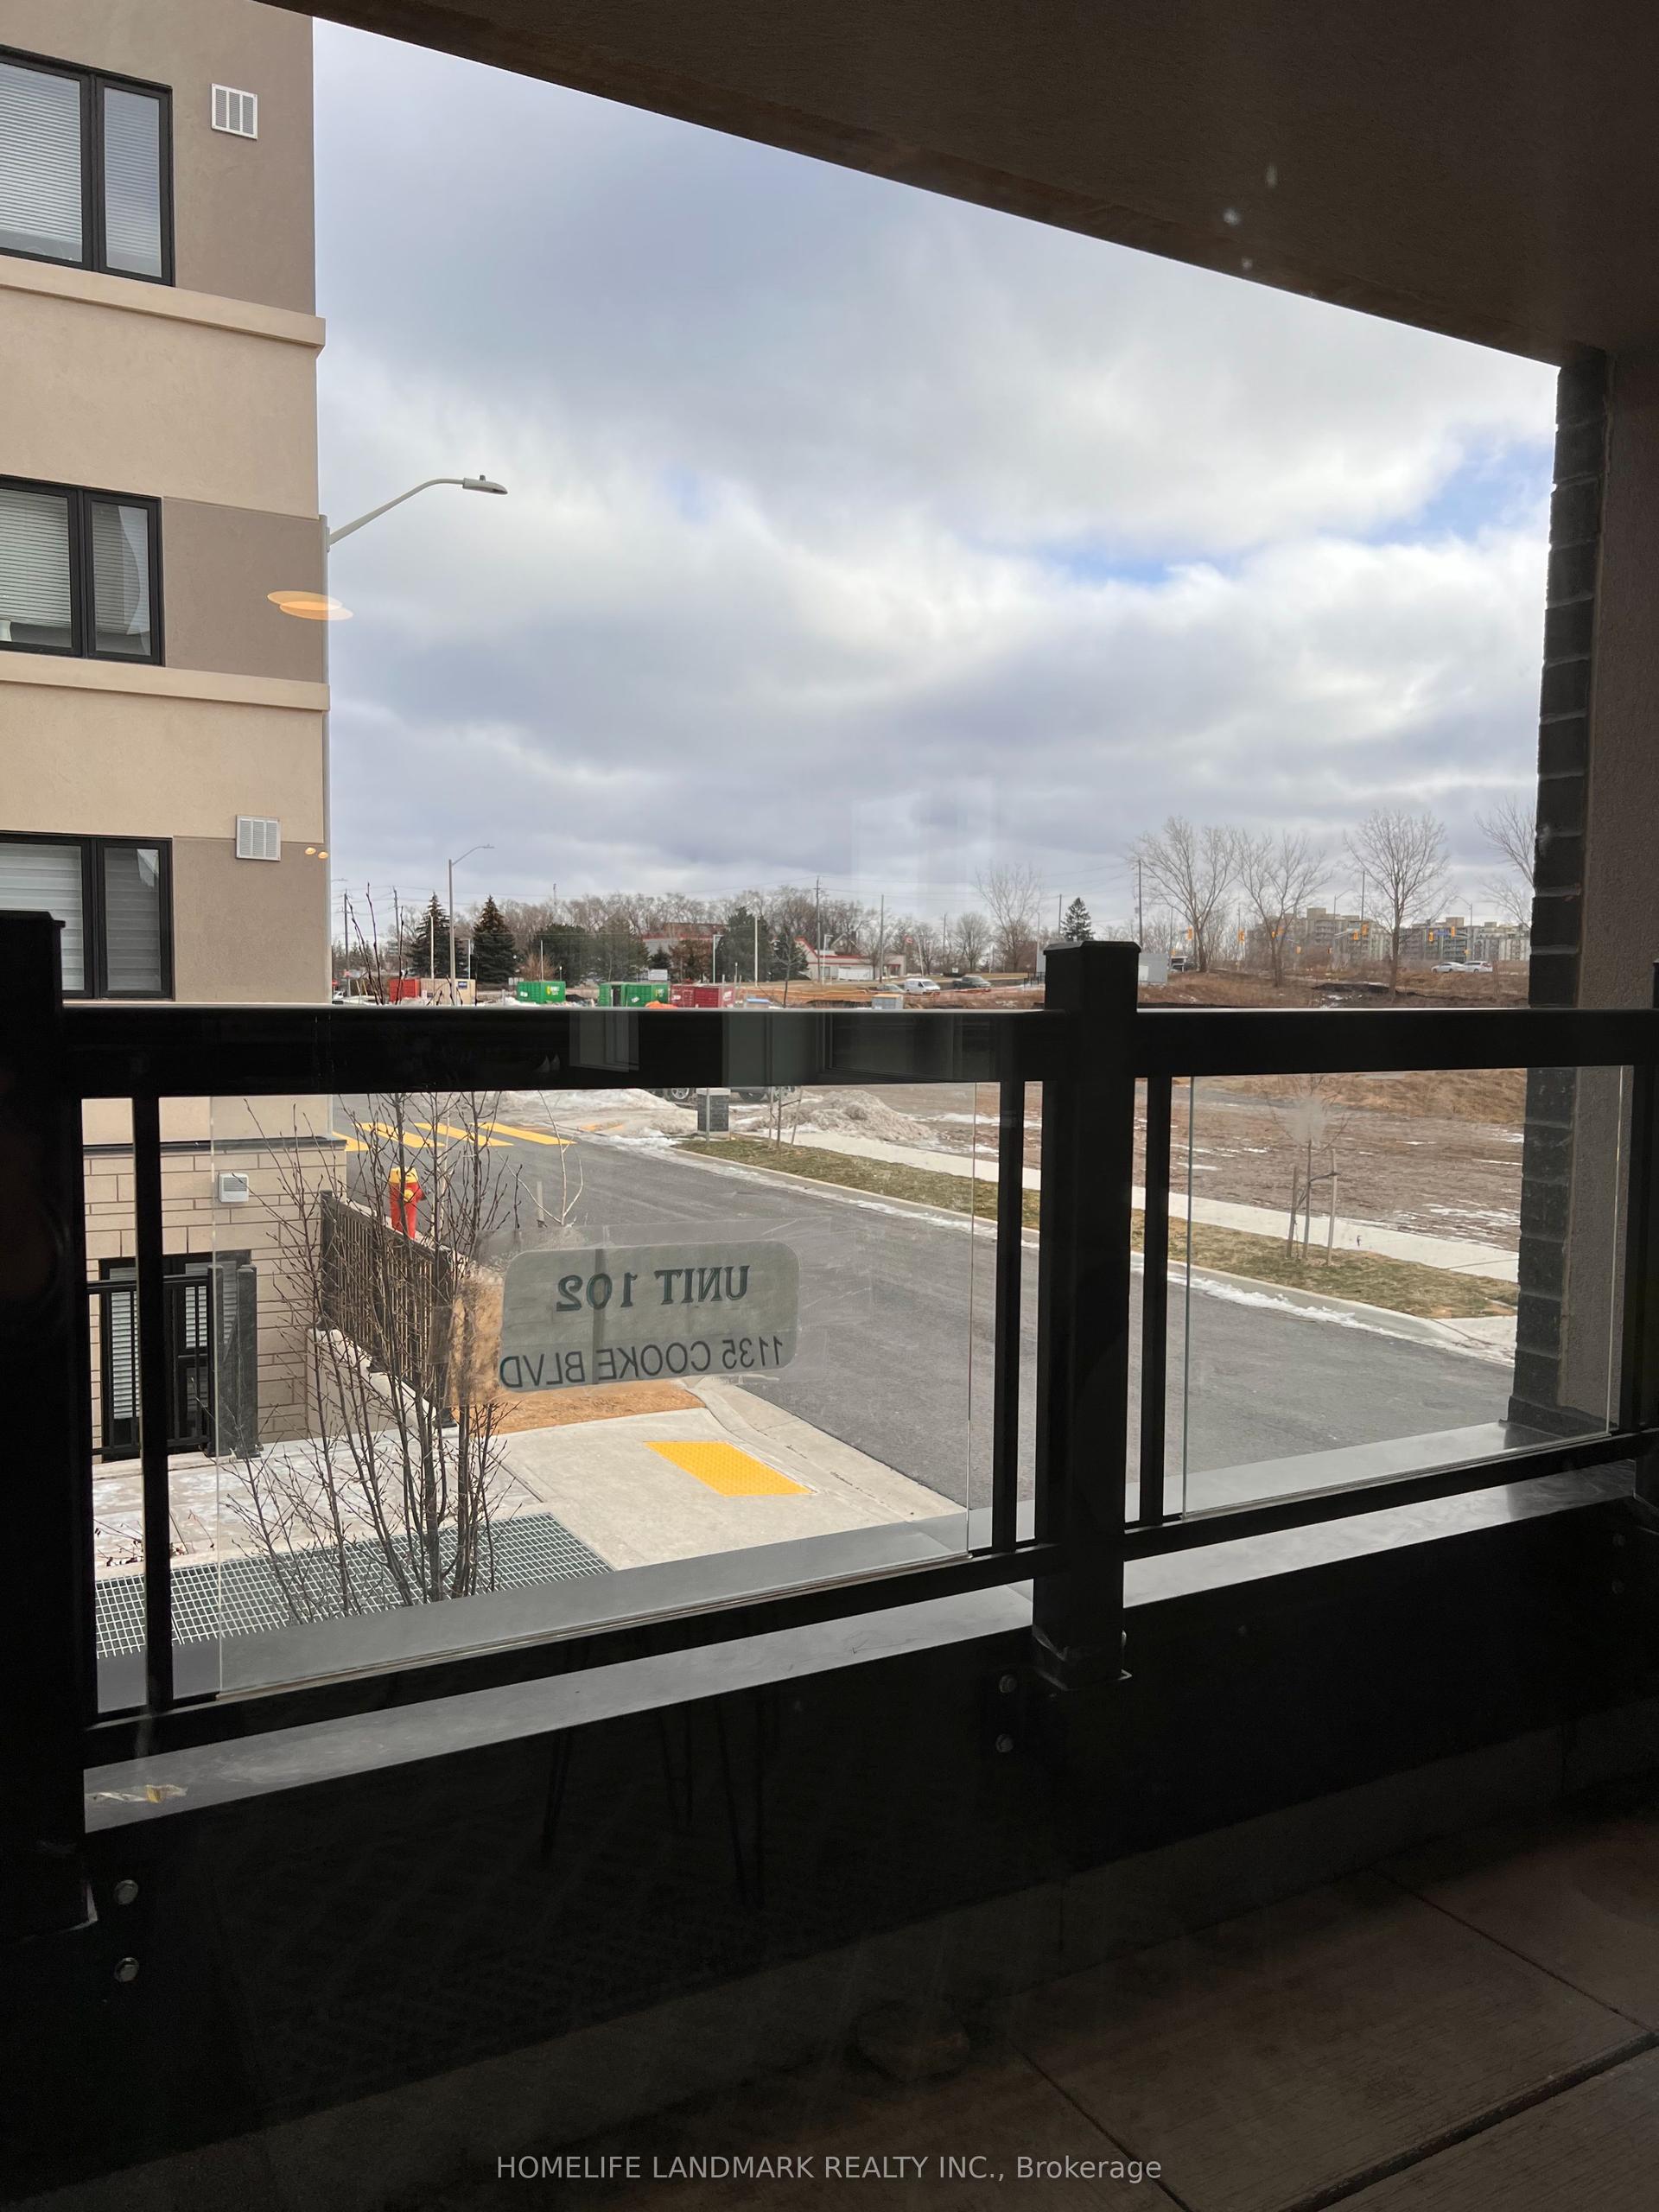
For Lease9 h ago
$2,400
Condo Town
1135 Cooke Boulevard 102 #102, LaSalle
Burlington, ON
2 bd
1 ba
850
1
MLS# W13881944Homelife Landmark Realty Inc.
WhatsApp Aman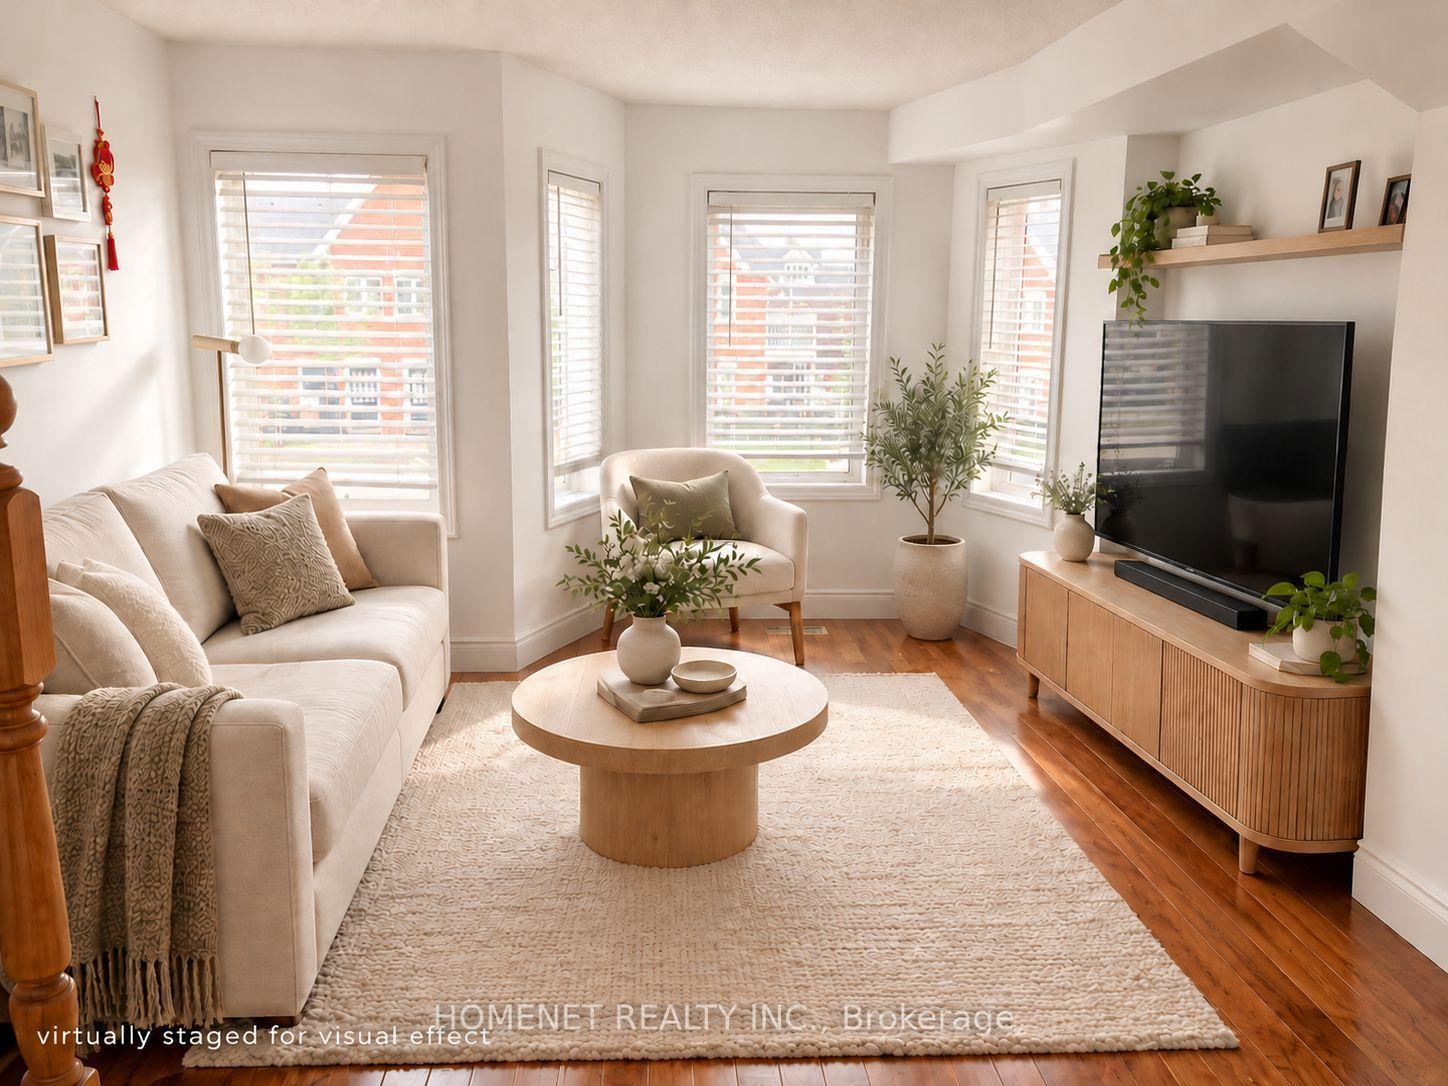

Getting around
How walkable, bikeable, and transit-friendly this neighbourhood is.
71
/ 100
Walk Score
Very Walkable
60
/ 100
Transit Score
Good Transit
56
/ 100
Bike Score
Bikeable
Scores are estimates based on neighbourhood data and are for informational purposes only.
MLS® data courtesy of the Toronto Regional Real Estate Board (TRREB).
The information provided herein must only be used by consumers that have a bona fide interest in the purchase, sale, or lease of real estate and may not be used for any commercial purpose or any other purpose. Listing information is deemed reliable but is not guaranteed accurate by the Toronto Regional Real Estate Board, the listing brokerage, or this website. The trademarks REALTOR®, REALTORS® and the REALTOR® logo are controlled by The Canadian Real Estate Association (CREA) and identify real estate professionals who are members of CREA. MLS®, Multiple Listing Service®, and the associated logos are owned by CREA. Not intended to solicit properties currently listed for sale or buyers under contract.