For Lease
Just Listed
5475 Lakeshore Road 113 #113
Appleby, Burlington, ON
$3,500
3Bd
4Ba
1,100+sqft
2Parking
$3/sqft
Condo TownMLS# W13882856Listed 2026-10-090 DOM
Heating
Water Heater Owned
Cooling
Central Air
Basement
Finished
Just listed! New listings in Burlington often receive offers within the first week.
About this home
LAKEFRONT LIVING AT ITS BEST! Enjoy stunning Lake Ontario views from this beautifully updated 3-level townhome directly across from Burloak Waterfront Park. Approx. 1,500 sq. ft. of finished living space featuring a bright open-concept main floor, lake-view living room, stylish kitchen with gas range, 3 bedrooms, 2 full baths + 2 powder rooms. Spacious primary suite with private ensuite. Finished lower level offers flexible space for a home office, gym, recreation room or guest area. Two underground parking spaces directly at your door with convenient garage access. Enjoy resort-style amenities including outdoor pool, fitness centre and sauna. Ideally located minutes to Burlington and Oakville. Rare opportunity to lease a beautiful lakeside home in a highly desirable waterfront community!
PoolGarageWaterfront
Rooms
Main Floor
| Living Room | 3.38 × 5.26 m | |
| Dining Room | 2.72 × 3.21 m | |
| Kitchen | 3.17 × 3.23 m | |
| Bathroom | 1.36 × 1.17 m | 2 Pc Bath |
Second Floor
| Primary Bedroom | 4.13 × 3.51 m | 3 Pc Ensuite |
| Bedroom 2 | 3.72 × 3.03 m | |
| Bedroom 3 | 2.82 × 2.59 m | |
| Bathroom | 3.03 × 1.54 m | 4 Pc Bath |
Basement
| Bathroom | 2.33 × 1.36 m | 2 Pc Bath |
| Recreation | 4.46 × 5.95 m | |
| Foyer | 2.61 × 2.44 m | |
| Utility Room | 2.33 × 5.14 m |
Features
- Carpet Free
- Countertop Range
- Water Heater Owned
- Patio
- Porch
- Privacy
- Finished
- Separate Entrance
- Central Air
- 2-Storey
Financials
Estimated Rental Income
Entire property$3,200 – $4,200/mo
Rental yield1097.1% – 1440.0%
*Estimates based on comparable rentals in the area. Actual income may vary.
Market Data — Burlington
Days on market0 days
Buyer's MarketSeller's Market
Based on active listings in Burlington. Data updates daily.
Demographics — Burlington
Population
186,948
Avg Household Income
$125,000
Age Distribution
0-19
20%
20-34
16%
35-49
19%
50-64
22%
65+
23%
Ownership74% own · 26% rent
EnglishFrenchArabicPolishTagalog
Other rentals like this
Similar rentals in Burlington
Same property type, similar price, similar size — currently for rent.
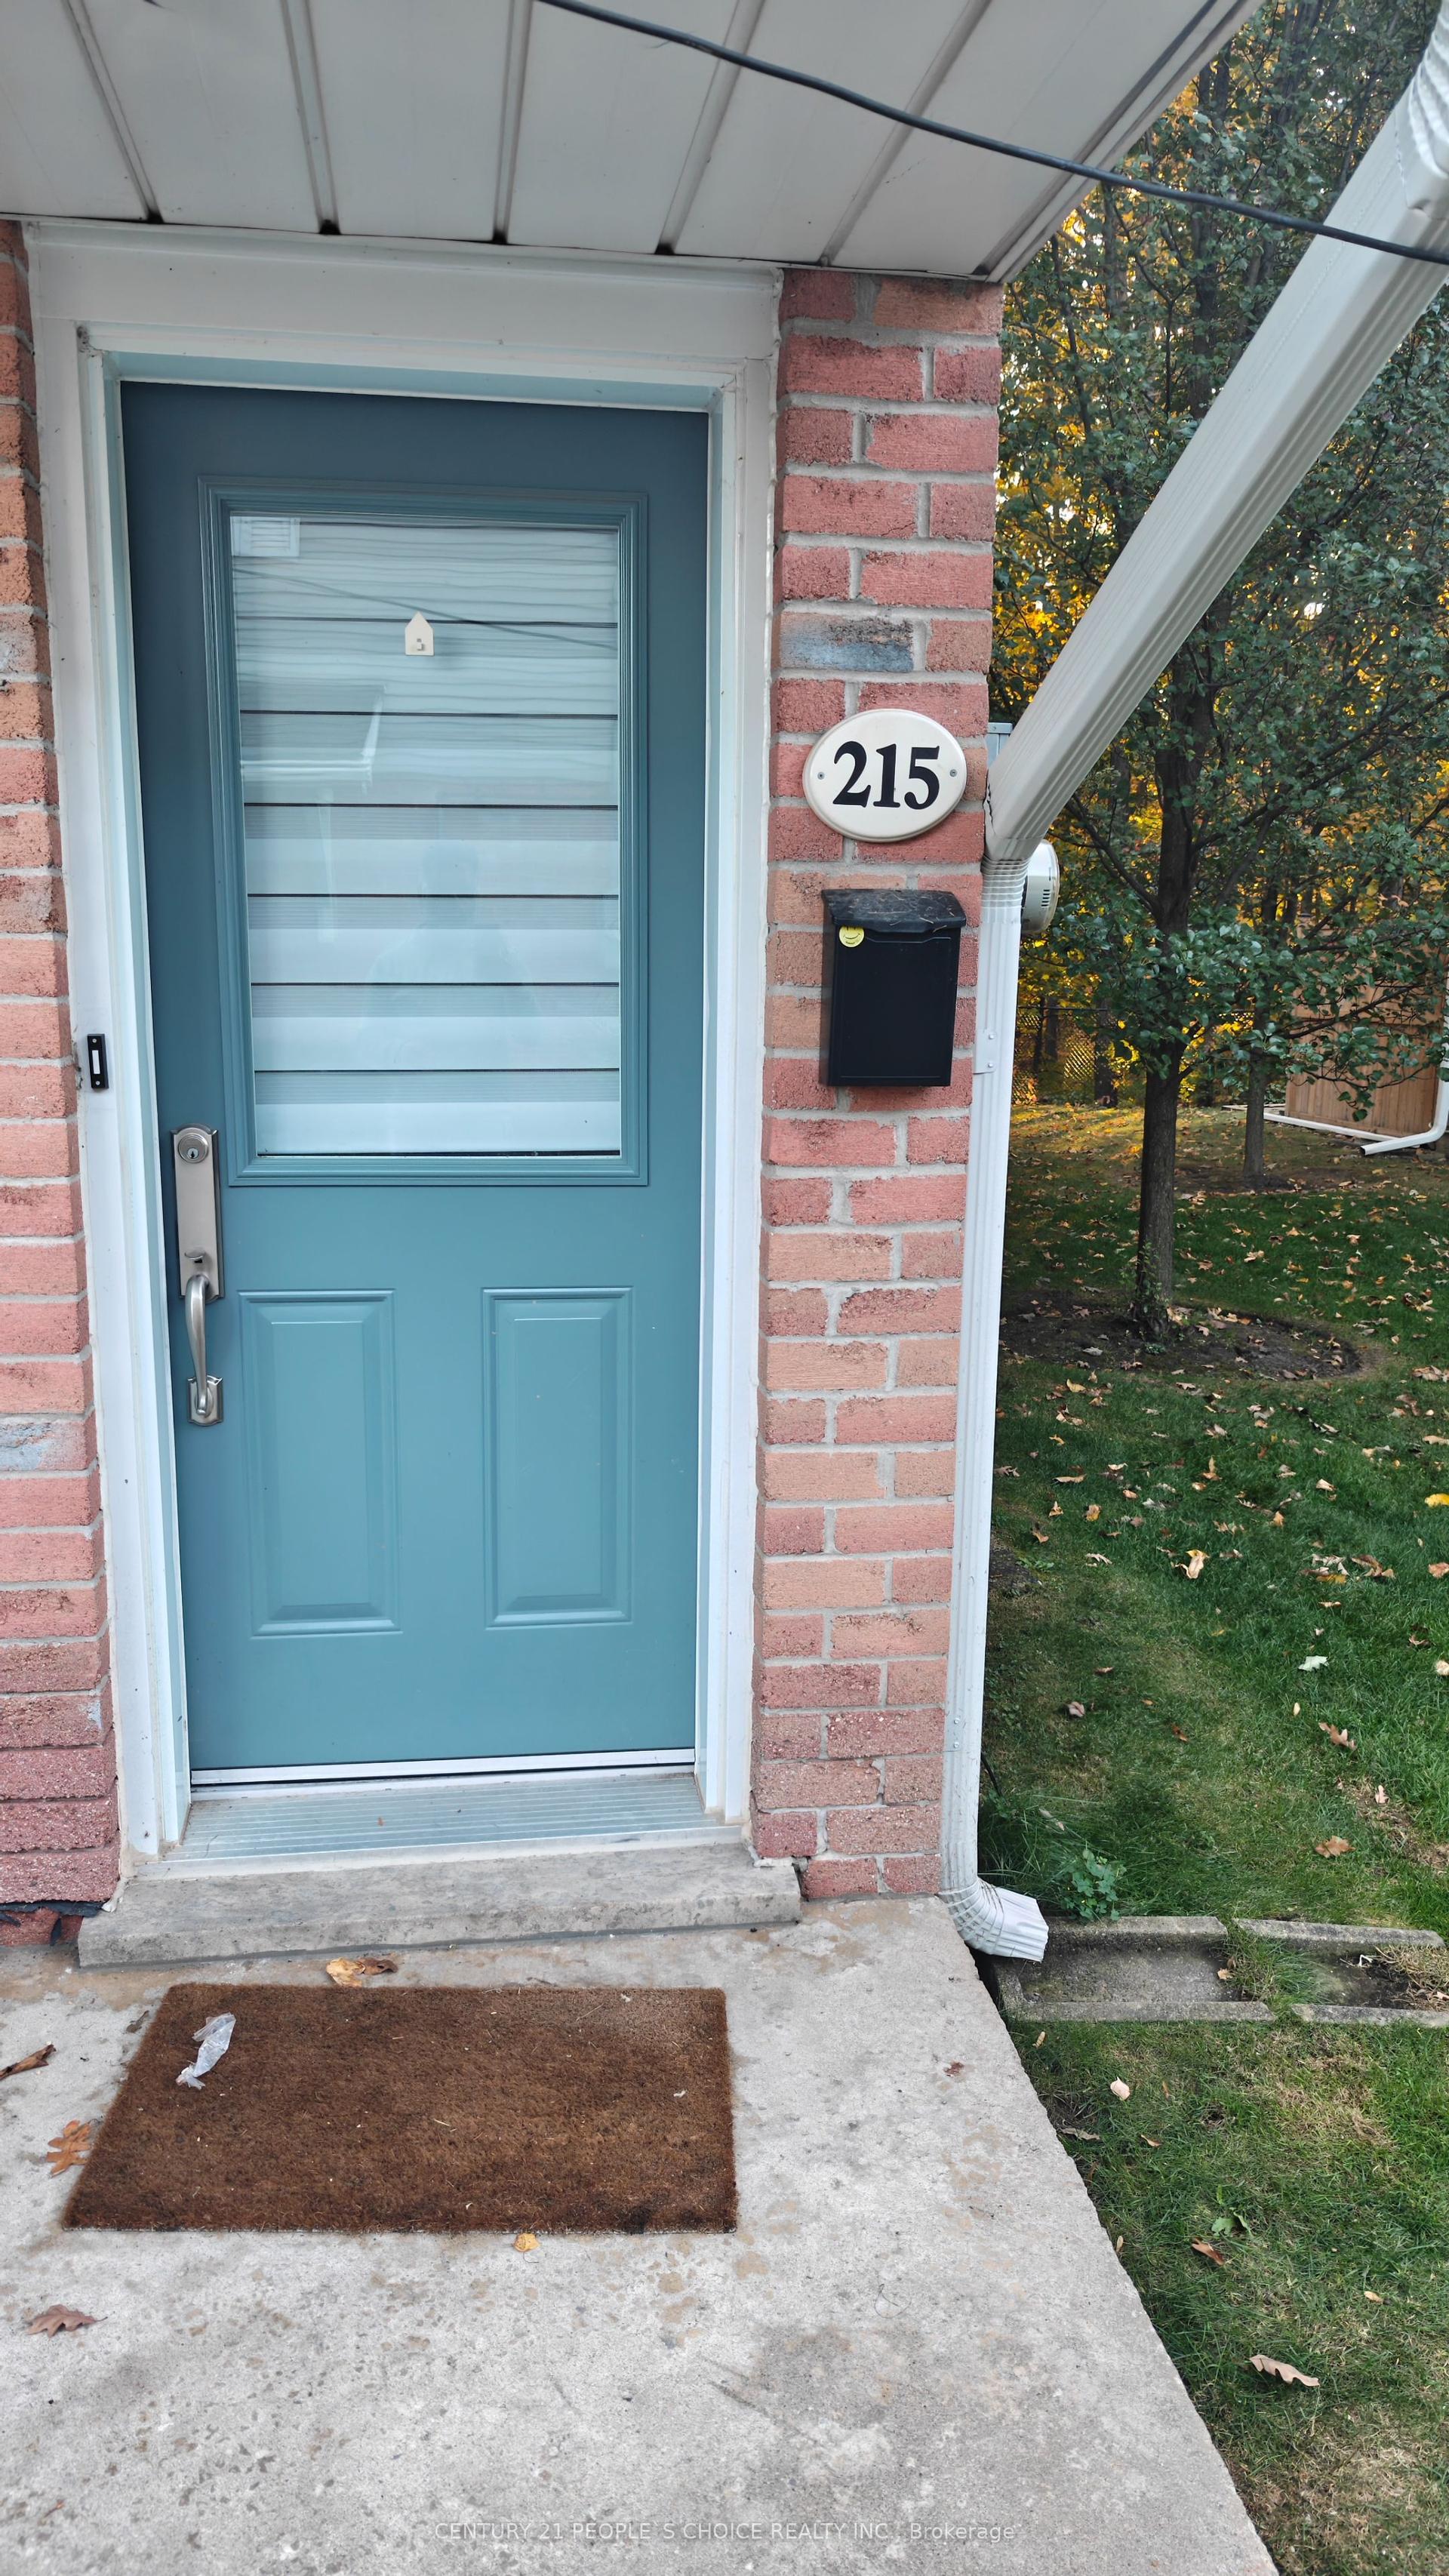
For Lease9 h ago
$2,950
Condo Town
2110 Cleaver Avenue 215 #215, Headon
Burlington, ON
2 bd
2 ba
1,100
2
MLS# W13879662Century 21 People`S Choice Realty…
WhatsApp Aman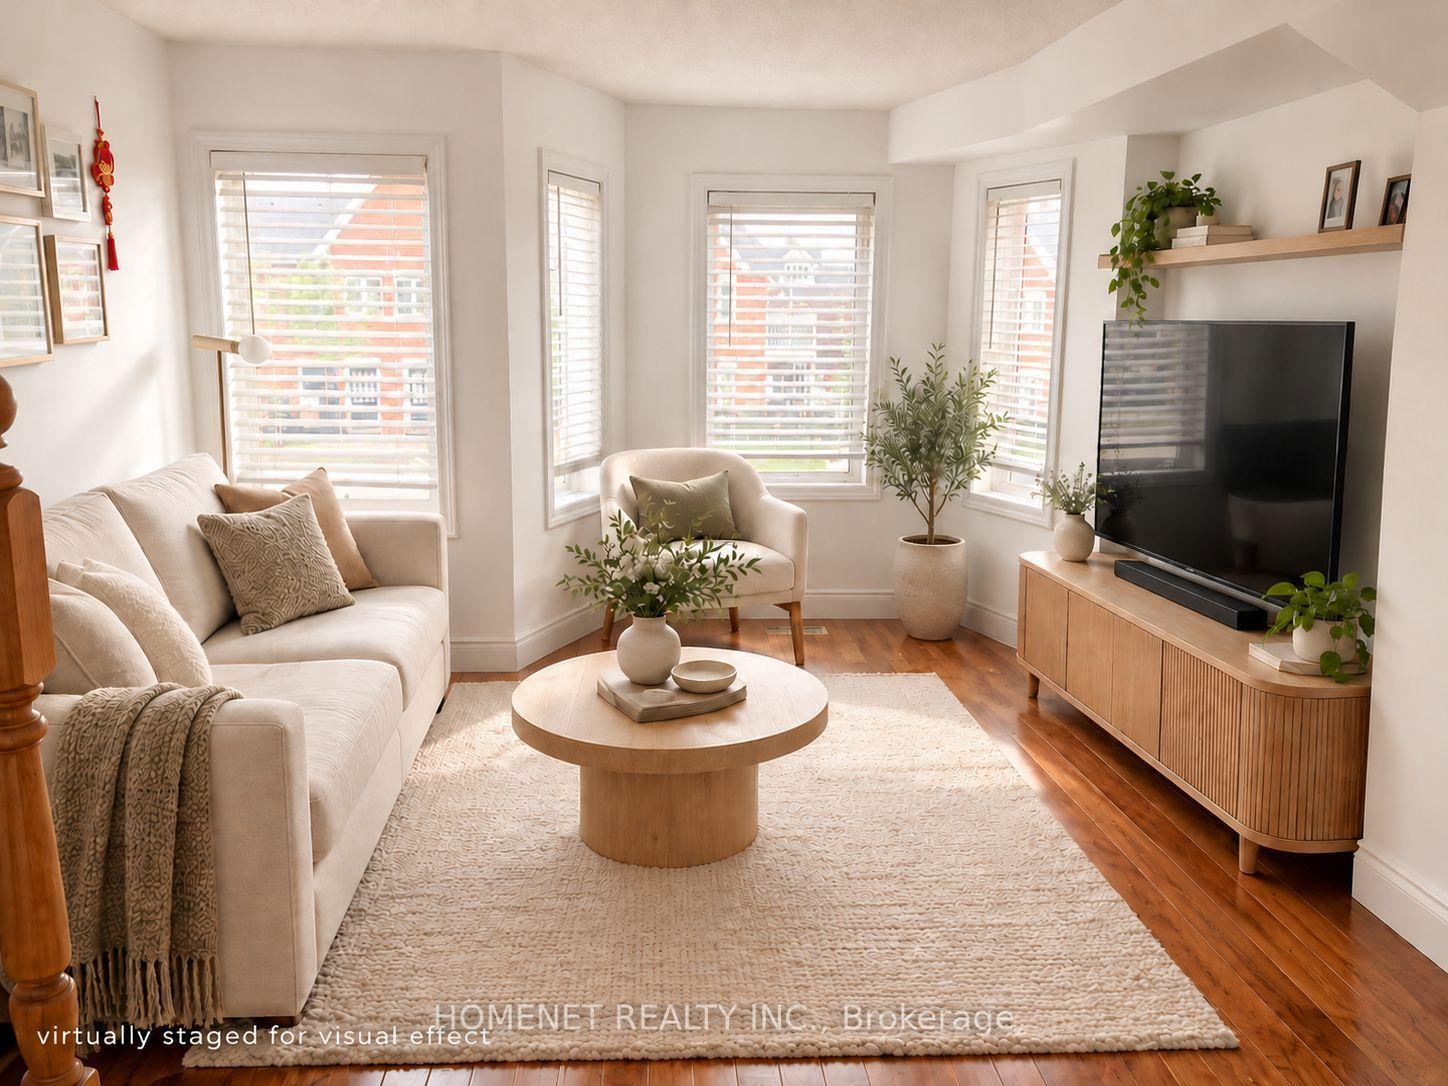
For Lease1 day ago
$3,050
Condo Town
1751 Lampman Avenue 45 #45, Uptown
Burlington, ON
2+1 bd
2 ba
1,500
2
MLS# W13876700Homenet Realty Inc.
WhatsApp Aman

Getting around
How walkable, bikeable, and transit-friendly this neighbourhood is.
72
/ 100
Walk Score
Very Walkable
51
/ 100
Transit Score
Good Transit
55
/ 100
Bike Score
Bikeable
Scores are estimates based on neighbourhood data and are for informational purposes only.
MLS® data courtesy of the Toronto Regional Real Estate Board (TRREB).
The information provided herein must only be used by consumers that have a bona fide interest in the purchase, sale, or lease of real estate and may not be used for any commercial purpose or any other purpose. Listing information is deemed reliable but is not guaranteed accurate by the Toronto Regional Real Estate Board, the listing brokerage, or this website. The trademarks REALTOR®, REALTORS® and the REALTOR® logo are controlled by The Canadian Real Estate Association (CREA) and identify real estate professionals who are members of CREA. MLS®, Multiple Listing Service®, and the associated logos are owned by CREA. Not intended to solicit properties currently listed for sale or buyers under contract.