For Sale
Open House Sat 19–21
254 Maple Leaf Drive
Rustic, Toronto, ON
$1,699,900
4Bd
4Ba
2,750+sqft
8Parking
42.94 x 172.85 ftlot
$618/sqft
DetachedMLS# W13879872Listed 2026-10-0933 DOM
Cooling
Central Vacuum
Basement
Finished
On the market for 33 days — longer than average. The seller may be open to negotiation.
About this home
Welcome to this exceptionally spacious detached 5-level backsplit. nestled on a huge 43' x 173' lot in the highly sought-after Rustic/Maple Leaf neighbourhood of North York. Offering over 3,100 sq. ft. Of finished living space, this wonderful family home has been lovingly maintained by the same family for over 35 years. The spacious layout features 4 generous bedrooms, 4 bathrooms and 2 large kitchens, making it ideal for a growing family or those seeking exceptional versatility. No broadloom-enjoy beautiful hardwood and ceramic flooring throughout. The lower level boasts a separate entrance, providing tremendous potential for extended family, nanny accommodations or additional rental income. Outside, you'll appreciate the large 6-car private driveway, no sidewalk, and an incredible deep lot offering plenty of space and possibilities. Situated in one of North York's most desirable neighbourhoods, surrounded by beautiful, well-maintained executive homes, this property offers a location that truly is second to none. Walking distance to excellent schools, shopping and TTC, with Yorkdale Shopping Centre just minutes away, along with quick and convenient access to major highways. A rare opportunity to own a truly substantial home on an exceptional lot in a prime North York location. This beauty has it all and deserves a serious look!
Hardwood
Rooms
Main Floor
| Family Room | 9.36 × 4.26 m | Parquet W/O To Patio |
| Bedroom 4 | 3.20 × 3.09 m | Parquet |
Second Floor
| Primary Bedroom | 4.85 × 3.97 m | Hardwood Floor Closet 3 Pc Ensuite |
| Bedroom 2 | 4.99 × 3.24 m | Hardwood Floor Closet |
| Bedroom 3 | 3.45 × 3.40 m | Hardwood Floor Closet |
Upper
| Living Room | 4.88 × 3.56 m | Hardwood Floor Combined w/Dining |
| Dining Room | 3.77 × 3.56 m | Hardwood Floor Combined w/Living |
| Kitchen | 6.00 × 3.15 m | Ceramic Floor Family Size Kitchen Eat-in Kitchen |
| Foyer | 8.27 × 2.03 m | Ceramic Floor W/O To Balcony |
Lower
| Kitchen | 7.96 × 4.95 m | Ceramic Floor Combined w/Family Access To Garage |
| Family Room | 6.56 × 6.45 m | Ceramic Floor |
Basement
| Recreation | 6.56 × 6.45 m | Ceramic Floor Double Closet 2 Pc Bath |
| Cold Room/Cantina | 3.65 × 3.73 m | Ceramic Floor |
Features
- Auto Garage Door Remote
- Central Vacuum
- In-Law Capability
- Finished
- Central Air
- Backsplit 5
Financials
Annual Taxes
$6,349
Estimated Rental Income
Entire property$4,000 – $6,500/mo
Basement apartment$1,800 – $2,500/mo
Rental yield2.8% – 4.6%
*Estimates based on comparable rentals in the area. Actual income may vary.
Market Data — Toronto
Days on market33 days
Buyer's MarketSeller's Market
Based on active listings in Toronto. Data updates daily.
Demographics — Toronto
Population
2,794,356
Avg Household Income
$102,000
Age Distribution
0-19
19%
20-34
24%
35-49
21%
50-64
19%
65+
17%
Ownership53% own · 47% rent
EnglishMandarinCantoneseTagalogTamil
Getting around
How walkable, bikeable, and transit-friendly this neighbourhood is.
69
/ 100
Walk Score
Somewhat Walkable
61
/ 100
Transit Score
Good Transit
59
/ 100
Bike Score
Bikeable
Scores are estimates based on neighbourhood data and are for informational purposes only.
MLS® data courtesy of the Toronto Regional Real Estate Board (TRREB).
The information provided herein must only be used by consumers that have a bona fide interest in the purchase, sale, or lease of real estate and may not be used for any commercial purpose or any other purpose. Listing information is deemed reliable but is not guaranteed accurate by the Toronto Regional Real Estate Board, the listing brokerage, or this website. The trademarks REALTOR®, REALTORS® and the REALTOR® logo are controlled by The Canadian Real Estate Association (CREA) and identify real estate professionals who are members of CREA. MLS®, Multiple Listing Service®, and the associated logos are owned by CREA. Not intended to solicit properties currently listed for sale or buyers under contract.
You may also like
More homes in Toronto
Hand-picked listings with a similar price range and style.
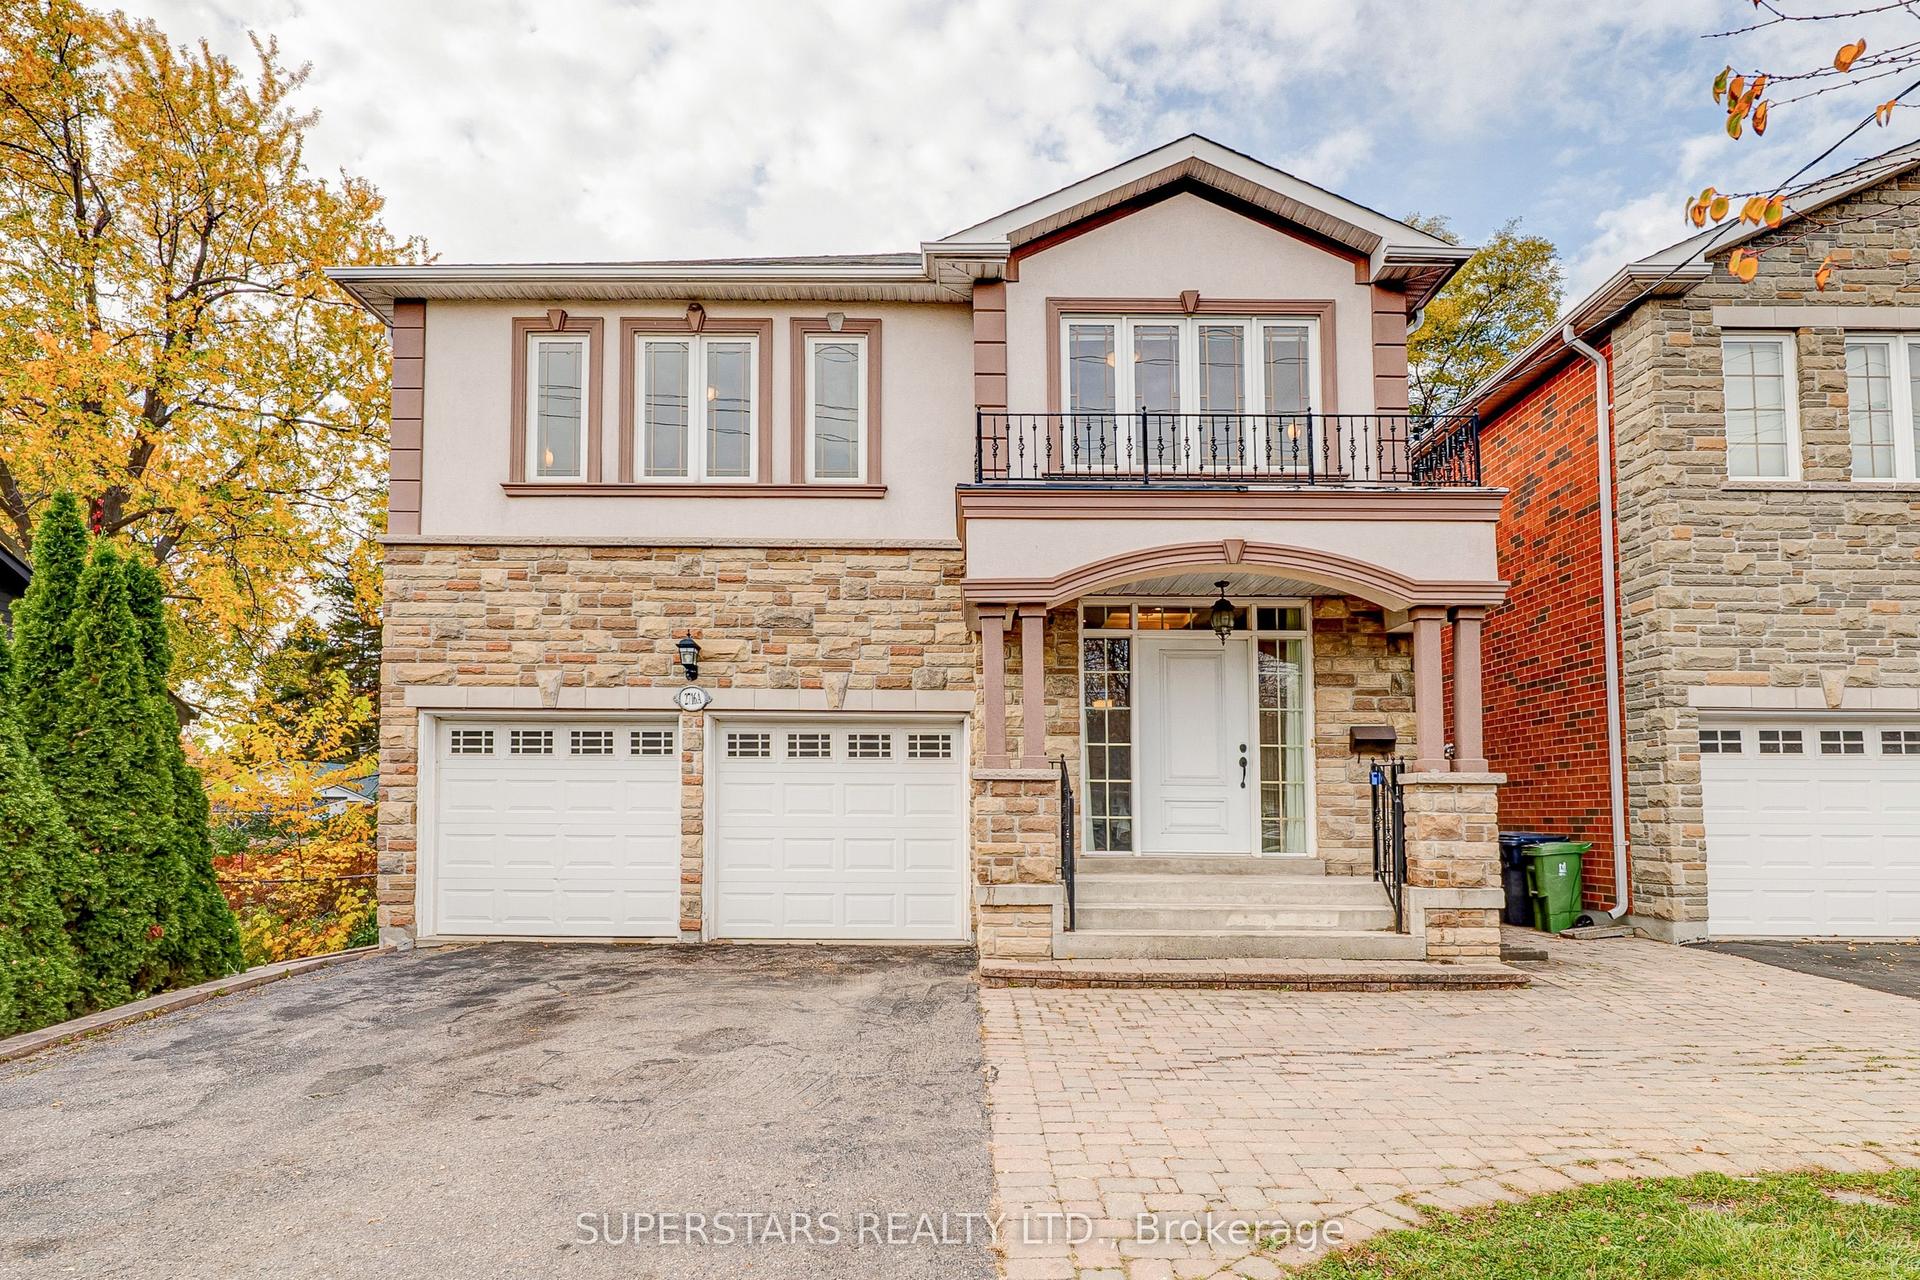
For Sale6 days ago
$1,388,000
Detached
est. $6,085/mo
2716A Kennedy Road, L'Amoreaux
Toronto, ON
4+3 bd
6 ba
2,750
8
MLS# E14155874Superstars Realty Ltd.
WhatsApp Aman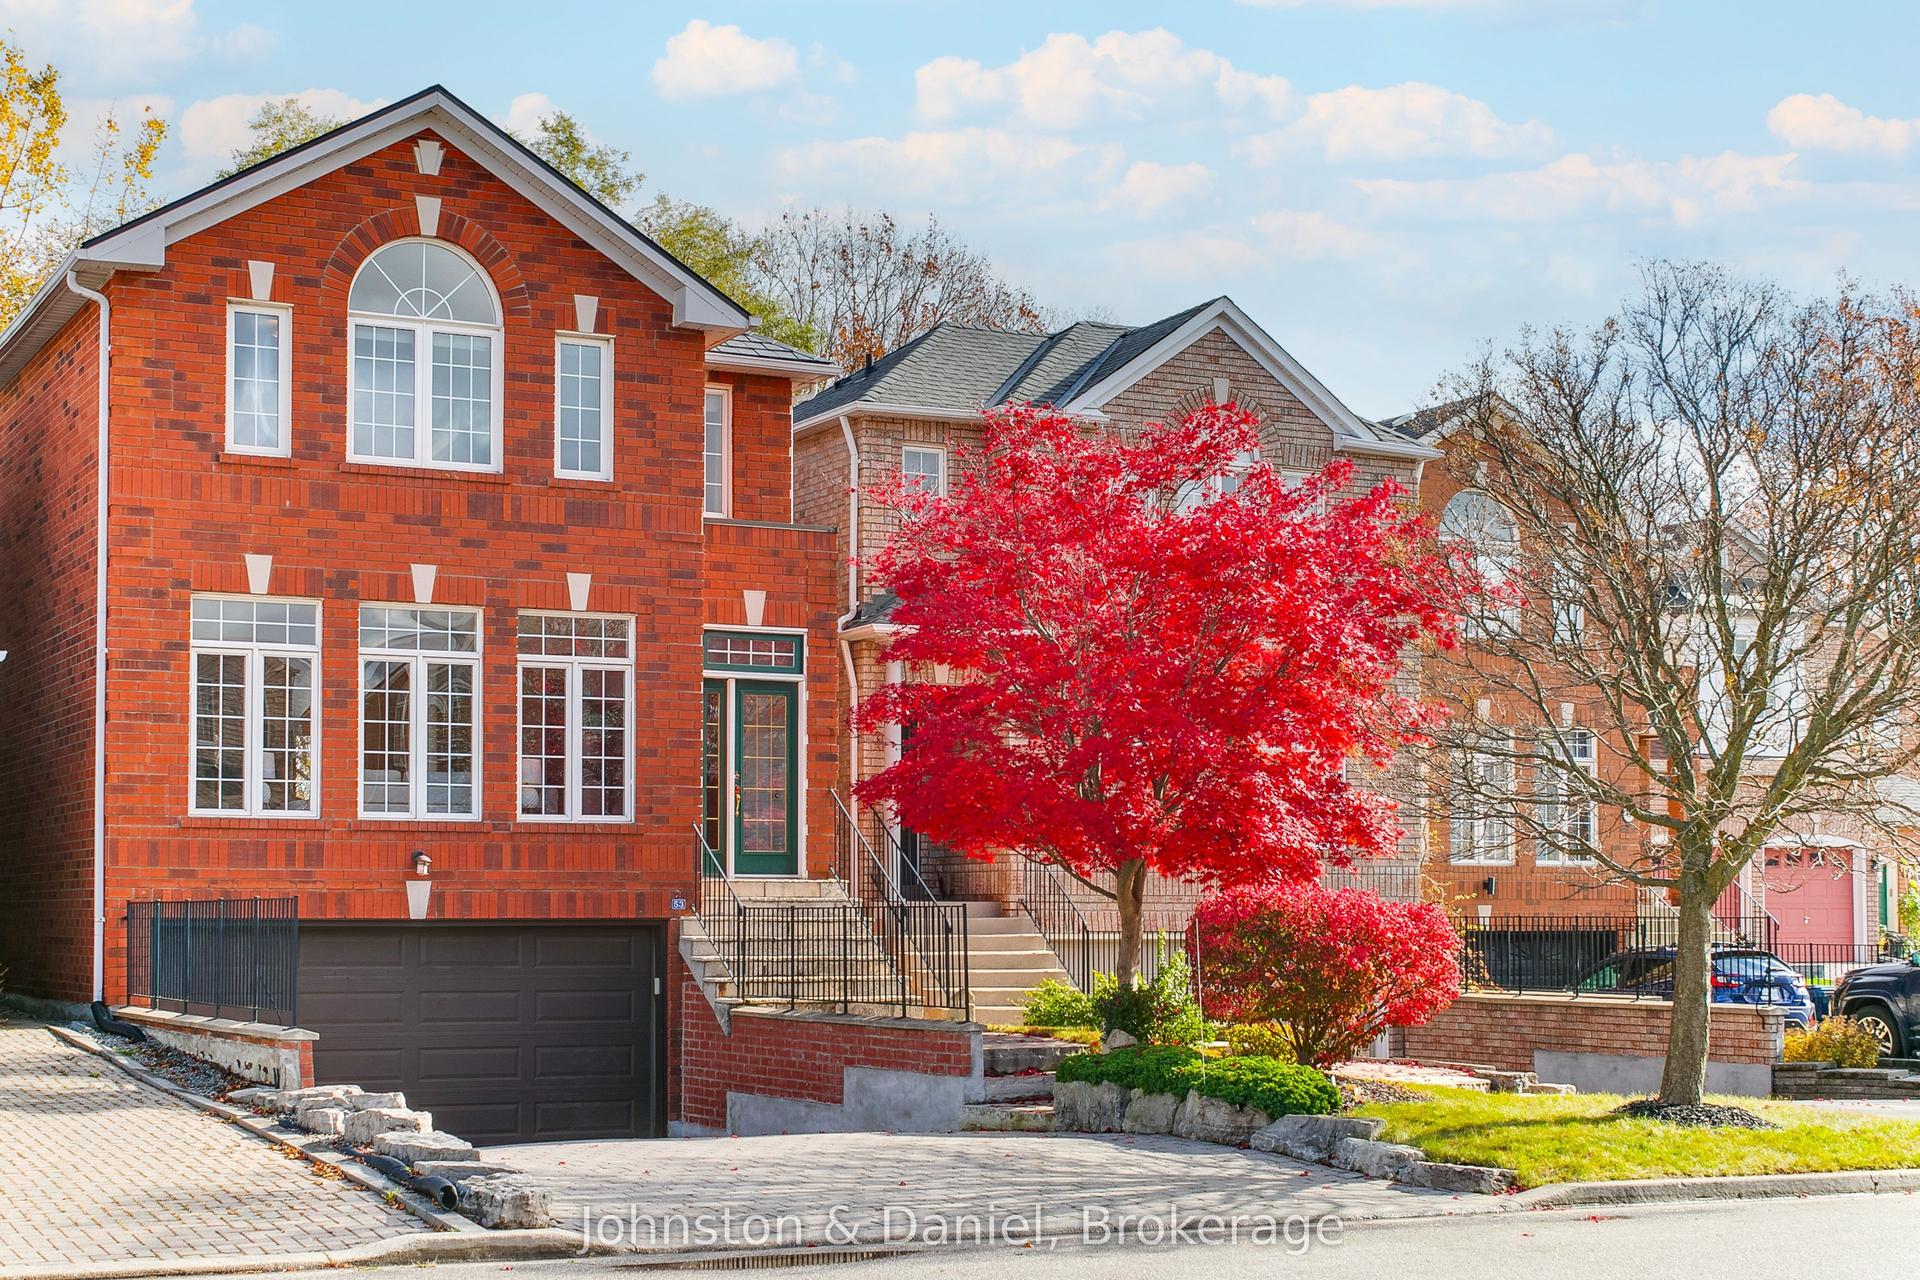
For Sale5 days ago
$1,498,000
Detached
est. $6,567/mo
53 Moreau Trail, Clairlea-Birchmount
Toronto, ON
4+1 bd
4 ba
2,250
6
MLS# E14159742Johnston & Daniel
WhatsApp Aman