For Sale
Just Listed
Open House Thu 16–18
53 Moreau Trail
Clairlea-Birchmount, Toronto, ON
$1,498,000
4+1Bd
4Ba
2,250+sqft
6Parking
29.55 x 118.3 ftlot
$666/sqft
DetachedMLS# E14159742Listed 2026-11-070 DOM
Cooling
Central Air
Basement
Finished with Walk-Out
Just listed! New listings in Toronto often receive offers within the first week.
About this home
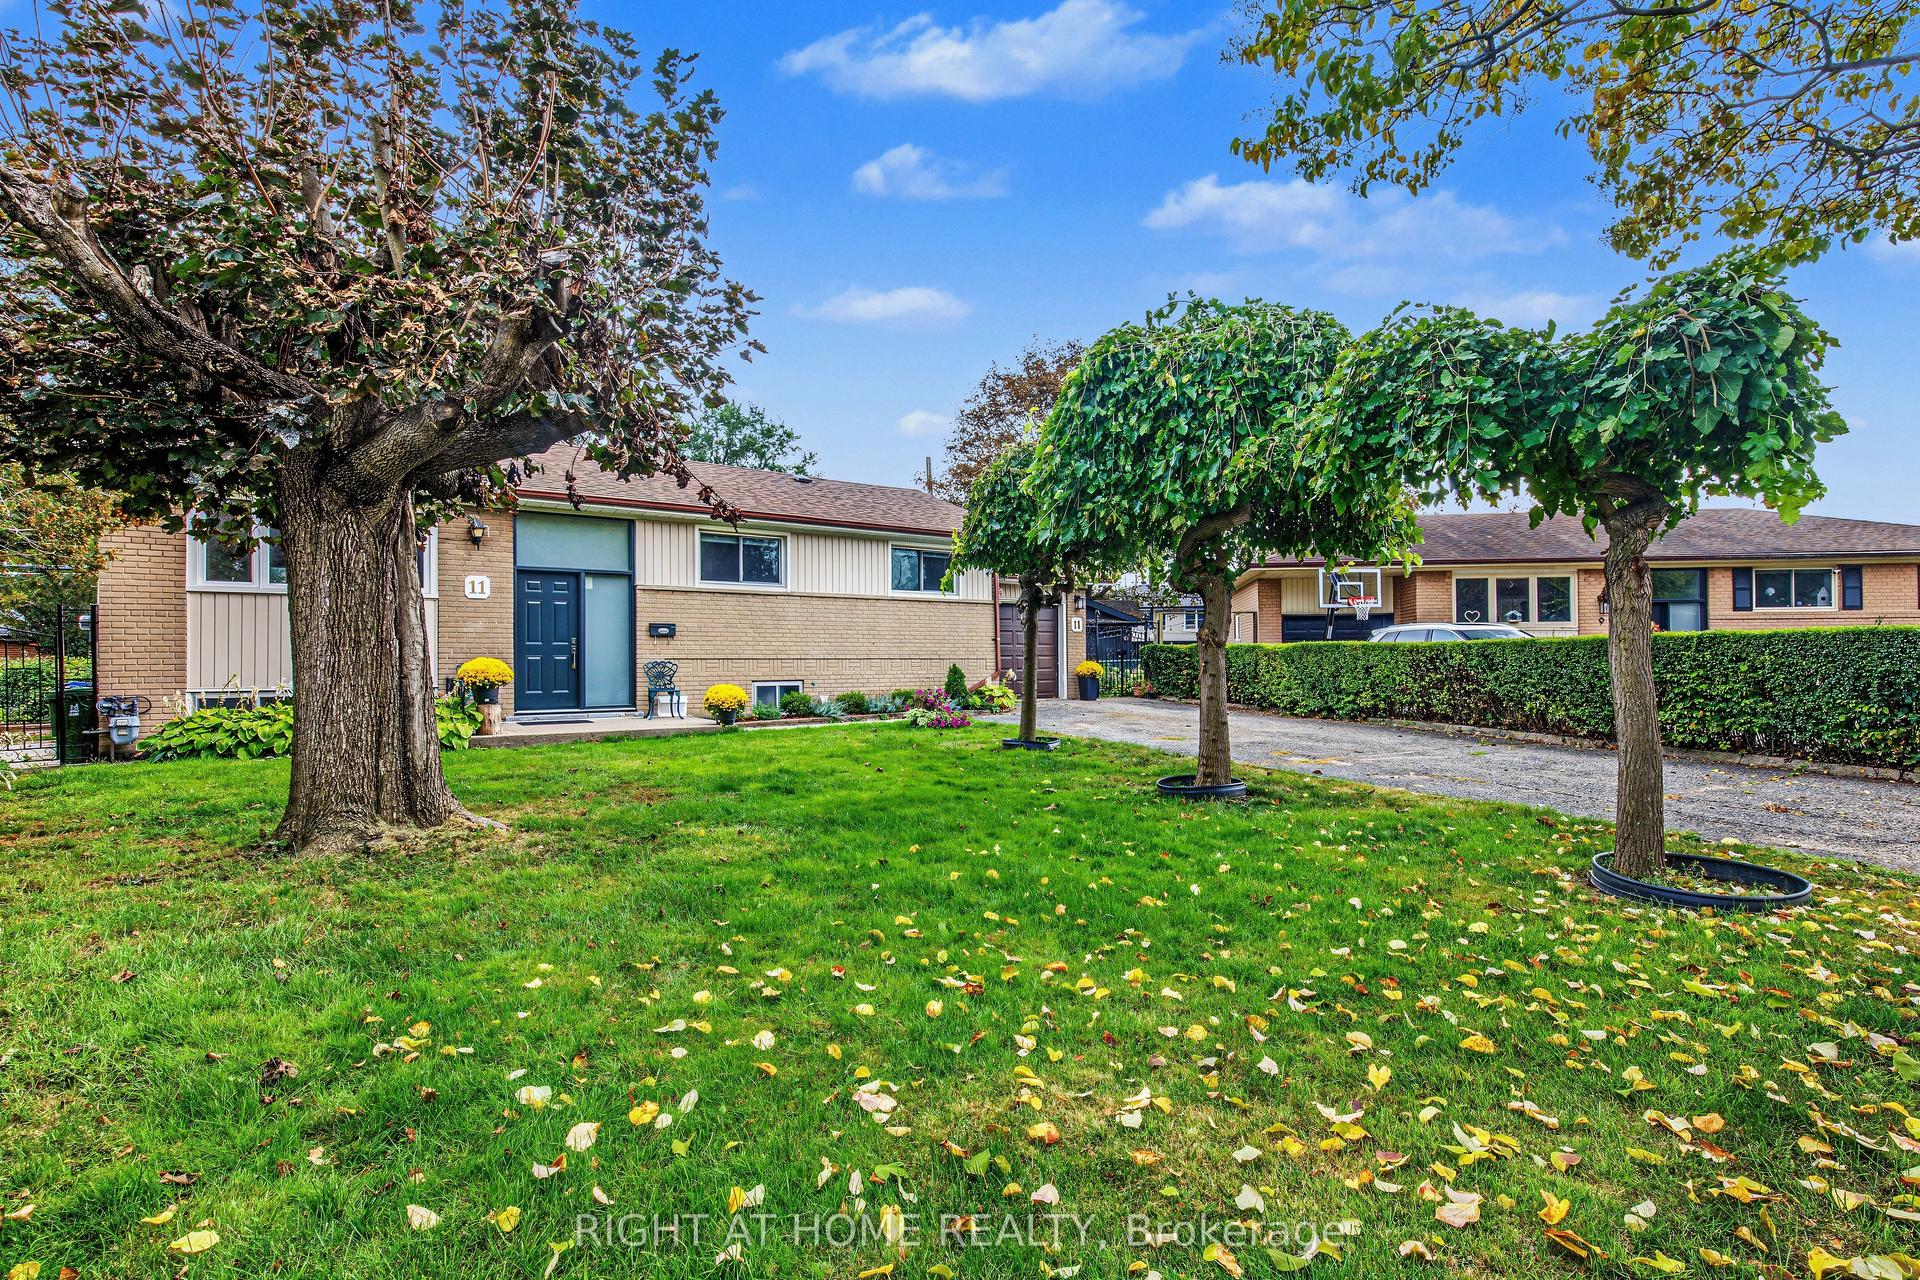
Spectacular ravine-backing home in Clairlea-Warden Woods! Built by Ballantry Homes in 1999 and lovingly maintained by its original owners, this impressive all-brick detached residence offers approx. 2,435 sq. ft. above grade plus a fully finished walkout lower level. One of the builder's most desirable floor plans, with 4+1 bedrooms, 4 bathrooms and generous spaces for growing or multigenerational families. A welcoming foyer opens to a bright living room with expansive west-facing windows and an elegant dining room framed by classical columns. Solid oak floors throughout the main and second levels complement the upgraded oak staircase. The spacious kitchen features quartz counters, solid oak cabinetry and abundant storage, opening to a sunlit breakfast area overlooking the Taylor-Massey Creek ravine. Step out to an expansive deck with sweeping 180-degree woodland views, ideal for dining or relaxing outdoors. The adjoining family room features a marble clad three-sided gas fireplace. Beneath a vaulted ceiling and skylight, the oak staircase leads to four spacious bedrooms. The primary suite offers a 5-piece ensuite and exceptionally large walk-in closet; a west-facing bedroom features its own vaulted ceiling and Palladian window. The finished walkout lower level offers a generous recreation room with a large window and sliding doors to a level, fenced backyard with a gate opening onto adjoining ravine lands. A fifth bedroom, 3-piece bath, Mexican terracotta tile floors and direct interior access to the built-in double garage add flexibility. A durable metal roof and parking for up to six vehicles complete the home. Enjoy nearby Gus Harris Trail, excellent local schools, short walk to Warden Subway Station and GO rail service, plus parks, hiking, shopping and healthcare amenities. A rare blend of space, comfort, convenience and natural beauty!
GarageRavineWalkoutFireplace
Features
- Auto Garage Door Remote
- Generator - Full
- Finished with Walk-Out
- Central Air
- 2-Storey
Financials
Annual Taxes
$7,258.76
Estimated Rental Income
Entire property$4,000 – $6,500/mo
Rental yield3.2% – 5.2%
*Estimates based on comparable rentals in the area. Actual income may vary.
Market Data — Toronto
Days on market0 days
Buyer's MarketSeller's Market
Based on active listings in Toronto. Data updates daily.
Demographics — Toronto
Population
2,794,356
Avg Household Income
$102,000
Age Distribution
0-19
19%
20-34
24%
35-49
21%
50-64
19%
65+
17%
Ownership53% own · 47% rent
EnglishMandarinCantoneseTagalogTamil
Getting around
How walkable, bikeable, and transit-friendly this neighbourhood is.
75
/ 100
Walk Score
Very Walkable
61
/ 100
Transit Score
Good Transit
67
/ 100
Bike Score
Bikeable
Scores are estimates based on neighbourhood data and are for informational purposes only.
MLS® data courtesy of the Toronto Regional Real Estate Board (TRREB).
The information provided herein must only be used by consumers that have a bona fide interest in the purchase, sale, or lease of real estate and may not be used for any commercial purpose or any other purpose. Listing information is deemed reliable but is not guaranteed accurate by the Toronto Regional Real Estate Board, the listing brokerage, or this website. The trademarks REALTOR®, REALTORS® and the REALTOR® logo are controlled by The Canadian Real Estate Association (CREA) and identify real estate professionals who are members of CREA. MLS®, Multiple Listing Service®, and the associated logos are owned by CREA. Not intended to solicit properties currently listed for sale or buyers under contract.
You may also like
More homes in Toronto
Hand-picked listings with a similar price range and style.
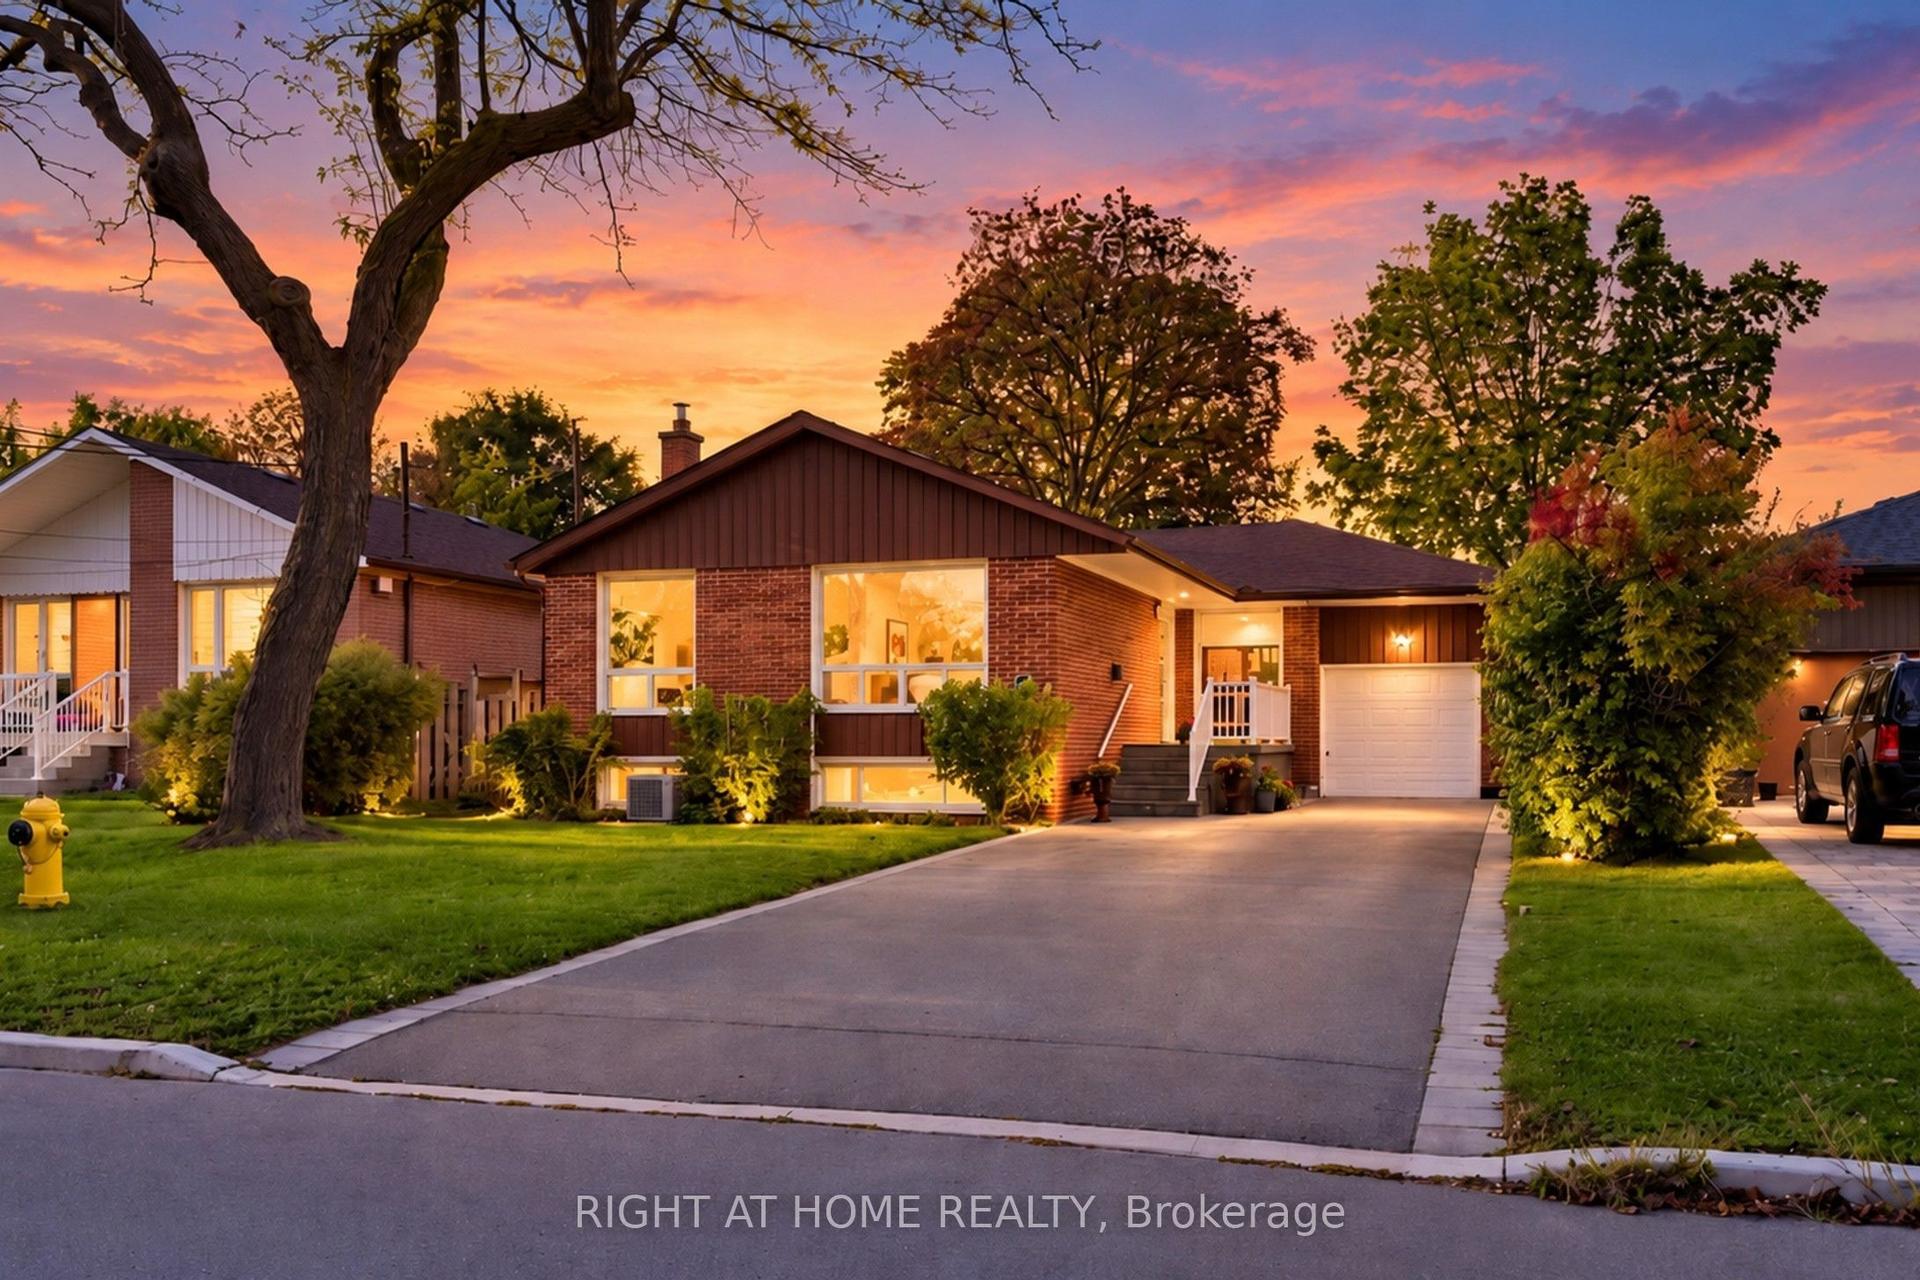
For Sale27 days ago
$1,358,000
Detached
est. $5,954/mo
202 Waterloo Avenue, Bathurst Manor
Toronto, ON
3+2 bd
3 ba
1,300
6
MLS# C13885506Right At Home Realty
WhatsApp Aman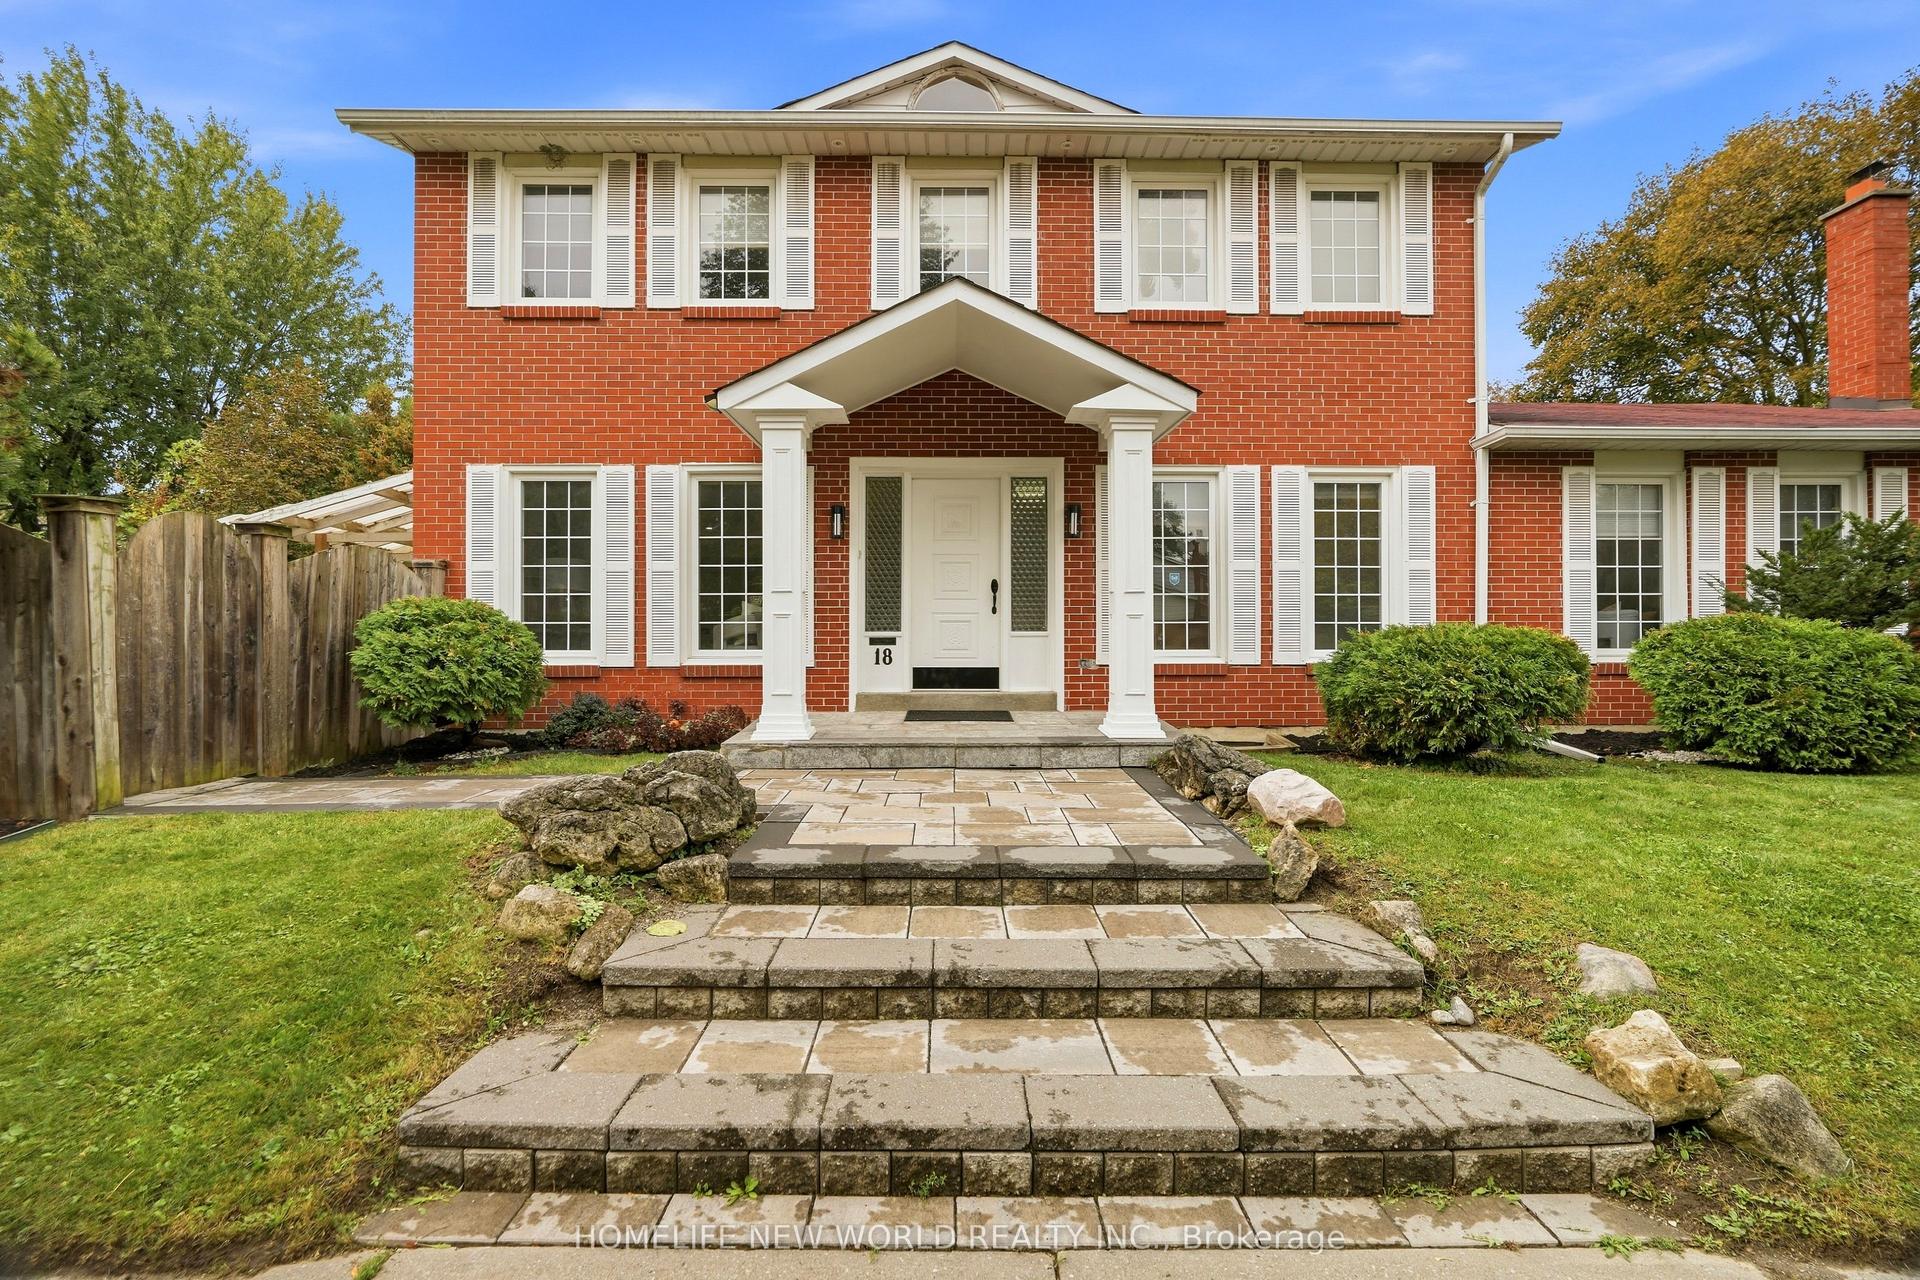
For Sale1 month ago
$1,688,000
Detached
est. $7,400/mo
18 Dolan Gate, Don Valley Village
Toronto, ON
4+3 bd
5 ba
2,250
6
MLS# C13859464Homelife New World Realty Inc.
WhatsApp Aman