For Sale
Just Listed
68 Southlake Boulevard
Madoc, Brampton, ON
$1,349,900
4+1Bd
4Ba
2,750+sqft
4Parking
50.36 x 86.94 ftlot
$491/sqft
DetachedMLS# W13880420Listed 2026-10-093 DOM
Cooling
Central Air
Basement
Walk-Out
Just listed! New listings in Brampton often receive offers within the first week.
About this home
//** Legal Basement Apartment - 2nd Dwelling **// Welcome To The Beauty Of Lakeland Village! This Absolutely Stunning 4-Bedroom Home Offers A Breathtaking View Of The Community's Scenic 14-Acre Lake Directly Behind The Property. One Of The Largest Models In Lakeland Village, Featuring A Walk-Out Basement. Bright And Sun-Filled Family Room Featuring Soaring 18-Foot Ceilings And A Walkout To A Huge Deck-Perfect For Barbecuing While Enjoying Beautiful Lake Views. Separate Living, Dining & Family Rooms With Hardwood Flooring & Gas Operated Fireplace In Family Room! Family Size Kitchen With S/S Appliances, Granite Counter-Top, Pot Lights & Overlooking Lake In The Back* The Primary Bedroom Also Offers Stunning Lake Views And A Luxurious Five-Piece Ensuite With A Separate Shower And Bathtub. Spacious 4 Bedrooms Carpet Free! Additional Highlights Include Convenient Main-Floor Laundry, Granite Countertops, An Open-Concept Layout, And Elegant Oak-Strip Hardwood Flooring. An Incredible Opportunity To Own Your Dream Home In One Of Brampton's Most Desirable Communities, Within Walking Distance To The Lake, Parks, Schools, Walking Trails, And Turnberry Golf Club. [2nd Dwelling Certificate Attached] Shows 10/10*
Basement AptWalkoutHardwoodFireplace
Rooms
Second Floor
| Primary Bedroom | 0.00 × 0.00 m | 5 Pc Ensuite Walk-In Closet(s) Laminate |
| Bedroom 2 | 0.00 × 0.00 m | Laminate Closet Window |
| Bedroom 3 | 0.00 × 0.00 m | Laminate Closet Window |
| Bedroom 4 | 0.00 × 0.00 m | Laminate Closet Window |
Basement
| Bedroom | 0.00 × 0.00 m | Vinyl Floor Window Pot Lights |
| Kitchen | 0.00 × 0.00 m | Porcelain Floor Pot Lights Stainless Steel Appl |
| Recreation | 0.00 × 0.00 m | Vinyl Floor Pot Lights Open Concept |
| Bathroom | 0.00 × 0.00 m | Separate Shower B/I Vanity Ceramic Floor |
Other
| Living Room | 0.00 × 0.00 m | Hardwood Floor Bay Window Combined w/Dining |
| Dining Room | 0.00 × 0.00 m | Hardwood Floor Window Combined w/Living |
| Kitchen | 0.00 × 0.00 m | Family Size Kitchen Overlook Water Stainless Steel Appl |
| Breakfast | 0.00 × 0.00 m | Breakfast Area Ceramic Floor W/O To Deck |
Features
- None
- Apartment
- Separate Entrance
- Walk-Out
- Central Air
- 2-Storey
Financials
Annual Taxes
$8,429
Estimated Rental Income
Entire property$4,000 – $6,500/mo
Basement apartment$1,800 – $2,500/mo
Rental yield3.6% – 5.8%
*Estimates based on comparable rentals in the area. Actual income may vary.
Market Data — Brampton
Days on market3 days
Buyer's MarketSeller's Market
Based on active listings in Brampton. Data updates daily.
Demographics — Brampton
Population
656,480
Avg Household Income
$98,000
Age Distribution
0-19
24%
20-34
22%
35-49
22%
50-64
19%
65+
13%
Ownership79% own · 21% rent
EnglishPunjabiHindiUrduGujarati
Getting around
How walkable, bikeable, and transit-friendly this neighbourhood is.
66
/ 100
Walk Score
Somewhat Walkable
60
/ 100
Transit Score
Good Transit
72
/ 100
Bike Score
Very Bikeable
Scores are estimates based on neighbourhood data and are for informational purposes only.
MLS® data courtesy of the Toronto Regional Real Estate Board (TRREB).
The information provided herein must only be used by consumers that have a bona fide interest in the purchase, sale, or lease of real estate and may not be used for any commercial purpose or any other purpose. Listing information is deemed reliable but is not guaranteed accurate by the Toronto Regional Real Estate Board, the listing brokerage, or this website. The trademarks REALTOR®, REALTORS® and the REALTOR® logo are controlled by The Canadian Real Estate Association (CREA) and identify real estate professionals who are members of CREA. MLS®, Multiple Listing Service®, and the associated logos are owned by CREA. Not intended to solicit properties currently listed for sale or buyers under contract.
You may also like
More homes in Brampton
Hand-picked listings with a similar price range and style.
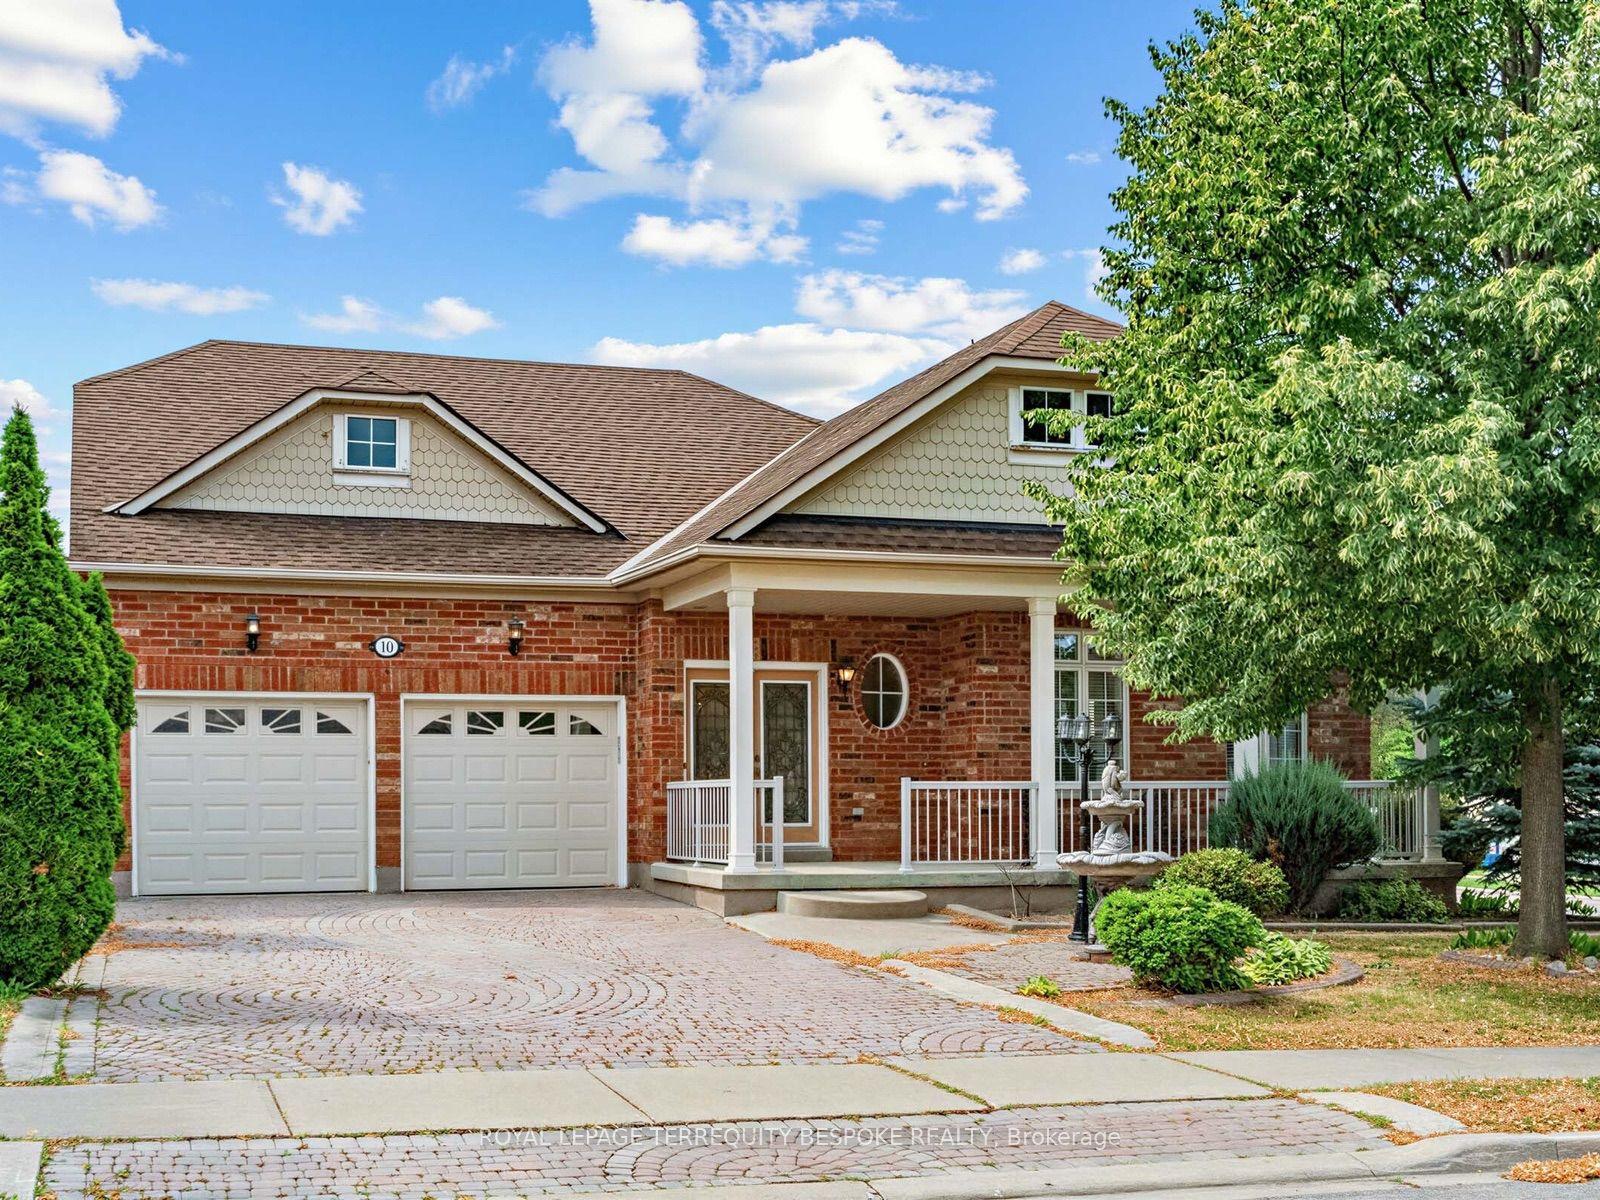
For Sale1 day ago
$1,069,000
Detached
est. $4,687/mo
10 Leparc Road, Vales of Castlemore North
Brampton, ON
2+1 bd
3 ba
1,750
4
MLS# W13886138Royal Lepage Terrequity Bespoke R…
WhatsApp Aman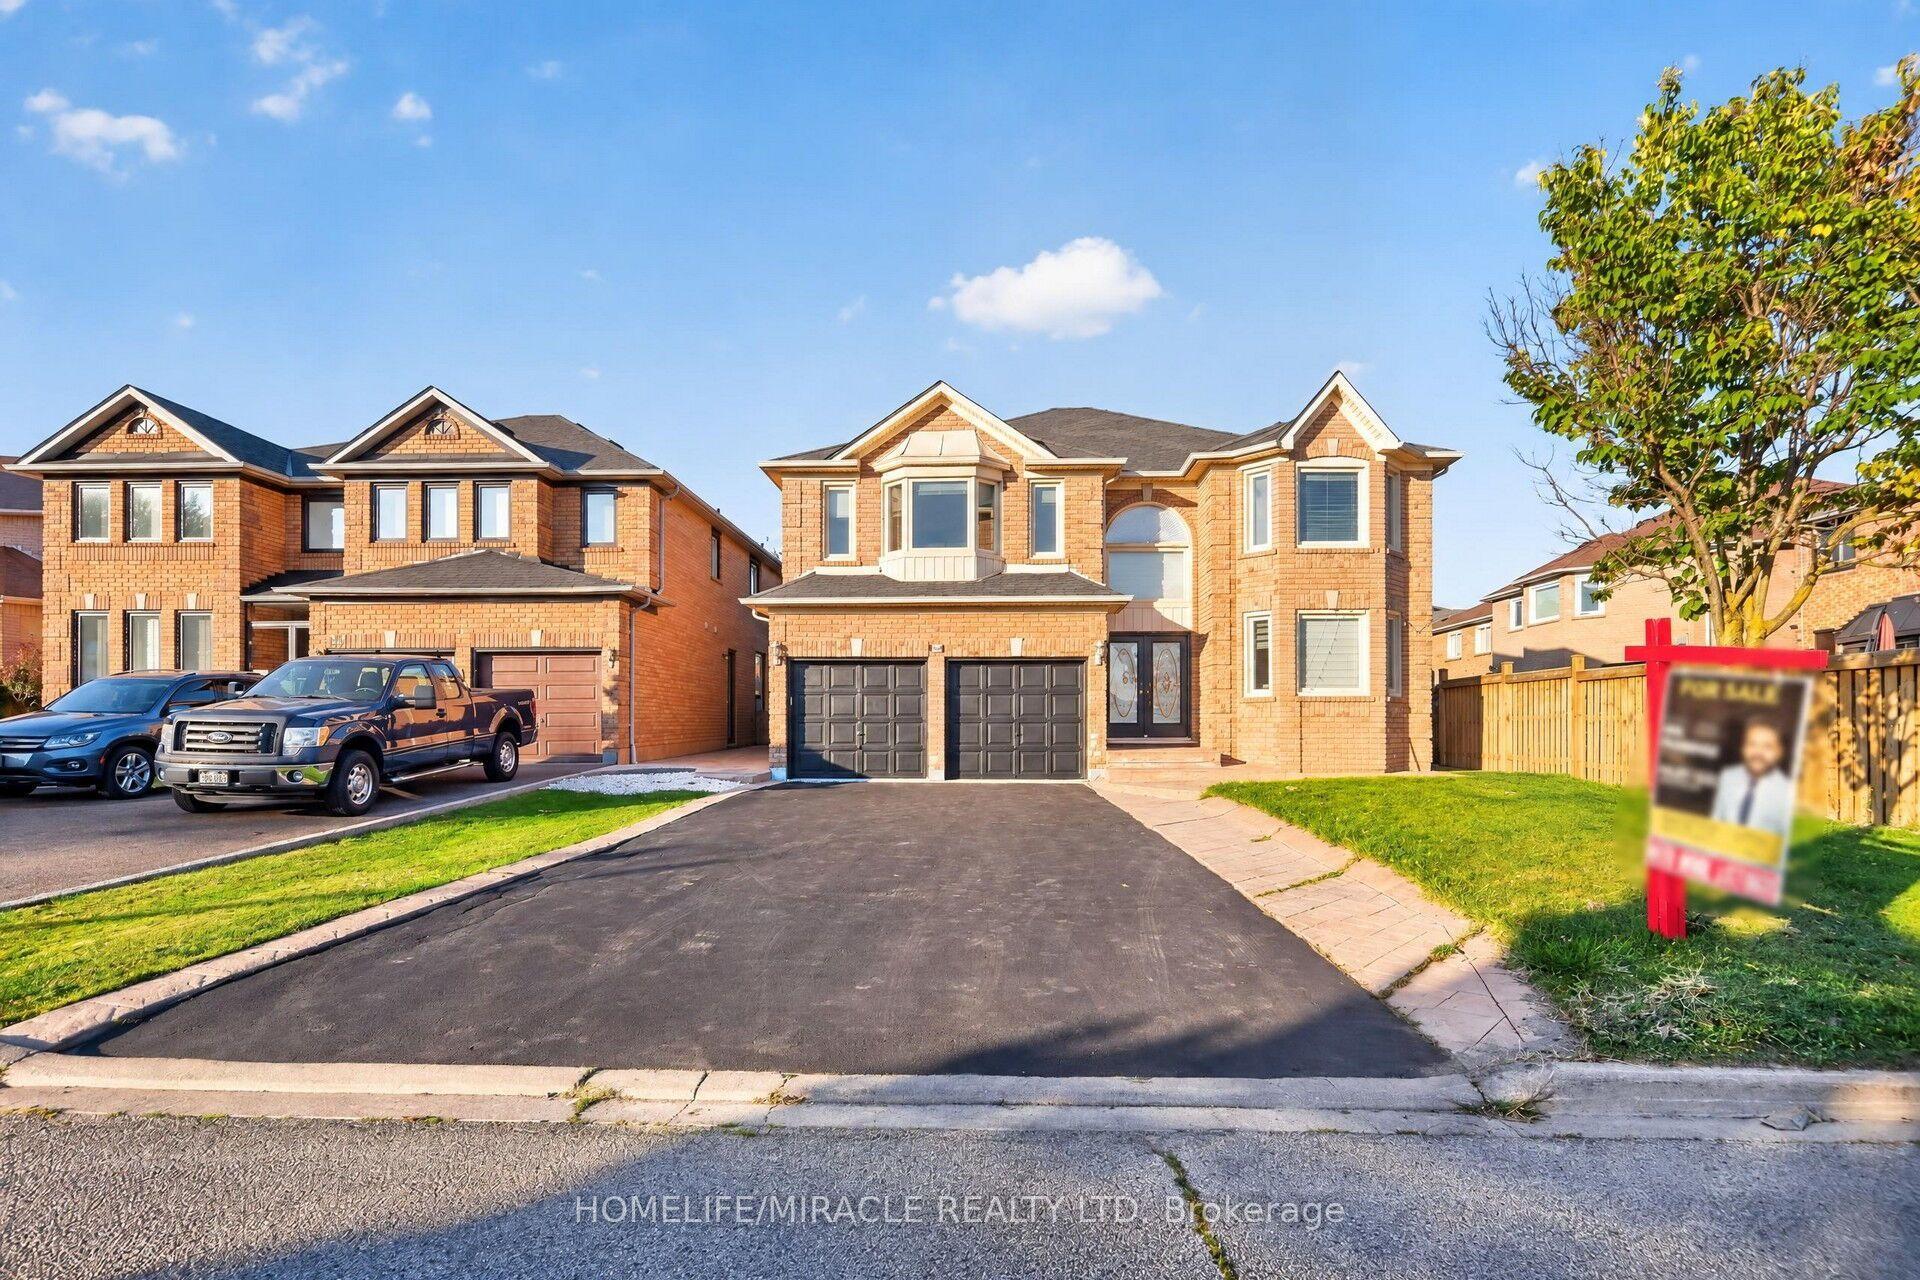
For Sale3 days ago
$1,395,888
Detached
est. $6,120/mo
32 Gold Tree Street, Sandringham-Wellington
Brampton, ON
5+2 bd
5 ba
4,250
8
MLS# W13881582Homelife/Miracle Realty Ltd
WhatsApp Aman