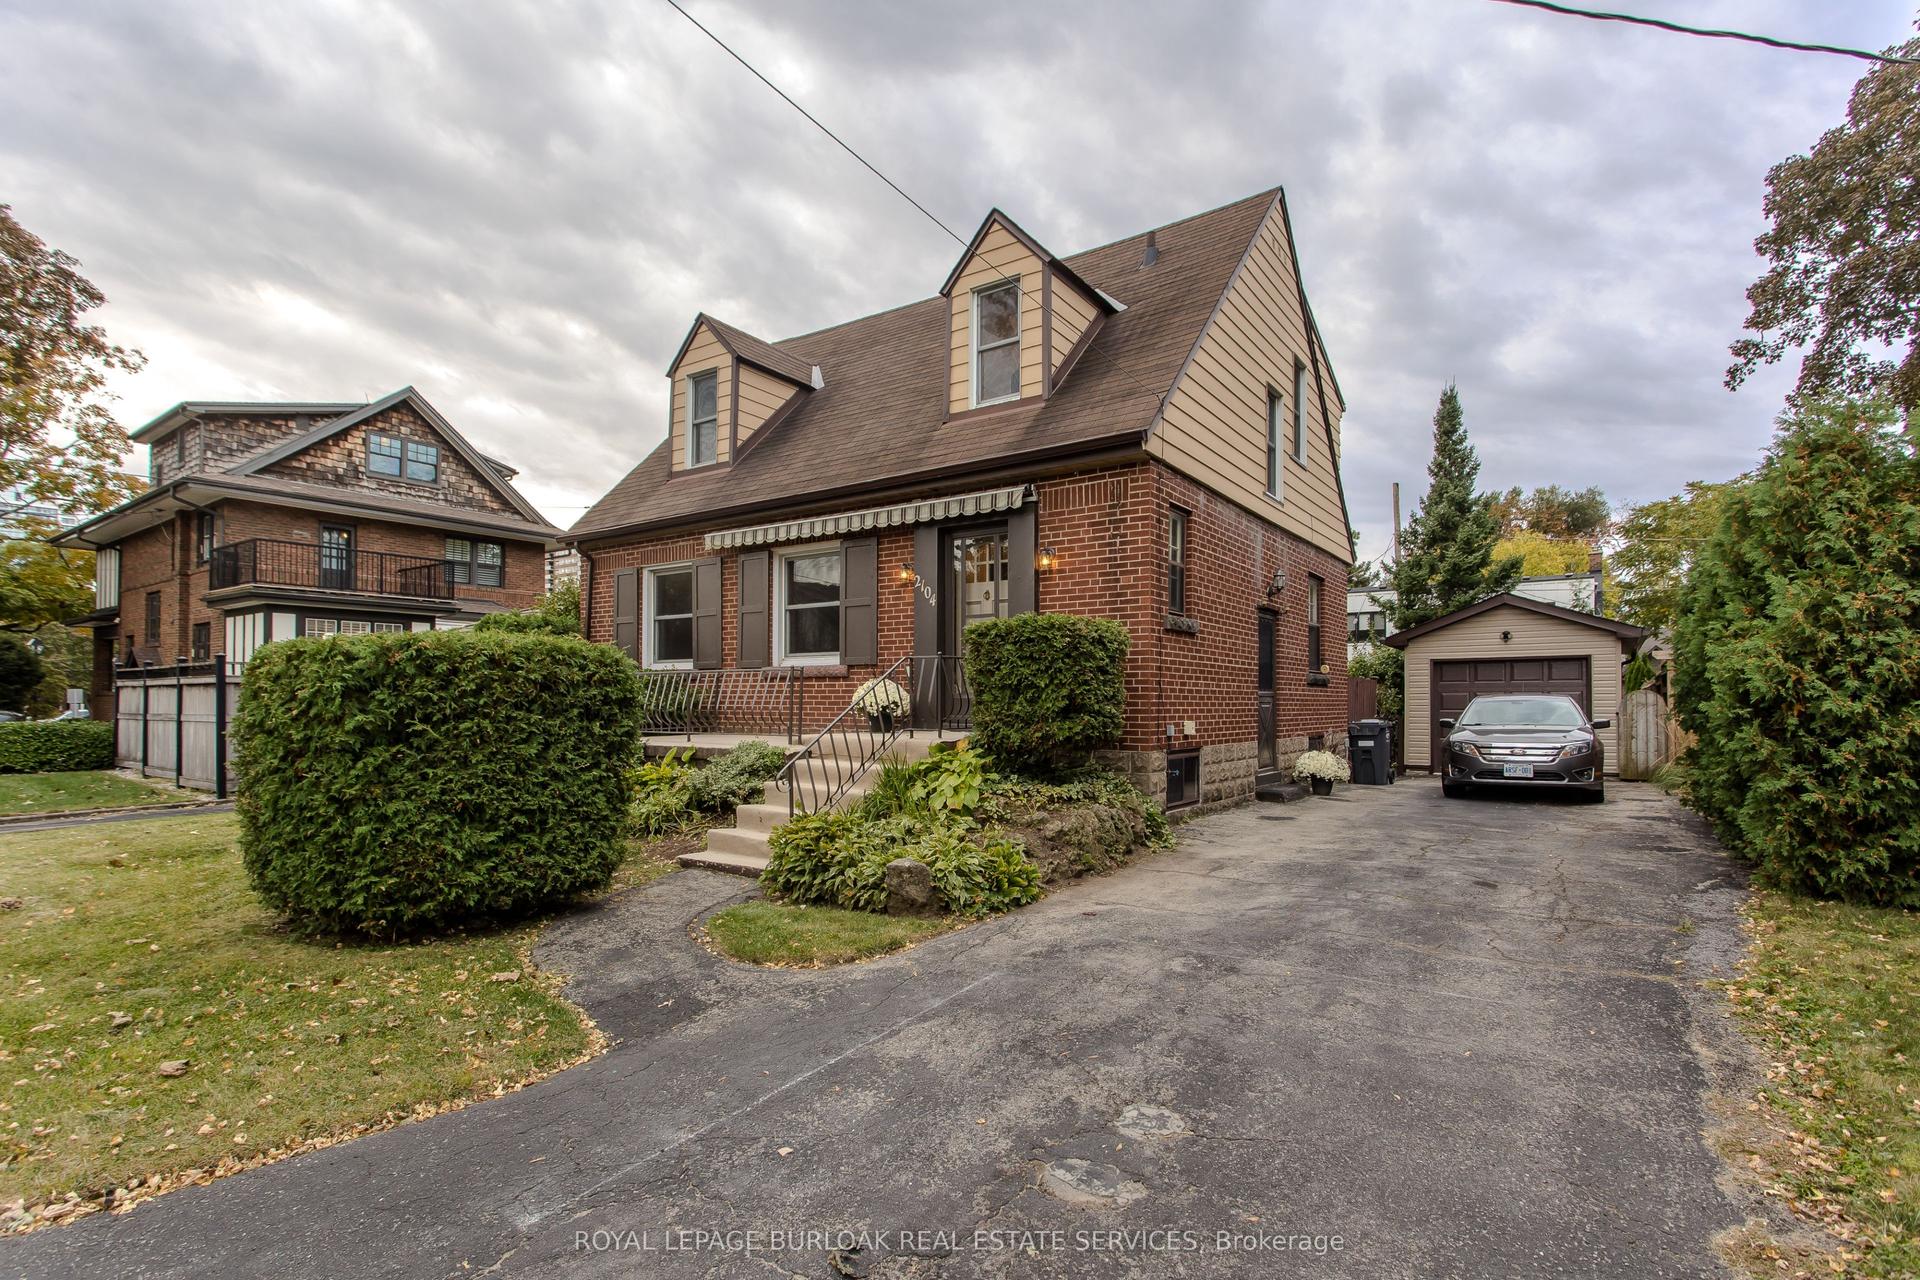
For Sale
Just Listed
1302 Renfield Drive
Tansley, Burlington, ON
$1,465,000
4+1Bd
5Ba
2,250+sqft
4Parking
41 x 112 ftlot
$651/sqft
DetachedMLS# W13880718Listed 2026-10-090 DOM
Cooling
Central Air
Basement
Finished
Just listed! New listings in Burlington often receive offers within the first week.
About this home
4 Bedrooms + 1 | 4 Bathrooms | Double-Car Heated Garage with EV Charger. Welcome to 1302 Renfield Drive, an impeccably maintained and extensively updated executive residence situated in Burlington's highly sought-after Tansley community. Freshly painted, professionally detailed, and thoroughly renovated over the past two years, this turnkey home pairs elevated contemporary finishes with functional family living. HVAC system was installed within the last four years. The main level showcases brand-new solid hardwood flooring, integrated pot lighting, and custom California shutters throughout. At the center of the home, the chef-inspired kitchen features premium granite countertops, brand-new stainless-steel appliances, and a direct walkout to the private rear grounds. Upstairs, the spacious primary retreat includes dual walk-in closets and an updated ensuite bath, complemented by well-proportioned secondary bedrooms and refreshed vanities throughout. The fully redone lower level significantly expands your living space, offering a versatile recreation area, a private fifth bedroom or home office, and a sleek 3-piece bathroom with a glass-enclosed shower. Designed for low-maintenance outdoor living and entertaining, the backyard oasis boasts a composite deck with gazebo, interlock stone accents, an exterior gas line for barbecuing, and a matching garden shed. A multi-zone automated irrigation system services both the front and rear grounds. Located steps from premier community amenities, residents enjoy seamless access to Tansley Woods Park, trails, top-rated schools, and the Tansley Woods Community Centre (featuring an indoor aquatic center, recreation facilities, and public library). Unmatched commuter convenience via the QEW, Highway 407, and Appleby GO station makes this residence an outstanding choice for modern family living.
GarageRenovatedWalkoutHardwoodEV Charger
Rooms
Main Floor
| Foyer | 2.01 × 2.13 m | Hardwood Floor |
| Family Room | 4.27 × 3.05 m | Hardwood Floor Pot Lights Combined w/Living |
| Dining Room | 3.81 × 3.81 m | Hardwood Floor Pot Lights |
| Laundry | 1.52 × 3.96 m | Access To Garage Laundry Sink |
| Living Room | 3.66 × 5.00 m | Hardwood Floor Electric Fireplace Pot Lights |
| Kitchen | 4.88 × 3.66 m | Ceramic Floor Overlooks Backyard Stainless Steel Appl |
Second Floor
| Primary Bedroom | 4.63 × 4.97 m | Hardwood Floor Walk-In Closet(s) 3 Pc Bath |
| Bedroom 2 | 3.35 × 3.66 m | Hardwood Floor Closet Ceiling Fan(s) |
| Bedroom 3 | 3.96 × 3.35 m | Hardwood Floor Closet Ceiling Fan(s) |
| Bedroom 4 | 3.66 × 3.05 m | Hardwood Floor Closet Pot Lights |
Basement
| Room | 8.84 × 5.18 m | Irregular Room Broadloom 3 Pc Bath |
| Room | — |
Features
- ERV/HRV
- Finished
- Central Air
- 2-Storey
Financials
Annual Taxes
$7,118
Estimated Rental Income
Entire property$4,000 – $6,500/mo
Basement apartment$1,800 – $2,500/mo
Rental yield3.3% – 5.3%
*Estimates based on comparable rentals in the area. Actual income may vary.
Market Data — Burlington
Days on market0 days
Buyer's MarketSeller's Market
Based on active listings in Burlington. Data updates daily.
Demographics — Burlington
Population
186,948
Avg Household Income
$125,000
Age Distribution
0-19
20%
20-34
16%
35-49
19%
50-64
22%
65+
23%
Ownership74% own · 26% rent
EnglishFrenchArabicPolishTagalog
Getting around
How walkable, bikeable, and transit-friendly this neighbourhood is.
54
/ 100
Walk Score
Somewhat Walkable
45
/ 100
Transit Score
Some Transit
52
/ 100
Bike Score
Bikeable
Scores are estimates based on neighbourhood data and are for informational purposes only.
MLS® data courtesy of the Toronto Regional Real Estate Board (TRREB).
The information provided herein must only be used by consumers that have a bona fide interest in the purchase, sale, or lease of real estate and may not be used for any commercial purpose or any other purpose. Listing information is deemed reliable but is not guaranteed accurate by the Toronto Regional Real Estate Board, the listing brokerage, or this website. The trademarks REALTOR®, REALTORS® and the REALTOR® logo are controlled by The Canadian Real Estate Association (CREA) and identify real estate professionals who are members of CREA. MLS®, Multiple Listing Service®, and the associated logos are owned by CREA. Not intended to solicit properties currently listed for sale or buyers under contract.
You may also like
More homes in Burlington
Hand-picked listings with a similar price range and style.
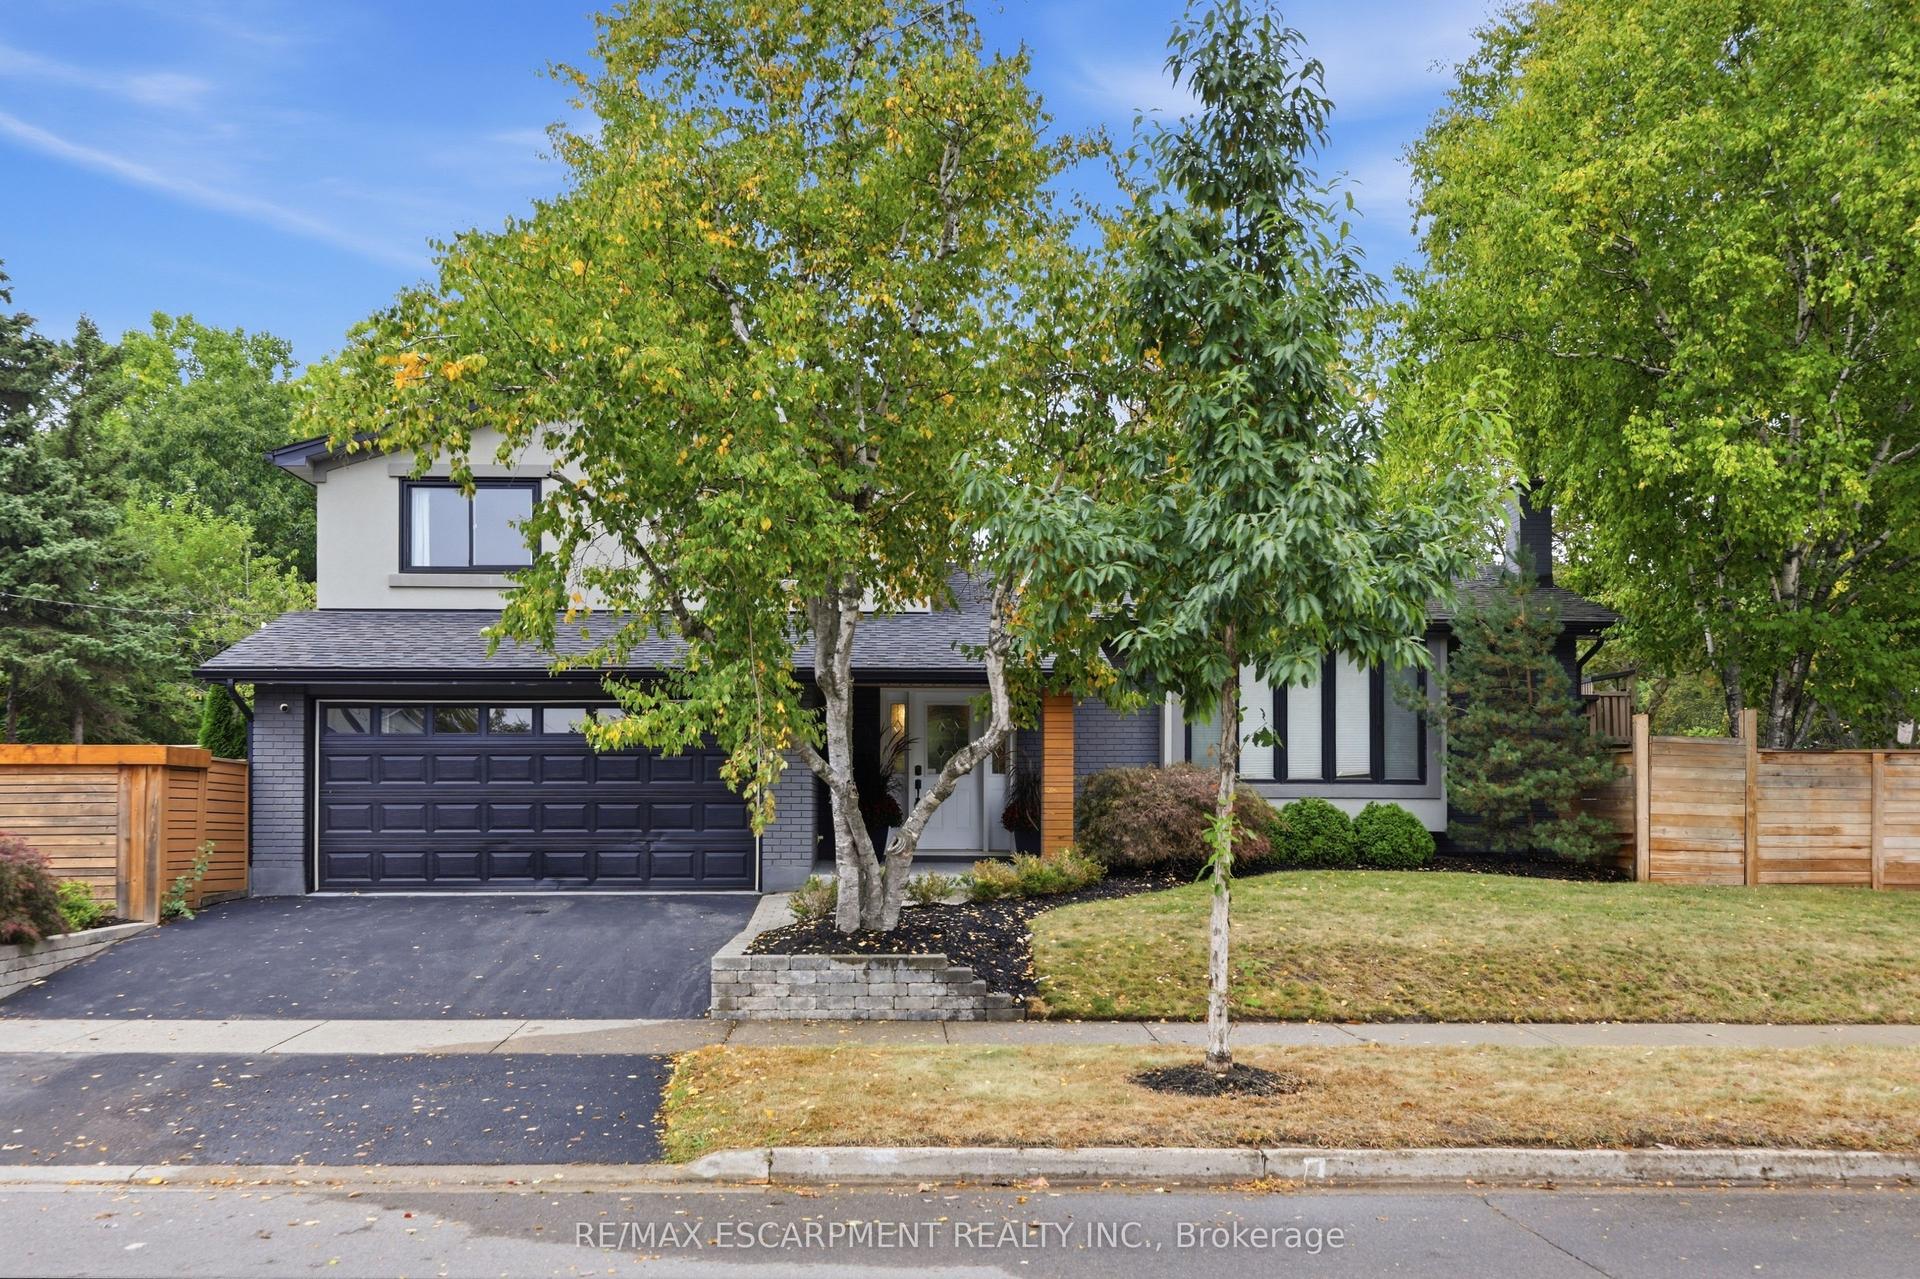
For Sale7 h ago
$1,299,900
Detached
est. $5,699/mo
134 Fairwood Place W, Bayview
Burlington, ON
3+1 bd
3 ba
1,750
4
MLS# W13882478Re/Max Escarpment Realty Inc.
WhatsApp Aman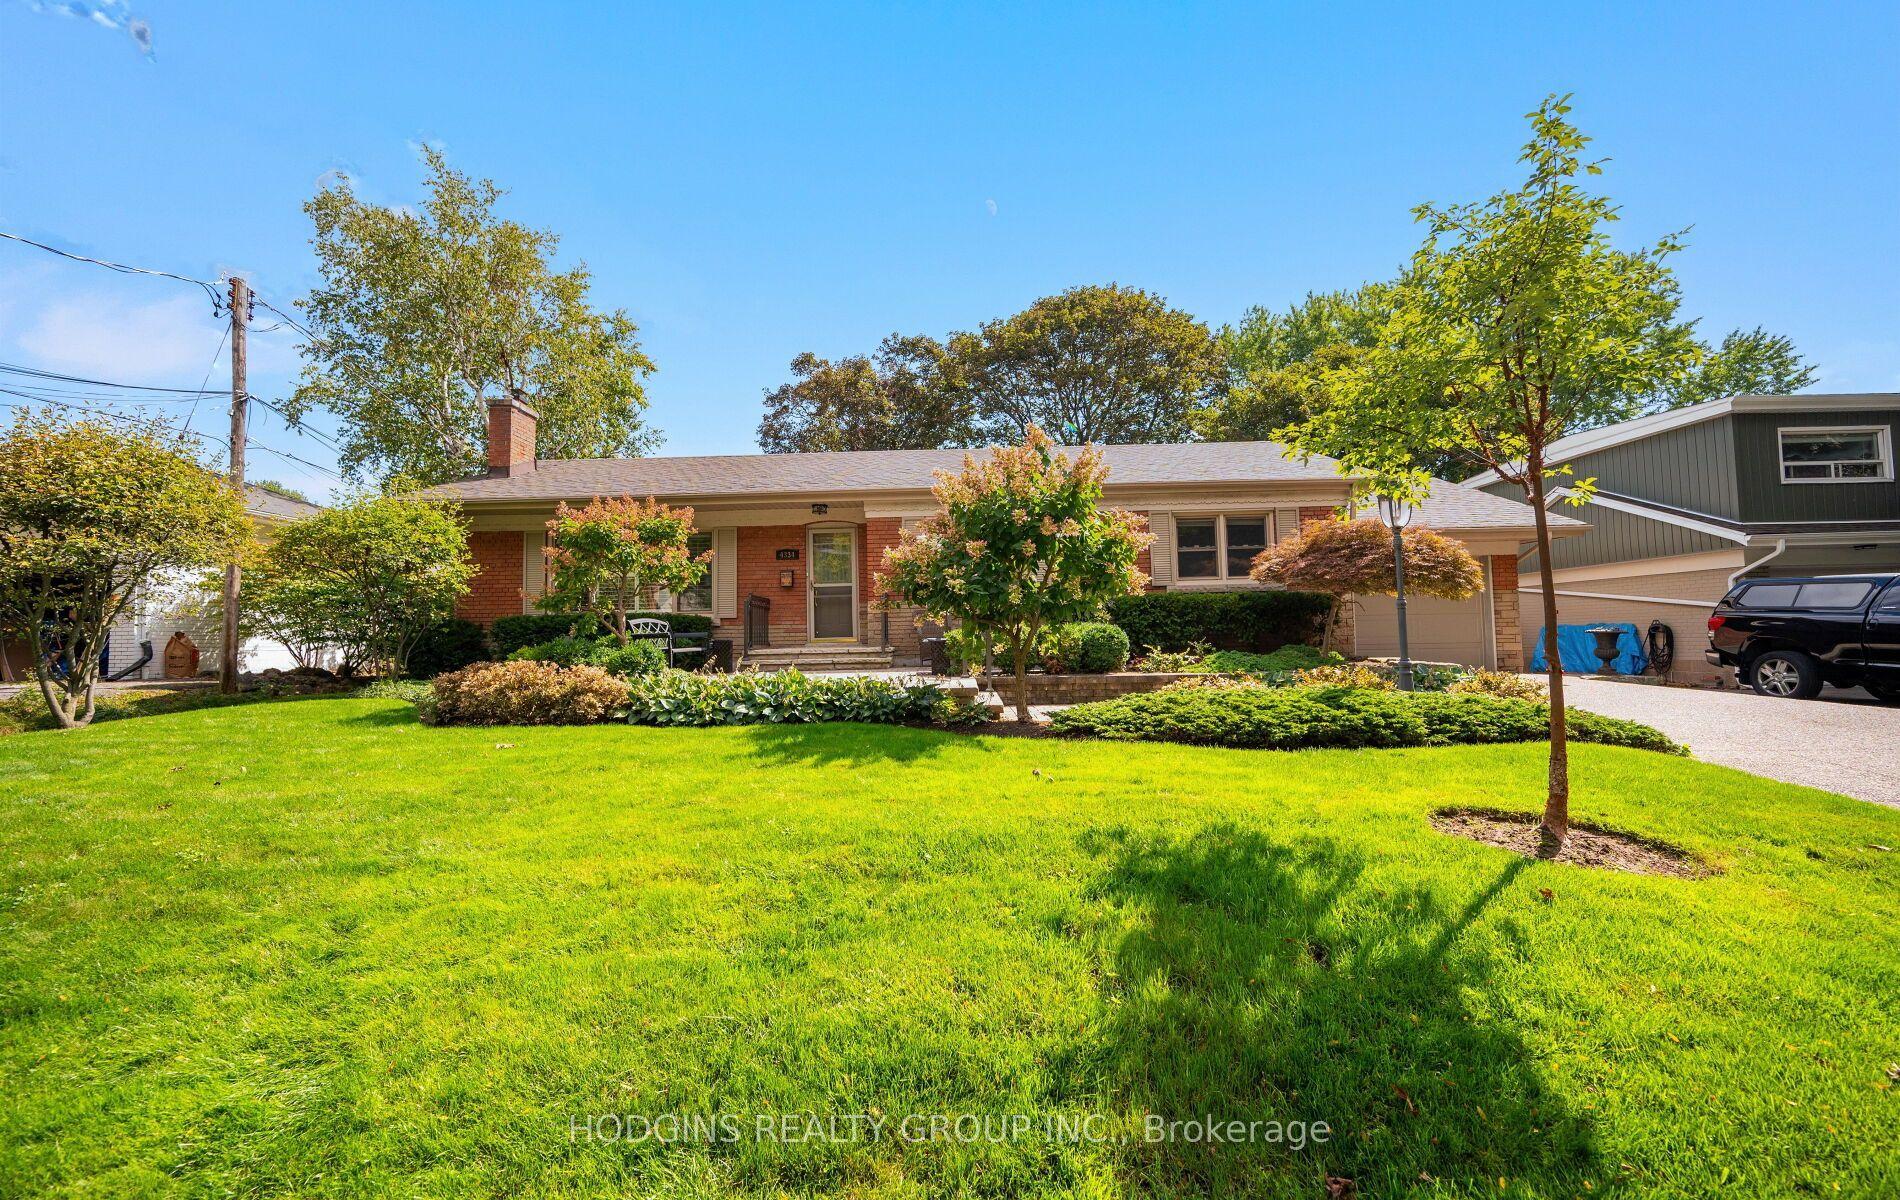
For Sale7 h ago
$1,297,000
Detached
est. $5,686/mo
4334 Spruce Avenue, Shoreacres
Burlington, ON
3+1 bd
2 ba
1,300
3
MLS# W13882048Hodgins Realty Group Inc.
WhatsApp Aman