For Sale
Just Listed
39 Killaloe Crescent
Georgetown, Halton Hills, ON
$899,999
4Bd
3Ba
1,750+sqft
6Parking
40.08 x 114.99 ftlot
$514/sqft
DetachedMLS# W13880908Listed 2026-10-093 DOM
Cooling
Central Air
Basement
Partially Finished
Just listed! New listings in Halton Hills often receive offers within the first week.
About this home
This is your chance! To get a great family home in one of Georgetown's best neighborhoods! Walk down this beautiful, tree-lined street and you'll find a park at the end, along with a school! French, Public, Catholic - take your pick! They're all just a 5-minute walk away. The street is great, too, because it's a crescent. No reason to drive down here unless you live here or want to come take a look at a great house! One of my favorite features is the long driveway and no sidewalk. Park four cars if you want! And the insurance on those cars should be pretty good because, well, Georgetown! Inside, you'll find a well-cared-for home with a long-term owner, a gas fireplace in the basement, and hardwood on the main floor. The kitchen features a walkout to the large deck and lots of natural light. There's plenty of room to add your own custom touches and make this home your own, with lots of potential value here. The primary bedroom is a generous size, with a walk-in closet and 4-piece ensuite. The yard is fully fenced, which is great for keeping the pups and little ones safe. There is also the convenience of main-floor laundry and a large garage with plenty of room for your cars, tools, or hobbies. One last thing I want to mention is the street itself. This is one of those Fernbrook-built neighborhoods from back when 40-foot lots were possible. You've got generous-sized homes, space between the houses, and shade from fully grown trees. I see people out taking their evening walks around here all the time. It's just a friendly, nice place to live. Park, space, great neighbors, and a community center nearby. What more could you want? Come take a look!
GarageWalkoutHardwoodFireplace
Rooms
Main Floor
| Kitchen | 5.15 × 3.25 m | Eat-in Kitchen Tile Floor W/O To Deck |
| Dining Room | 3.20 × 3.09 m | Hardwood Floor |
| Family Room | 5.10 × 3.01 m | Hardwood Floor Fireplace Large Window |
| Laundry | 2.23 × 1.72 m | Tile Floor |
Second Floor
| Primary Bedroom | 5.56 × 3.25 m | Hardwood Floor Walk-In Closet(s) 4 Pc Ensuite |
| Bedroom 2 | 3.53 × 3.05 m | Hardwood Floor |
| Bedroom 3 | 3.68 × 3.07 m | Hardwood Floor |
| Bedroom 4 | 3.39 × 3.02 m |
Basement
| Game Room | 4.80 × 2.82 m | |
| Sitting | 7.70 × 2.82 m | |
| Other | 4.69 × 3.04 m | |
| Other | 1.87 × 1.98 m | |
| Other | 3.55 × 2.71 m |
Features
- None
- Deck
- Half
- Partially Finished
- Central Air
- 2-Storey
Financials
Annual Taxes
$6,094
Estimated Rental Income
Entire property$4,000 – $6,500/mo
Basement apartment$1,800 – $2,500/mo
Rental yield5.3% – 8.7%
*Estimates based on comparable rentals in the area. Actual income may vary.
Market Data — Halton Hills
Days on market3 days
Buyer's MarketSeller's Market
Based on active listings in Halton Hills. Data updates daily.
Getting around
How walkable, bikeable, and transit-friendly this neighbourhood is.
57
/ 100
Walk Score
Somewhat Walkable
48
/ 100
Transit Score
Some Transit
39
/ 100
Bike Score
Somewhat Bikeable
Scores are estimates based on neighbourhood data and are for informational purposes only.
MLS® data courtesy of the Toronto Regional Real Estate Board (TRREB).
The information provided herein must only be used by consumers that have a bona fide interest in the purchase, sale, or lease of real estate and may not be used for any commercial purpose or any other purpose. Listing information is deemed reliable but is not guaranteed accurate by the Toronto Regional Real Estate Board, the listing brokerage, or this website. The trademarks REALTOR®, REALTORS® and the REALTOR® logo are controlled by The Canadian Real Estate Association (CREA) and identify real estate professionals who are members of CREA. MLS®, Multiple Listing Service®, and the associated logos are owned by CREA. Not intended to solicit properties currently listed for sale or buyers under contract.
You may also like
More homes in Halton Hills
Hand-picked listings with a similar price range and style.
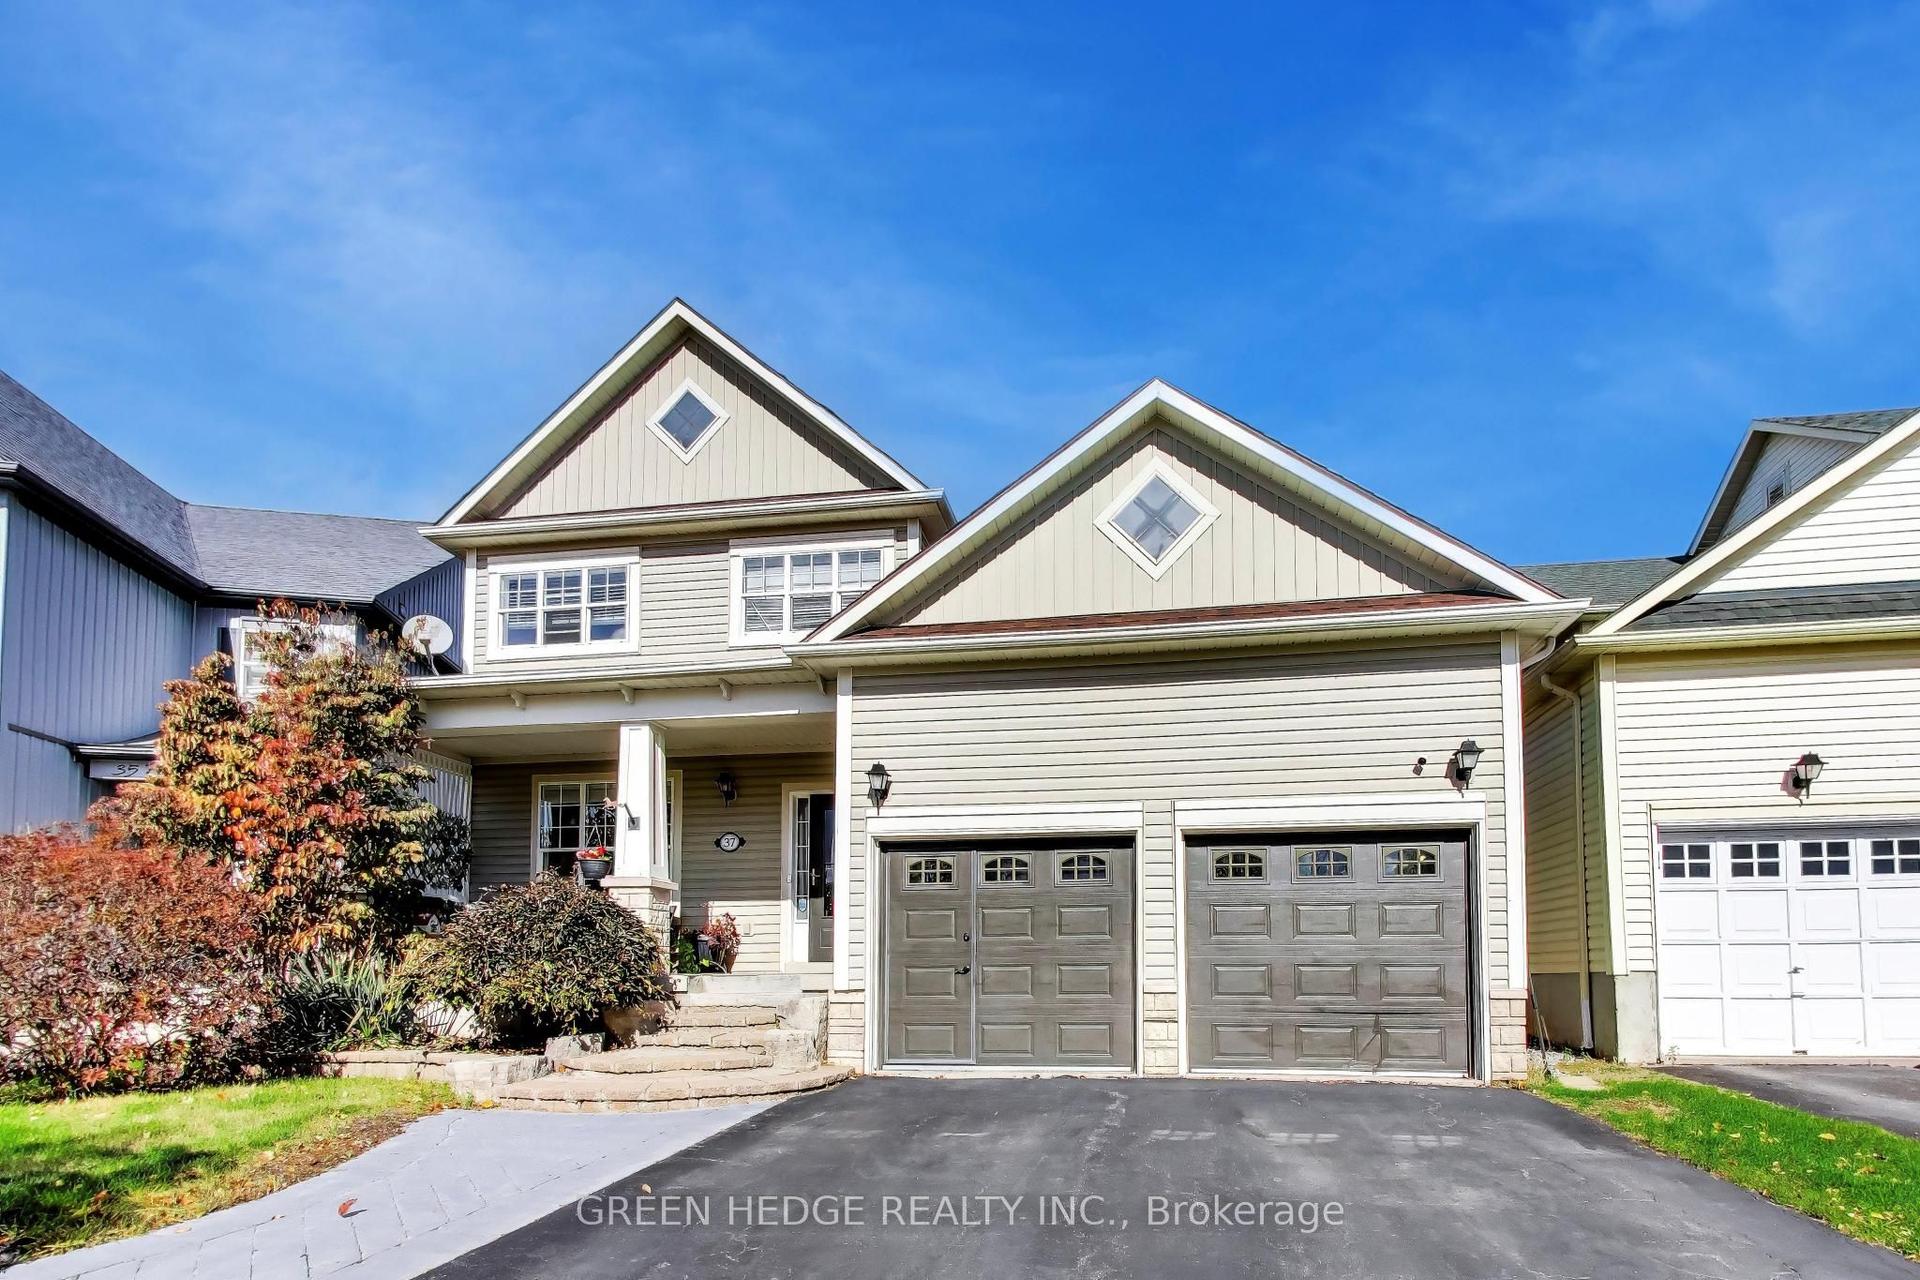
For Sale3 days ago
$949,999
Detached
est. $4,165/mo
37 Hurst Street, 1045 - AC Acton
Halton Hills, ON
3 bd
4 ba
1,750
4
MLS# W13882612Green Hedge Realty Inc.
WhatsApp Aman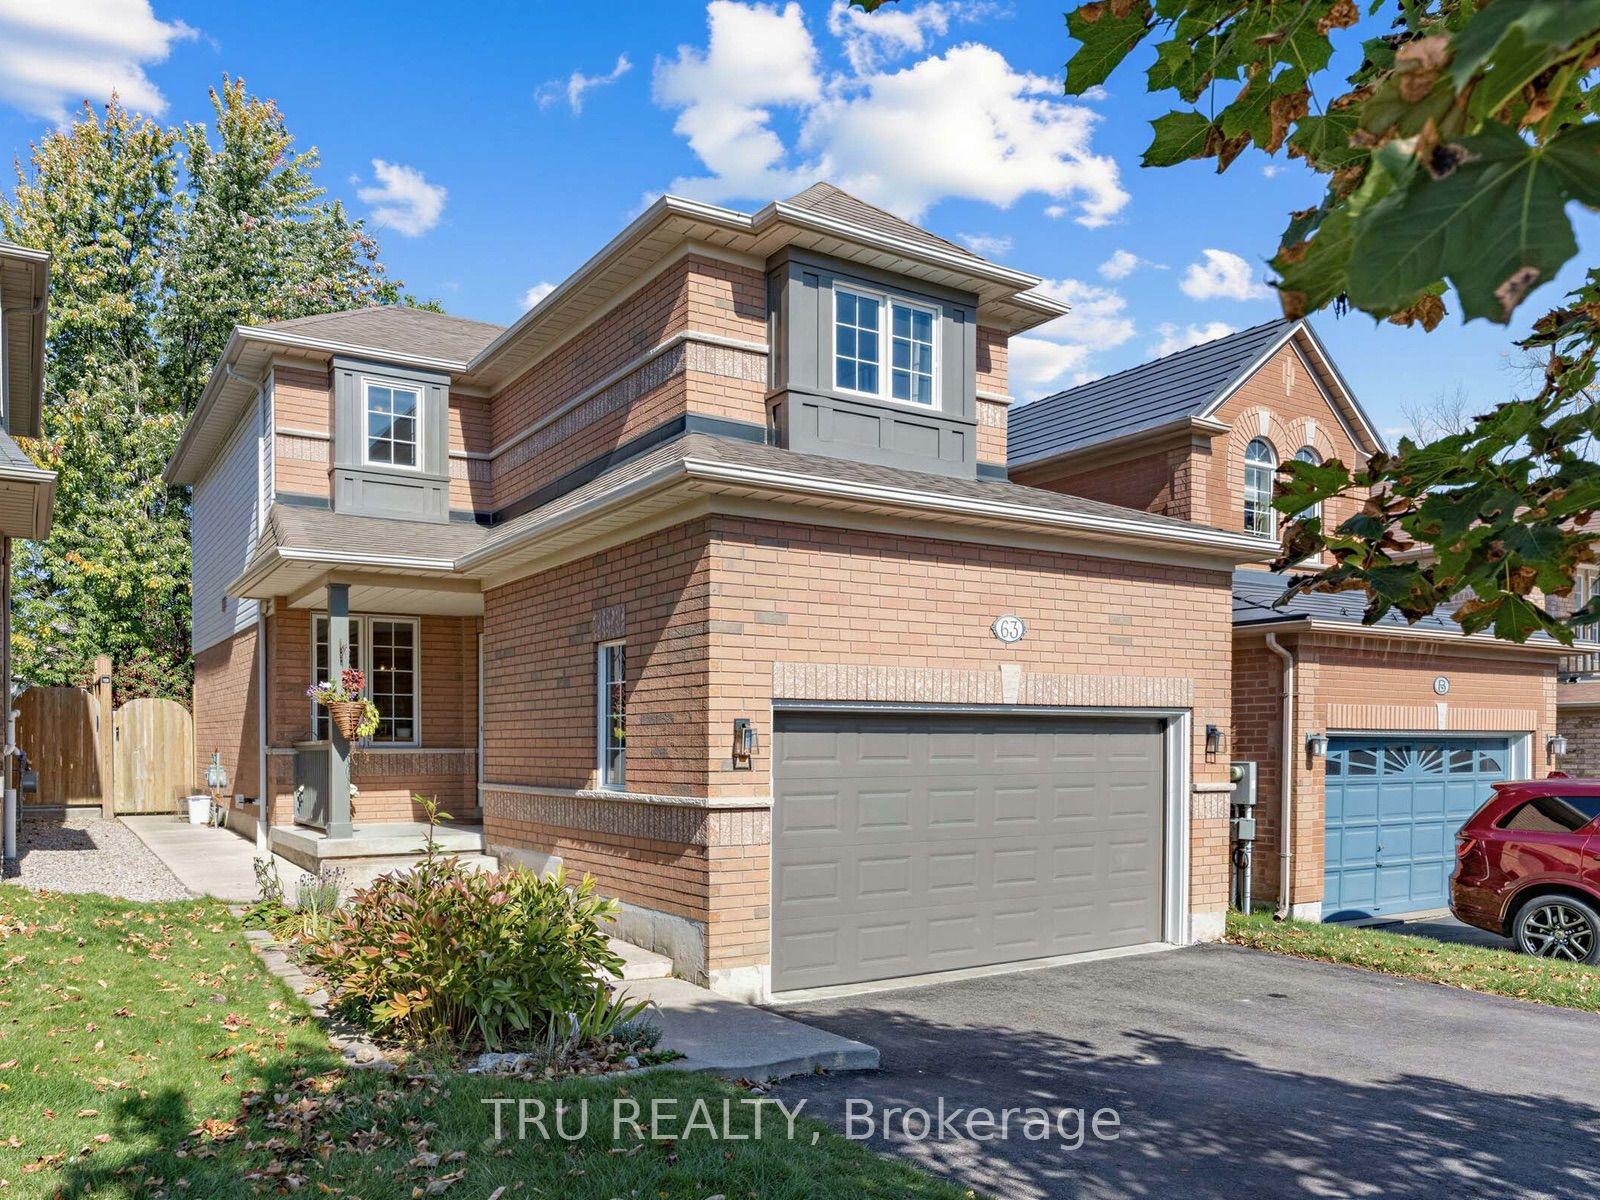
For Sale3 days ago
$899,900
Detached
est. $3,945/mo
63 Russell Street, Georgetown
Halton Hills, ON
3 bd
3 ba
1,300
3.5
MLS# W13879642Tru Realty
WhatsApp Aman