For Sale
Just Listed
1389 McCann Way
1025 - BW Bowes, Milton, ON
$1,073,990
4Bd
3Ba
2,250+sqft
4Parking
36.09 x 88.58 ftlot
$477/sqft
DetachedMLS# W13880918Listed 2026-10-090 DOM
Heating
Water Heater Owned
Basement
Unfinished
Just listed! New listings in Milton often receive offers within the first week.
About this home
Welcome To 1389 McCann Way, A Beautiful Cedric (Traditional) Model By Mattamy Homes, Set Within One Of Milton's Sought-After Newly Built Communities. Offering Approximately 2,085 Sq. Ft. Plus A Full Unfinished Basement, This 4-Bedroom, 2.5-Bathroom Home Features A Thoughtfully Designed Floor Plan Perfect For Modern Family Living. The Main Level Offers An Inviting Great Room With Gas Fireplace, Combined Dining Area And Kitchen, Creating A Bright And Connected Space For Everyday Living And Entertaining. Upstairs, The Primary Suite Features A Walk-In Closet And 5-Piece Ensuite, Complemented By Three Additional Well-Appointed Bedrooms, A 5-Piece Main Bathroom And Convenient Upper-Level Laundry. The Unfinished Basement Provides A Blank Canvas To Create Additional Living Space To Suit Your Needs. Surrounded By New Parks, Schools, Shopping And Everyday Amenities, This Growing Milton Community Offers A Family-Friendly Lifestyle With Convenient Access To Major Highways And Commuter Routes For Easy Travel Throughout Milton And The GTA.
Fireplace
Rooms
Main Floor
| Great Room | 4.27 × 5.54 m | Gas Fireplace Coffered Ceiling(s) |
| Dining Room | 4.22 × 2.90 m | Combined w/Kitchen Walk-Out |
| Kitchen | 4.22 × 2.64 m | Combined w/Dining Centre Island |
Second Floor
| Primary Bedroom | 4.90 × 3.81 m | Walk-In Closet(s) 5 Pc Ensuite |
| Bedroom 2 | 3.05 × 3.20 m | Closet |
| Bedroom 3 | 3.45 × 3.20 m | Closet |
| Bedroom 4 | 2.90 × 3.71 m | Closet |
Features
- Water Heater Owned
- Full
- Unfinished
- Other
- 2-Storey
Financials
Annual Taxes
$0
Estimated Rental Income
Entire property$4,000 – $6,500/mo
Rental yield4.5% – 7.3%
*Estimates based on comparable rentals in the area. Actual income may vary.
Market Data — Milton
Days on market0 days
Buyer's MarketSeller's Market
Based on active listings in Milton. Data updates daily.
Demographics — Milton
Population
132,979
Avg Household Income
$132,000
Age Distribution
0-19
26%
20-34
20%
35-49
26%
50-64
17%
65+
11%
Ownership87% own · 13% rent
EnglishUrduPunjabiArabicHindi
Getting around
How walkable, bikeable, and transit-friendly this neighbourhood is.
62
/ 100
Walk Score
Somewhat Walkable
47
/ 100
Transit Score
Some Transit
52
/ 100
Bike Score
Bikeable
Scores are estimates based on neighbourhood data and are for informational purposes only.
MLS® data courtesy of the Toronto Regional Real Estate Board (TRREB).
The information provided herein must only be used by consumers that have a bona fide interest in the purchase, sale, or lease of real estate and may not be used for any commercial purpose or any other purpose. Listing information is deemed reliable but is not guaranteed accurate by the Toronto Regional Real Estate Board, the listing brokerage, or this website. The trademarks REALTOR®, REALTORS® and the REALTOR® logo are controlled by The Canadian Real Estate Association (CREA) and identify real estate professionals who are members of CREA. MLS®, Multiple Listing Service®, and the associated logos are owned by CREA. Not intended to solicit properties currently listed for sale or buyers under contract.
You may also like
More homes in Milton
Hand-picked listings with a similar price range and style.
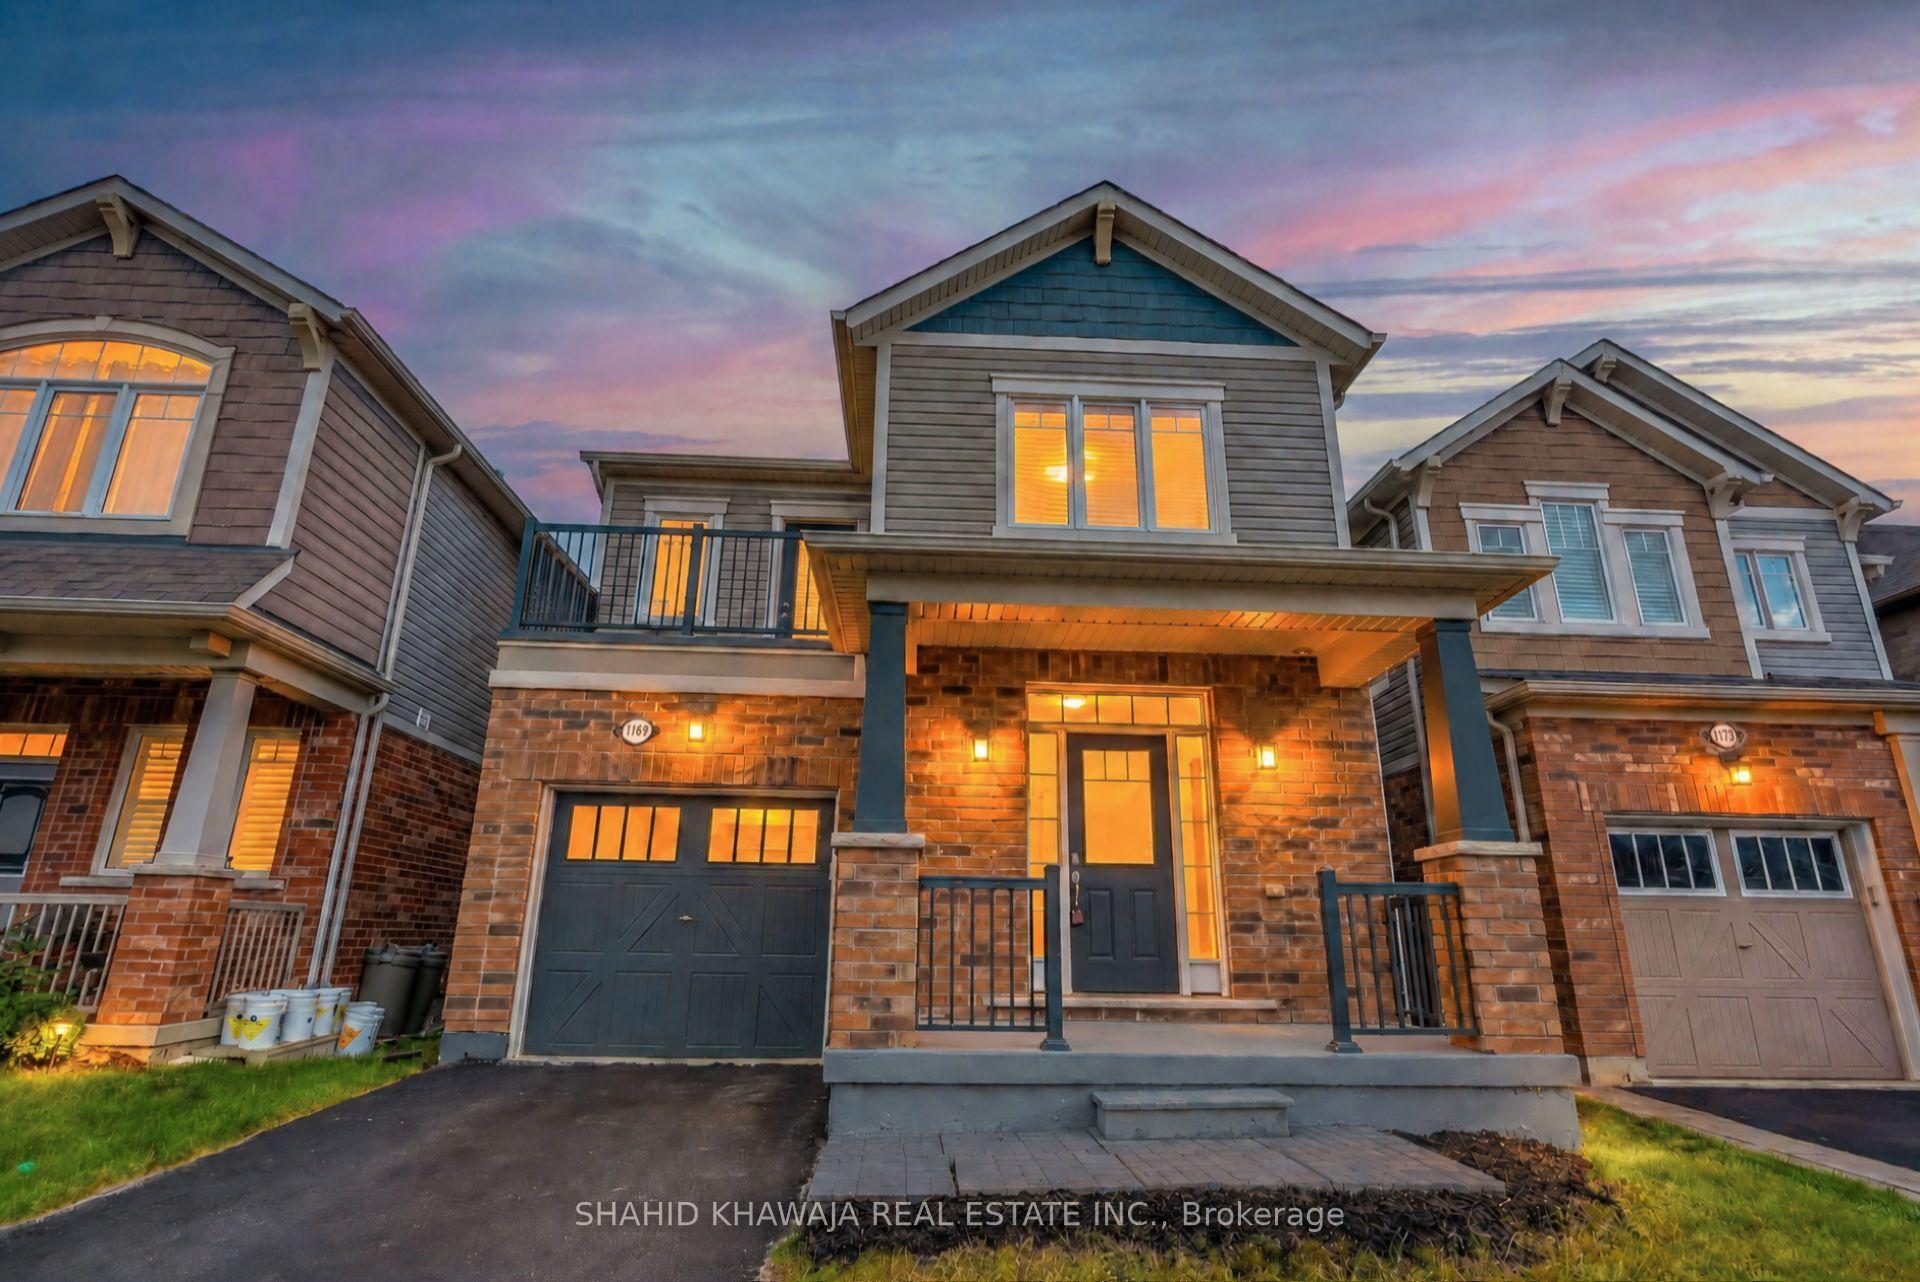
For Sale8 h ago
$999,900
Detached
est. $4,384/mo
1169 Biason Circle, 1038 - WI Willmott
Milton, ON
3 bd
3 ba
1,750
2
MLS# W13882954Shahid Khawaja Real Estate Inc.
WhatsApp Aman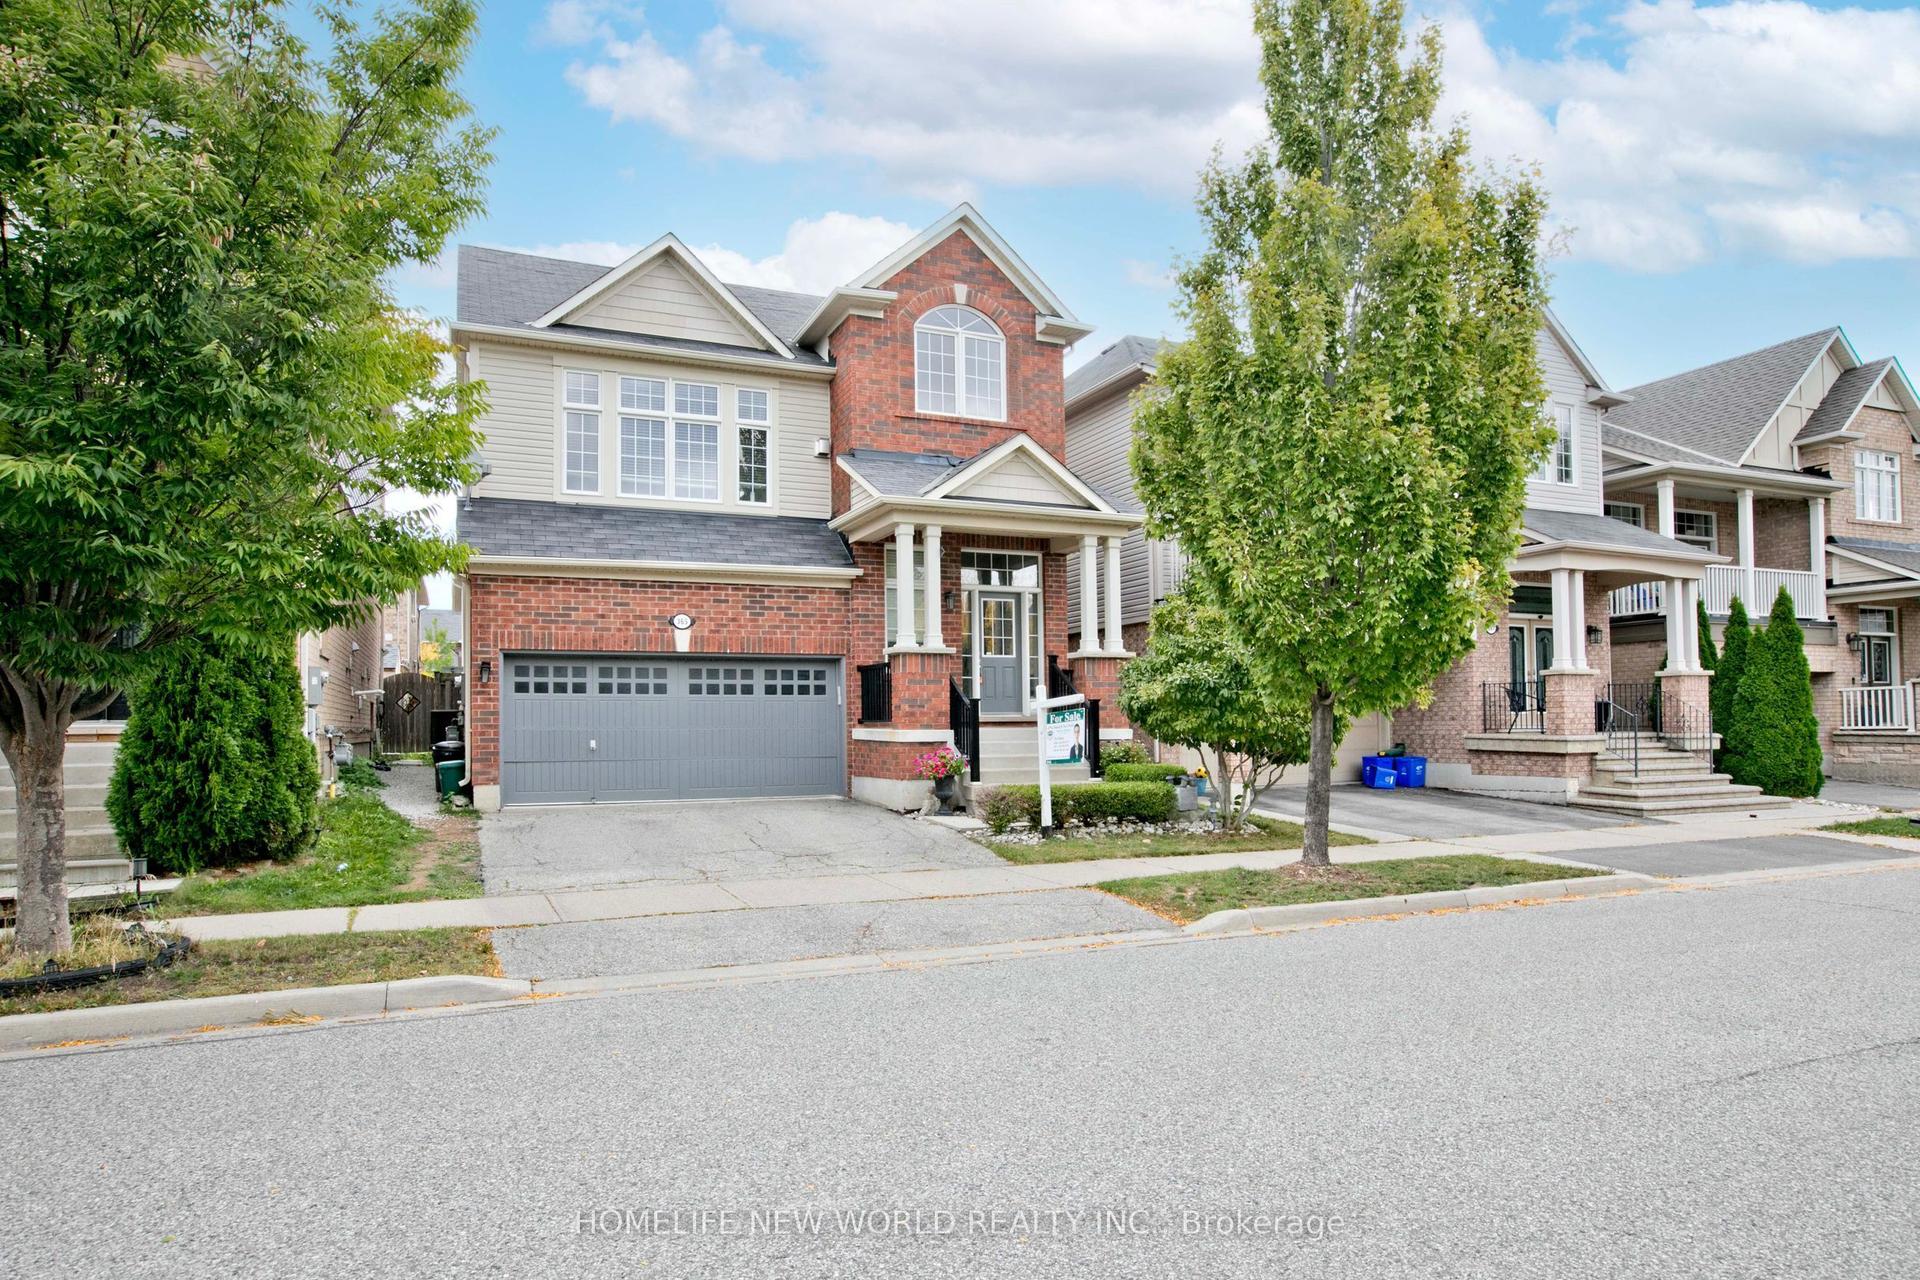
For Sale15 days ago
$1,159,900
Detached
est. $5,085/mo
365 Tonelli Lane, 1033 - HA Harrison
Milton, ON
3 bd
4 ba
2,250
4
MLS# W13823216Homelife New World Realty Inc.
WhatsApp Aman