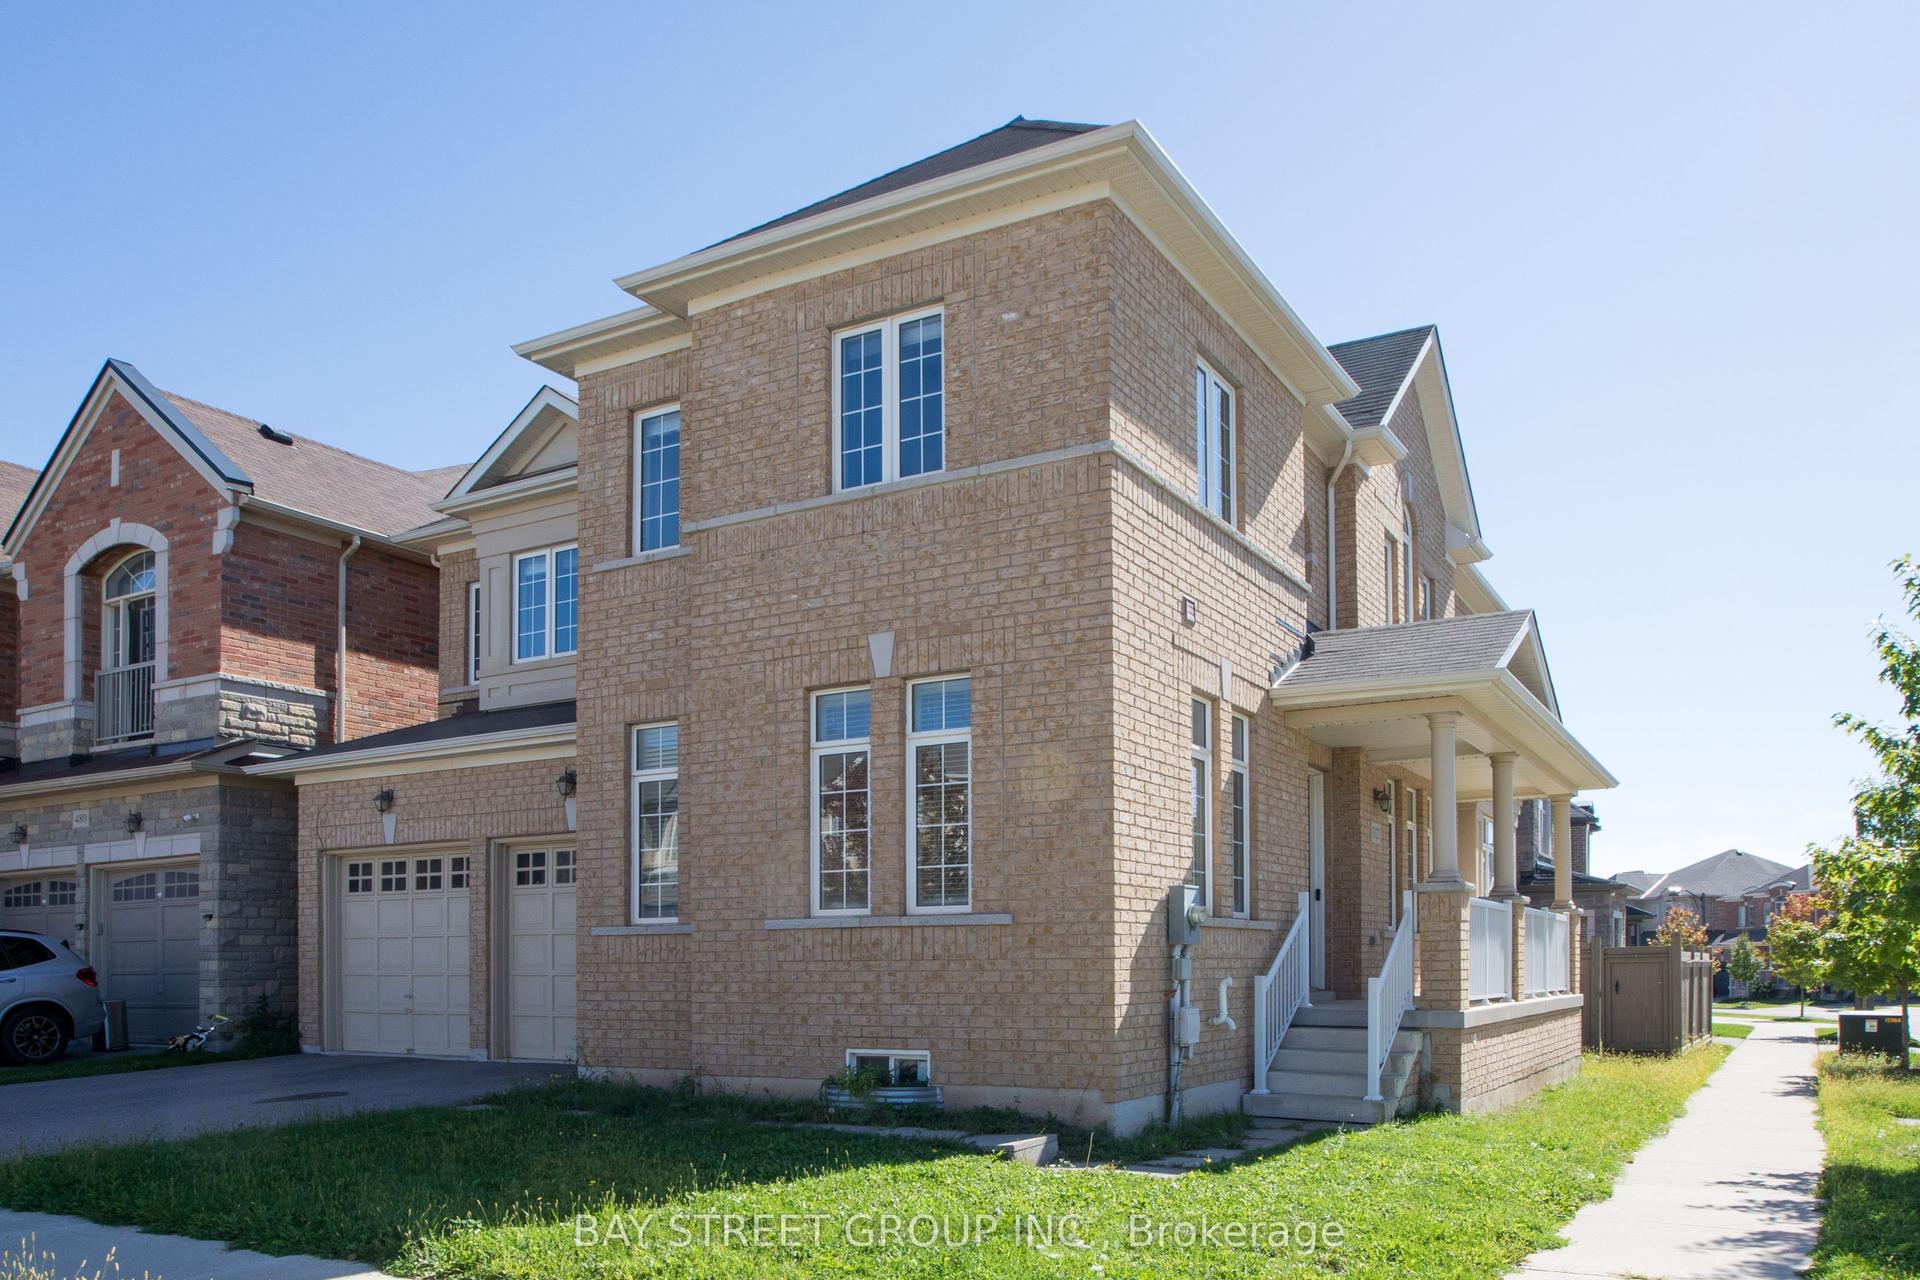
For Sale
Just Listed
2151 Pineview Drive
1018 - WC Wedgewood Creek, Oakville, ON
$1,349,900
3Bd
3Ba
2,250+sqft
6Parking
49.97 x 110.08 ftlot
$600/sqft
DetachedMLS# W13881458Listed 2026-10-090 DOM
Heating
Water Heater Owned
Cooling
Central Air
Basement
Finished
Just listed! New listings in Oakville often receive offers within the first week.
About this home
Welcome to 2151 Pineview Drive, nestled in Oakville's desirable Wedgewood Creek neighbourhood. This spacious 3-bedroom, 2.5-bathroom home offers over 3,000 sq. ft. of living space and an exceptional opportunity to update, personalize and make it your own. The traditional main-floor layout features separate formal living and dining rooms, along with a welcoming family room just off the kitchen, complete with a gas fireplace. The breakfast area provides a walkout to a three-season sunroom overlooking the beautifully maintained backyard and surrounding gardens, creating a peaceful space to relax and enjoy the outdoors. A dedicated main-floor laundry room adds everyday convenience. Upstairs, the generous primary bedroom features a walk-in closet and private 4-piece ensuite, complemented by two additional well-sized bedrooms. The unfinished basement offers excellent potential for future living space, recreation or additional storage, while the double-car garage provides ample parking and storage. Enjoy the convenience of an established, family-friendly community with Glenashton Park, Iroquois Ridge Community Centre and Library, Upper Oakville Shopping Centre, restaurants and everyday amenities all nearby. Ideally located within the Sheridan Elementary, Falgarwood Middle School and Iroquois Ridge High School catchments, the home also offers easy access to major highways. A wonderful opportunity to bring your vision to a generously sized home in a sought-after Oakville neighbourhood, surrounded by parks, schools and amenities. With its classic layout, spacious principal rooms and undeniable potential, 2151 Pineview Drive is ready for its next chapter.
GarageWalkoutFireplace
Rooms
Main Floor
| Living Room | 4.57 × 3.08 m | Broadloom Bay Window French Doors |
| Dining Room | 3.08 × 3.02 m | Broadloom French Doors Large Window |
| Kitchen | 4.60 × 3.02 m | Tile Floor Eat-in Kitchen W/O To Sunroom |
| Sunroom | 3.63 × 3.54 m | Broadloom Skylight Window Floor to Ceiling |
| Family Room | 5.18 × 3.35 m | Broadloom Gas Fireplace Large Window |
| Laundry | 2.16 × 2.38 m | Laundry Sink Side Door Tile Floor |
Second Floor
| Primary Bedroom | 4.91 × 3.38 m | Broadloom Walk-In Closet(s) 4 Pc Ensuite |
| Bedroom 2 | 3.51 × 3.26 m | Broadloom Closet Window |
| Bedroom 3 | 3.38 × 3.29 m | Broadloom Closet Window |
Basement
| Recreation | 7.59 × 3.11 m | B/I Bookcase Broadloom Above Grade Window |
| Room | 7.83 × 4.61 m | Tile Floor |
| Other | 4.88 × 3.26 m | Unfinished Above Grade Window |
| Cold Room/Cantina | 2.04 × 0.82 m |
Features
- Water Heater Owned
- Full
- Finished
- Central Air
- 2-Storey
Financials
Annual Taxes
$6,560
Estimated Rental Income
Entire property$3,200 – $4,800/mo
Basement apartment$1,800 – $2,500/mo
Rental yield2.8% – 4.3%
*Estimates based on comparable rentals in the area. Actual income may vary.
Market Data — Oakville
Days on market0 days
Buyer's MarketSeller's Market
Based on active listings in Oakville. Data updates daily.
Demographics — Oakville
Population
213,759
Avg Household Income
$152,000
Age Distribution
0-19
22%
20-34
16%
35-49
21%
50-64
22%
65+
19%
Ownership78% own · 22% rent
EnglishMandarinUrduArabicFrench
Getting around
How walkable, bikeable, and transit-friendly this neighbourhood is.
58
/ 100
Walk Score
Somewhat Walkable
35
/ 100
Transit Score
Some Transit
54
/ 100
Bike Score
Bikeable
Scores are estimates based on neighbourhood data and are for informational purposes only.
MLS® data courtesy of the Toronto Regional Real Estate Board (TRREB).
The information provided herein must only be used by consumers that have a bona fide interest in the purchase, sale, or lease of real estate and may not be used for any commercial purpose or any other purpose. Listing information is deemed reliable but is not guaranteed accurate by the Toronto Regional Real Estate Board, the listing brokerage, or this website. The trademarks REALTOR®, REALTORS® and the REALTOR® logo are controlled by The Canadian Real Estate Association (CREA) and identify real estate professionals who are members of CREA. MLS®, Multiple Listing Service®, and the associated logos are owned by CREA. Not intended to solicit properties currently listed for sale or buyers under contract.
You may also like
More homes in Oakville
Hand-picked listings with a similar price range and style.
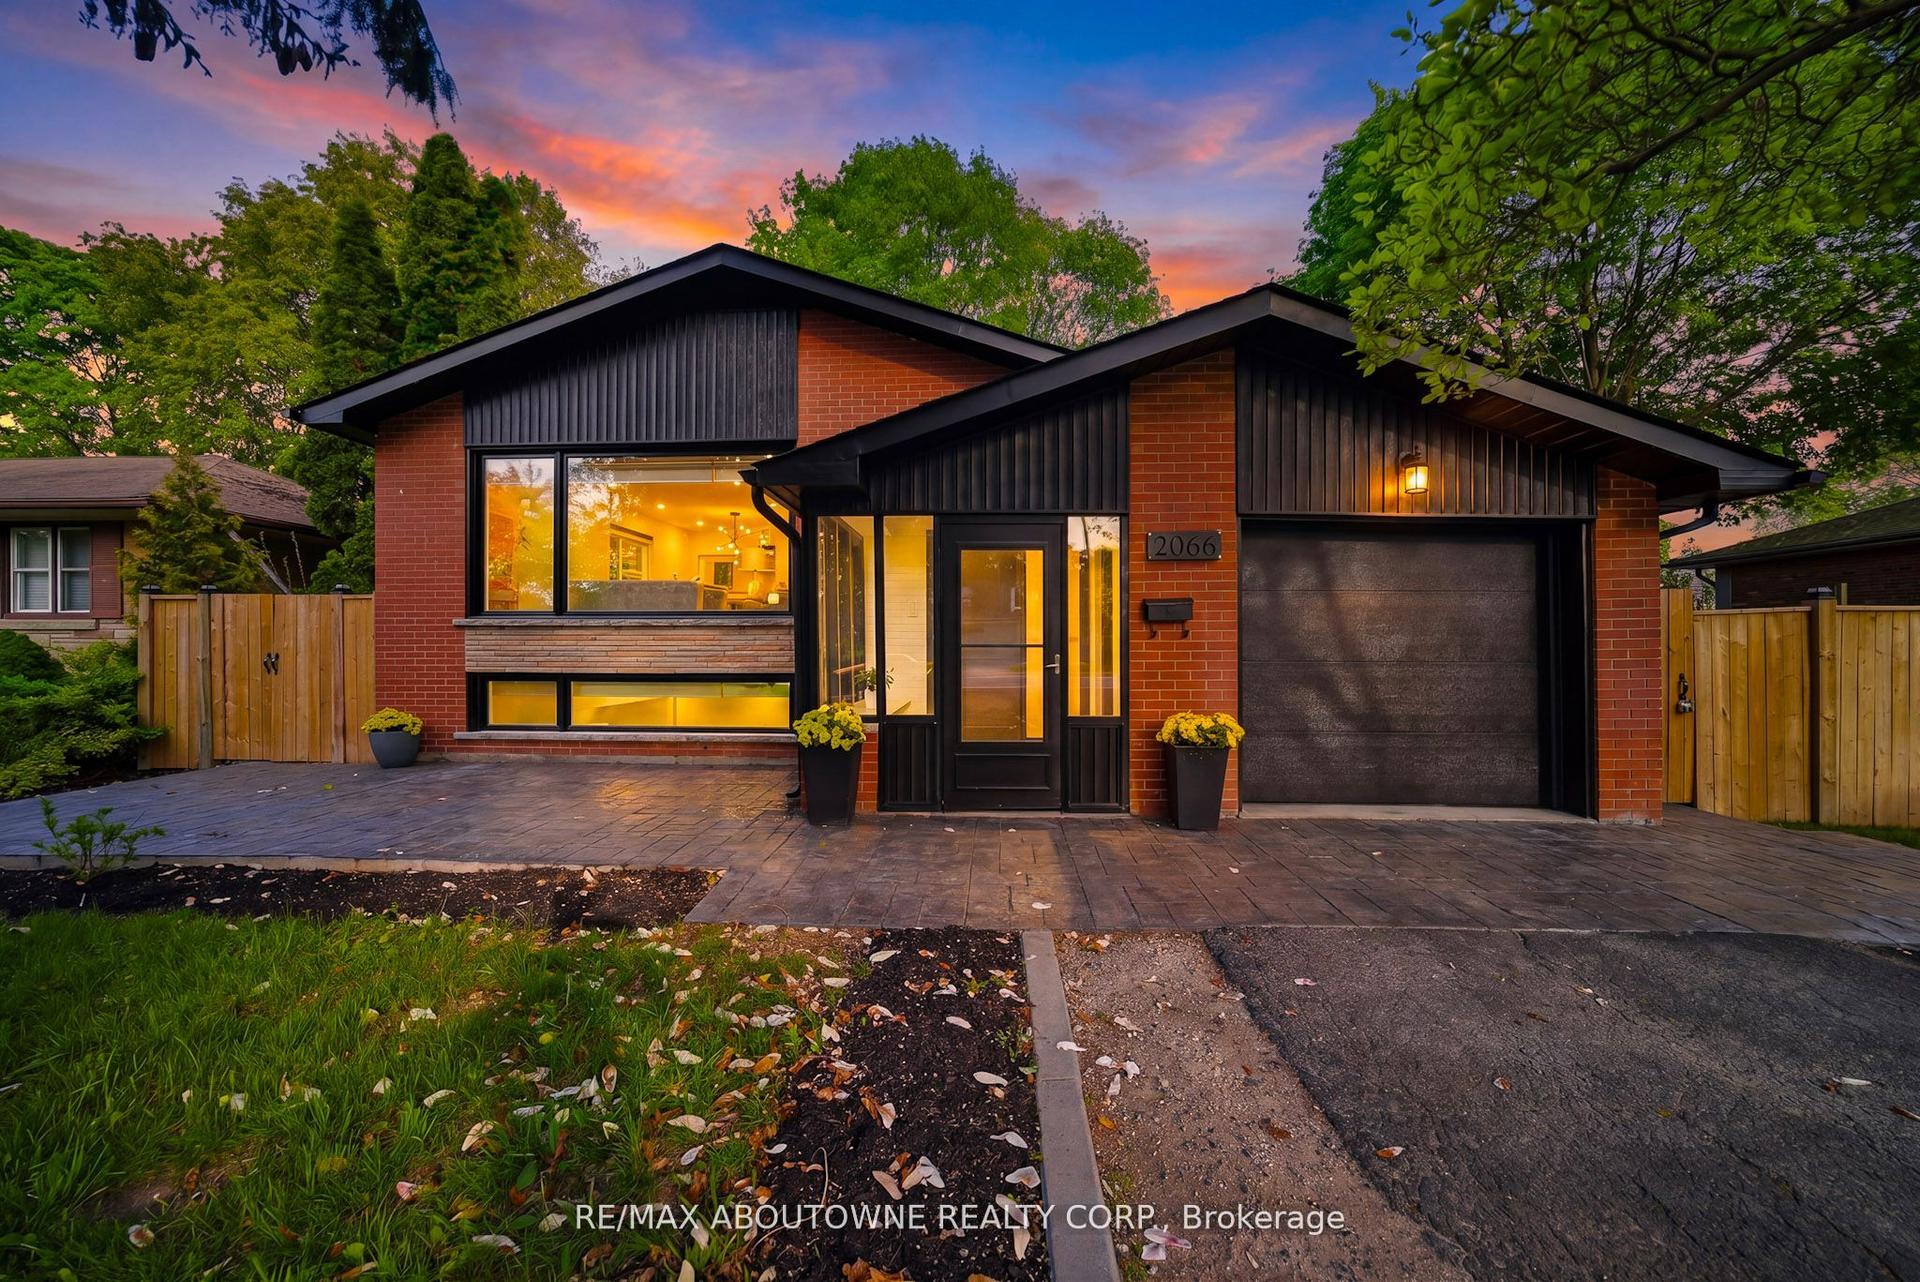
For Sale15 days ago
$1,629,000
Detached
est. $7,142/mo
2066 Rebecca Street, 1001 - BR Bronte
Oakville, ON
3+2 bd
2 ba
1,750
9
MLS# W13825870Re/Max Aboutowne Realty Corp.
WhatsApp Aman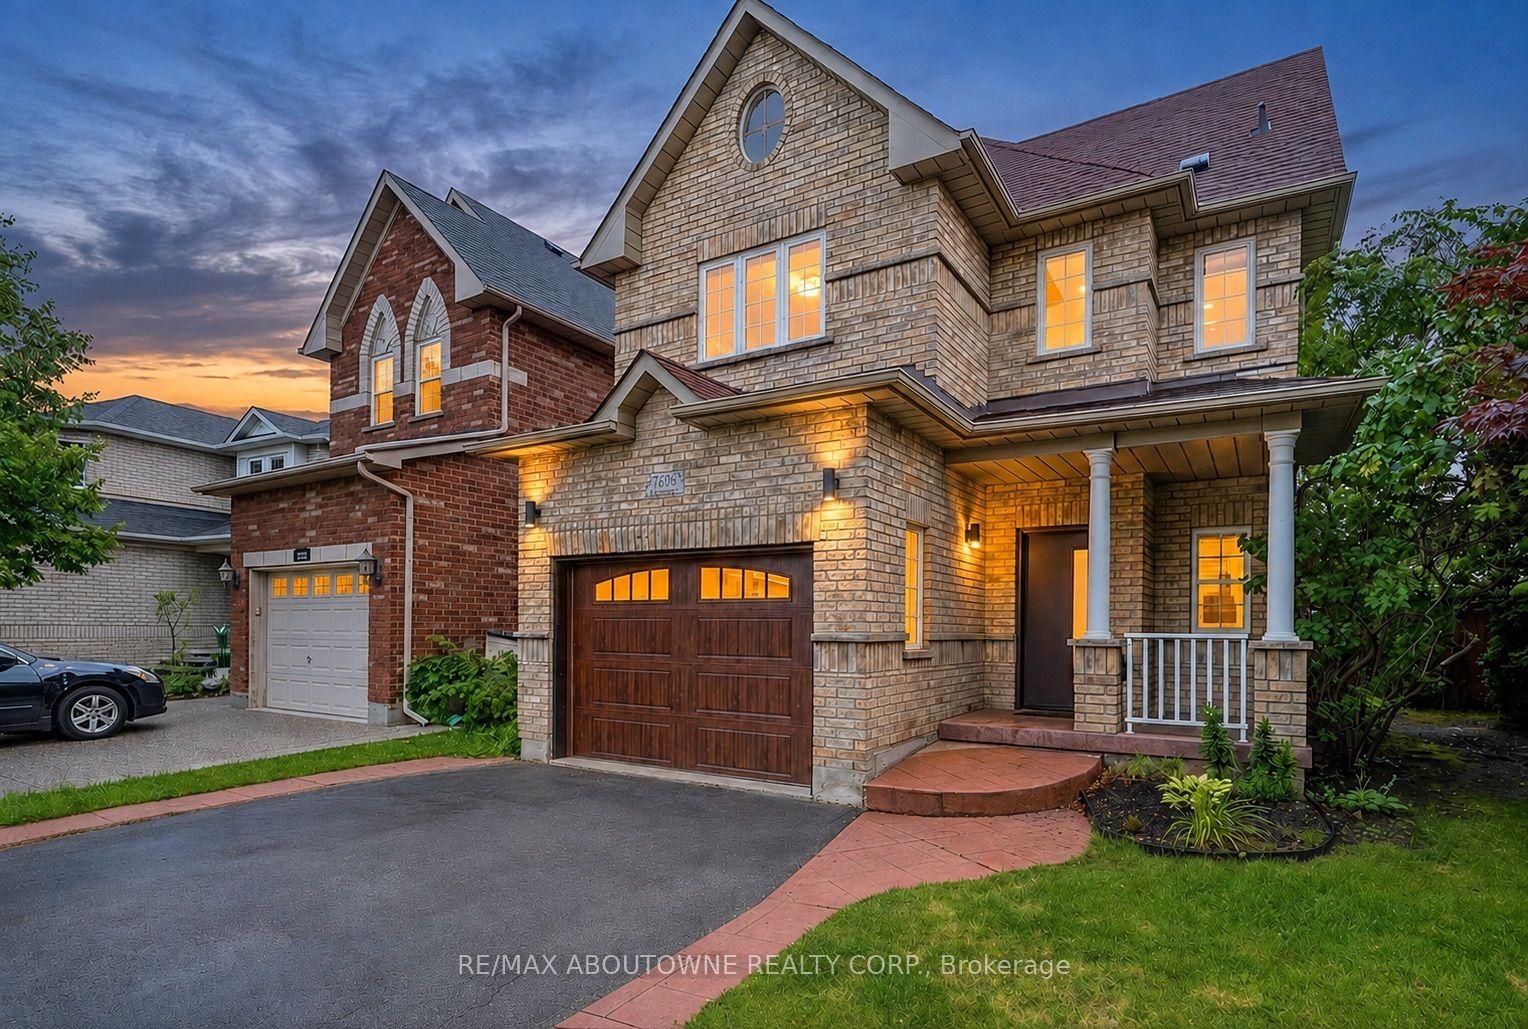
For Sale8 days ago
$1,289,000
Detached
est. $5,651/mo
1282 Parkhurst Drive, 1022 - WT West Oak Trails
Oakville, ON
4+1 bd
4 ba
1,750
5
MLS# W13851990Re/Max Aboutowne Realty Corp.
WhatsApp Aman