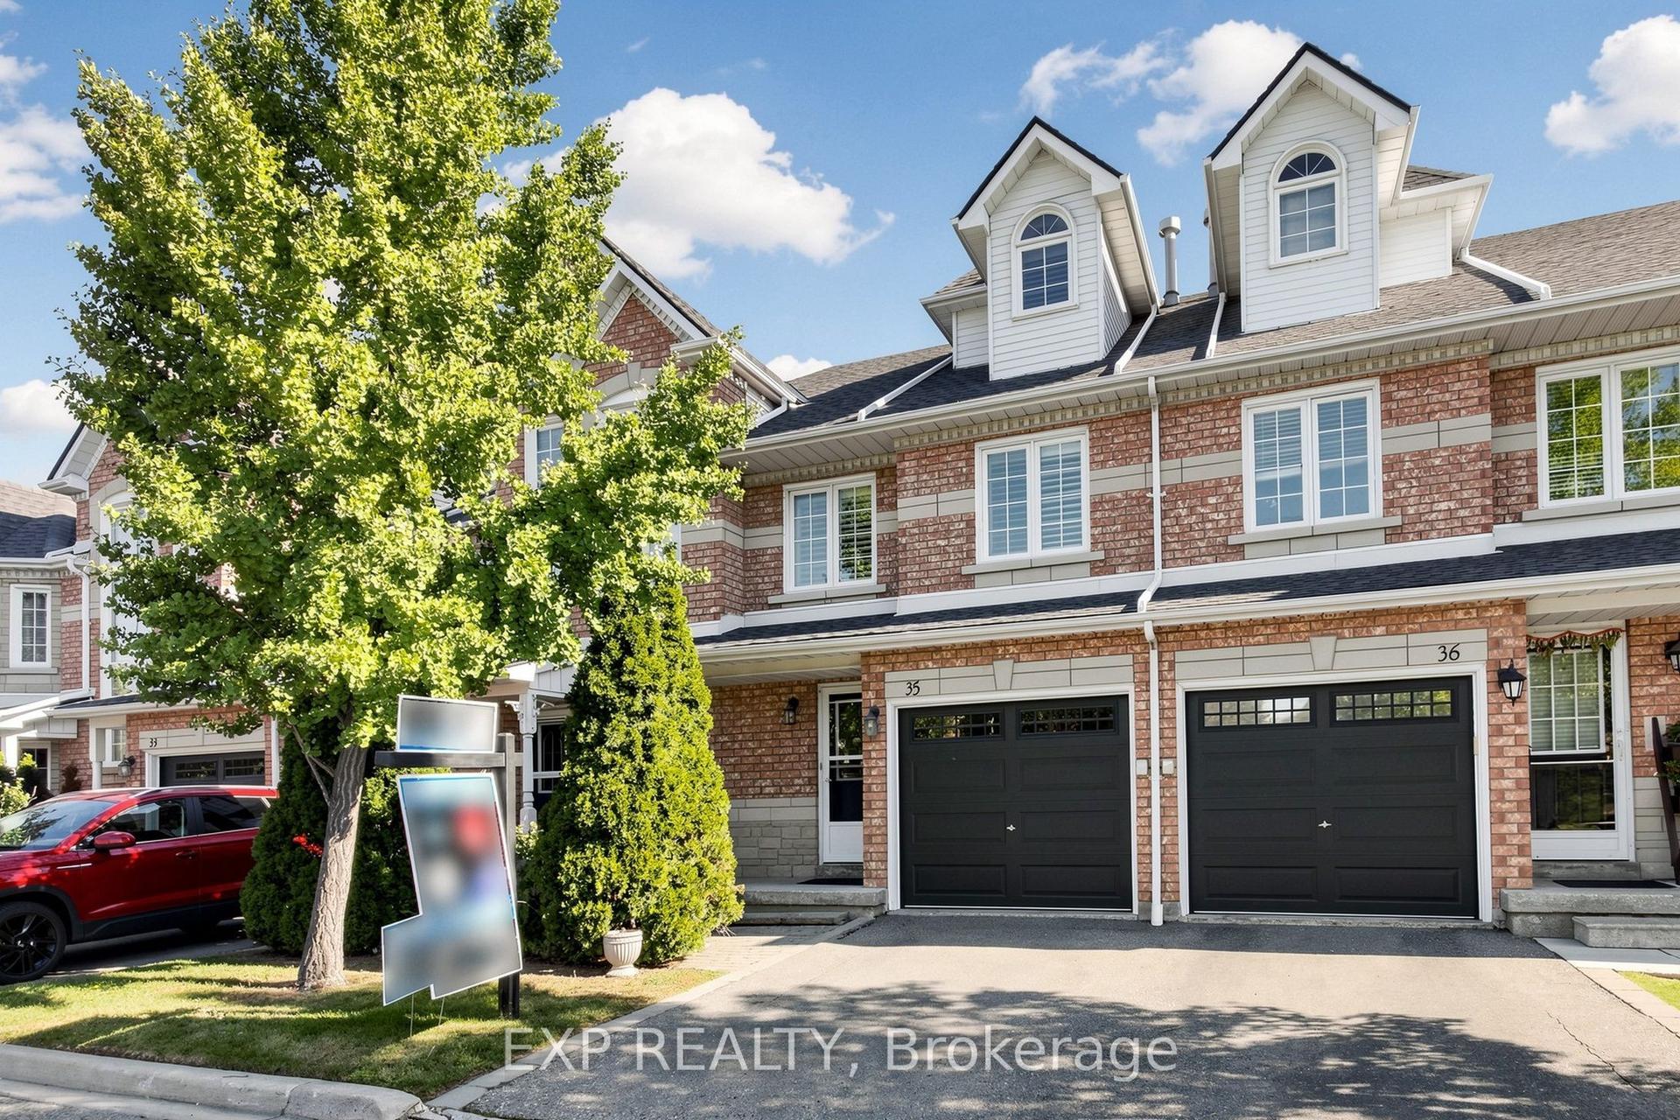
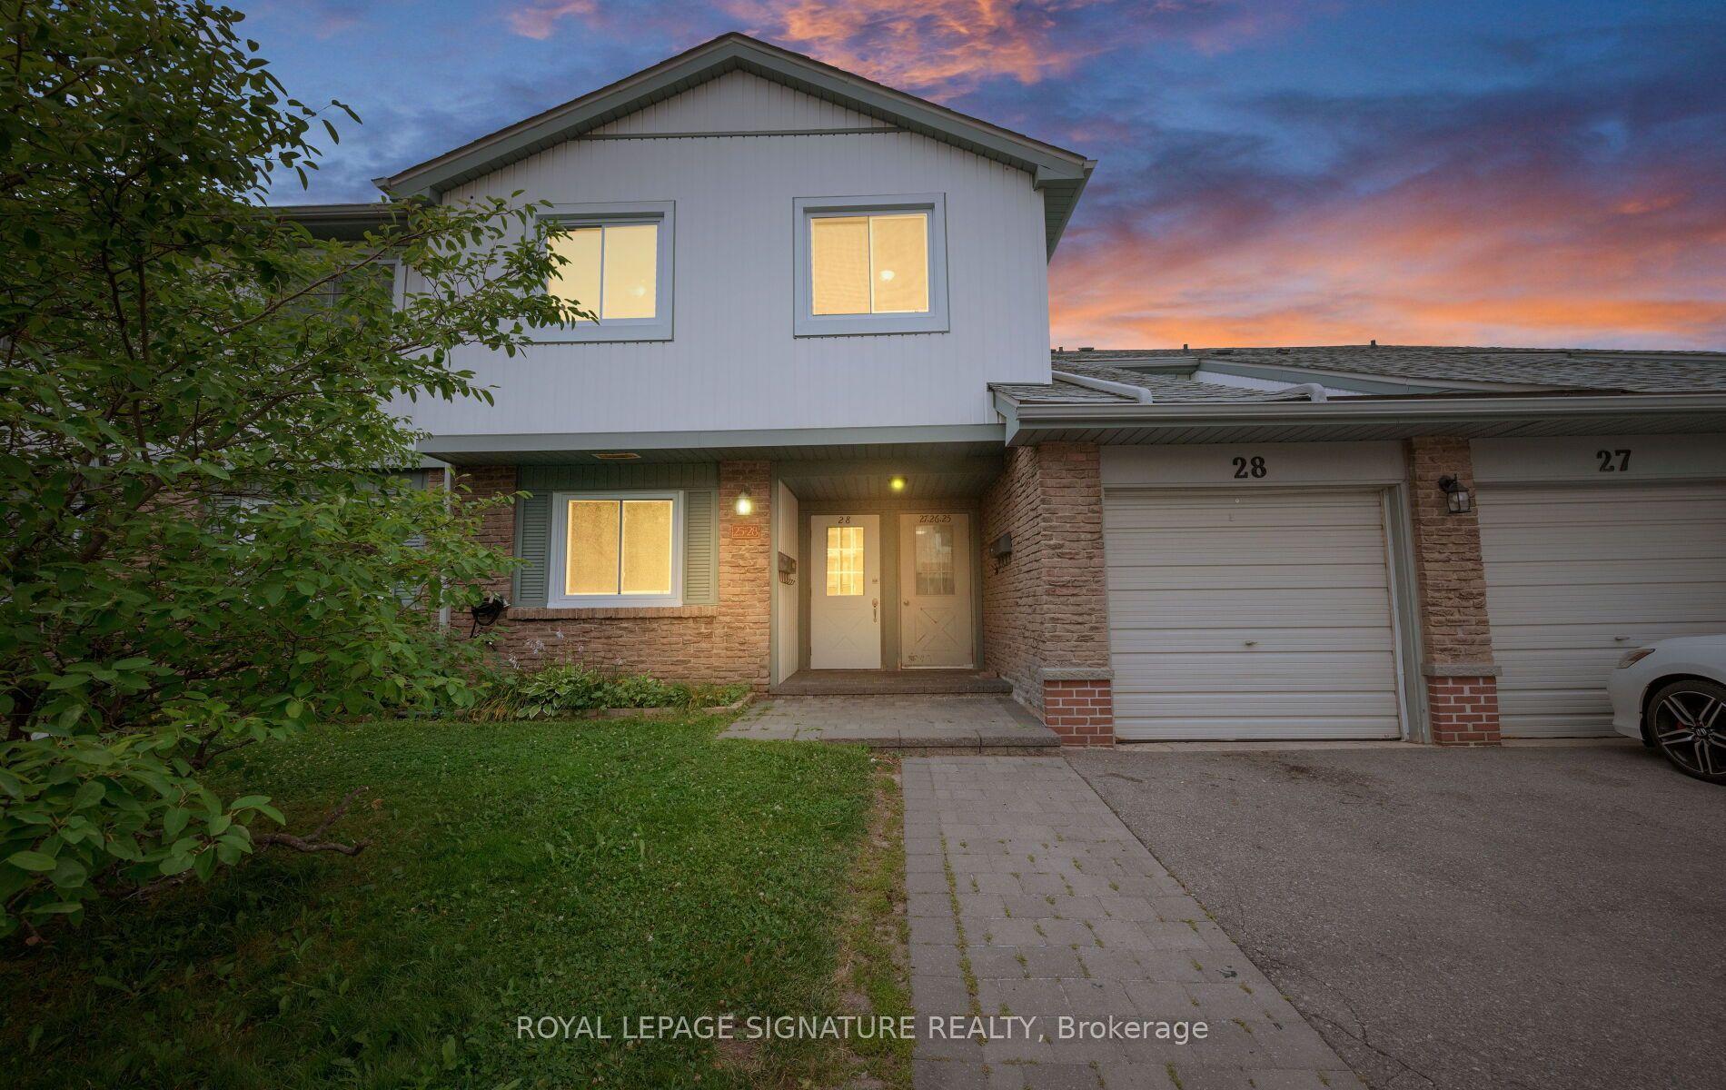
For Sale
Just Listed
1180 Mississauga Valley Boulevard #103 ##103
Mississauga Valleys, Mississauga, ON
$658,800
3Bd
3Ba
1,300+sqft
2Parking
$507/sqft
Condo TownMLS# W13882188Listed 2026-10-090 DOM
Basement
Finished
Just listed! New listings in Mississauga often receive offers within the first week.
About this home
Welcome to this beautifully maintained 3-bedroom, 3-bathroom townhome in the highly desirable Mississauga Valley community. Perfectly situated in a family-friendly neighbourhood, this bright and spacious home features an updated kitchen with quartz countertops and backsplash, upgraded bathrooms with quartz counters and glass-enclosed showers, pot lights, designer paint throughout, and a new garage door. The thoughtfully designed layout offers a spacious living room, separate dining area, and inviting eat-in kitchen. Hardwood Floors on 2nd floor, Laminate flooring on main and basement. The generous primary bedroom features a 2-pcs ensuite and walk-in closet, with additional 4-Pcs bathroom on the second floor plus a convenient main-floor powder room. The professionally finished basement provides a spacious recreation room, laundry/utility area, and large cold storage room. Enjoy the private backyard backing onto green space, offering added privacy and extra space for children to play. Private driveway and garage provide parking for two vehicles with no sidewalk. Prime location close to schools, parks, grocery stores, shopping, Central Parkway Mall, passport office, public transit, Square One, hospitals, library, and community centre. Excellent access to major highways including 403, 401, 410 and QEW. A fantastic opportunity to own a well-maintained home in a convenient and established Mississauga neighbourhood!
GarageHardwood
Rooms
Main Floor
| Living Room | 5.99 × 3.00 m | Laminate Large Window Pot Lights |
| Dining Room | 2.78 × 2.75 m | Laminate W/O To Yard |
| Kitchen | 3.76 × 2.84 m | Ceramic Floor Quartz Counter Stainless Steel Appl |
Second Floor
| Primary Bedroom | 4.28 × 4.23 m | Hardwood Floor Walk-In Closet(s) 2 Pc Ensuite |
| Bedroom | 3.78 × 3.17 m | Hardwood Floor Closet Window |
| Bedroom | 3.21 × 2.79 m | Hardwood Floor Closet Window |
Basement
| Recreation | 5.84 × 4.21 m | Laminate Open Concept |
Features
- Other
- Finished
- None
- 2-Storey
Financials
Annual Taxes
$4,046.99
Estimated Rental Income
Entire property$3,200 – $4,200/mo
Rental yield5.8% – 7.7%
*Estimates based on comparable rentals in the area. Actual income may vary.
Market Data — Mississauga
Days on market0 days
Buyer's MarketSeller's Market
Based on active listings in Mississauga. Data updates daily.
Demographics — Mississauga
Population
717,961
Avg Household Income
$105,000
Age Distribution
0-19
21%
20-34
20%
35-49
21%
50-64
20%
65+
18%
Ownership71% own · 29% rent
EnglishUrduArabicPunjabiPolish
Getting around
How walkable, bikeable, and transit-friendly this neighbourhood is.
82
/ 100
Walk Score
Very Walkable
74
/ 100
Transit Score
Excellent Transit
73
/ 100
Bike Score
Very Bikeable
Scores are estimates based on neighbourhood data and are for informational purposes only.
MLS® data courtesy of the Toronto Regional Real Estate Board (TRREB).
The information provided herein must only be used by consumers that have a bona fide interest in the purchase, sale, or lease of real estate and may not be used for any commercial purpose or any other purpose. Listing information is deemed reliable but is not guaranteed accurate by the Toronto Regional Real Estate Board, the listing brokerage, or this website. The trademarks REALTOR®, REALTORS® and the REALTOR® logo are controlled by The Canadian Real Estate Association (CREA) and identify real estate professionals who are members of CREA. MLS®, Multiple Listing Service®, and the associated logos are owned by CREA. Not intended to solicit properties currently listed for sale or buyers under contract.
You may also like
More homes in Mississauga
Hand-picked listings with a similar price range and style.
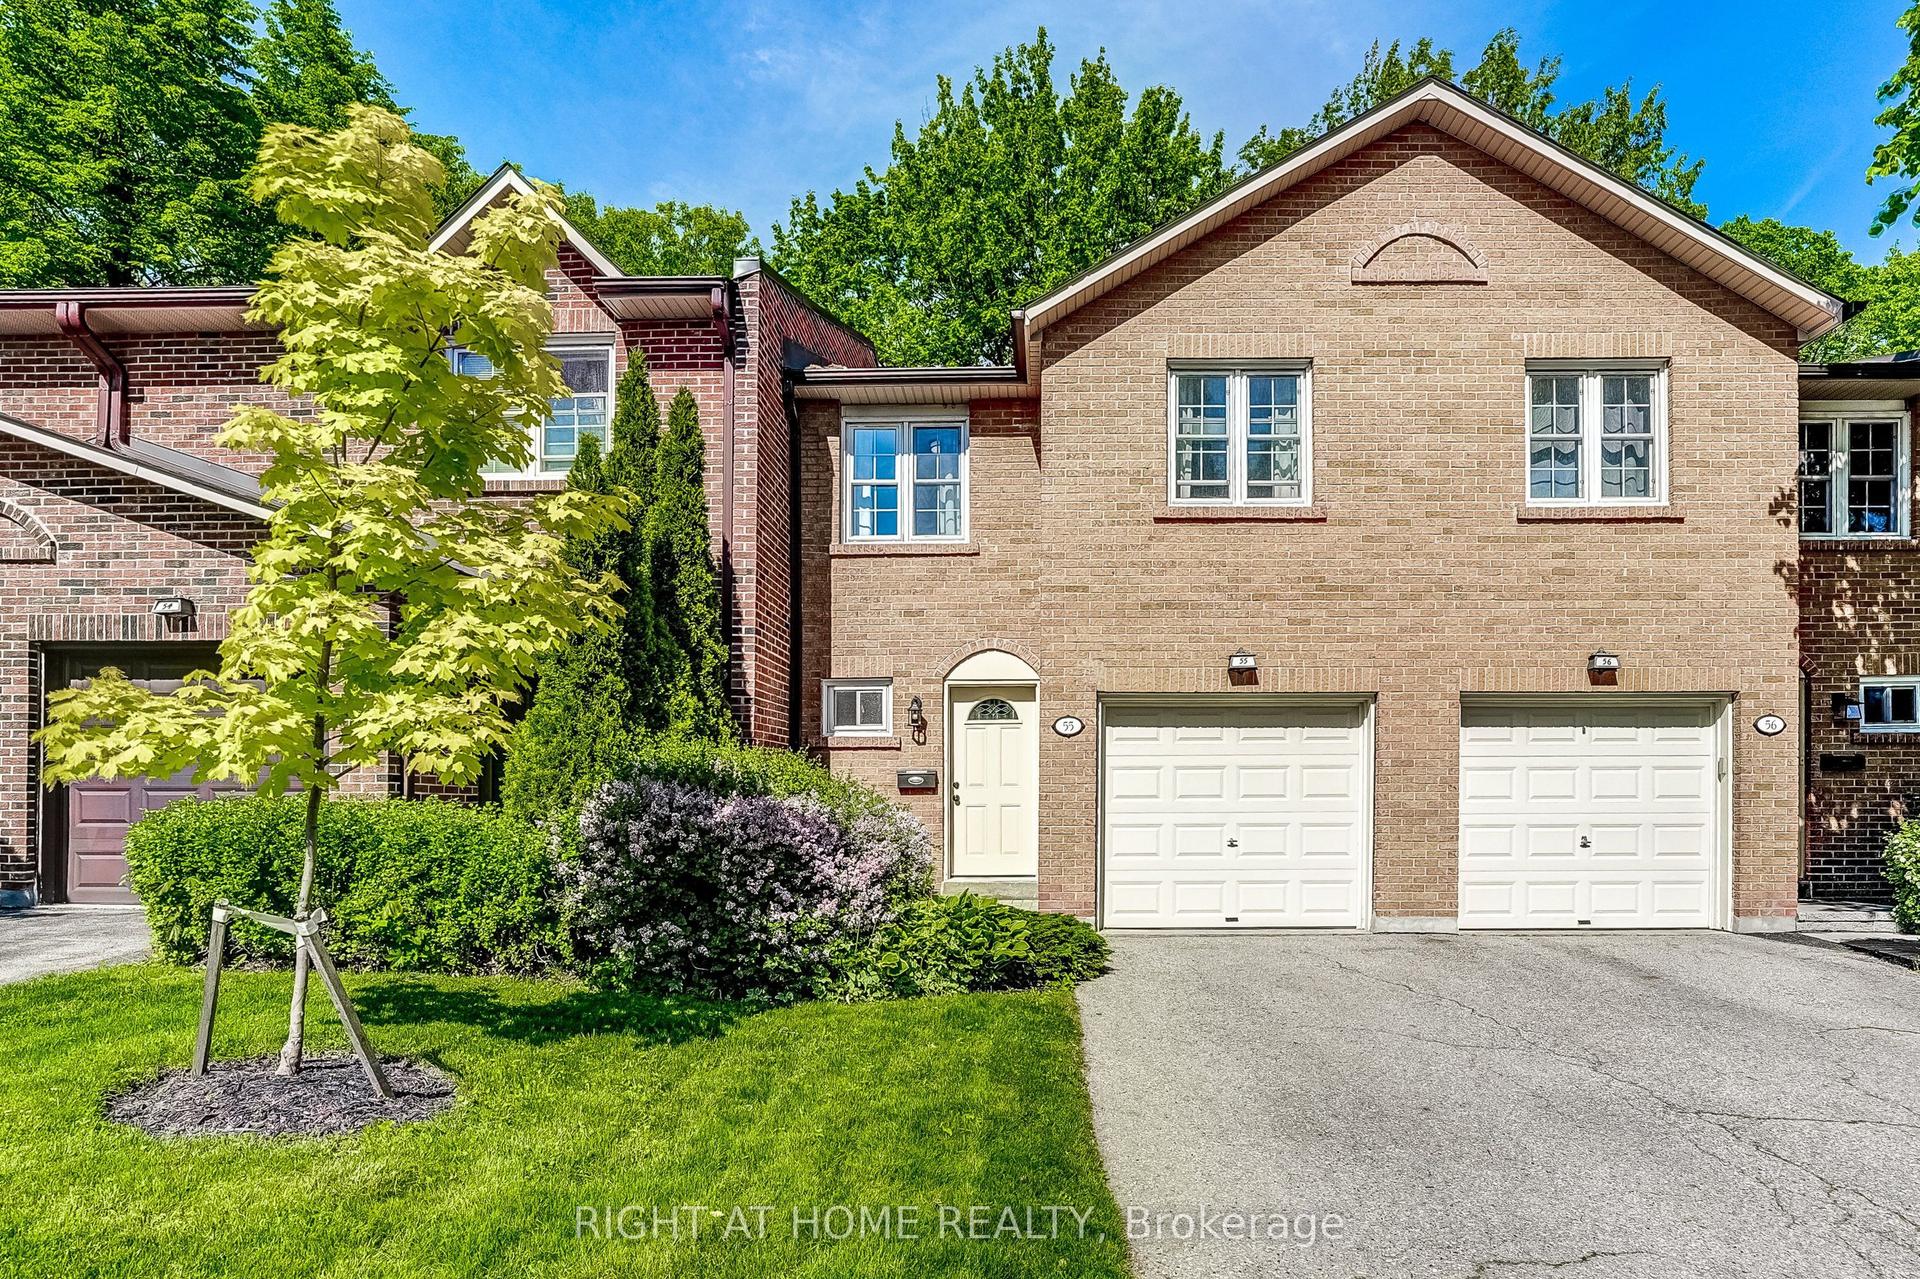
For Sale2 months ago
$797,900
Condo Town
est. $3,498/mo
2120 Rathburn Road E 55 #55, Rathwood
Mississauga, ON
4 bd
4 ba
1,500
2
MLS# W13653206Right At Home Realty
WhatsApp Aman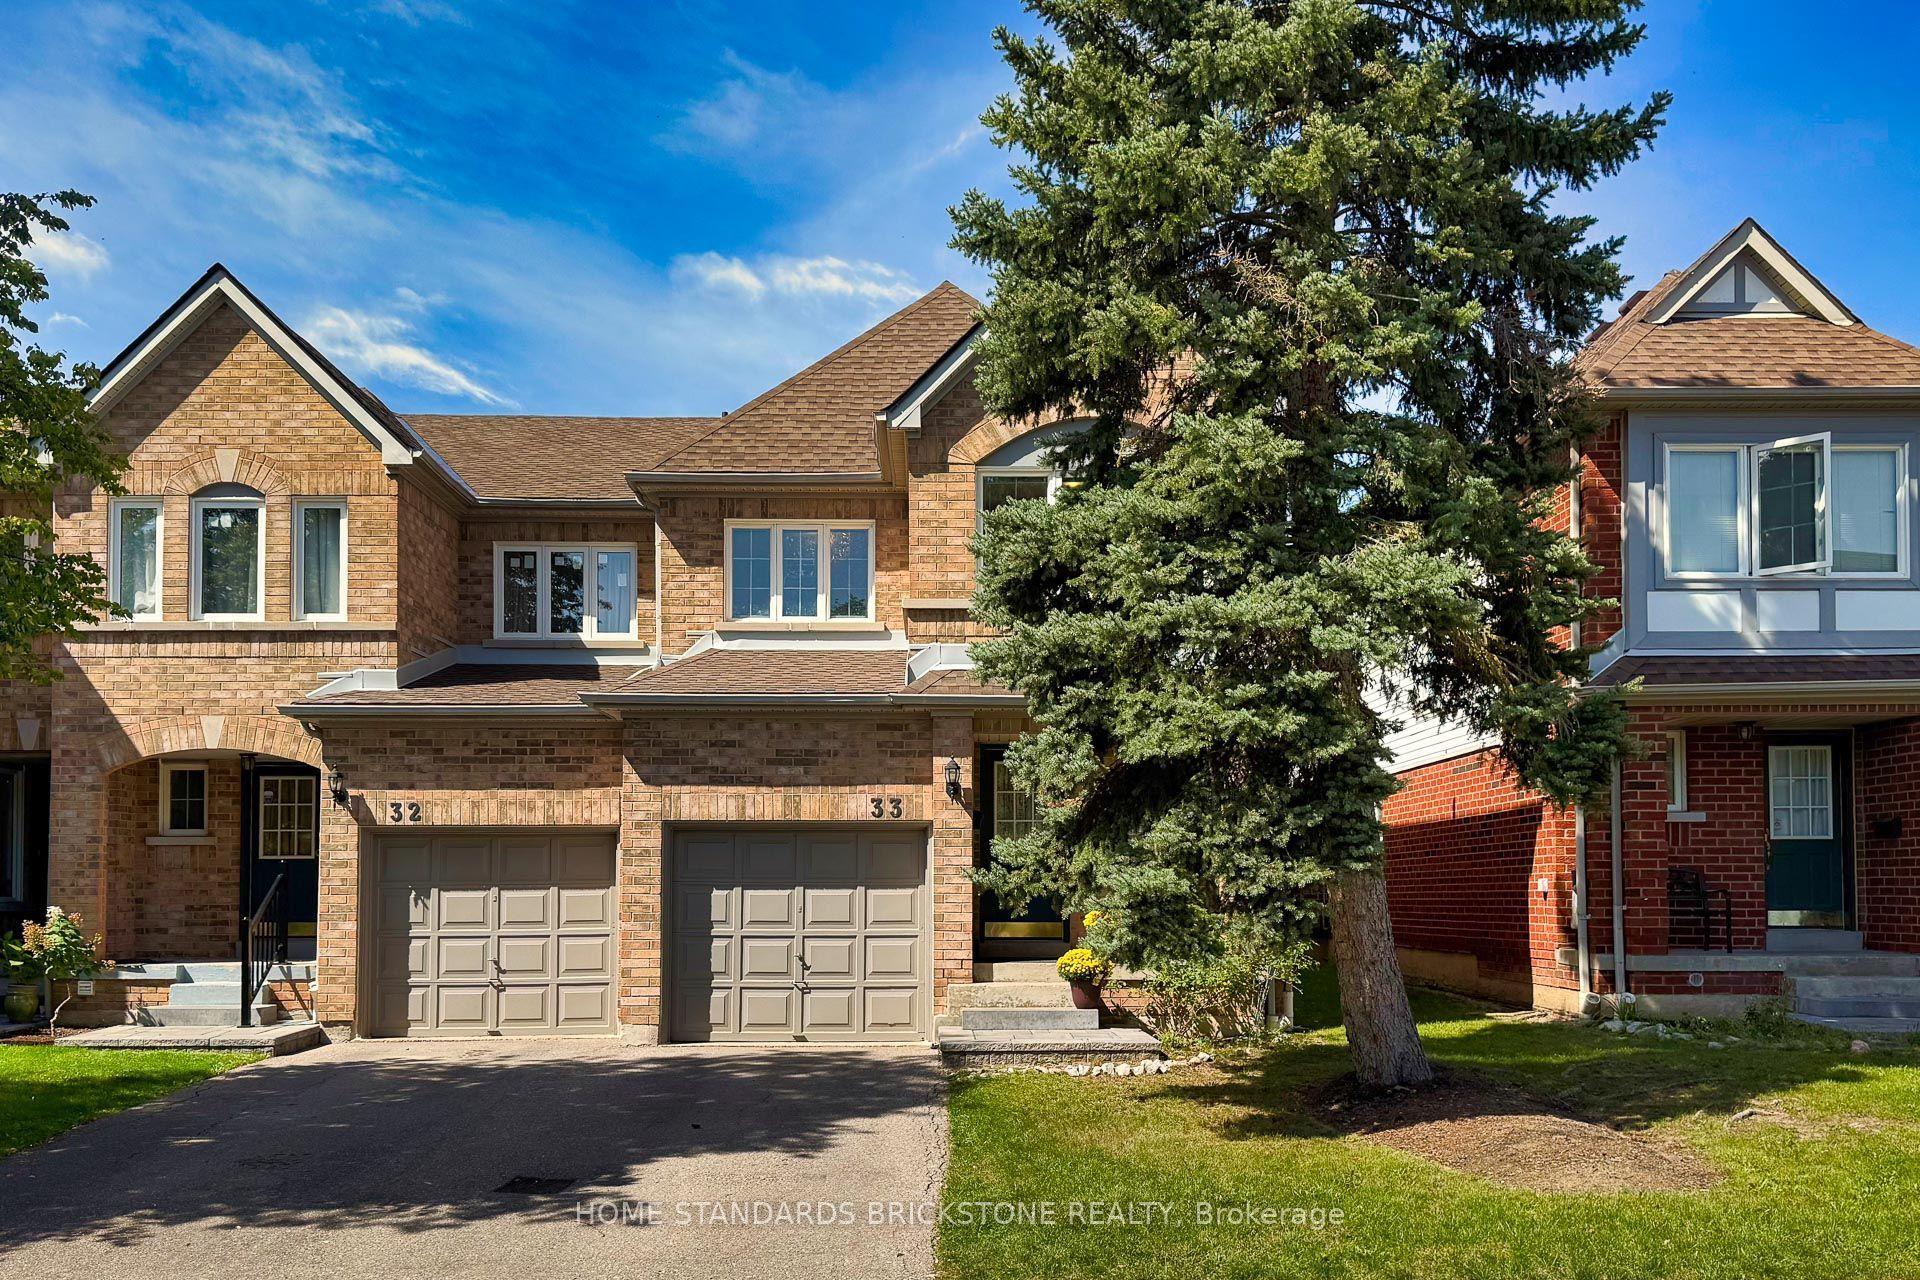
For Sale15 days ago
$819,000
Condo Town
est. $3,591/mo
5230 Glen Erin Drive 33 #33, Central Erin Mills
Mississauga, ON
3 bd
4 ba
1,500
3
MLS# W13822724Home Standards Brickstone Realty
WhatsApp Aman