For Sale
Just Listed
6777 Formentera Avenue 28 #28
Meadowvale, Mississauga, ON
$555,000
3Bd
1Ba
1,100+sqft
2Parking
$505/sqft
Condo TownMLS# W13882216Listed 2026-10-090 DOM
Just listed! New listings in Mississauga often receive offers within the first week.
About this home
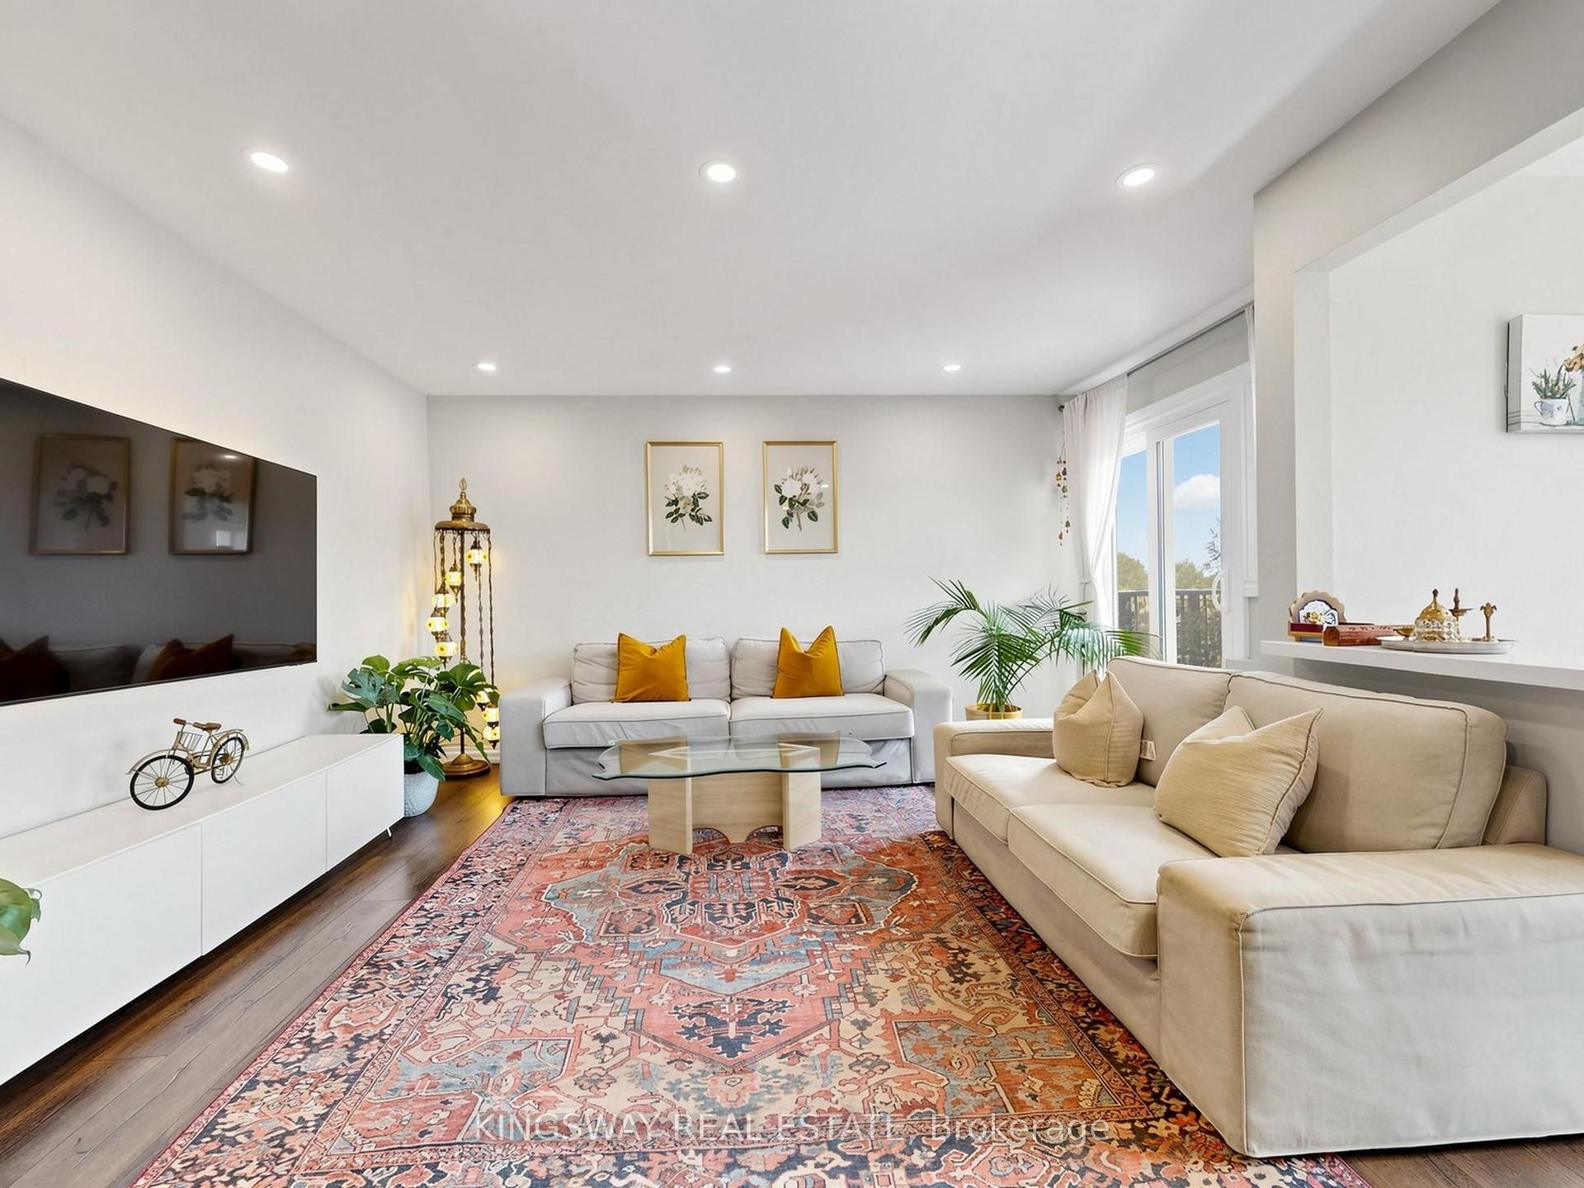
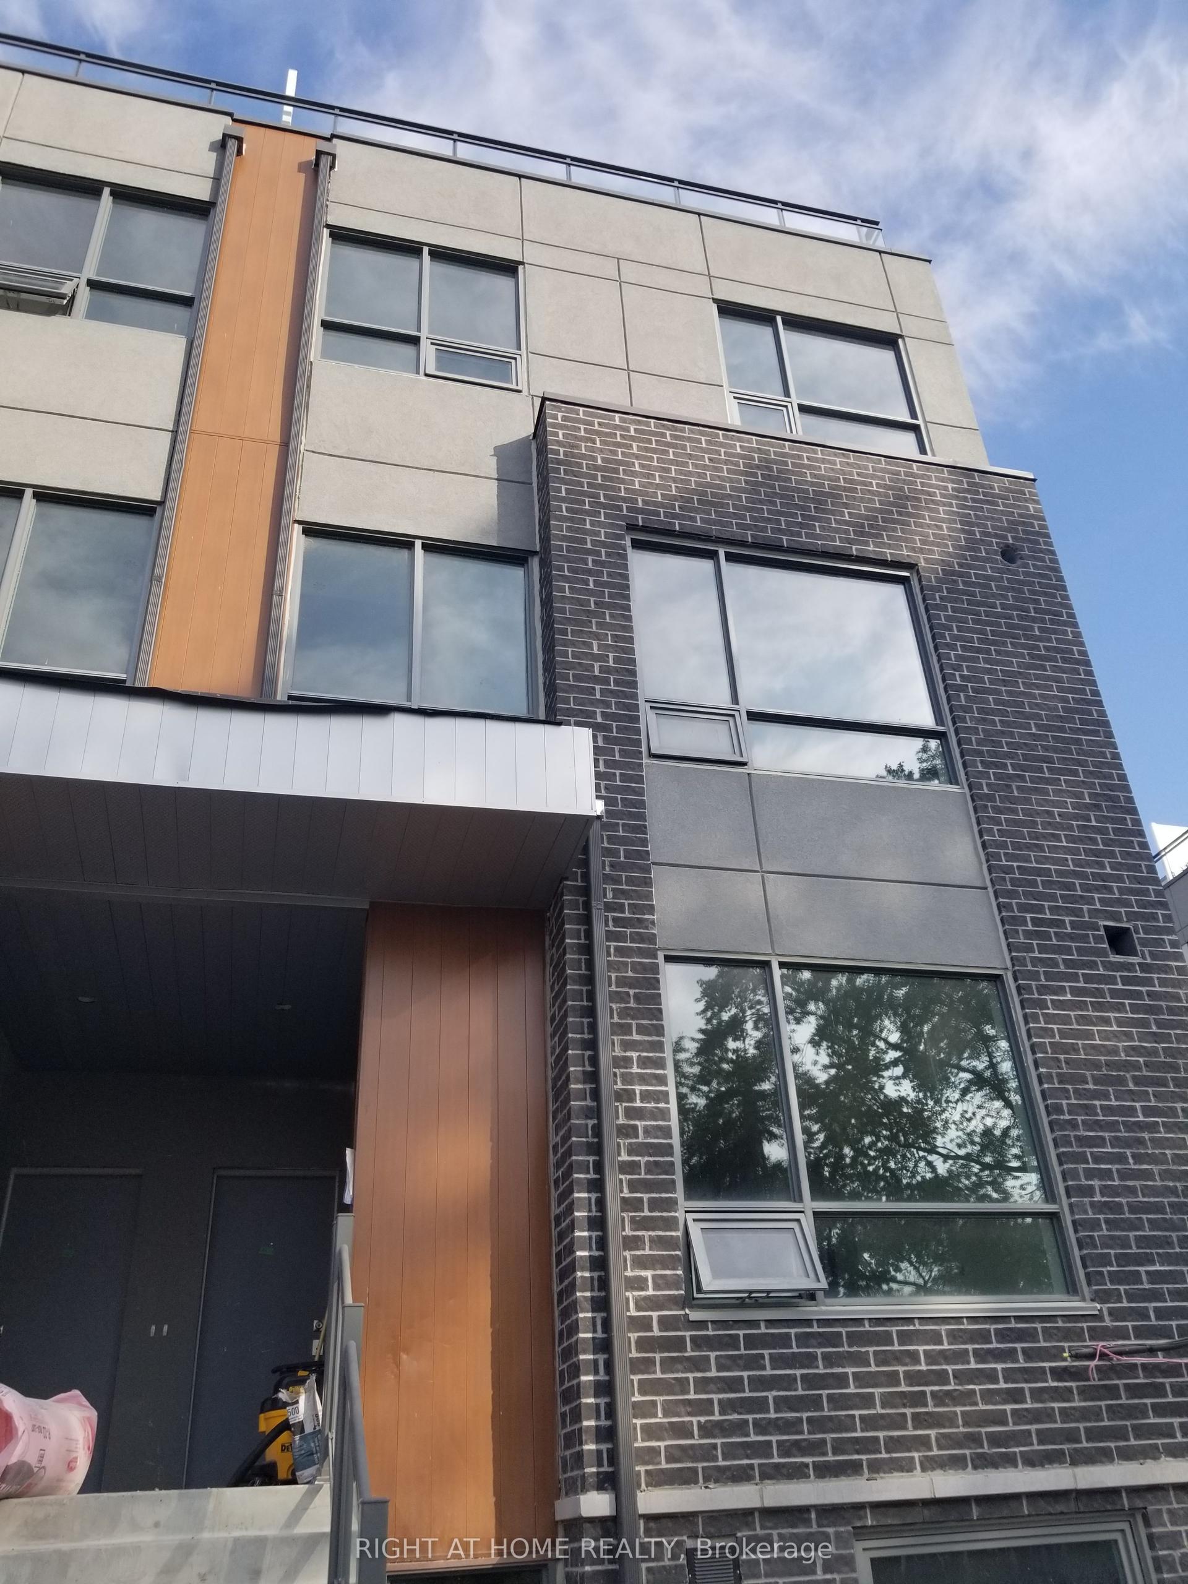
Updated 2026: new kitchen, updated bathroom, freshly painted. Low maintenance fee includes Rogers VIP cable, internet, water and parking. 3- bedroom upper unit in Meadowvale's Formentera community Updated in 2026 with a kitchen makeover, refreshed bathroom and fresh paint throughout. Combined living/dining walks out to a private open balcony. Three genuine bedrooms, primary and second both with walk-in closets plus a 4-piece bath semi ensuite and ensuite laundry. Two parking spaces (attached garage plus private drive), a real rarity at this price. The low monthly fee covers Rogers VIP cable, high-speed internet, water, parking and common elements, keeping carrying costs low and predictable. Walk to Meadowvale Town Centre (grocery, pharmacy, Canadian Tire, dining), Lake Aquitaine parks and trails, and the Meadowvale Community Centre with indoor pool, gym and library. Steps to MiWay transit and Meadowvale GO (express to Union and York U); fast access to Hwy 401, 403 and 407. Suited to growing families, first-time buyers and investors.
PoolGarage
Rooms
Main Floor
| Dining Room | 3.20 × 2.93 m | Combined w/Living Window Parquet |
| Living Room | 6.13 × 3.64 m | W/O To Balcony Parquet |
| Kitchen | 3.05 × 2.86 m | Tile Floor Pantry Backsplash |
| Primary Bedroom | 3.96 × 3.35 m | Walk-In Closet(s) Ceiling Fan(s) Parquet |
| Bedroom 2 | 3.72 × 2.60 m | Walk-In Closet(s) Parquet |
| Bedroom 3 | 3.65 × 3.00 m | Closet Parquet |
Features
- Carpet Free
- None
- Stacked Townhouse
Financials
Annual Taxes
$3,035.24
Estimated Rental Income
Entire property$3,200 – $4,200/mo
Rental yield6.9% – 9.1%
*Estimates based on comparable rentals in the area. Actual income may vary.
Market Data — Mississauga
Days on market0 days
Buyer's MarketSeller's Market
Based on active listings in Mississauga. Data updates daily.
Demographics — Mississauga
Population
717,961
Avg Household Income
$105,000
Age Distribution
0-19
21%
20-34
20%
35-49
21%
50-64
20%
65+
18%
Ownership71% own · 29% rent
EnglishUrduArabicPunjabiPolish
Getting around
How walkable, bikeable, and transit-friendly this neighbourhood is.
88
/ 100
Walk Score
Very Walkable
74
/ 100
Transit Score
Excellent Transit
69
/ 100
Bike Score
Bikeable
Scores are estimates based on neighbourhood data and are for informational purposes only.
MLS® data courtesy of the Toronto Regional Real Estate Board (TRREB).
The information provided herein must only be used by consumers that have a bona fide interest in the purchase, sale, or lease of real estate and may not be used for any commercial purpose or any other purpose. Listing information is deemed reliable but is not guaranteed accurate by the Toronto Regional Real Estate Board, the listing brokerage, or this website. The trademarks REALTOR®, REALTORS® and the REALTOR® logo are controlled by The Canadian Real Estate Association (CREA) and identify real estate professionals who are members of CREA. MLS®, Multiple Listing Service®, and the associated logos are owned by CREA. Not intended to solicit properties currently listed for sale or buyers under contract.
You may also like
More homes in Mississauga
Hand-picked listings with a similar price range and style.
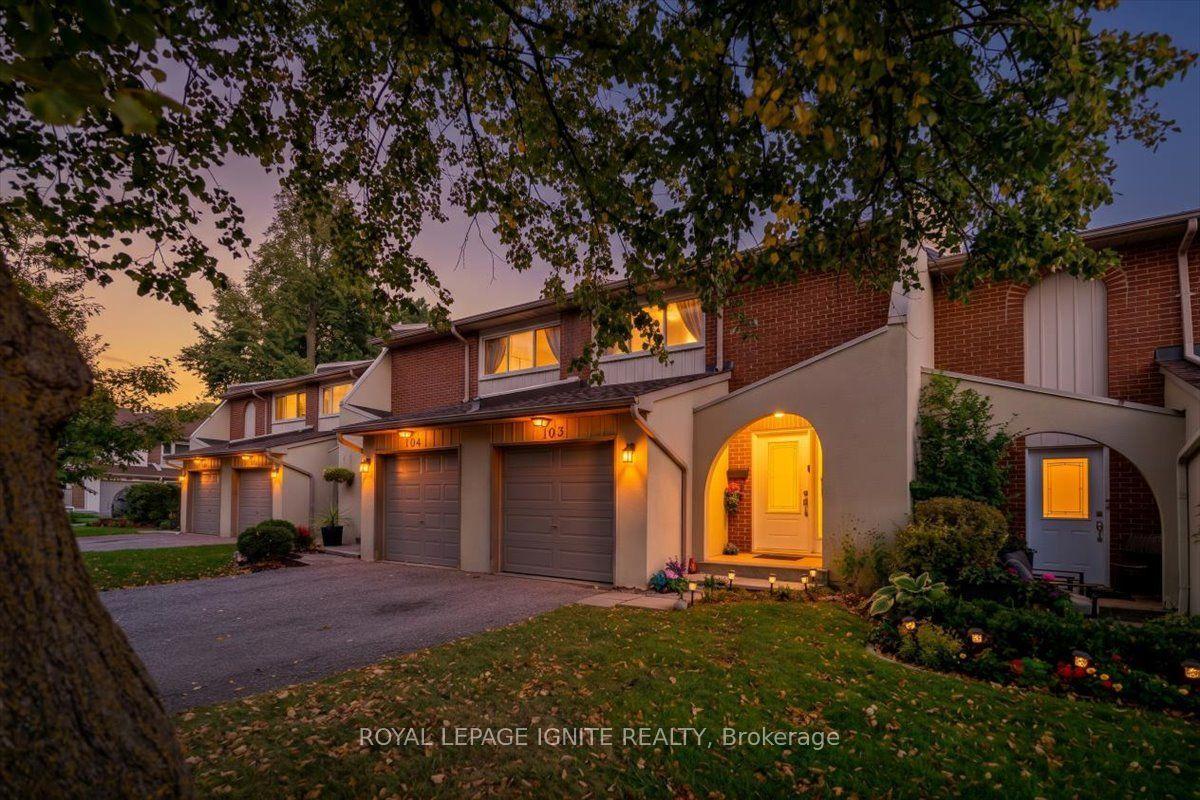
For Sale9 h ago
$658,800
Condo Town
est. $2,888/mo
1180 Mississauga Valley Boulevard #103 ##103, Mississauga Valleys
Mississauga, ON
3 bd
3 ba
1,300
2
MLS# W13882188Royal Lepage Ignite Realty
WhatsApp Aman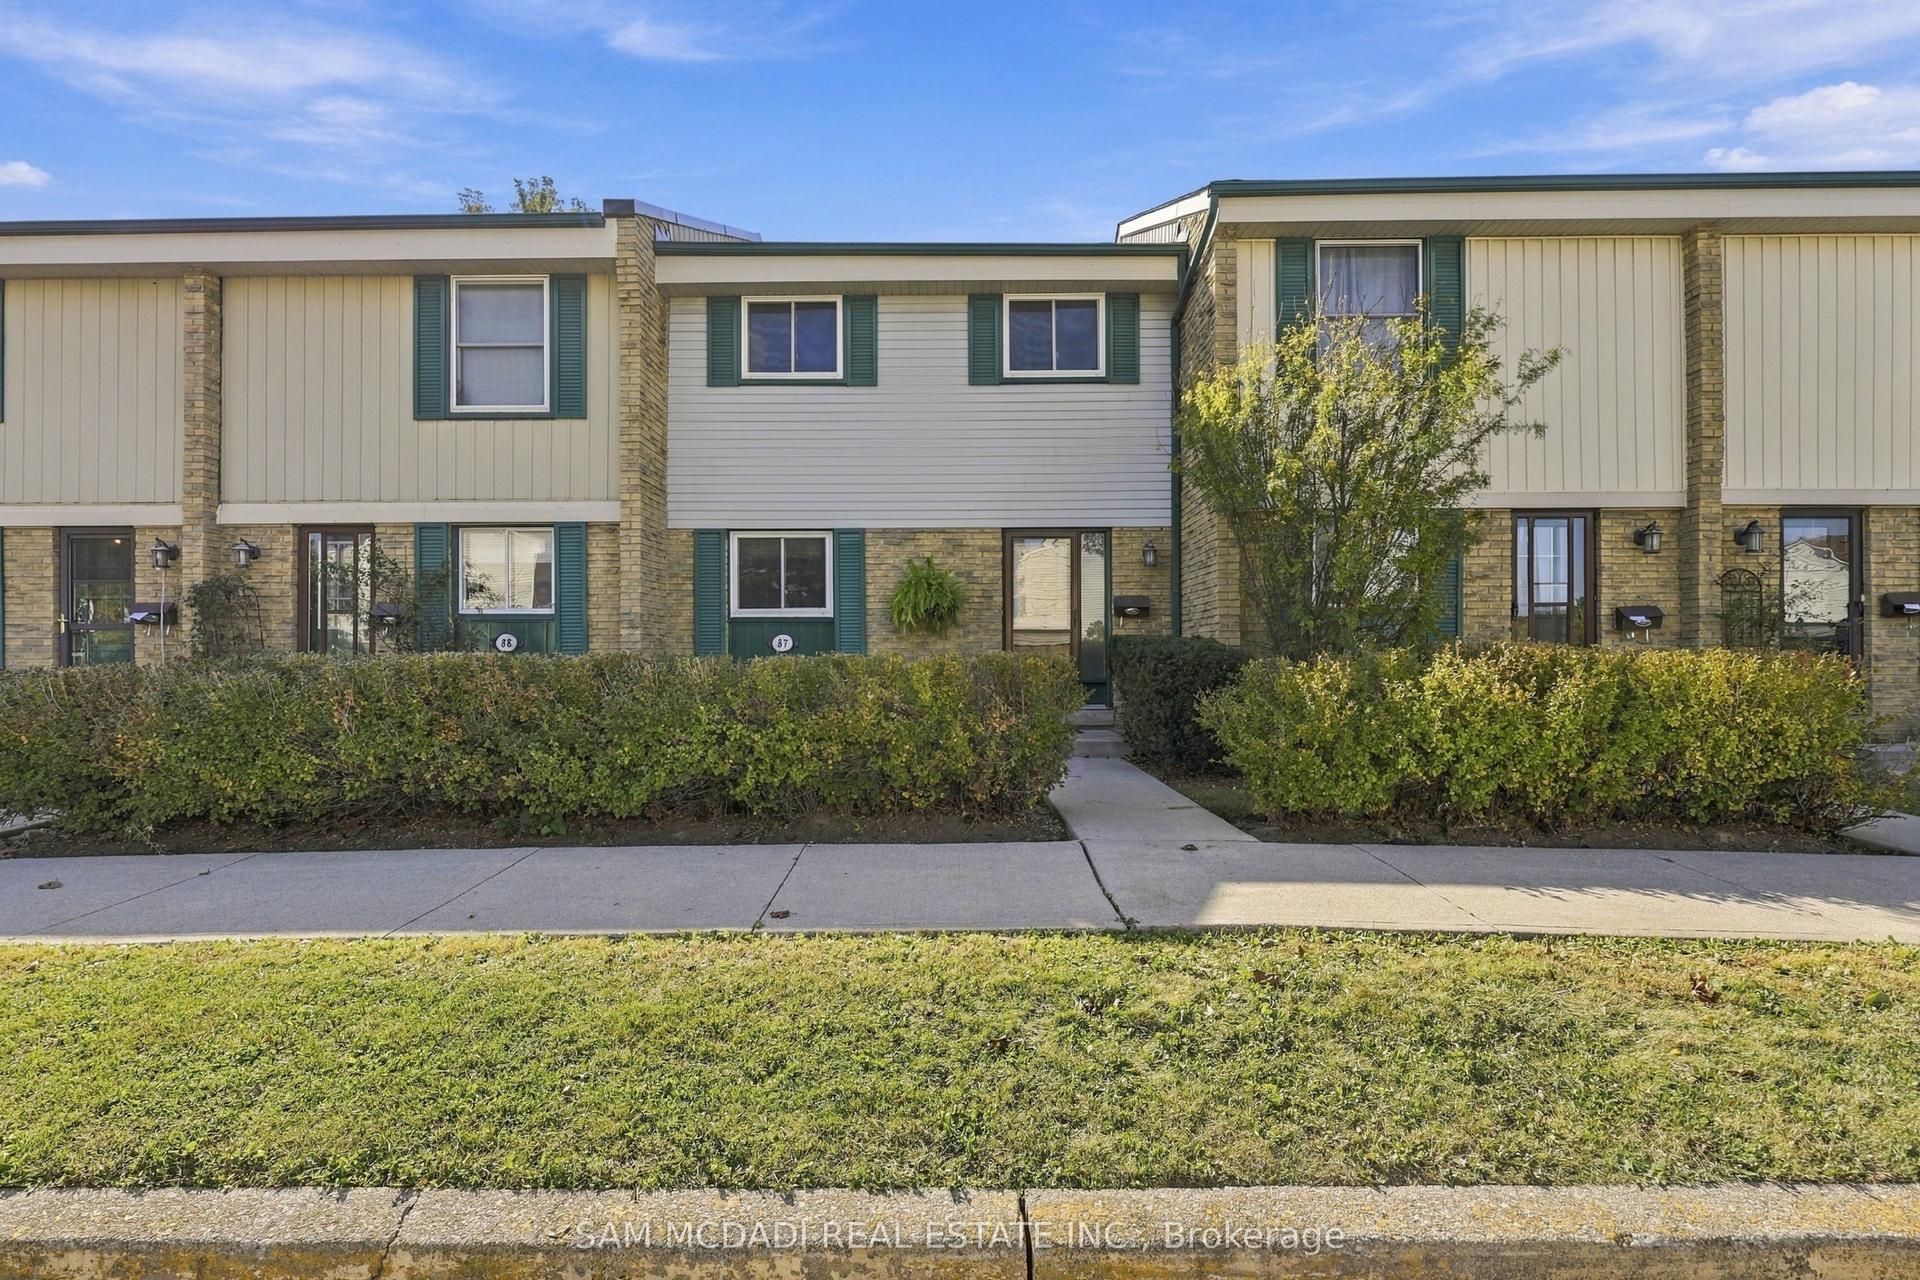
For Sale9 h ago
$575,000
Condo Town
est. $2,521/mo
2779 Gananoque Drive 87 #87, Meadowvale
Mississauga, ON
3 bd
2 ba
1,300
1
MLS# W13881402Sam Mcdadi Real Estate Inc.
WhatsApp Aman