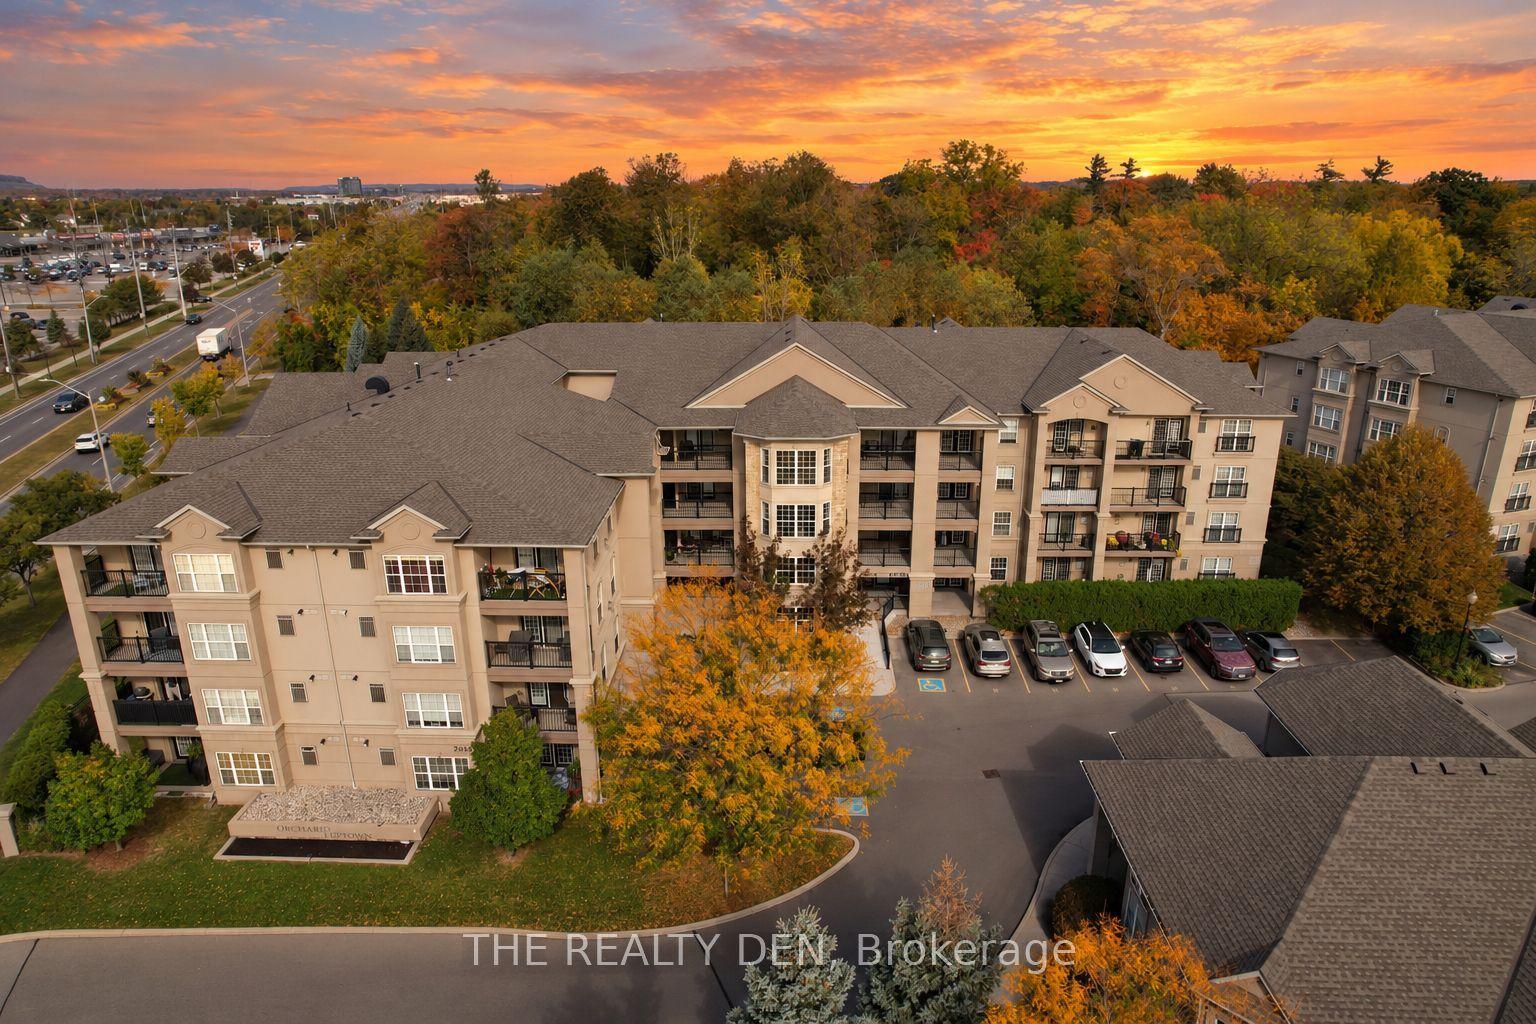
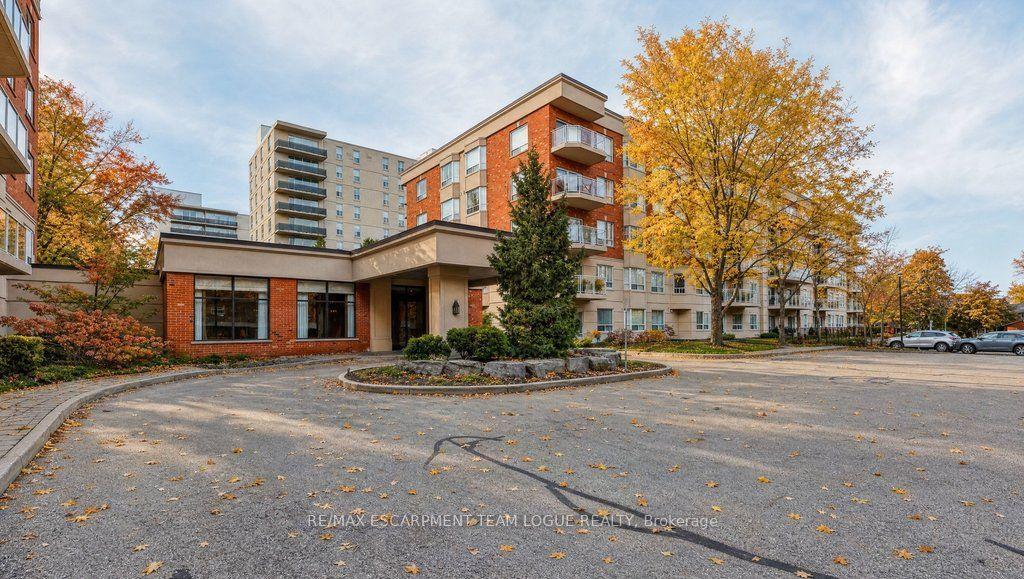
For Sale
Just Listed
1276 Maple Crossing Boulevard 1406 #1406
Roseland, Burlington, ON
$579,900
2Bd
2Ba
1,100+sqft
2Parking
$527/sqft
CondoMLS# W13882290Listed 2026-10-090 DOM
Cooling
Central Air
Just listed! New listings in Burlington often receive offers within the first week.
About this home
Panoramic lake and city views take centre stage, with sweeping outlooks enjoyed from the sunroom and both bedrooms. The well-designed 1,130 sq. ft. layout offers 2 bedrooms, 2 bathrooms and a versatile den/sunroom that makes an ideal sitting area, office or quiet place to take in the view. Generous living and dining areas provide plenty of room to entertain, while the kitchen offers ample cabinetry and pantry storage. In-suite laundry, a storage locker and 2 parking spaces add everyday convenience. All-inclusive condo fees offer exceptional value, covering heat, hydro, water, cable TV, high-speed internet, building insurance and 24/7 concierge/security. Grande Regency is known for its extensive amenities, including a fitness centre, squash and tennis courts, outdoor pool, rooftop patio, lounge and library, party room, guest suites and more. Ideally located just steps from downtown Burlington, Spencer Smith Park, the waterfront and Maple Trail, with convenient access to the QEW, 407 ETR and Burlington GO Station. Toronto and Niagara are approximately a 45-minute drive away, making this an ideal location for commuters and those seeking the best of Burlington living.
PoolWaterfront
Rooms
Main Floor
| Primary Bedroom | 3.07 × 7.29 m | |
| Bedroom | 2.82 × 3.61 m | |
| Living Room | 3.63 × 5.79 m | |
| Dining Room | 2.95 × 3.76 m | |
| Kitchen | 3.02 × 3.33 m | |
| Bathroom | 2.03 × 2.69 m | 3 Pc Bath |
| Bathroom | 3.07 × 2.69 m | 4 Pc Bath |
Features
- Primary Bedroom - Main Floor
- None
- Central Air
- 1 Storey/Apt
Financials
Annual Taxes
$3,391.04
Estimated Rental Income
Entire property$2,600 – $3,500/mo
Rental yield5.4% – 7.2%
*Estimates based on comparable rentals in the area. Actual income may vary.
Market Data — Burlington
Days on market0 days
Buyer's MarketSeller's Market
Based on active listings in Burlington. Data updates daily.
Demographics — Burlington
Population
186,948
Avg Household Income
$125,000
Age Distribution
0-19
20%
20-34
16%
35-49
19%
50-64
22%
65+
23%
Ownership74% own · 26% rent
EnglishFrenchArabicPolishTagalog
Getting around
How walkable, bikeable, and transit-friendly this neighbourhood is.
72
/ 100
Walk Score
Very Walkable
55
/ 100
Transit Score
Good Transit
53
/ 100
Bike Score
Bikeable
Scores are estimates based on neighbourhood data and are for informational purposes only.
MLS® data courtesy of the Toronto Regional Real Estate Board (TRREB).
The information provided herein must only be used by consumers that have a bona fide interest in the purchase, sale, or lease of real estate and may not be used for any commercial purpose or any other purpose. Listing information is deemed reliable but is not guaranteed accurate by the Toronto Regional Real Estate Board, the listing brokerage, or this website. The trademarks REALTOR®, REALTORS® and the REALTOR® logo are controlled by The Canadian Real Estate Association (CREA) and identify real estate professionals who are members of CREA. MLS®, Multiple Listing Service®, and the associated logos are owned by CREA. Not intended to solicit properties currently listed for sale or buyers under contract.
You may also like
More homes in Burlington
Hand-picked listings with a similar price range and style.
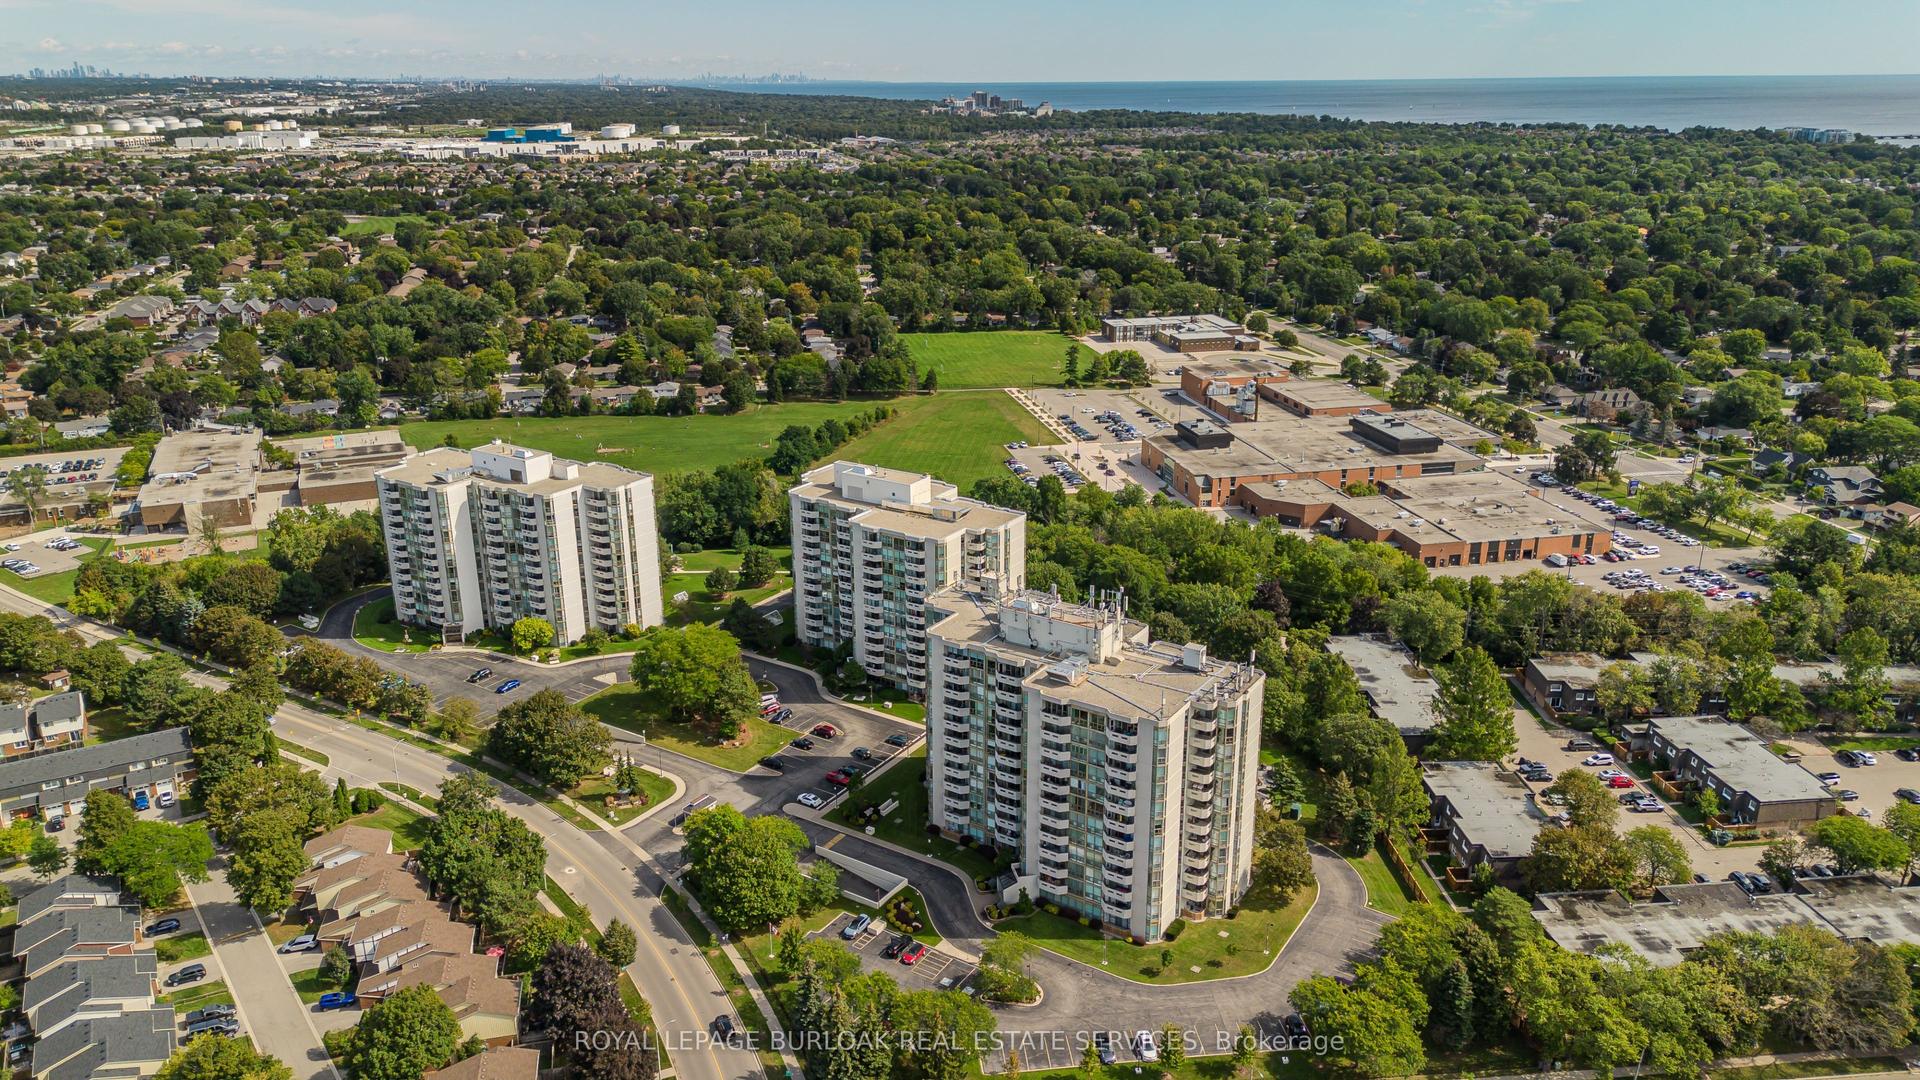
For Sale8 h ago
$619,000
Condo
est. $2,714/mo
5080 Pinedale Avenue 1006 #1006, Appleby
Burlington, ON
2 bd
2 ba
1,300
2
MLS# W13882488Royal Lepage Burloak Real Estate…
WhatsApp Aman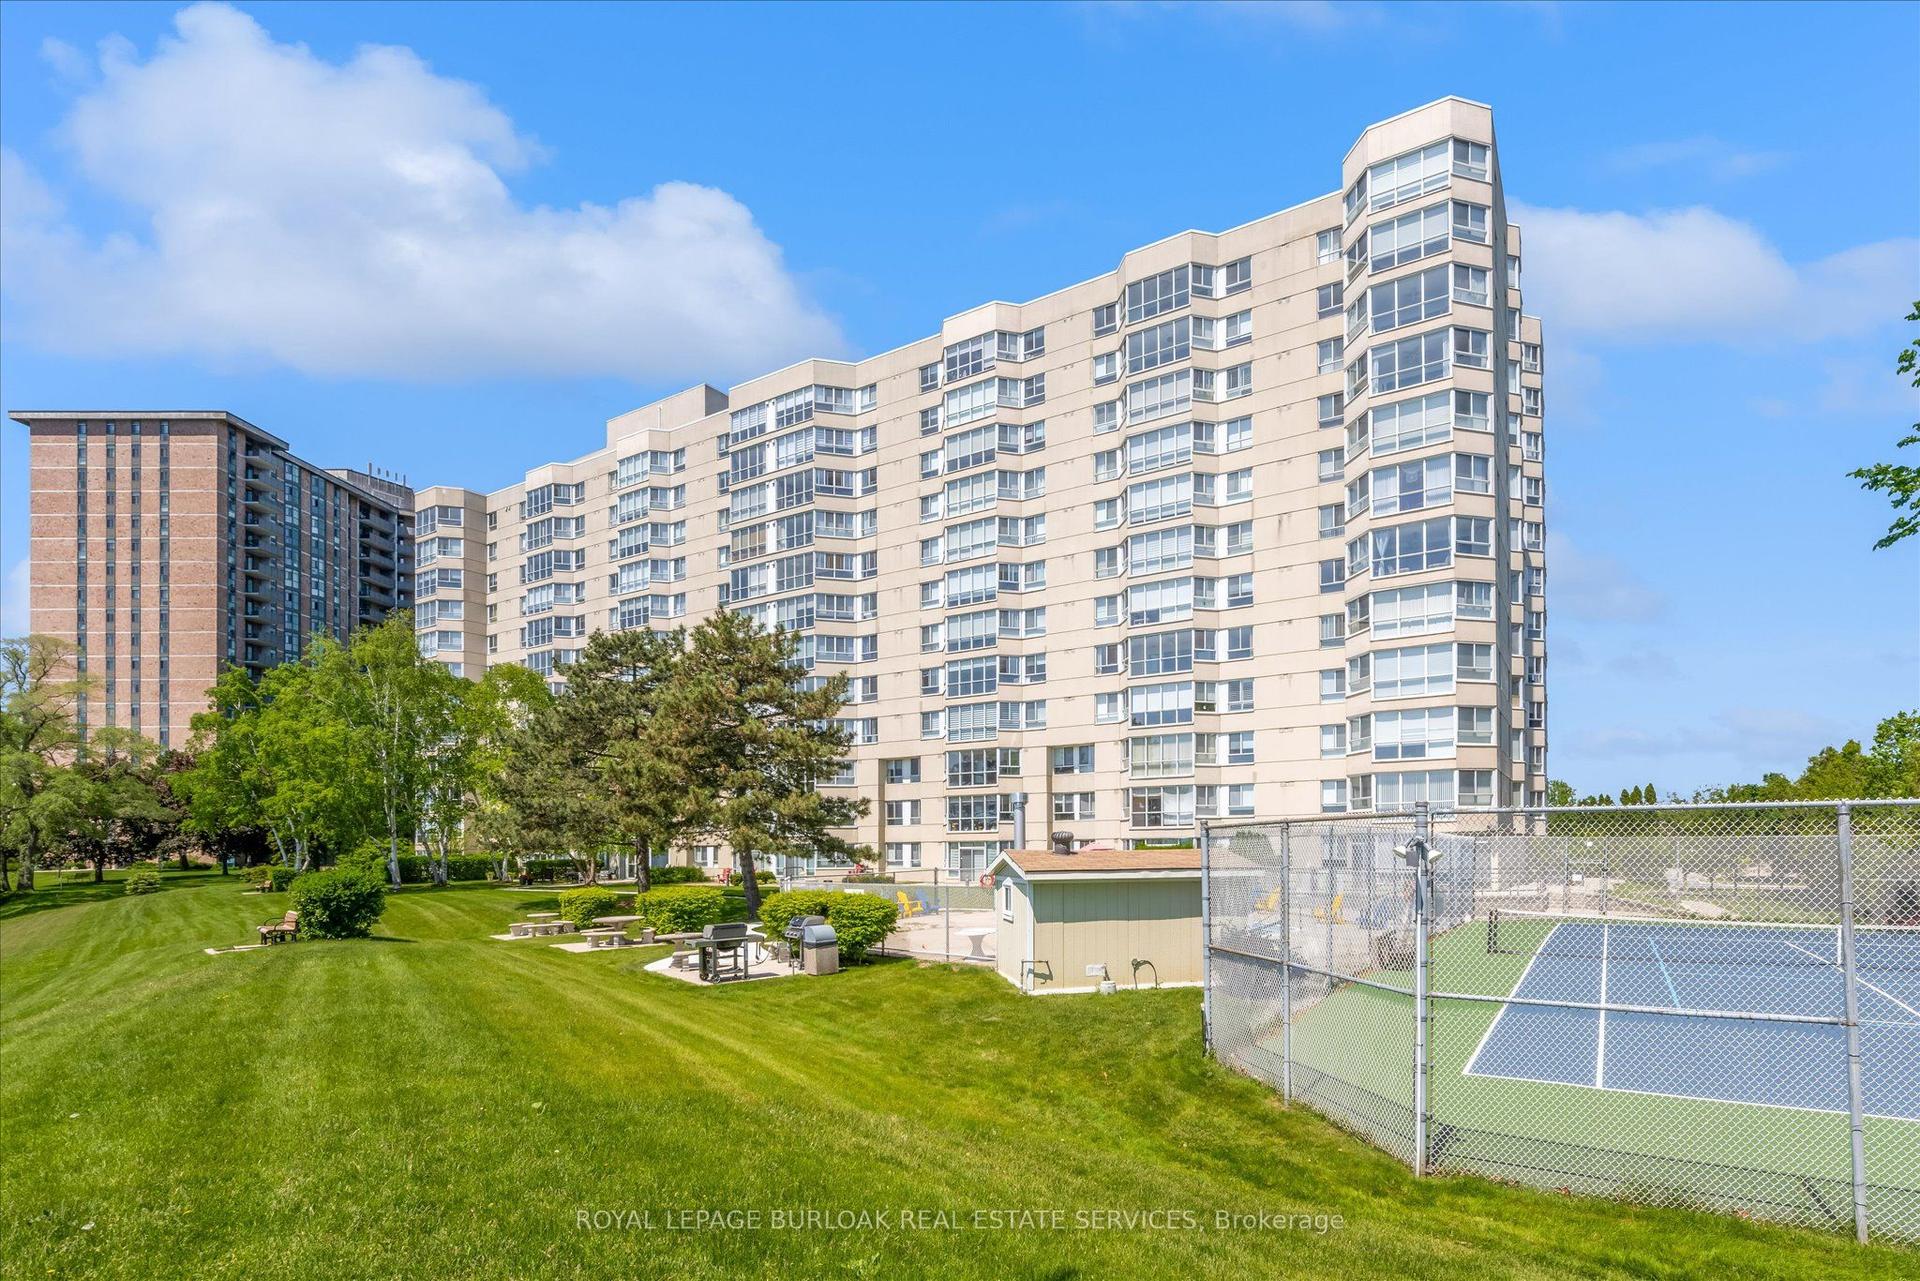
For Sale1 month ago
$649,000
Condo
est. $2,845/mo
5280 Lakeshore Road 510 #510, Appleby
Burlington, ON
2 bd
2 ba
1,500
1
MLS# W13749854Royal Lepage Burloak Real Estate…
WhatsApp Aman