For Sale
Just Listed
5080 Pinedale Avenue 1006 #1006
Appleby, Burlington, ON
$619,000
2Bd
2Ba
1,300+sqft
2Parking
$476/sqft
CondoMLS# W13882488Listed 2026-10-090 DOM
Heating
Water Heater Owned
Cooling
Central Air
Just listed! New listings in Burlington often receive offers within the first week.
About this home
Perched on the 10th floor with sweeping Niagara Escarpment views and glorious sunsets, 1006-5080 Pinedale Ave is a spacious end-unit condo offering approx. 1,219 sf of living space, 2 bedrooms and 2 full baths. With added privacy, generous principal rooms, expansive windows and a private balcony, this residence offers an opportunity to introduce your own style and finishes while enjoying maintenance-free living. The spacious living and dining areas feature hardwood flooring and large windows that fill the space with natural light. The living room opens to a private balcony, offering beautiful escarpment views and a peaceful setting to unwind while enjoying spectacular sunsets. The adjoining dining area provides room for entertaining, while the generous eat-in kitchen features extensive cabinetry, ample counter space and room for casual dining, with excellent potential to personalize. The primary bedroom offers generous proportions, a W/I closet and private 4-pc ensuite. A second spacious bedroom provides flexibility for guests or additional living space, complemented by a 3-pc main bath. A bright, window-lined sunroom offers an ideal home office with impressive views. Convenient in-suite laundry completes the layout. Pinedale Estates offers a vibrant, active social community with amenities including an indoor pool, hot tub, fitness centre and recreation spaces, creating opportunities to stay active, socialize and connect with neighbours. Located in South Burlington, close to parks, walking trails, shopping, restaurants and everyday conveniences, with easy access to Appleby GO, major highways and the Lake Ontario waterfront. Offering spacious condo living, added end-unit privacy, spectacular escarpment views and a welcoming community atmosphere, this is an appealing choice for those looking to downsize without compromising on space, comfort or lifestyle.
PoolWaterfrontHardwood
Rooms
Main Floor
| Utility Room | 2.01 × 1.78 m | |
| Primary Bedroom | 3.33 × 5.59 m | |
| Bedroom 2 | 3.38 × 4.60 m | |
| Sunroom | 3.33 × 2.11 m | |
| Kitchen | 3.28 × 4.24 m | |
| Living Room | 4.22 × 3.78 m | |
| Dining Room | 5.21 × 3.12 m |
Features
- Auto Garage Door Remote
- Water Heater Owned
- None
- Central Air
- 1 Storey/Apt
Financials
Annual Taxes
$3,228.6
Estimated Rental Income
Entire property$2,600 – $3,500/mo
Rental yield5.0% – 6.8%
*Estimates based on comparable rentals in the area. Actual income may vary.
Market Data — Burlington
Days on market0 days
Buyer's MarketSeller's Market
Based on active listings in Burlington. Data updates daily.
Demographics — Burlington
Population
186,948
Avg Household Income
$125,000
Age Distribution
0-19
20%
20-34
16%
35-49
19%
50-64
22%
65+
23%
Ownership74% own · 26% rent
EnglishFrenchArabicPolishTagalog
Getting around
How walkable, bikeable, and transit-friendly this neighbourhood is.
77
/ 100
Walk Score
Very Walkable
62
/ 100
Transit Score
Good Transit
56
/ 100
Bike Score
Bikeable
Scores are estimates based on neighbourhood data and are for informational purposes only.
MLS® data courtesy of the Toronto Regional Real Estate Board (TRREB).
The information provided herein must only be used by consumers that have a bona fide interest in the purchase, sale, or lease of real estate and may not be used for any commercial purpose or any other purpose. Listing information is deemed reliable but is not guaranteed accurate by the Toronto Regional Real Estate Board, the listing brokerage, or this website. The trademarks REALTOR®, REALTORS® and the REALTOR® logo are controlled by The Canadian Real Estate Association (CREA) and identify real estate professionals who are members of CREA. MLS®, Multiple Listing Service®, and the associated logos are owned by CREA. Not intended to solicit properties currently listed for sale or buyers under contract.
You may also like
More homes in Burlington
Hand-picked listings with a similar price range and style.
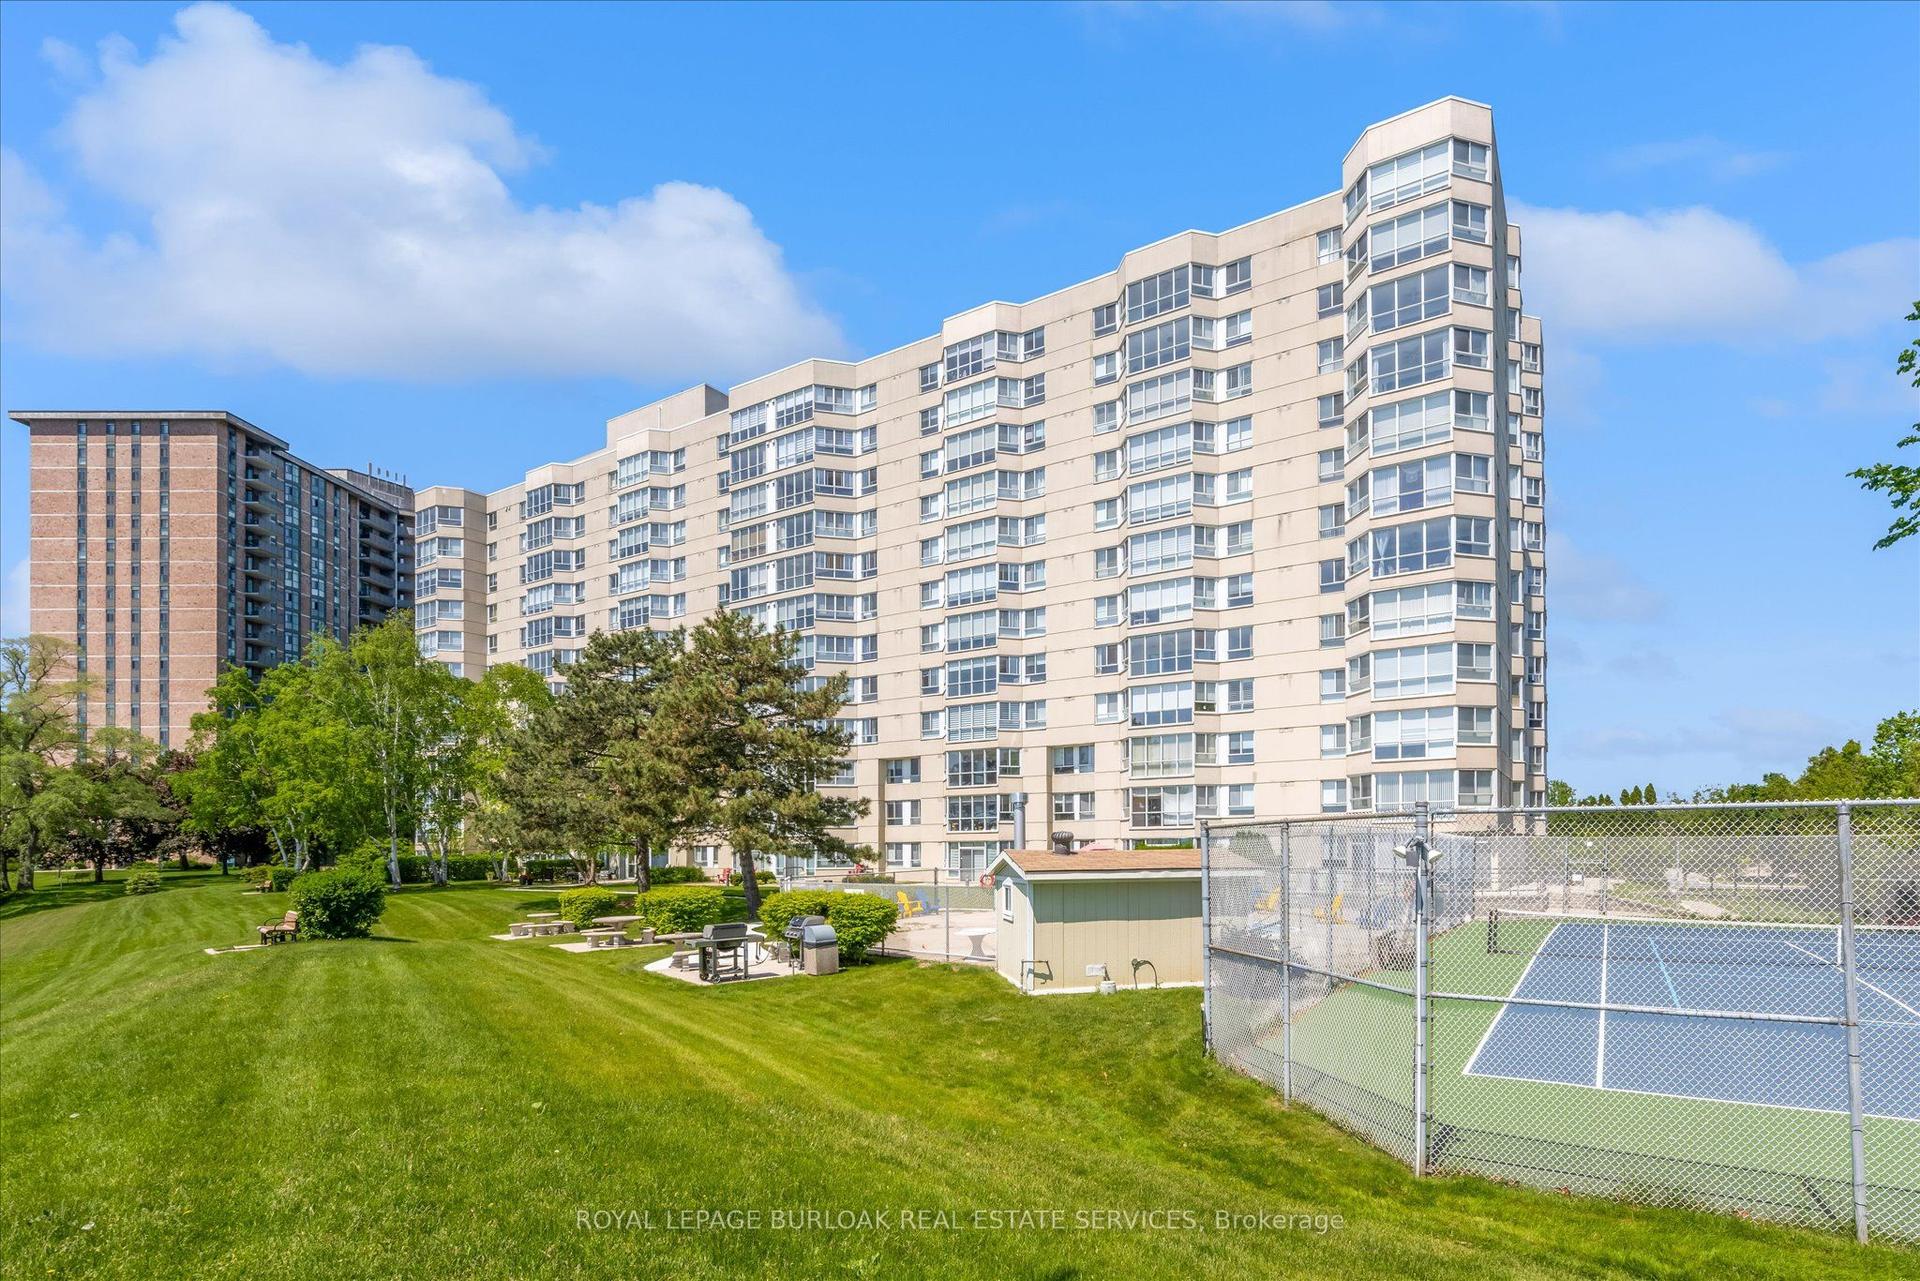
For Sale1 month ago
$649,000
Condo
est. $2,845/mo
5280 Lakeshore Road 510 #510, Appleby
Burlington, ON
2 bd
2 ba
1,500
1
MLS# W13749854Royal Lepage Burloak Real Estate…
WhatsApp Aman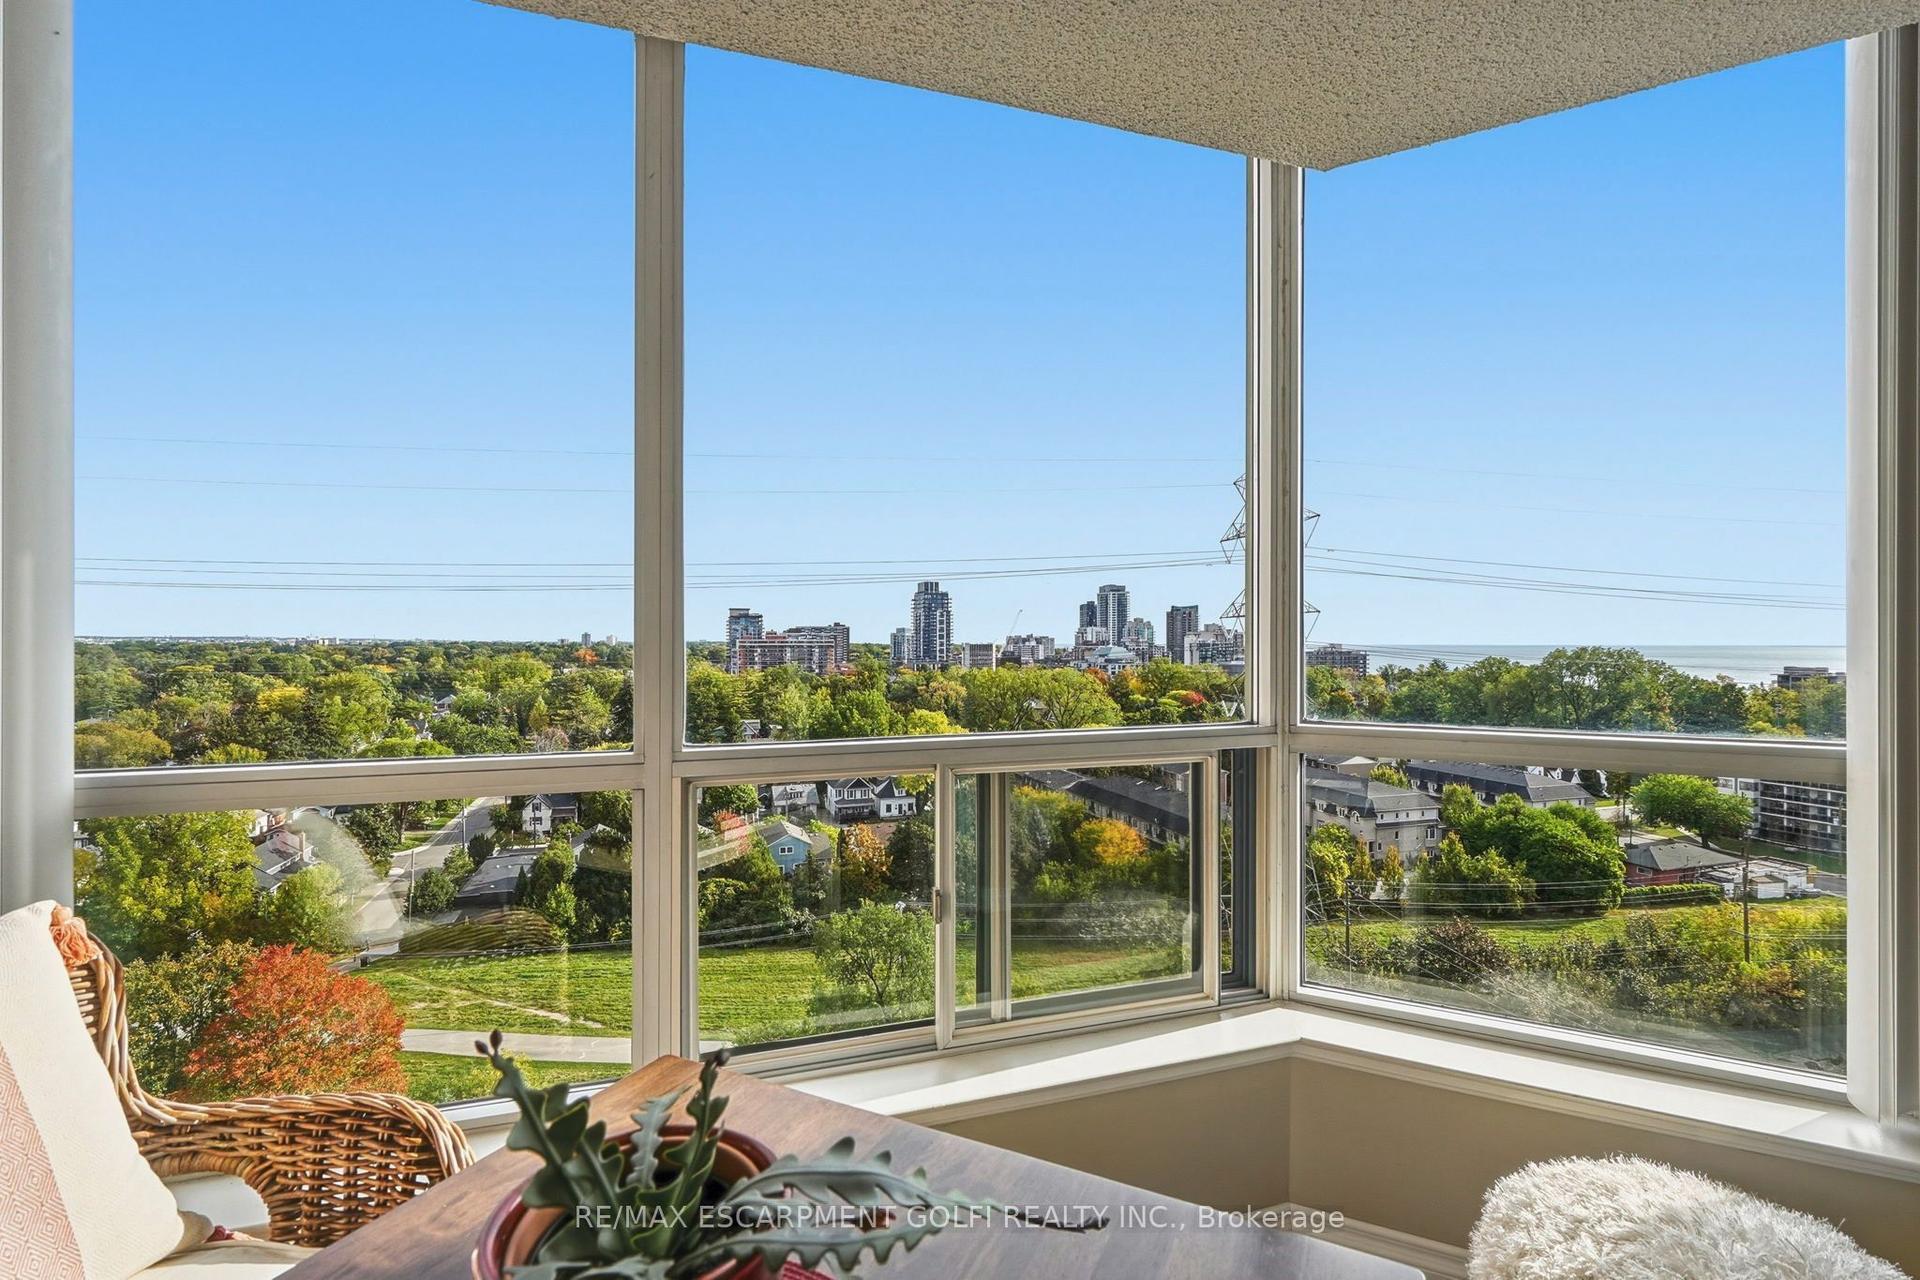
For Sale9 h ago
$579,900
Condo
est. $2,542/mo
1276 Maple Crossing Boulevard 1406 #1406, Roseland
Burlington, ON
2 bd
2 ba
1,100
2
MLS# W13882290Re/Max Escarpment Golfi Realty In…
WhatsApp Aman