For Lease
Just Listed
2230 Lake Shore Boulevard W 107 #107
Mimico, Toronto, ON
$4,600
2+1Bd
3Ba
1,500+sqft
1Parking
$3/sqft
Condo TownMLS# W13882706Listed 2026-10-091 DOM
Cooling
Central Air
Basement
Finished
Just listed! New listings in Toronto often receive offers within the first week.
About this home
Welcome to spacious, sun-filled living in the heart of Humber Bay Shores. This impressive two-bedroom plus den condo townhouse offers 2,182 sq. ft. of total living space, lush park views and an extraordinary private terrace.The chef-inspired kitchen features an oversized island, perfect for meal preparation, casual dining and gathering with friends and family. The open-concept dining area flows onto a spacious wraparound balcony, ideal for morning coffee or outdoor dining.The primary bedroom features a walk-in closet, a 3-piece ensuite and a walkout to a second wraparound balcony. The second bedroom enjoys its own walk-in closet and 4-piece ensuite, providing comfort and privacy.A versatile lower-level living area offers space for a home office, media room or quiet lounge, with direct access to your private garage. The spacious third-floor den includes a walk-in closet and Murphy bed, offering flexibility for work or overnight guests. Outside, the expansive private terrace showcases views of lush greenery creating a beautiful setting for entertaining or unwinding. With generous interiors and outdoor access on multiple levels, this home offers an inviting balance of space, comfort and convenience. *Some photos have been virtually staged.
GarageWalkout
Rooms
Main Floor
| Primary Bedroom | 6.40 × 4.17 m | 3 Pc Ensuite Balcony Walk-In Closet(s) |
| Bedroom 2 | 3.23 × 4.45 m | 4 Pc Ensuite Window Floor to Ceiling Walk-In Closet(s) |
| Kitchen | 5.61 × 4.48 m | Quartz Counter Renovated |
| Living Room | 4.27 × 3.75 m | Hardwood Floor Electric Fireplace W/O To Terrace |
| Dining Room | 4.27 × 3.75 m | Hardwood Floor Combined w/Living |
Second Floor
| Primary Bedroom | 4.57 × 4.24 m | Hardwood Floor W/O To Terrace 3 Pc Ensuite |
| Bedroom 2 | 4.54 × 3.35 m | Hardwood Floor Window Floor to Ceiling 3 Pc Ensuite |
| Den | 5.61 × 2.04 m | Hardwood Floor Window Floor to Ceiling |
| Kitchen | 5.41 × 4.46 m | Centre Island Stainless Steel Appl Overlooks Park |
| Living Room | 4.32 × 2.60 m | Combined w/Dining Open Concept Large Window |
| Dining Room | 4.32 × 3.30 m | W/O To Balcony Window Floor to Ceiling Pot Lights |
Third Floor
| Loft | 5.31 × 5.89 m | W/O To Terrace Murphy Bed Walk-In Closet(s) |
Upper
| Loft | 5.94 × 5.49 m | Walk-In Closet(s) Murphy Bed W/O To Patio |
Lower
| Family Room | 6.07 × 6.07 m | Hardwood Floor Access To Garage B/I Desk |
| Mud Room | 1.98 × 2.03 m | Access To Garage Pot Lights |
| Family Room | 8.64 × 6.49 m | Access To Garage Open Concept Combined w/Laundry |
Features
- Carpet Free
- Finished
- Central Air
- 3-Storey
Financials
Estimated Rental Income
Entire property$2,600 – $3,500/mo
Rental yield678.3% – 913.0%
*Estimates based on comparable rentals in the area. Actual income may vary.
Market Data — Toronto
Days on market1 days
Buyer's MarketSeller's Market
Based on active listings in Toronto. Data updates daily.
Demographics — Toronto
Population
2,794,356
Avg Household Income
$102,000
Age Distribution
0-19
19%
20-34
24%
35-49
21%
50-64
19%
65+
17%
Ownership53% own · 47% rent
EnglishMandarinCantoneseTagalogTamil
Other rentals like this
Similar rentals in Toronto
Same property type, similar price, similar size — currently for rent.
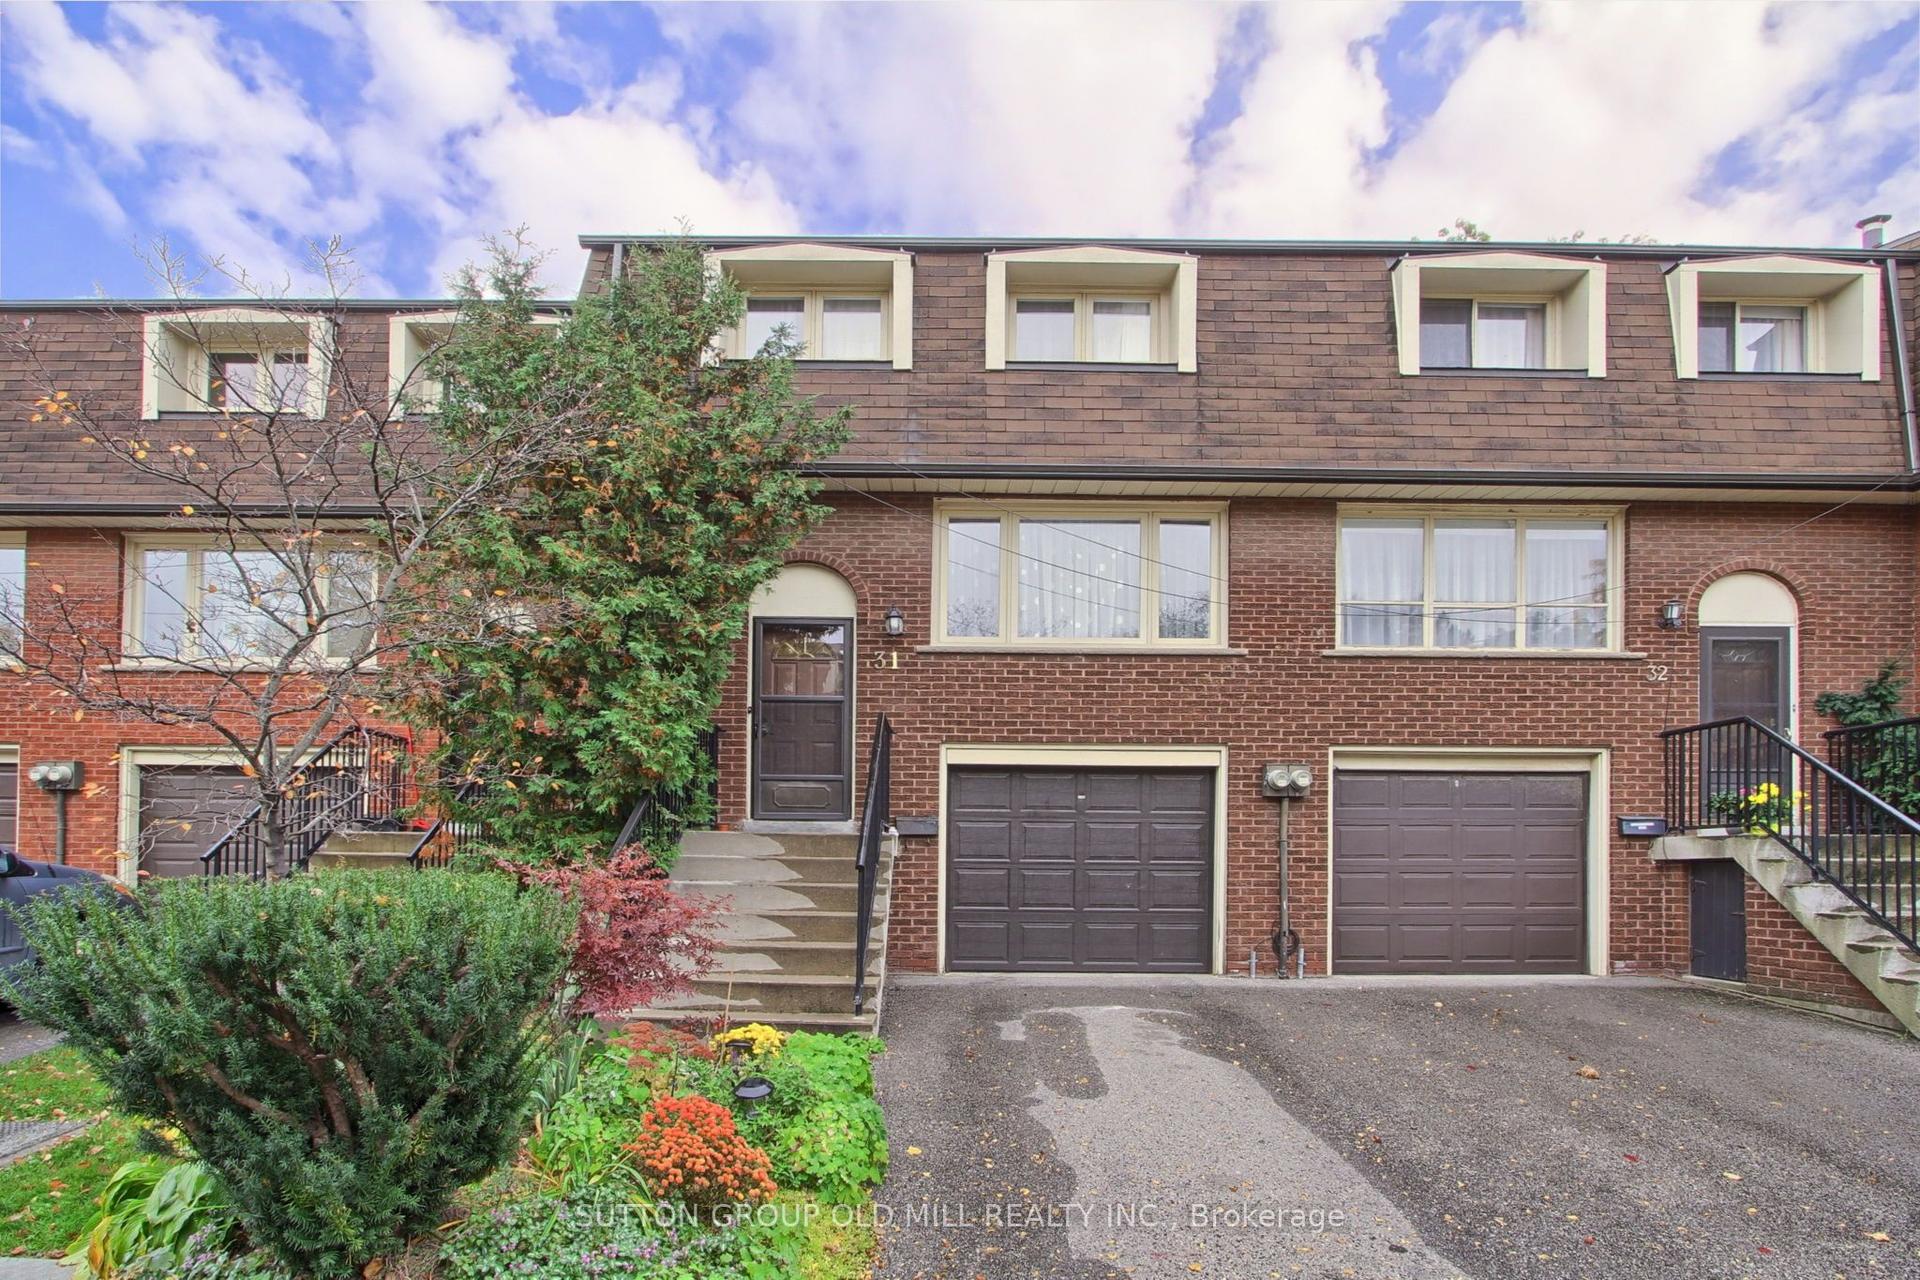
For Lease2 days ago
$3,500
Condo Town
31 Silver Shadow Path, Markland Wood
Toronto, ON
3 bd
2 ba
1,300
2
MLS# W13880144Sutton Group Old Mill Realty Inc.
WhatsApp Aman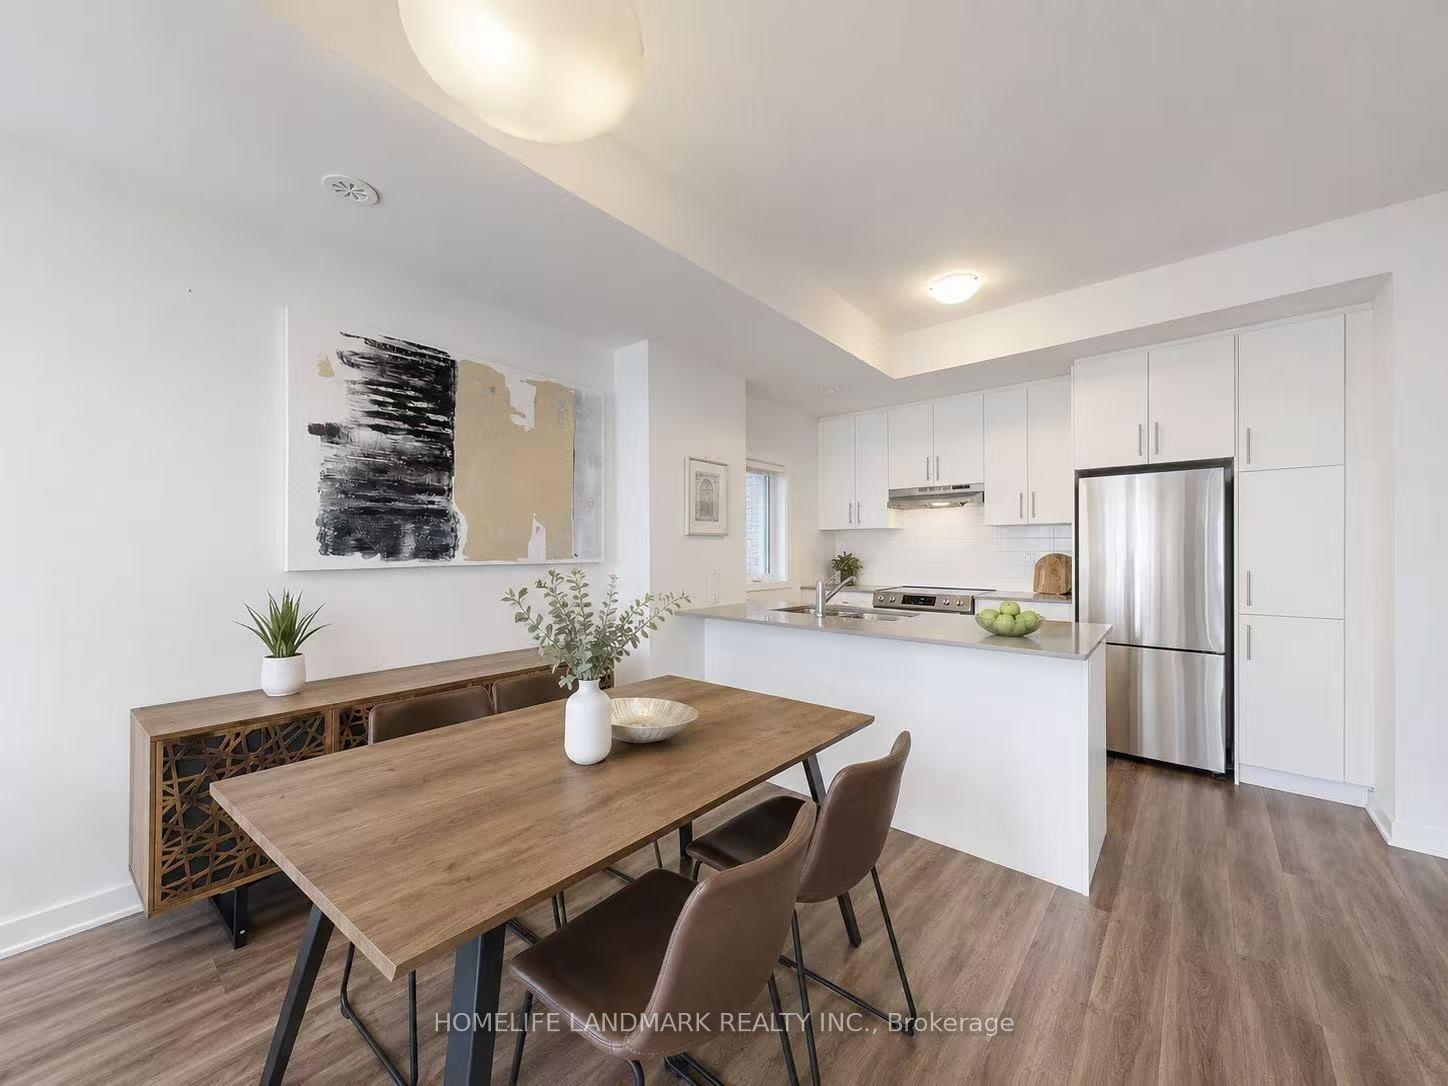
For Lease13 days ago
$3,500
Condo Town
10 Lloyd Janes Lane 186 #186, New Toronto
Toronto, ON
3 bd
3 ba
1,300
1
MLS# W13833436Homelife Landmark Realty Inc.
WhatsApp Aman

Getting around
How walkable, bikeable, and transit-friendly this neighbourhood is.
90
/ 100
Walk Score
Walker's Paradise
82
/ 100
Transit Score
Excellent Transit
59
/ 100
Bike Score
Bikeable
Scores are estimates based on neighbourhood data and are for informational purposes only.
MLS® data courtesy of the Toronto Regional Real Estate Board (TRREB).
The information provided herein must only be used by consumers that have a bona fide interest in the purchase, sale, or lease of real estate and may not be used for any commercial purpose or any other purpose. Listing information is deemed reliable but is not guaranteed accurate by the Toronto Regional Real Estate Board, the listing brokerage, or this website. The trademarks REALTOR®, REALTORS® and the REALTOR® logo are controlled by The Canadian Real Estate Association (CREA) and identify real estate professionals who are members of CREA. MLS®, Multiple Listing Service®, and the associated logos are owned by CREA. Not intended to solicit properties currently listed for sale or buyers under contract.