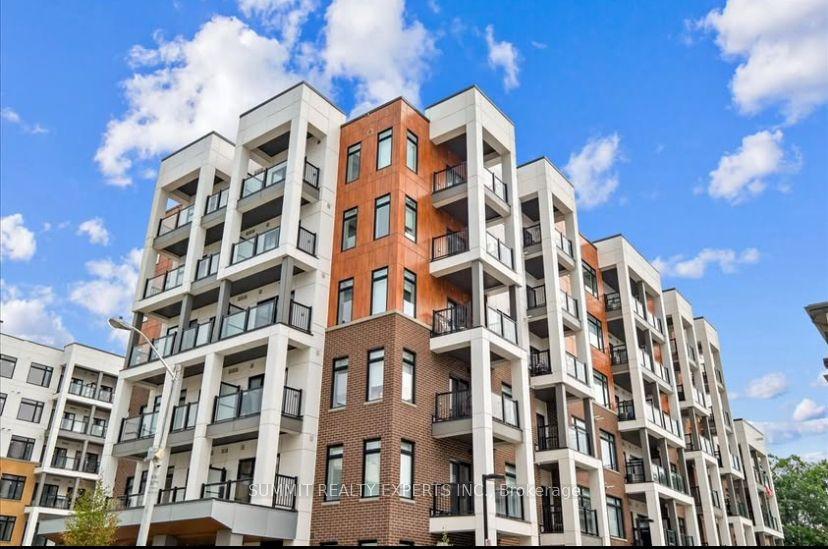
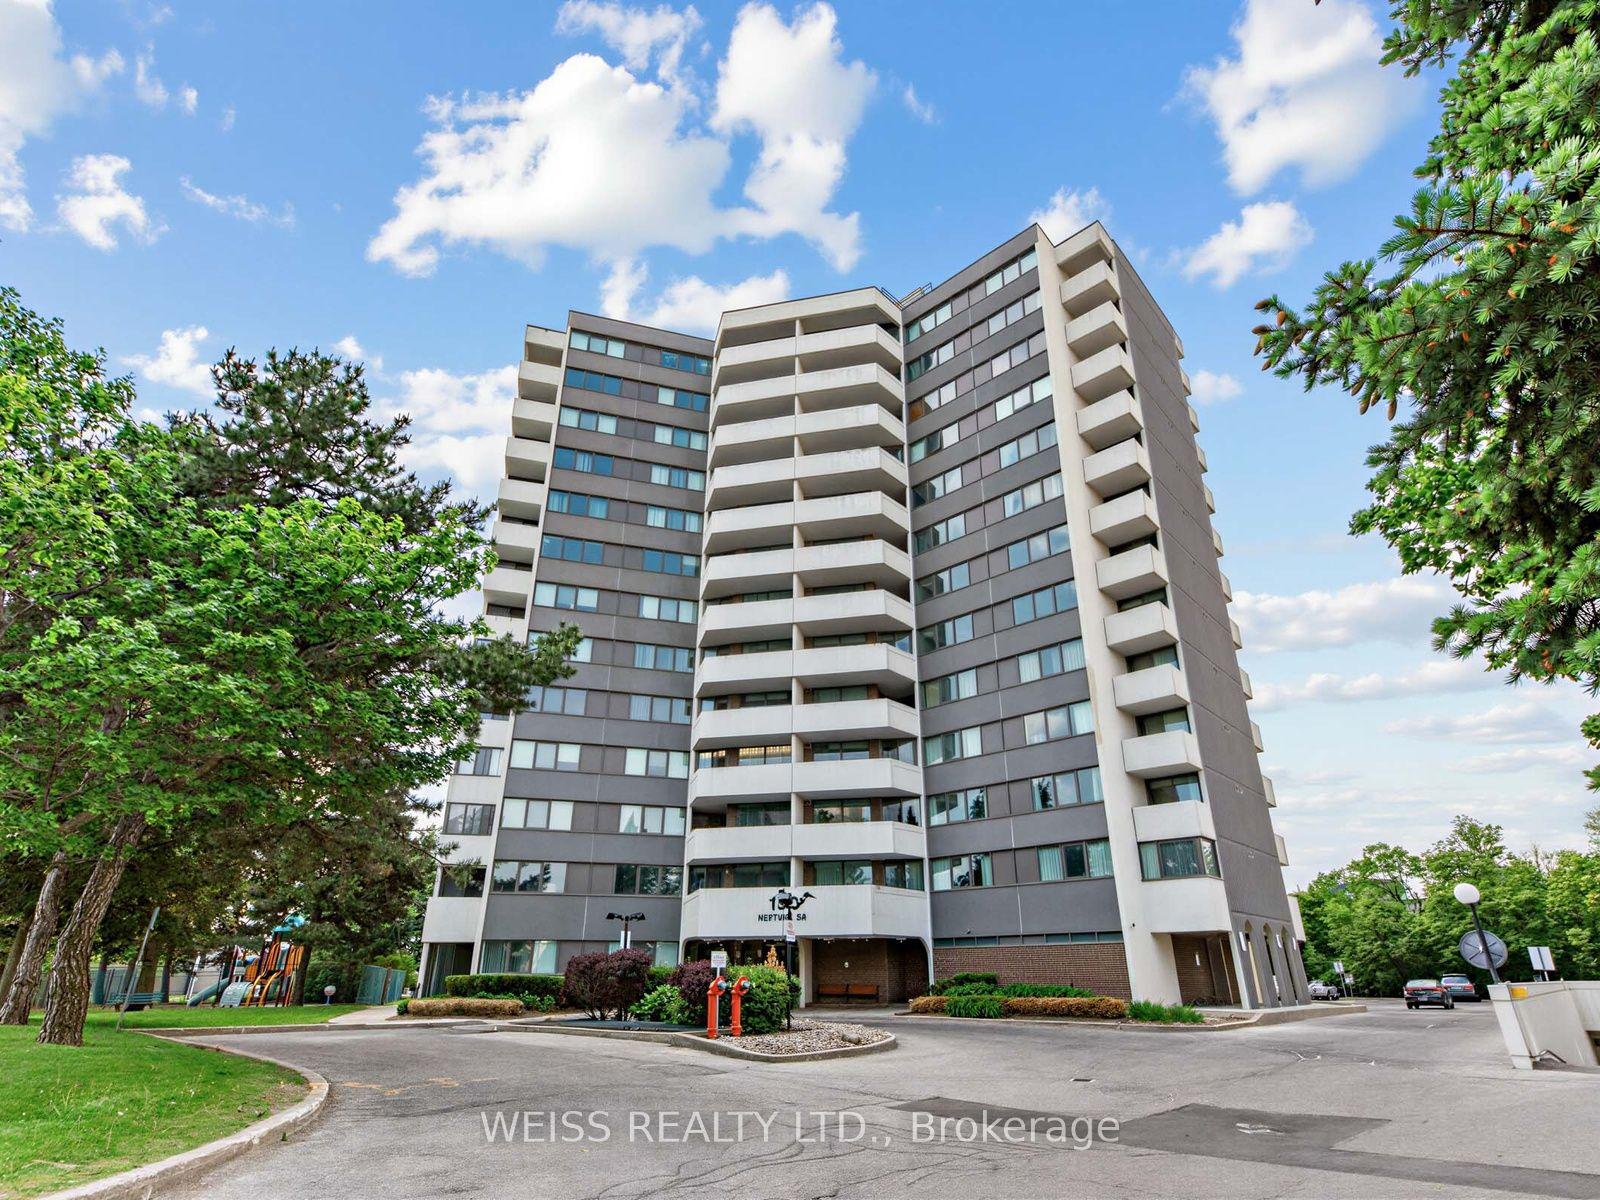
For Sale
Just Listed
627 The West Mall 1507 #1507
Eringate-Centennial-West Deane, Toronto, ON
$625,000
3+1Bd
2Ba
1,500+sqft
1Parking
$417/sqft
CondoMLS# W13883238Listed 2026-10-090 DOM
Cooling
Central Air
Just listed! New listings in Toronto often receive offers within the first week.
About this home
Bright, spacious, and beautifully renovated, this stunning 3+1 bedroom, 2 full bathroom bungalow-style suite offers approximately 1,500 sq. ft. of comfortable living space - perfect for first-time buyers, downsizers, and savvy investors alike. Move-in ready, the suite features a renovated kitchen, fresh paint throughout, new lighting, updated hardware, and freshly lacquered parquet flooring. Enjoy spectacular unobstructed southern panoramic views from nearly every room, including the living room, den, primary bedroom, second bedroom, and solarium/third bedroom, filling the home with incredible natural light throughout the day. Step onto the oversized balcony and take in breathtaking skyline views - including the CN Tower on clear sunny days. A rare oversized ensuite locker room adds exceptional in-suite storage and convenience. Located in the well-maintained Summit Ridge Condos, residents enjoy outstanding amenities including indoor and outdoor pools, sauna, fitness centre, recreation room, bike storage, and ample visitor parking. Commuters will appreciate the unbeatable location with quick access to Highways 427, 401, and the QEW/Gardiner, making travel across the GTA seamless. The all-inclusive maintenance fees provide exceptional value and peace of mind, covering heat, hydro, water, cable, internet, building insurance, and common elements. Surrounded by grocery stores, shopping, schools, parks, trails, and public transit, this bright and spacious suite offers the perfect blend of comfort, convenience, and lifestyle in a prime location.
Renovated
Rooms
Other
| Living Room | 5.82 × 3.44 m | Parquet Open Concept W/O To Balcony |
| Dining Room | 3.66 × 2.71 m | Parquet Open Concept Combined w/Living |
| Family Room | 3.57 × 2.17 m | Parquet Separate Room Large Window |
| Kitchen | 4.18 × 3.35 m | Tile Floor Family Size Kitchen Breakfast Area |
| Primary Bedroom | 5.18 × 3.41 m | Laminate 4 Pc Ensuite Walk-In Closet(s) |
| Bedroom 2 | 3.96 × 2.93 m | Broadloom Large Window Double Closet |
| Bedroom 3 | 14.00 × 3.05 m | Broadloom Large Window Double Closet |
Features
- Other
- None
- Central Air
- Apartment
Financials
Annual Taxes
$2,025.7
Estimated Rental Income
Entire property$3,200 – $4,200/mo
Rental yield6.1% – 8.1%
*Estimates based on comparable rentals in the area. Actual income may vary.
Market Data — Toronto
Days on market0 days
Buyer's MarketSeller's Market
Based on active listings in Toronto. Data updates daily.
Demographics — Toronto
Population
2,794,356
Avg Household Income
$102,000
Age Distribution
0-19
19%
20-34
24%
35-49
21%
50-64
19%
65+
17%
Ownership53% own · 47% rent
EnglishMandarinCantoneseTagalogTamil
Getting around
How walkable, bikeable, and transit-friendly this neighbourhood is.
93
/ 100
Walk Score
Walker's Paradise
73
/ 100
Transit Score
Excellent Transit
62
/ 100
Bike Score
Bikeable
Scores are estimates based on neighbourhood data and are for informational purposes only.
MLS® data courtesy of the Toronto Regional Real Estate Board (TRREB).
The information provided herein must only be used by consumers that have a bona fide interest in the purchase, sale, or lease of real estate and may not be used for any commercial purpose or any other purpose. Listing information is deemed reliable but is not guaranteed accurate by the Toronto Regional Real Estate Board, the listing brokerage, or this website. The trademarks REALTOR®, REALTORS® and the REALTOR® logo are controlled by The Canadian Real Estate Association (CREA) and identify real estate professionals who are members of CREA. MLS®, Multiple Listing Service®, and the associated logos are owned by CREA. Not intended to solicit properties currently listed for sale or buyers under contract.
You may also like
More homes in Toronto
Hand-picked listings with a similar price range and style.
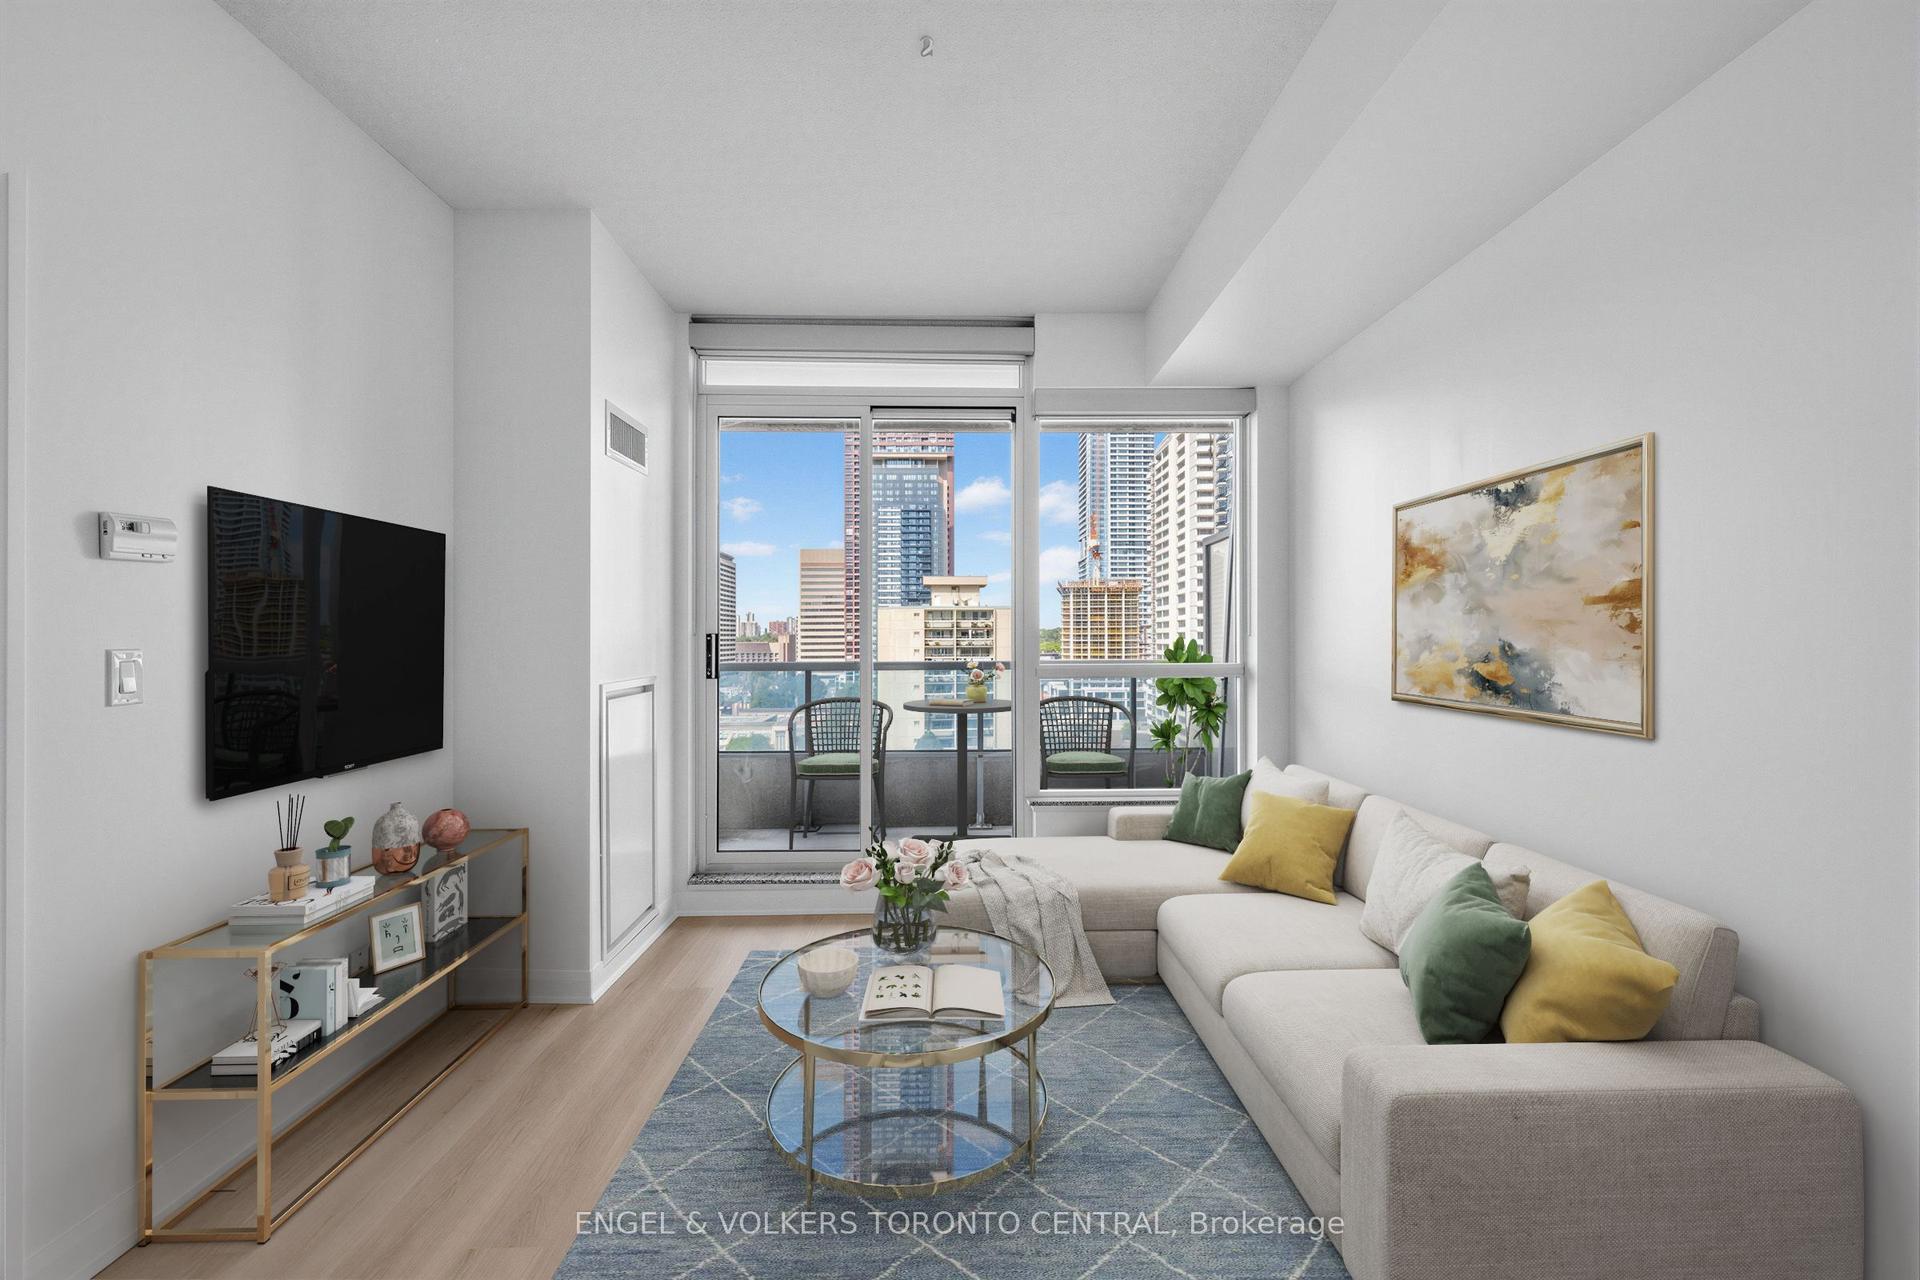
For Sale10 days ago
$569,000
Condo
est. $2,495/mo
500 Sherbourne Street 1101 #1101, North St. James Town
Toronto, ON
1+1 bd
1 ba
650
0
MLS# C13839560Engel & Volkers Toronto Central
WhatsApp Aman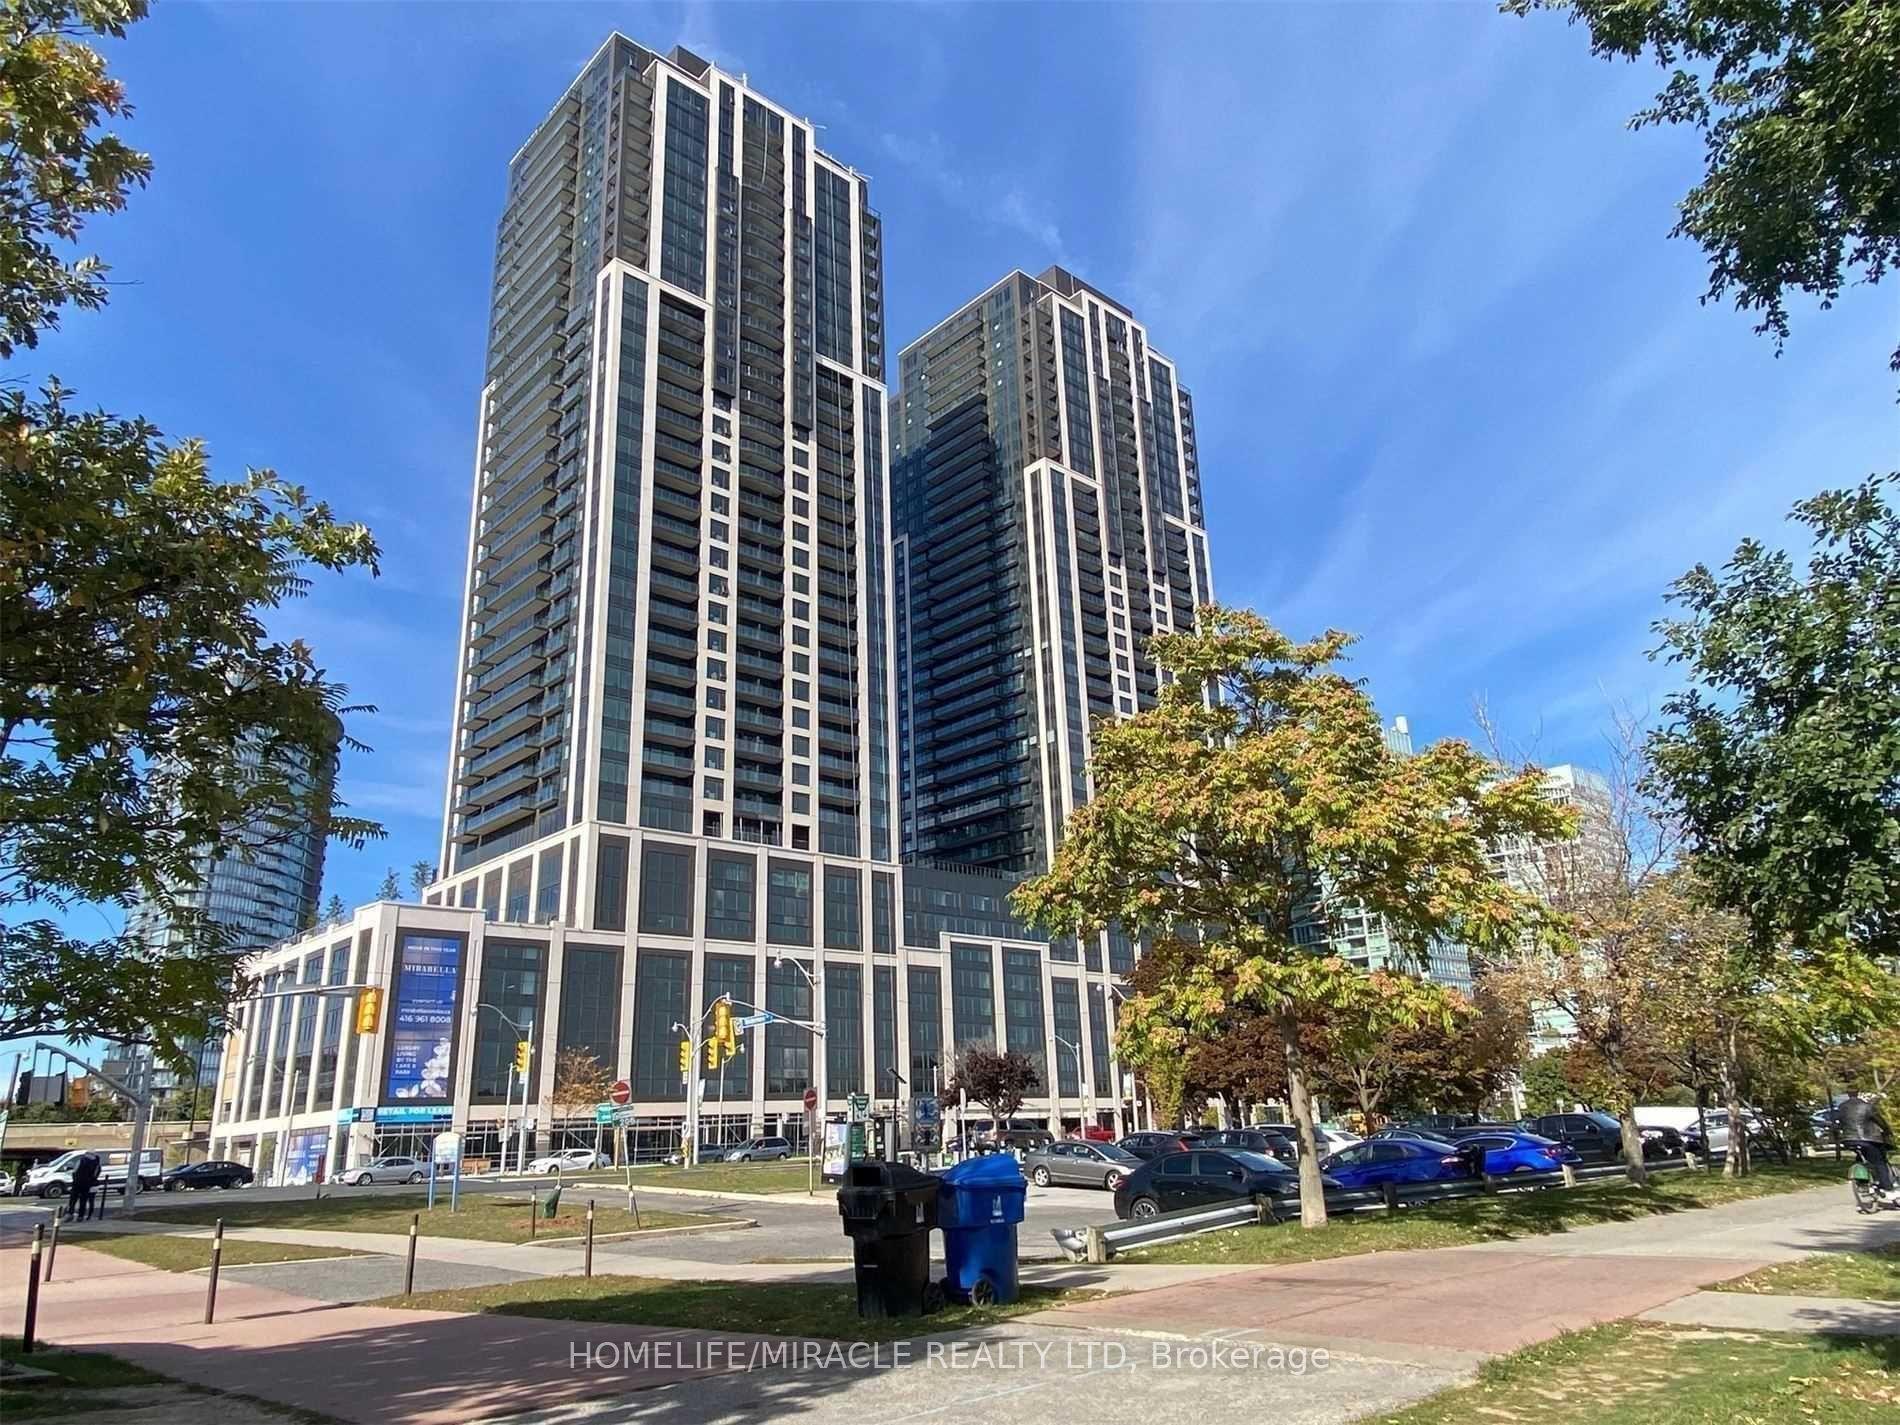
For Sale18 days ago
$598,888
Condo
est. $2,626/mo
1928 Lakeshore Boulevard W 3803 #3803, High Park-Swansea
Toronto, ON
2 bd
2 ba
750
1
MLS# W13810880Homelife/Miracle Realty Ltd
WhatsApp Aman