For Sale
Just Listed
135 Lake Shore Drive
New Toronto, Toronto, ON
$2,498,000
6+1Bd
5Ba
2,750+sqft
6Parking
25 x 180 ftlot
$908/sqft
MultiplexMLS# W13883582Listed 2026-10-094 DOM
Basement
Finished
About this home
WATERFRONT Multiplex w/ 5 units - Overlooking Lake Ontario - This large purpose built building offers: approx. 2900 sq ft above grade plus 1000 sq ft mid grade - approx. 3900 sq ft of living space! 25ft of frontage on Lake Ontario, 2 car garage, 5 legal residential units (100% tenanted w/ 2 two-bedroom units on the street side & 3 one-bedroom plus den units overlooking Lake Ontario), 2 large balconies overlooking Lake, ground level terrace w/ walkout overlooking Lake, recent upgrades/renovations include concrete at main entrance '24, windows '23, electrical panels '23, EV charger '23, fire alarm upgrade '23, lockers '23, lower waterfront patio '21, roof & eaves 2019 & exterior railings '19. End user Potential to convert into a Modern Masterpiece! New Toronto on the Lake: Great shopping & restaurants, lakefront parks, public transit, lakefront trails... This is a rare offering w/ incredible views of Lake Ontario **EXTRAS** 5 Meters, 5 Fridges, 5 Stoves.
GarageWaterfrontWalkoutEV Charger
Rooms
Main Floor
| Living Room | 6.02 × 3.66 m | Combined w/Dining |
| Dining Room | 3.73 × 2.08 m | Combined w/Living W/O To Balcony |
| Kitchen | 2.44 × 1.88 m | Window |
| Bedroom | 4.57 × 2.67 m | Closet Window |
| Living Room | 4.37 × 3.71 m | Combined w/Dining Window |
| Kitchen | 2.44 × 2.67 m | Window |
| Bedroom | 4.57 × 2.71 m | Closet Window |
| Bedroom | 3.65 × 3.04 m | Closet Window |
Upper
| Living Room | 6.06 × 3.65 m | Combined w/Dining |
| Dining Room | 3.74 × 1.86 m | Combined w/Living W/O To Balcony |
| Kitchen | 2.43 × 1.88 m | Window |
| Bedroom | 4.57 × 2.71 m | Closet Window |
Features
- None
- Finished
- Walk-Up
- Other
Financials
Annual Taxes
$10,185.71
Estimated Rental Income
Entire property$4,500 – $7,000/mo
Rental yield2.2% – 3.4%
*Estimates based on comparable rentals in the area. Actual income may vary.
Market Data — Toronto
Days on market4 days
Buyer's MarketSeller's Market
Based on active listings in Toronto. Data updates daily.
Demographics — Toronto
Population
2,794,356
Avg Household Income
$102,000
Age Distribution
0-19
19%
20-34
24%
35-49
21%
50-64
19%
65+
17%
Ownership53% own · 47% rent
EnglishMandarinCantoneseTagalogTamil
Getting around
How walkable, bikeable, and transit-friendly this neighbourhood is.
72
/ 100
Walk Score
Very Walkable
70
/ 100
Transit Score
Excellent Transit
66
/ 100
Bike Score
Bikeable
Scores are estimates based on neighbourhood data and are for informational purposes only.
MLS® data courtesy of the Toronto Regional Real Estate Board (TRREB).
The information provided herein must only be used by consumers that have a bona fide interest in the purchase, sale, or lease of real estate and may not be used for any commercial purpose or any other purpose. Listing information is deemed reliable but is not guaranteed accurate by the Toronto Regional Real Estate Board, the listing brokerage, or this website. The trademarks REALTOR®, REALTORS® and the REALTOR® logo are controlled by The Canadian Real Estate Association (CREA) and identify real estate professionals who are members of CREA. MLS®, Multiple Listing Service®, and the associated logos are owned by CREA. Not intended to solicit properties currently listed for sale or buyers under contract.
You may also like
More homes in Toronto
Hand-picked listings with a similar price range and style.
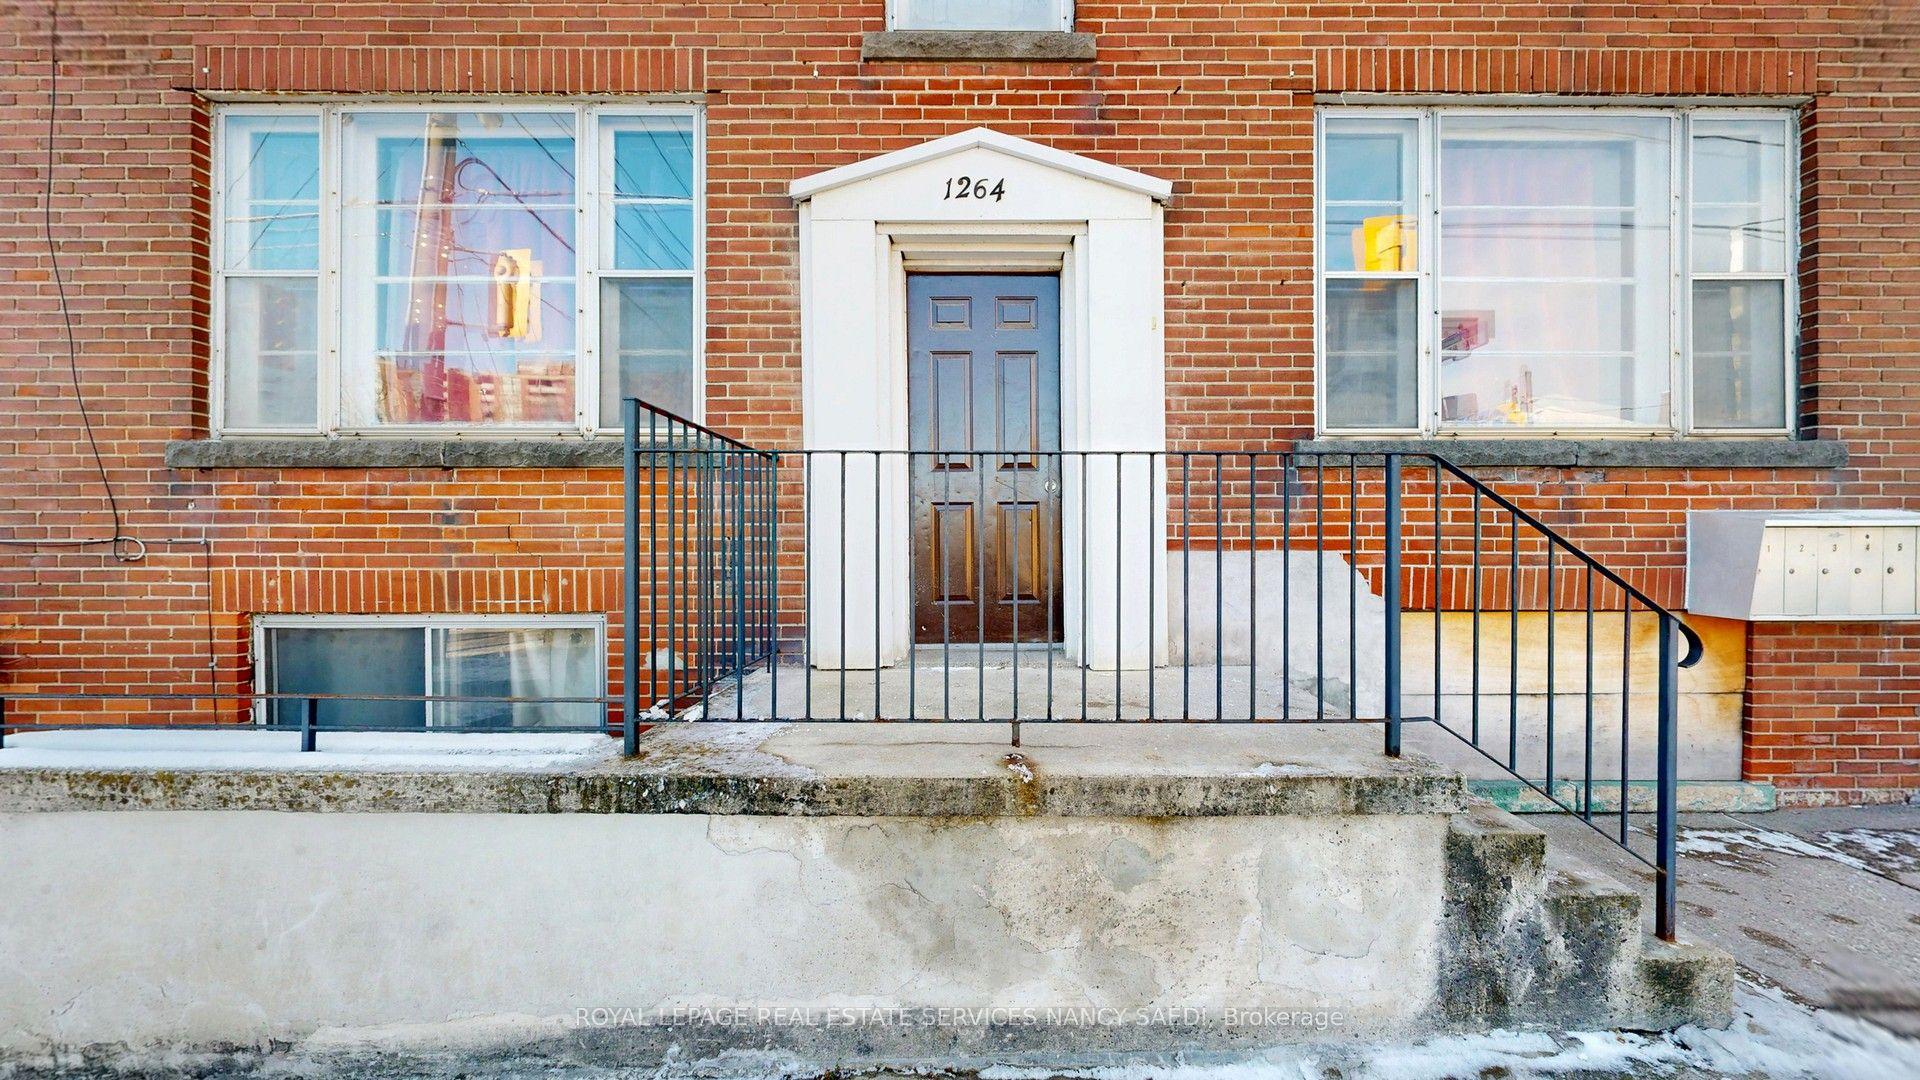
For Sale7 months ago
$2,480,000
Multiplex
est. $10,872/mo
1264 Weston Road, Mount Dennis
Toronto, ON
8+2 bd
7 ba
4,250
3
MLS# W12888348Royal Lepage Real Estate Services…
WhatsApp Aman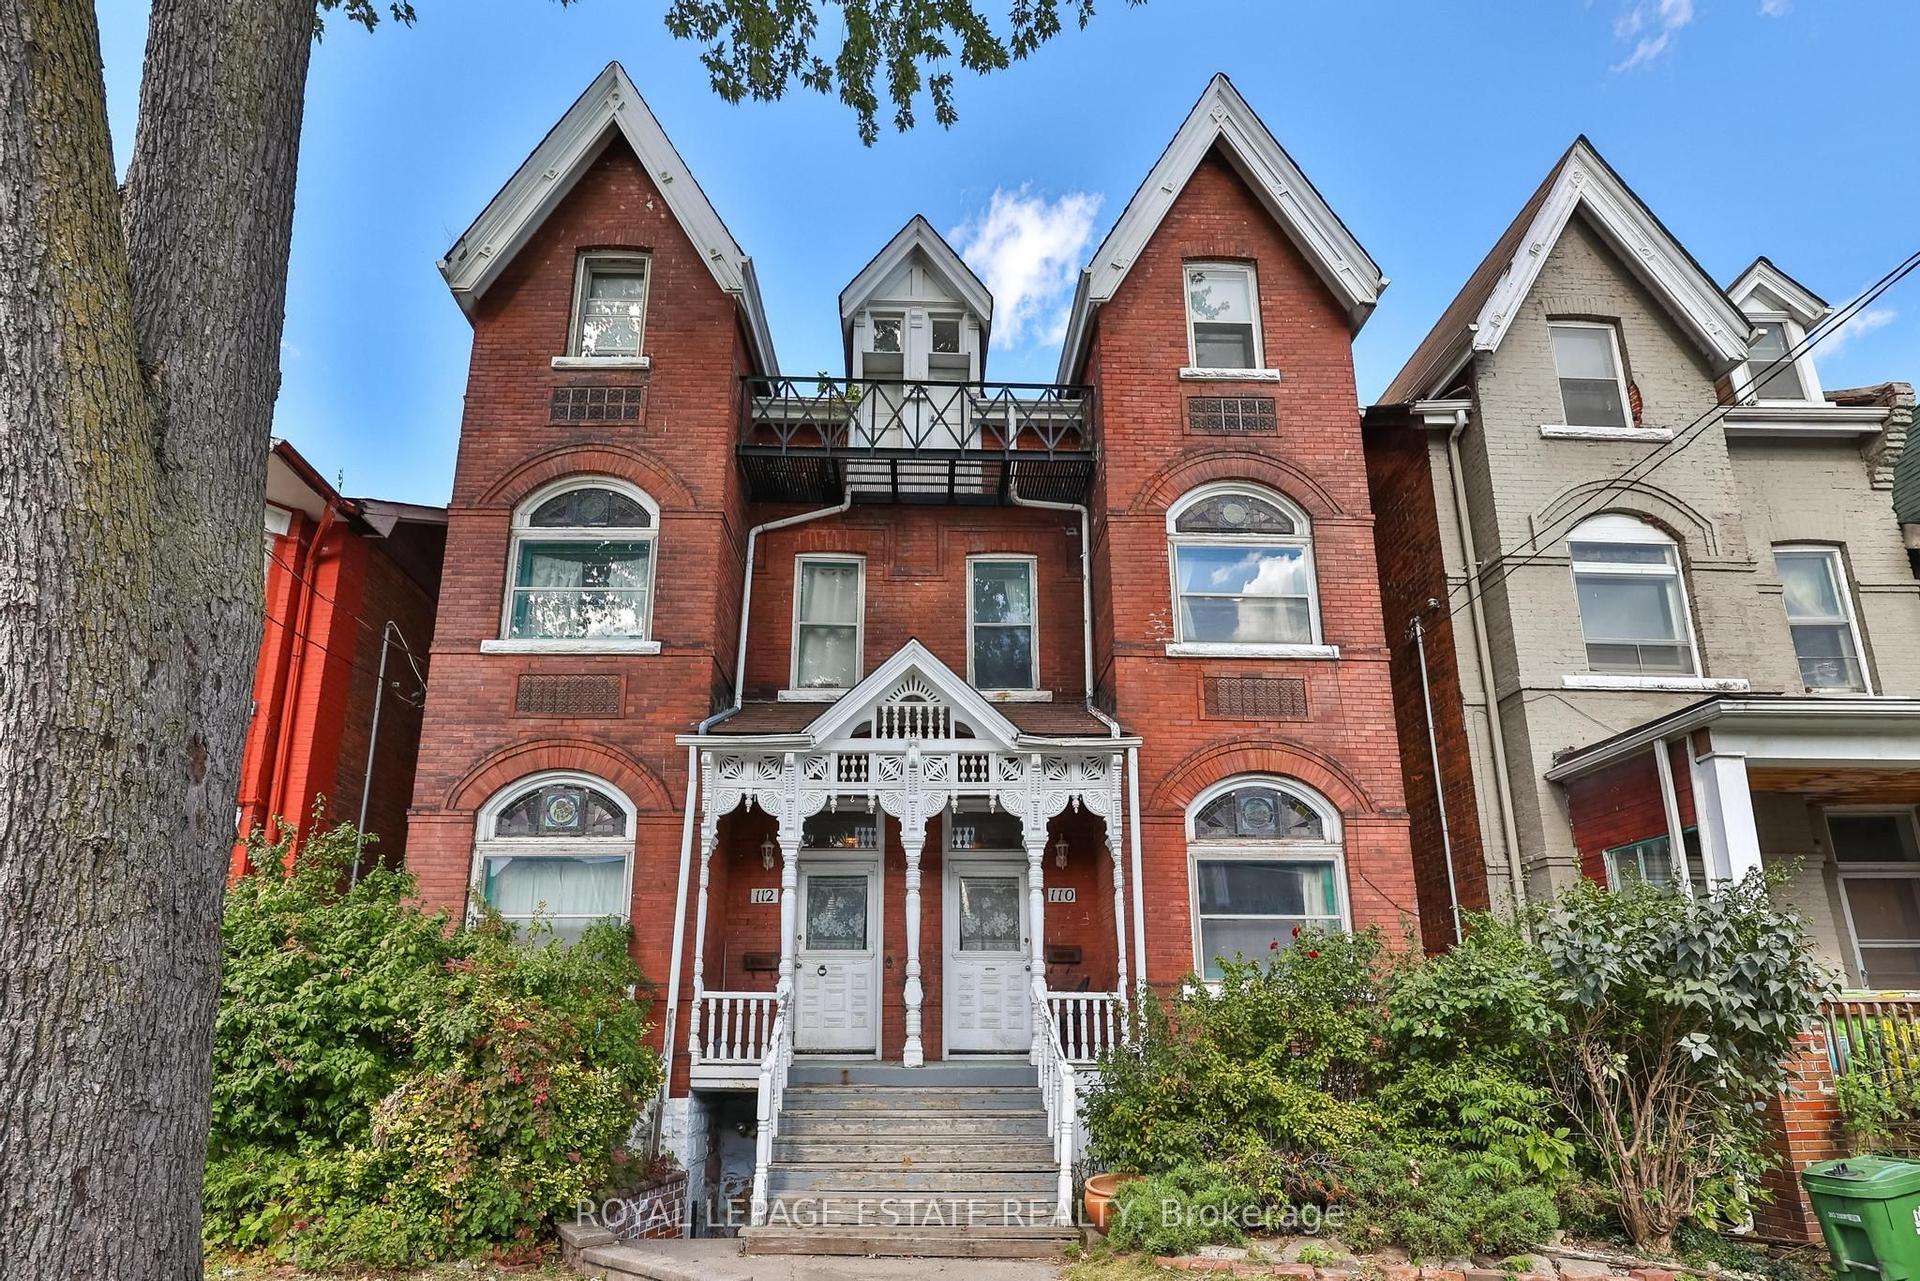
For Sale23 h ago
$2,998,000
Multiplex
est. $13,143/mo
110-112 Baldwin Street, Kensington-Chinatown
Toronto, ON
10+1 bd
7 ba
—
4
MLS# C13997868Royal Lepage Estate Realty
WhatsApp Aman