For Lease
12391 Heritage Road
Rural Caledon, Caledon, ON
$3,495
4Bd
3Ba
2,250+sqft
8Parking
100 x 275 ftlot
$2/sqft
DetachedMLS# W13884898Listed 2026-10-1010 DOM
Heating
Water Heater
Cooling
Central Air
Basement
Unfinished
About this home
2/3 Acre Country Property Just One KM North Of Mayfield right at the border of Brampton/Caledon! If You Are Looking For Space, This Well Maintained Property Has Both Inside And Outside! This Spacious And Sun-filled Side-split Offers Ample Parking For Vehicles And Toys! Huge Backyard with Separate Fenced Area At Rear Ideal For Energetic Dogs. Excellent Location Close To Both Brampton And Georgetown ! Singles on Work Permit may apply. Perfect for Nature Lovers Who want to Enjoy the Peace of Country Living with Shopping Plazas, Restaurants, Grocery & Public Transit within 2 to 5 KM. Ideal for a family or a group of friends needing more parking. Spacious Living & Dining, Family Room with Fireplace & Walk out to a Huge Backyard, Eat in Kitchen, 3 Bedrooms with 2 Full Baths and One Room on the main floor - Can be used as 4th Bedroom OR a Spacious Home Office.
Fireplace
Rooms
Main Floor
| Living Room | 7.32 × 4.09 m | Hardwood Floor |
| Dining Room | 3.55 × 3.48 m | Hardwood Floor |
| Kitchen | 6.22 × 3.48 m | Eat-in Kitchen B/I Dishwasher Overlooks Family |
Upper
| Primary Bedroom | 5.79 × 5.11 m | 3 Pc Ensuite His and Hers Closets Laminate |
| Bedroom 2 | 4.17 × 2.79 m | Closet Overlooks Backyard Laminate |
| Bedroom 3 | 3.12 × 2.95 m | Closet Overlooks Backyard Laminate |
Other
| Family Room | 6.27 × 3.96 m | Hardwood Floor Fireplace W/O To Patio |
Features
- Auto Garage Door Remote
- Carpet Free
- Generator - Full
- Propane Tank
- Sump Pump
- Water Heater
- Water Softener
- Water Treatment
- Full
- Unfinished
- Central Air
- Sidesplit 4
Financials
Estimated Rental Income
Entire property$4,000 – $6,500/mo
Rental yield1373.4% – 2231.8%
*Estimates based on comparable rentals in the area. Actual income may vary.
Market Data — Caledon
Days on market10 days
Buyer's MarketSeller's Market
Based on active listings in Caledon. Data updates daily.
Demographics — Caledon
Population
76,581
Avg Household Income
$142,000
Age Distribution
0-19
23%
20-34
16%
35-49
22%
50-64
23%
65+
16%
Ownership90% own · 10% rent
EnglishItalianPunjabiPortugueseTagalog
Other rentals like this
Similar rentals in Caledon
Same property type, similar price, similar size — currently for rent.
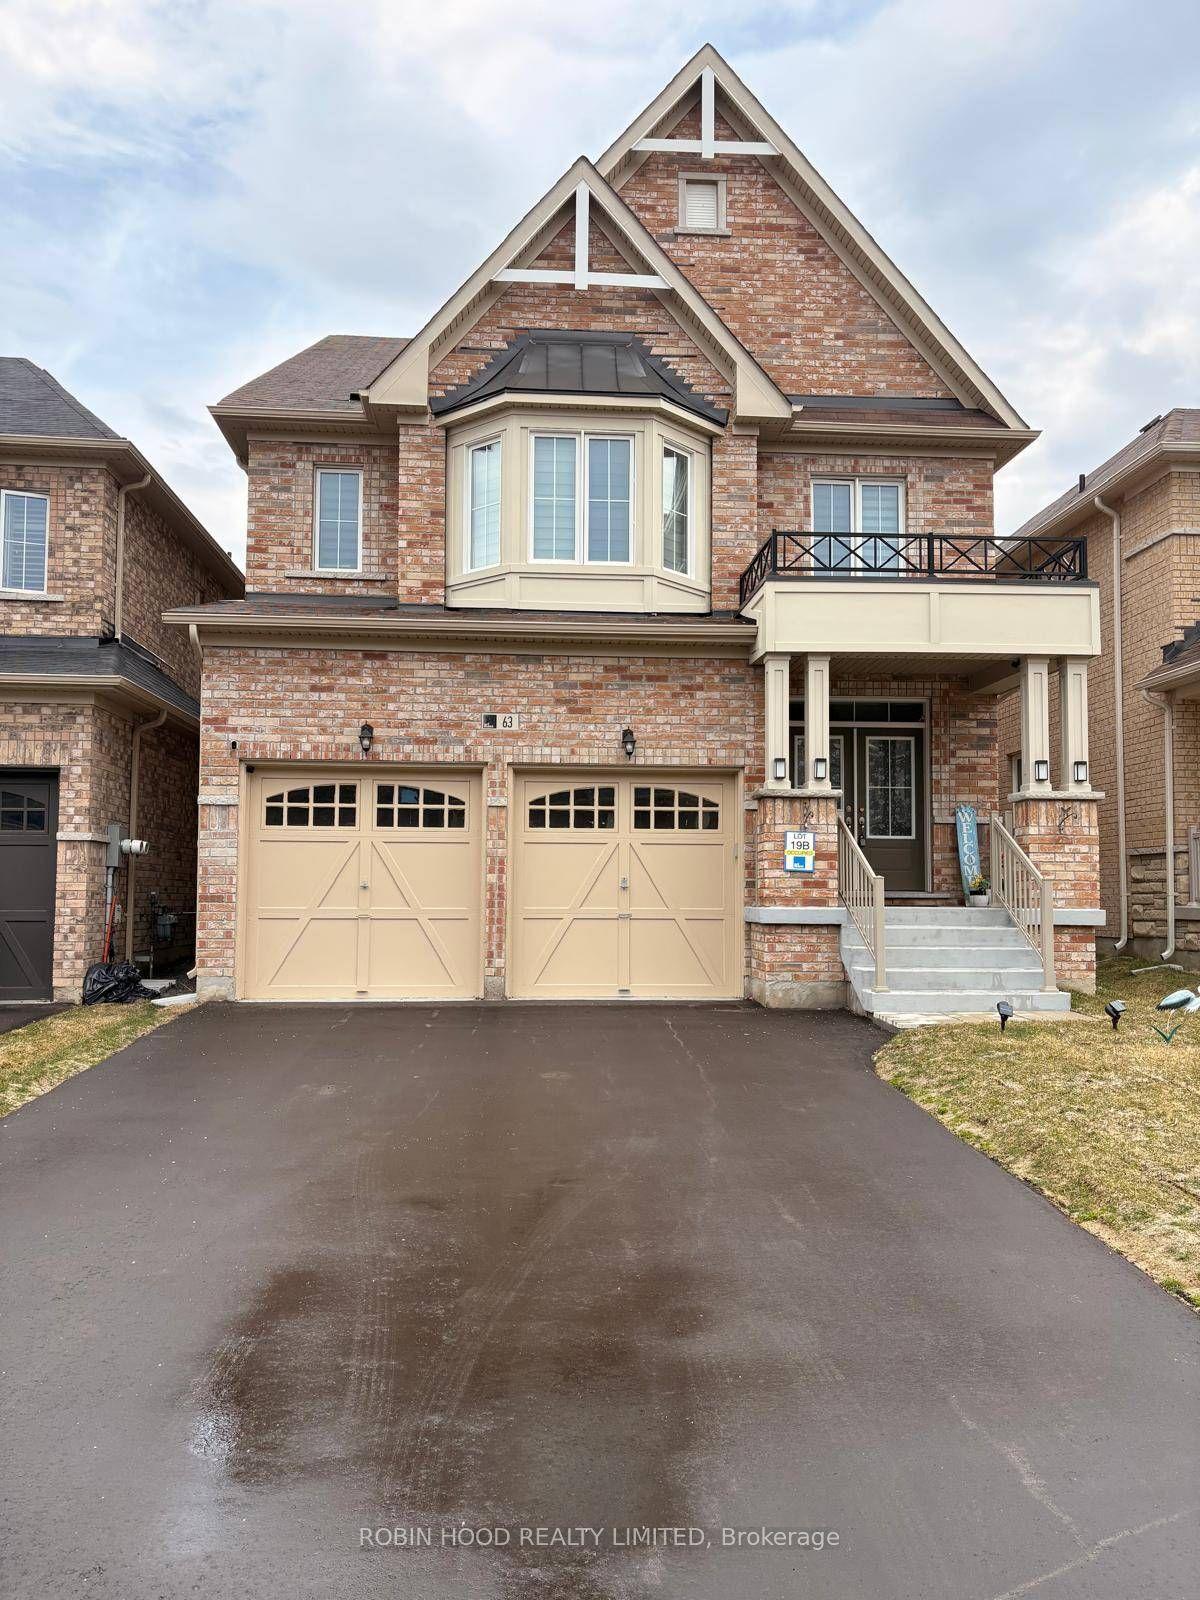
For Lease6 days ago
$4,100
Detached
63 Royal Fern Crescent, Rural Caledon
Caledon, ON
4 bd
4 ba
2,750
5
MLS# W14029764Robin Hood Realty Limited
WhatsApp Aman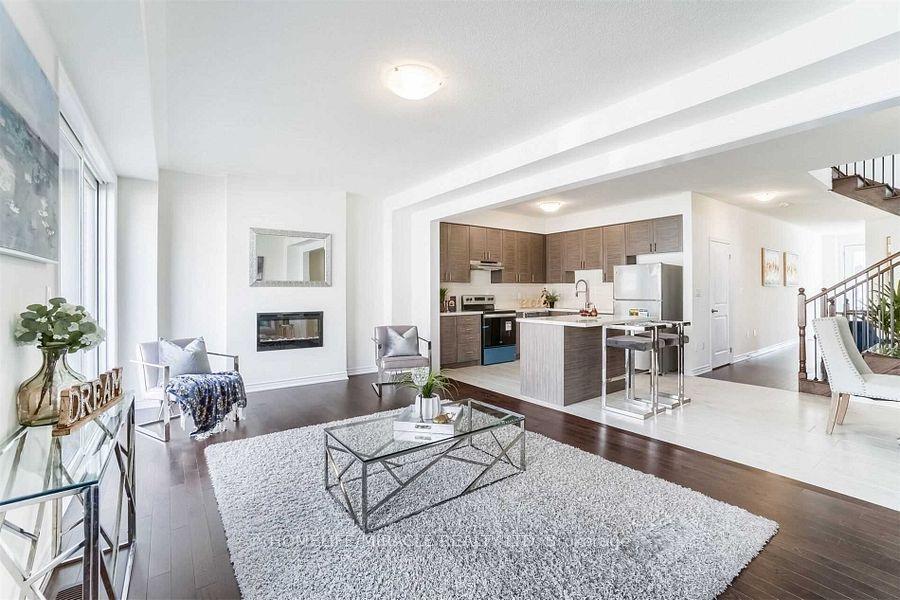
For Lease3 days ago
$3,099
Detached
45 Calabria Drive, Rural Caledon
Caledon, ON
3 bd
4 ba
2,250
2
MLS# W14090992Homelife/Miracle Realty Ltd
WhatsApp Aman

Getting around
How walkable, bikeable, and transit-friendly this neighbourhood is.
57
/ 100
Walk Score
Somewhat Walkable
36
/ 100
Transit Score
Some Transit
53
/ 100
Bike Score
Bikeable
Scores are estimates based on neighbourhood data and are for informational purposes only.
MLS® data courtesy of the Toronto Regional Real Estate Board (TRREB).
The information provided herein must only be used by consumers that have a bona fide interest in the purchase, sale, or lease of real estate and may not be used for any commercial purpose or any other purpose. Listing information is deemed reliable but is not guaranteed accurate by the Toronto Regional Real Estate Board, the listing brokerage, or this website. The trademarks REALTOR®, REALTORS® and the REALTOR® logo are controlled by The Canadian Real Estate Association (CREA) and identify real estate professionals who are members of CREA. MLS®, Multiple Listing Service®, and the associated logos are owned by CREA. Not intended to solicit properties currently listed for sale or buyers under contract.