172 Ellwood Drive E
About this home
Discover comfortable family living in Bolton's highly desirable South Hill Community! This beautifully maintained 2-storey, 4-bedroom home offers an inviting blend of space, style, and functionality. Featuring a carpet-free interior, updated kitchen and bathrooms, a spacious family room, and generous living and dining areas, this home is perfectly suited for both everyday living and entertaining. The finished basement provides valuable additional living space with a cozy fireplace, ideal for recreation room, home office, or family retreat. Step outside to enjoy a generous private backyard, while the double car garage adds everyday convenience. Ideally located within within walking distance to excellent schools, parks, shopping, and essential amenities, this home offers the perfect balance of comfort and location. Meticulously cared for and showcasing pride of ownership throughout, this exceptional property is offered by professional, attentive landlords and is ready to welcome its next tenants!
Rooms
| Foyer | 3.53 × 1.70 m | Closet Laminate |
| Kitchen | 3.15 × 3.02 m | Laminate Eat-in Kitchen Window |
| Breakfast | 3.02 × 2.13 m | Laminate Separate Room Window |
| Living Room | 4.70 × 3.63 m | Laminate Sliding Doors |
| Dining Room | 5.77 × 3.66 m | Laminate Bay Window French Doors |
| Primary Bedroom | 3.66 × 3.61 m | Hardwood Floor Closet Window |
| Bedroom 2 | 3.81 × 2.82 m | Hardwood Floor Closet Window |
| Bedroom 3 | 2.90 × 2.44 m | Hardwood Floor Closet Window |
| Bedroom 4 | 3.00 × 2.41 m | Hardwood Floor Closet Window |
| Recreation | 6.68 × 3.89 m | Fireplace Laminate |
| Laundry | 4.06 × 3.33 m | Unfinished |
Features
- None
- Full
- Central Air
- 2-Storey
Financials
Estimated Rental Income
*Estimates based on comparable rentals in the area. Actual income may vary.
Market Data — Caledon
Based on active listings in Caledon. Data updates daily.
Demographics — Caledon
Similar rentals in Caledon
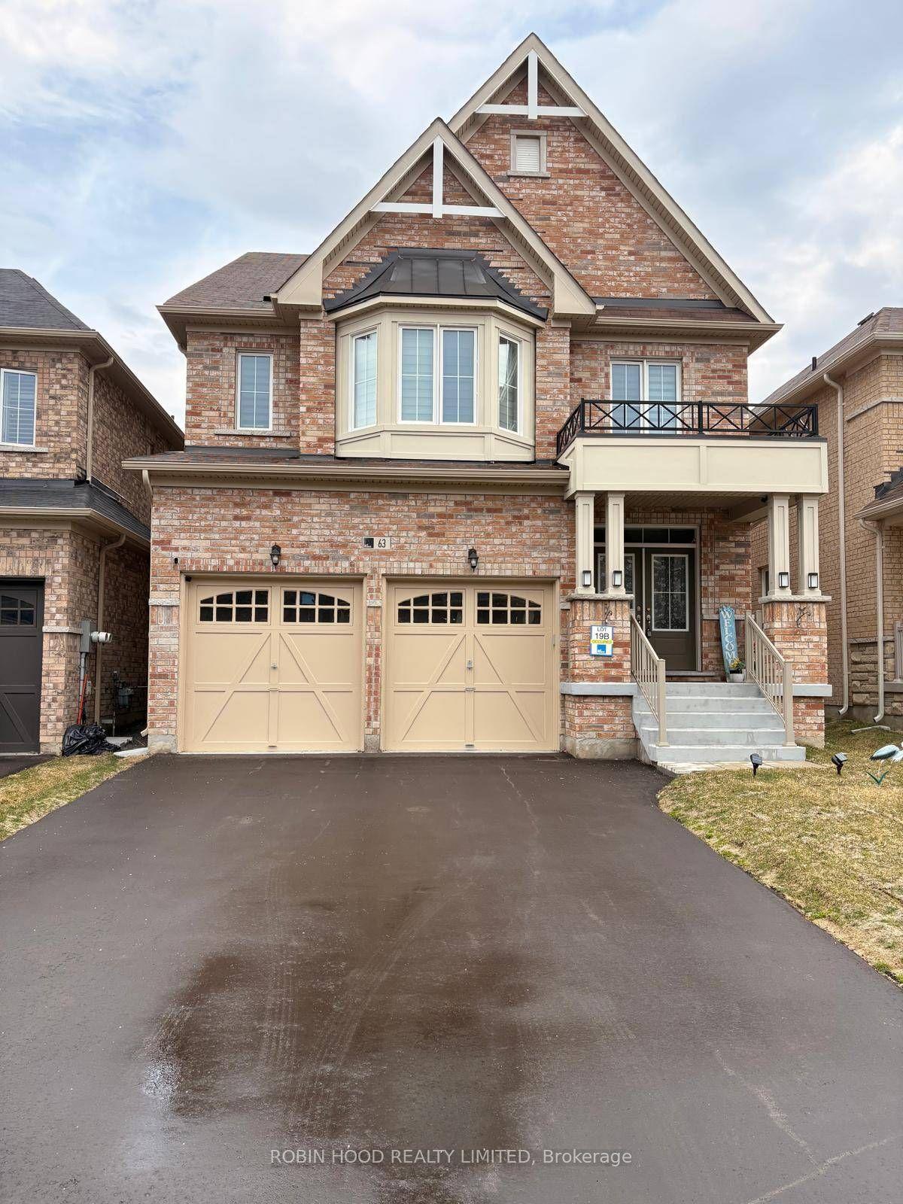
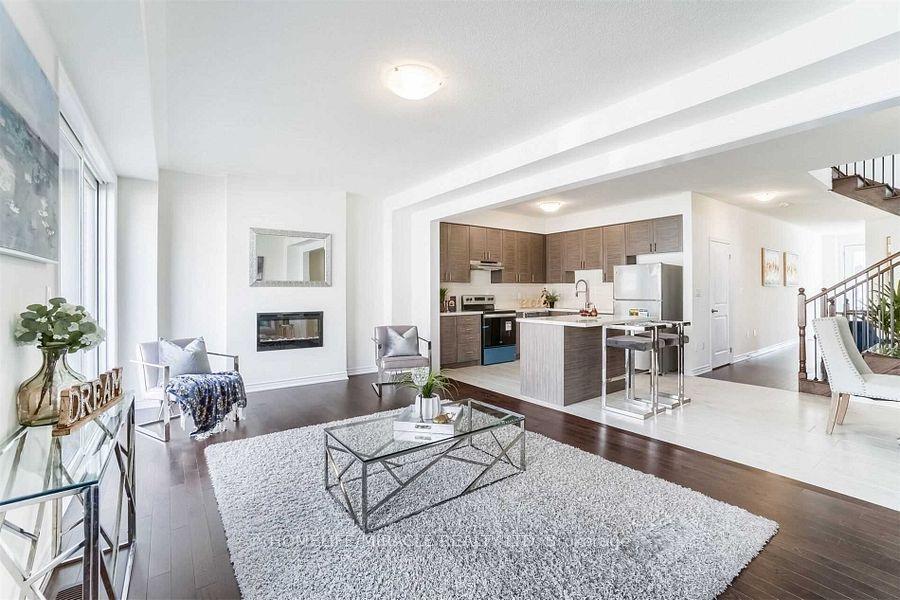
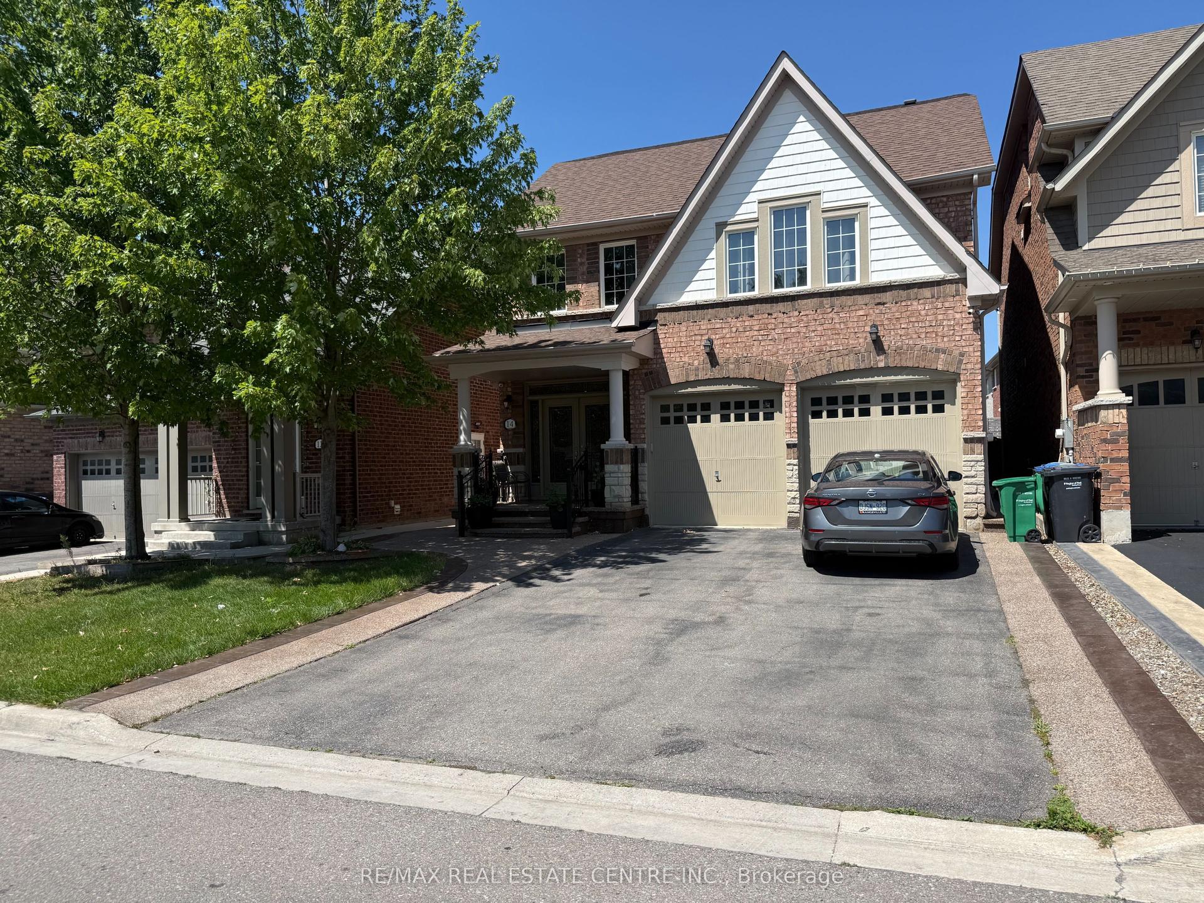
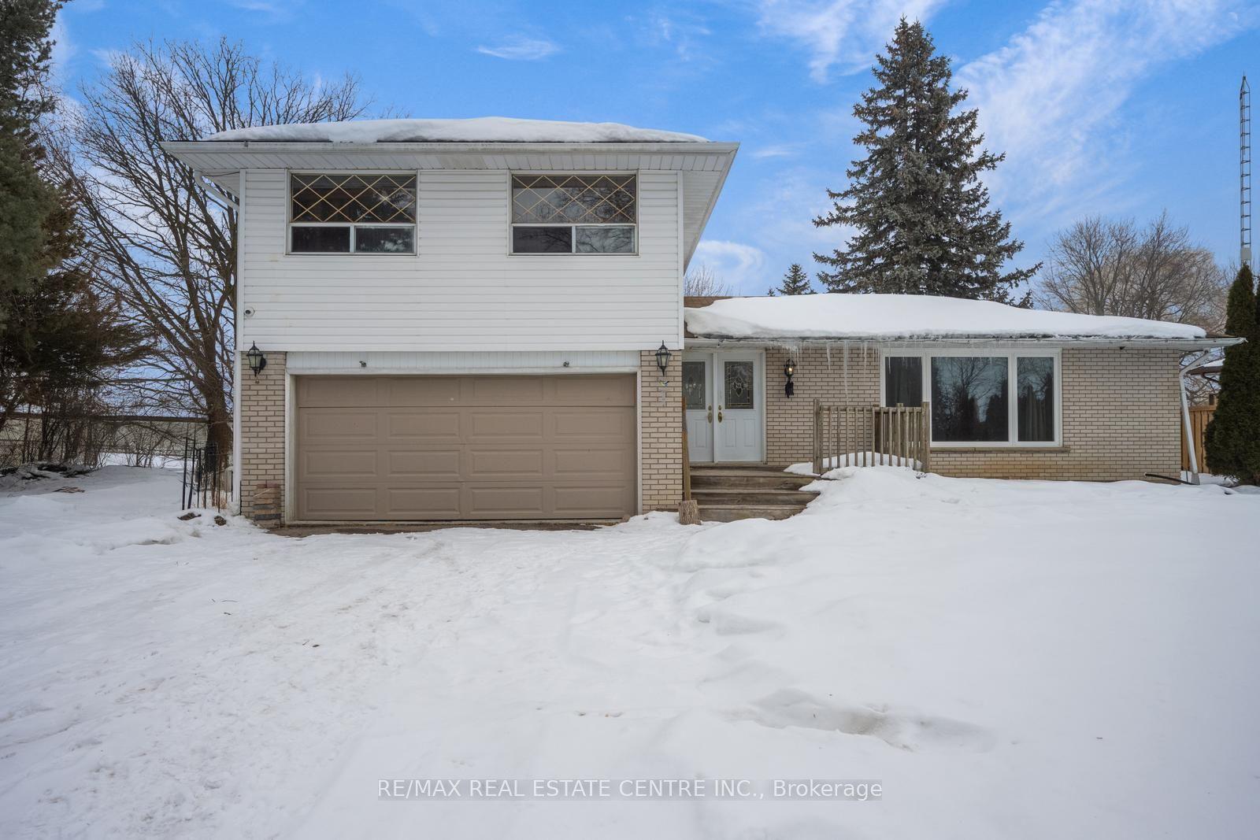
Same property type, similar price, similar size — currently for rent.
Getting around
How walkable, bikeable, and transit-friendly this neighbourhood is.
Scores are estimates based on neighbourhood data and are for informational purposes only.
MLS® data courtesy of the Toronto Regional Real Estate Board (TRREB).
The information provided herein must only be used by consumers that have a bona fide interest in the purchase, sale, or lease of real estate and may not be used for any commercial purpose or any other purpose. Listing information is deemed reliable but is not guaranteed accurate by the Toronto Regional Real Estate Board, the listing brokerage, or this website. The trademarks REALTOR®, REALTORS® and the REALTOR® logo are controlled by The Canadian Real Estate Association (CREA) and identify real estate professionals who are members of CREA. MLS®, Multiple Listing Service®, and the associated logos are owned by CREA. Not intended to solicit properties currently listed for sale or buyers under contract.