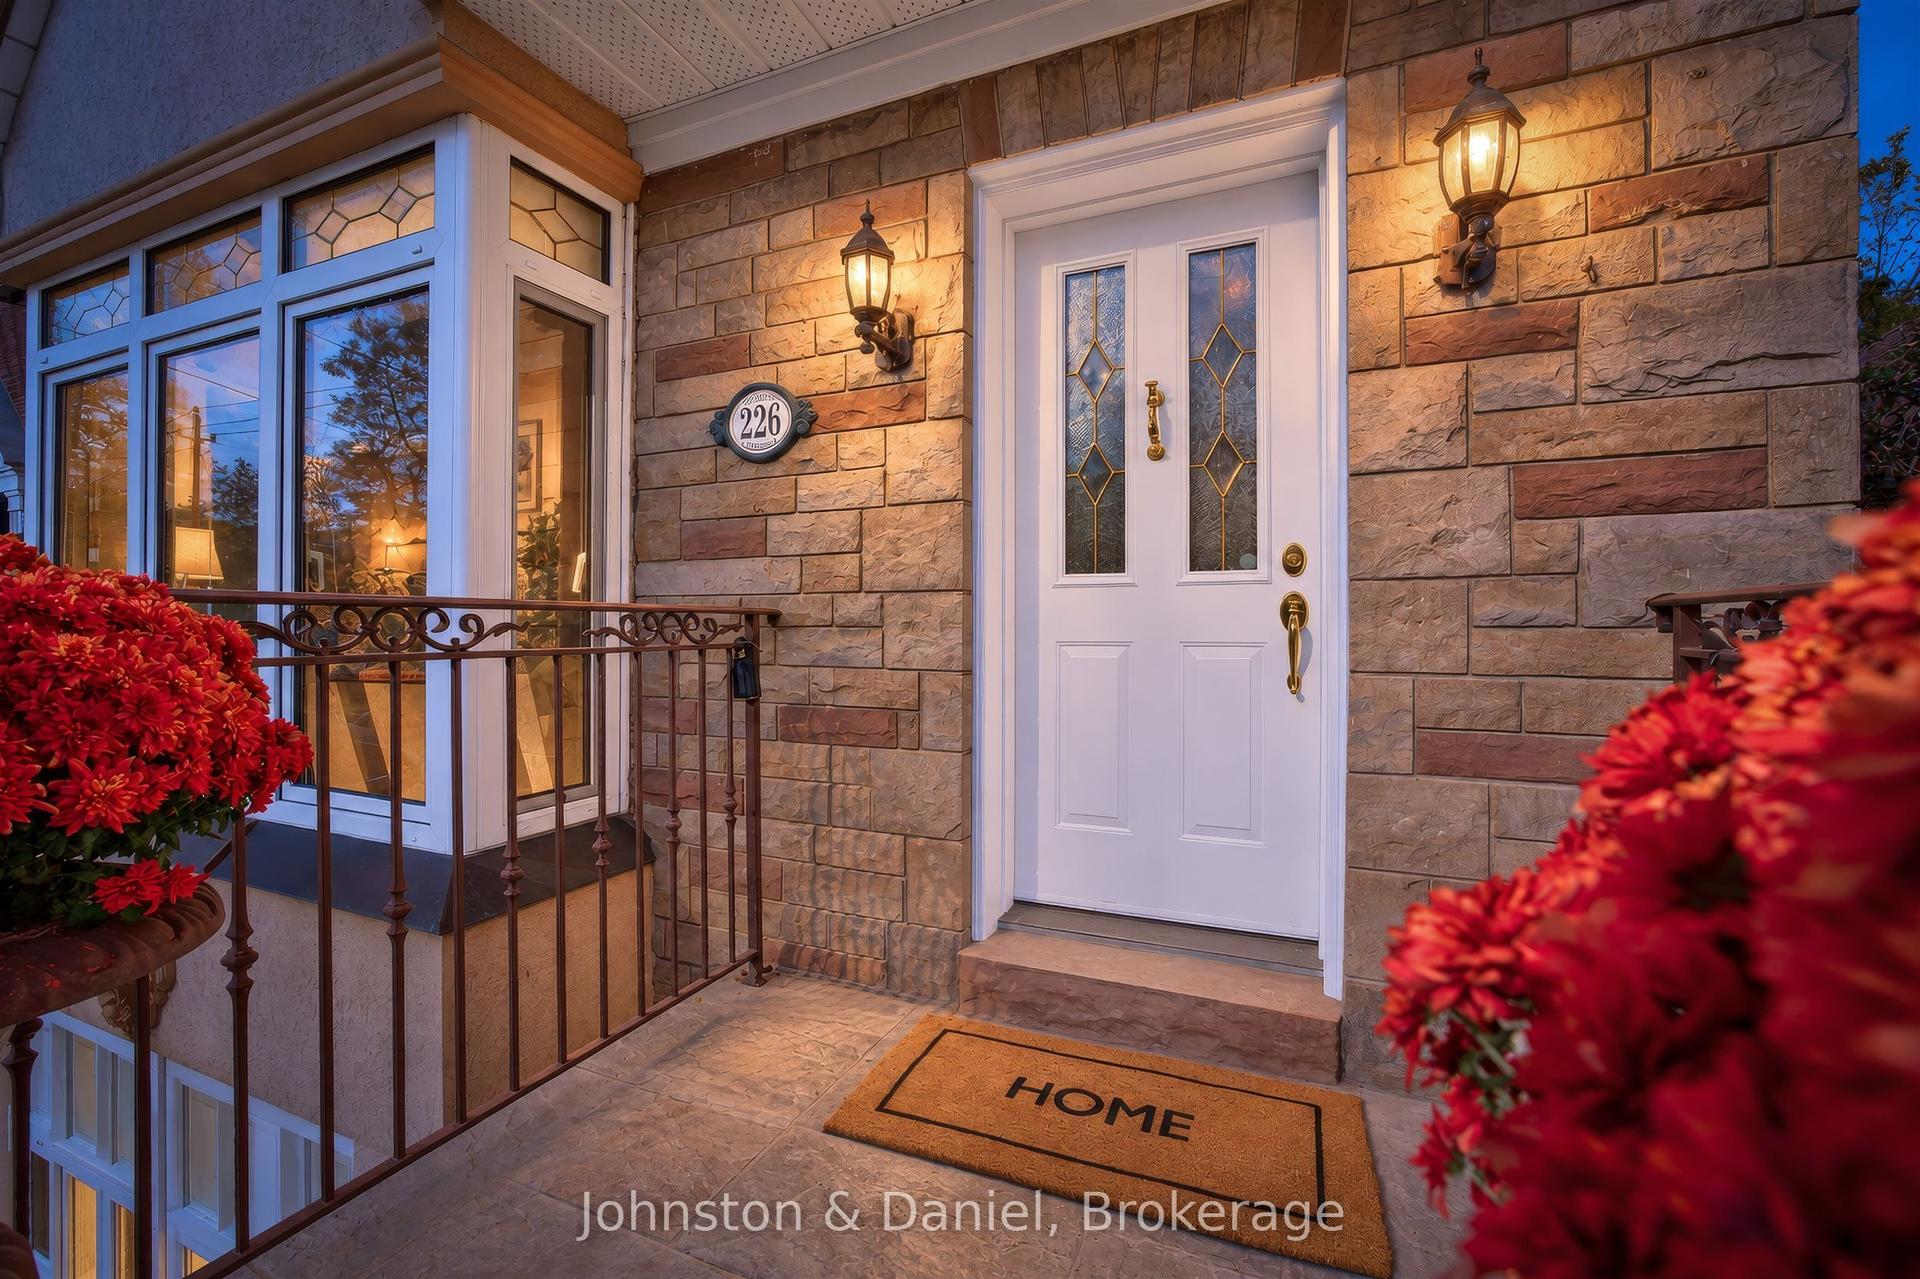
For Sale
Just Listed
8 Glenn Murray Drive
Stonegate-Queensway, Toronto, ON
$1,749,000
2+1Bd
3Ba
1,300+sqft
7Parking
54.04 x 103.64 ftlot
$1345/sqft
DetachedMLS# W13885886Listed 2026-10-110 DOM
Cooling
Central Air
Basement
Finished
Just listed! New listings in Toronto often receive offers within the first week.
About this home
On a quiet tree-lined street in South Sunnylea sits 8 Glenn Murray Drive. This house is what happens when a critically-acclaimed interior designer builds for themselves with no budget constraints. Top-of-the-line fixtures and finishes, a show-stopping Michelangelo marble kitchen, and white oak panelling make this the most architecturally significant one-and-a-half-storey homes to ever come to market.Every detail was thoughtfully considered, with the sellers living in the home for a year before starting renovations to ensure the flow fit perfectly. The main floor is the ideal blend of open concept and more intimate, formal spaces. As you enter, heated tiled floors and a well-appointed front hall closet welcome you. Continuing through the home, the formal dining room extends to a pantry and coffee bar. The heart of the home is the dramatic and sprawling kitchen, filled with natural light from the floor-to-ceiling windows along the back that open to a generous deck. A white oak-panelled powder room and an elongated family room featuring a gas fireplace complete the main floor. The second floor boasts a spacious primary bedroom with built-in closets and a well-appointed ensuite with a shower and heated floors accessed through the walk-in closet. The second bedroom features designer wallpaper and more built-in closets. The second bathroom on this level includes a bathtub/shower combination, heated floors, and a large window overlooking the backyard.Downstairs, the basement opens into a large recreation room with custom floor-to-ceiling curtains, white oak flooring, and a large laundry room with ample storage. The other side of the basement features a generous bedroom with space for an office, gym, or play room.
Fireplace
Rooms
Second Floor
| Primary Bedroom | 4.38 × 5.03 m | 3 Pc Ensuite Walk-In Closet(s) W/W Closet |
| Bedroom | 3.35 × 3.93 m | Large Closet Large Window Hardwood Floor |
Basement
| Recreation | 5.20 × 3.90 m | Above Grade Window Hardwood Floor |
| Bedroom | 2.82 × 6.99 m | Above Grade Window Hardwood Floor |
| Laundry | 5.20 × 3.84 m | Above Grade Window |
Other
| Foyer | 2.05 × 2.28 m | Large Closet Heated Floor |
| Dining Room | 3.03 × 3.06 m | Large Window Formal Rm Wet Bar |
| Kitchen | 5.30 × 2.97 m | Updated Family Size Kitchen W/O To Deck |
| Living Room | 3.09 × 6.90 m | W/O To Deck Fireplace Large Window |
Features
- Bar Fridge
- Built-In Oven
- Carpet Free
- Countertop Range
- Storage
- Deck
- Landscape Lighting
- Landscaped
- Lighting
- Year Round Living
- Finished
- Central Air
- 1 1/2 Storey
Financials
Annual Taxes
$6,877
Estimated Rental Income
Entire property$2,600 – $3,800/mo
Basement apartment$1,800 – $2,500/mo
Rental yield1.8% – 2.6%
*Estimates based on comparable rentals in the area. Actual income may vary.
Market Data — Toronto
Days on market0 days
Buyer's MarketSeller's Market
Based on active listings in Toronto. Data updates daily.
Demographics — Toronto
Population
2,794,356
Avg Household Income
$102,000
Age Distribution
0-19
19%
20-34
24%
35-49
21%
50-64
19%
65+
17%
Ownership53% own · 47% rent
EnglishMandarinCantoneseTagalogTamil
Getting around
How walkable, bikeable, and transit-friendly this neighbourhood is.
65
/ 100
Walk Score
Somewhat Walkable
65
/ 100
Transit Score
Good Transit
65
/ 100
Bike Score
Bikeable
Scores are estimates based on neighbourhood data and are for informational purposes only.
MLS® data courtesy of the Toronto Regional Real Estate Board (TRREB).
The information provided herein must only be used by consumers that have a bona fide interest in the purchase, sale, or lease of real estate and may not be used for any commercial purpose or any other purpose. Listing information is deemed reliable but is not guaranteed accurate by the Toronto Regional Real Estate Board, the listing brokerage, or this website. The trademarks REALTOR®, REALTORS® and the REALTOR® logo are controlled by The Canadian Real Estate Association (CREA) and identify real estate professionals who are members of CREA. MLS®, Multiple Listing Service®, and the associated logos are owned by CREA. Not intended to solicit properties currently listed for sale or buyers under contract.
You may also like
More homes in Toronto
Hand-picked listings with a similar price range and style.
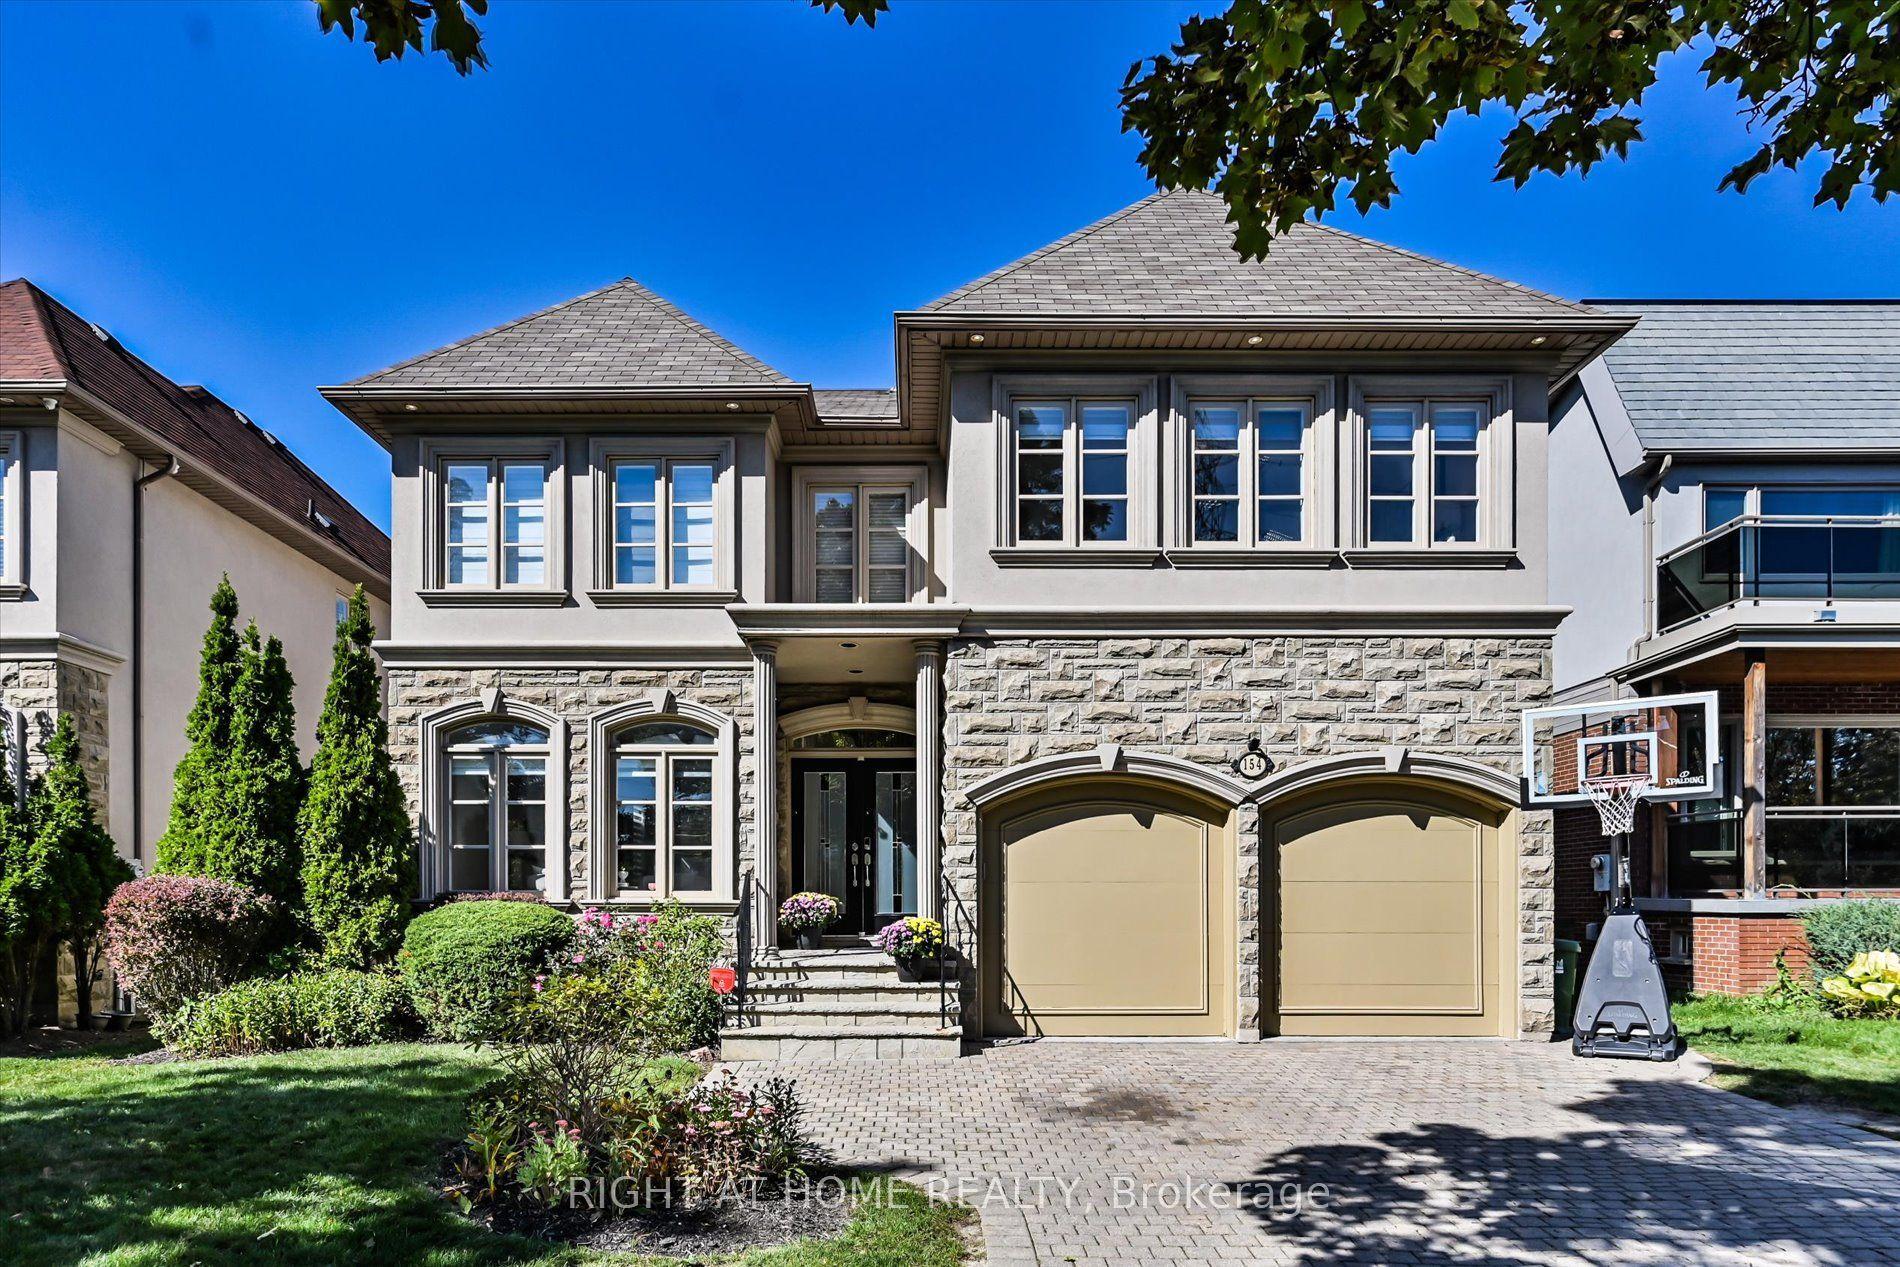
For Sale2 months ago
$1,999,000
Detached
est. $8,764/mo
154 Charlton Boulevard, Newtonbrook West
Toronto, ON
5+2 bd
5 ba
4,250
4
MLS# C13681378Right At Home Realty
WhatsApp Aman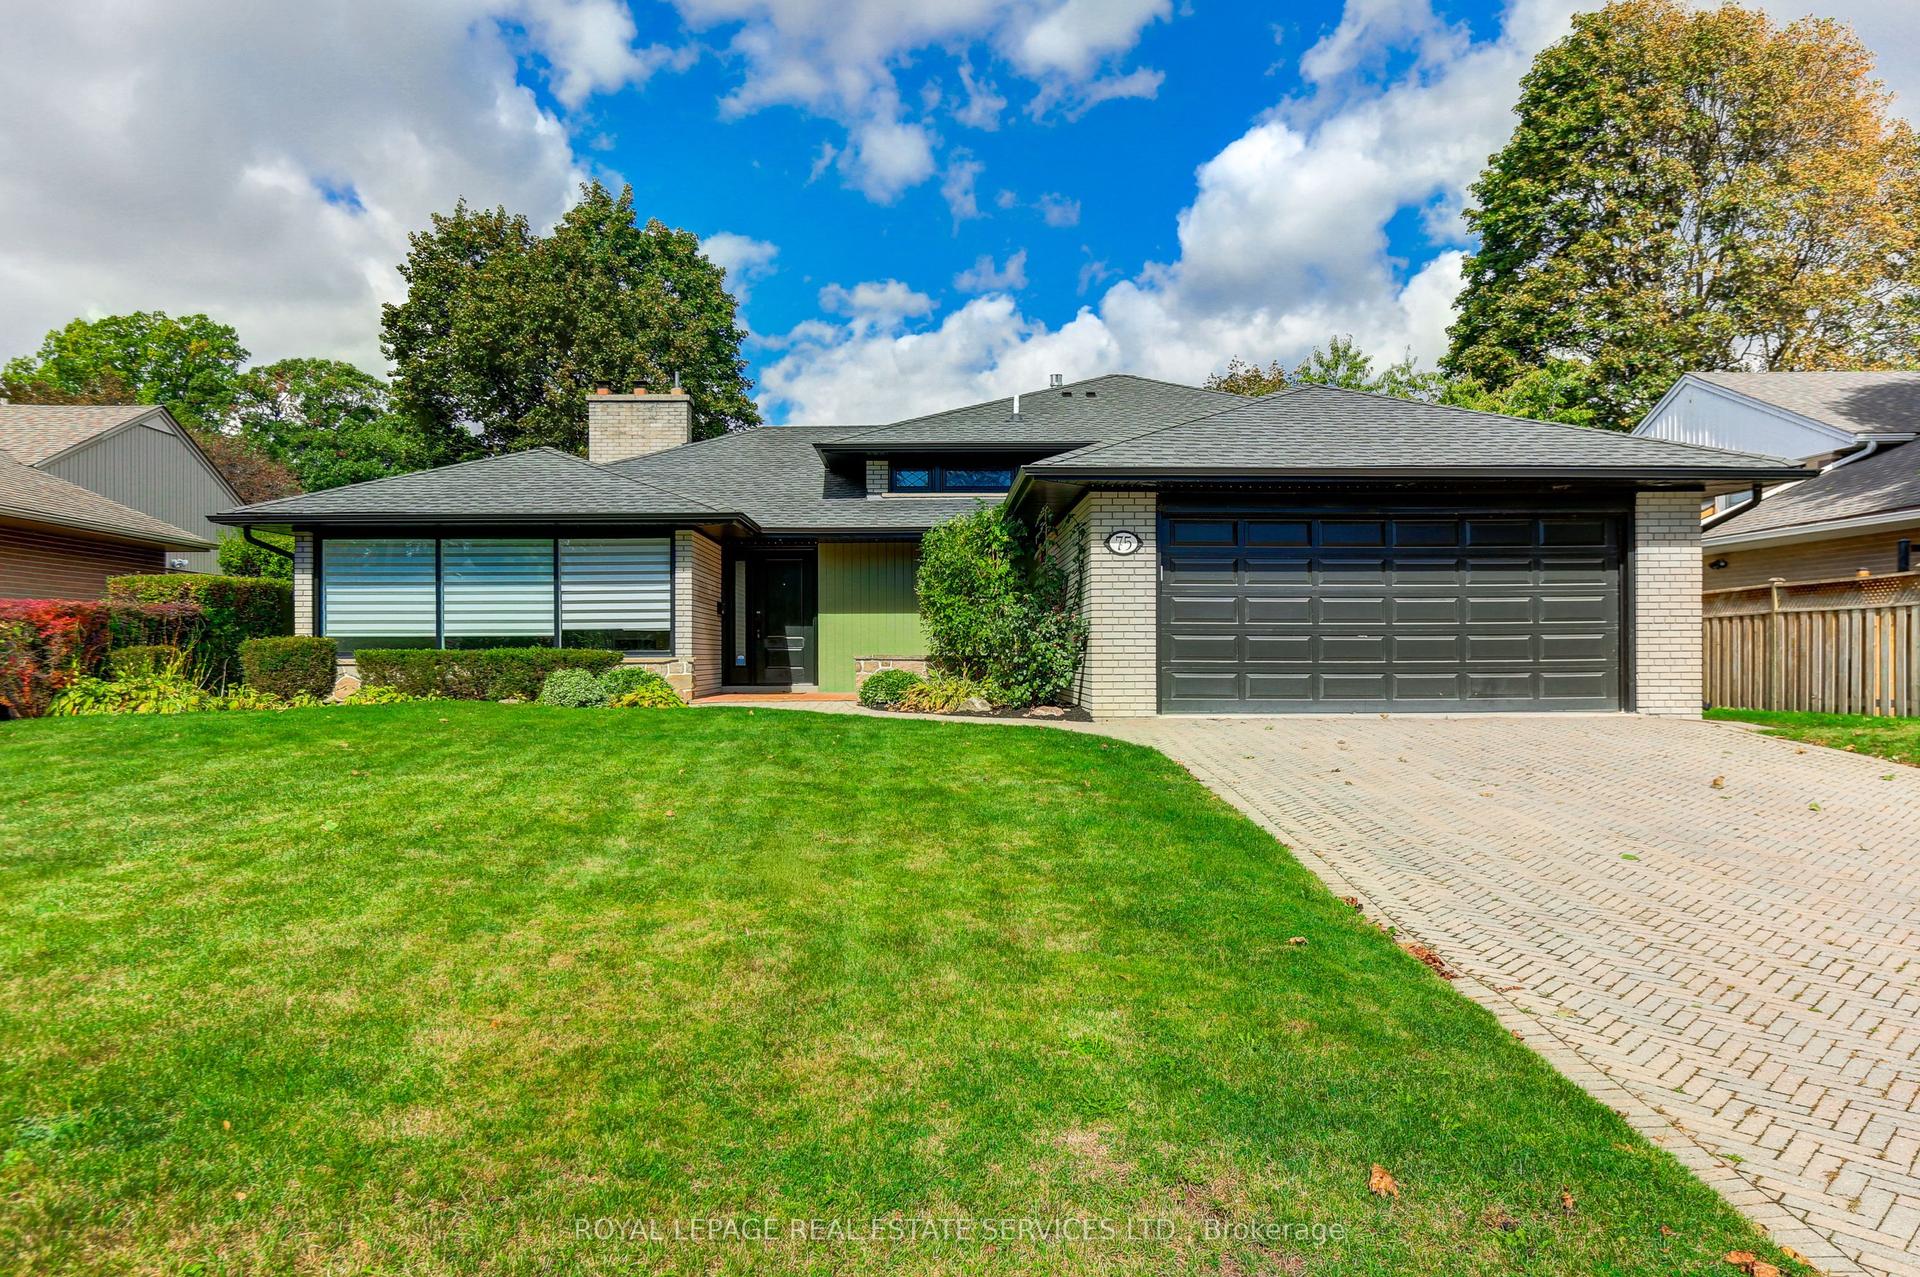
For Sale12 h ago
$1,988,000
Detached
est. $8,715/mo
75 Ravensbourne Crescent, Princess-Rosethorn
Toronto, ON
4 bd
3 ba
1,750
6
MLS# W13885812Royal Lepage Real Estate Services…
WhatsApp Aman