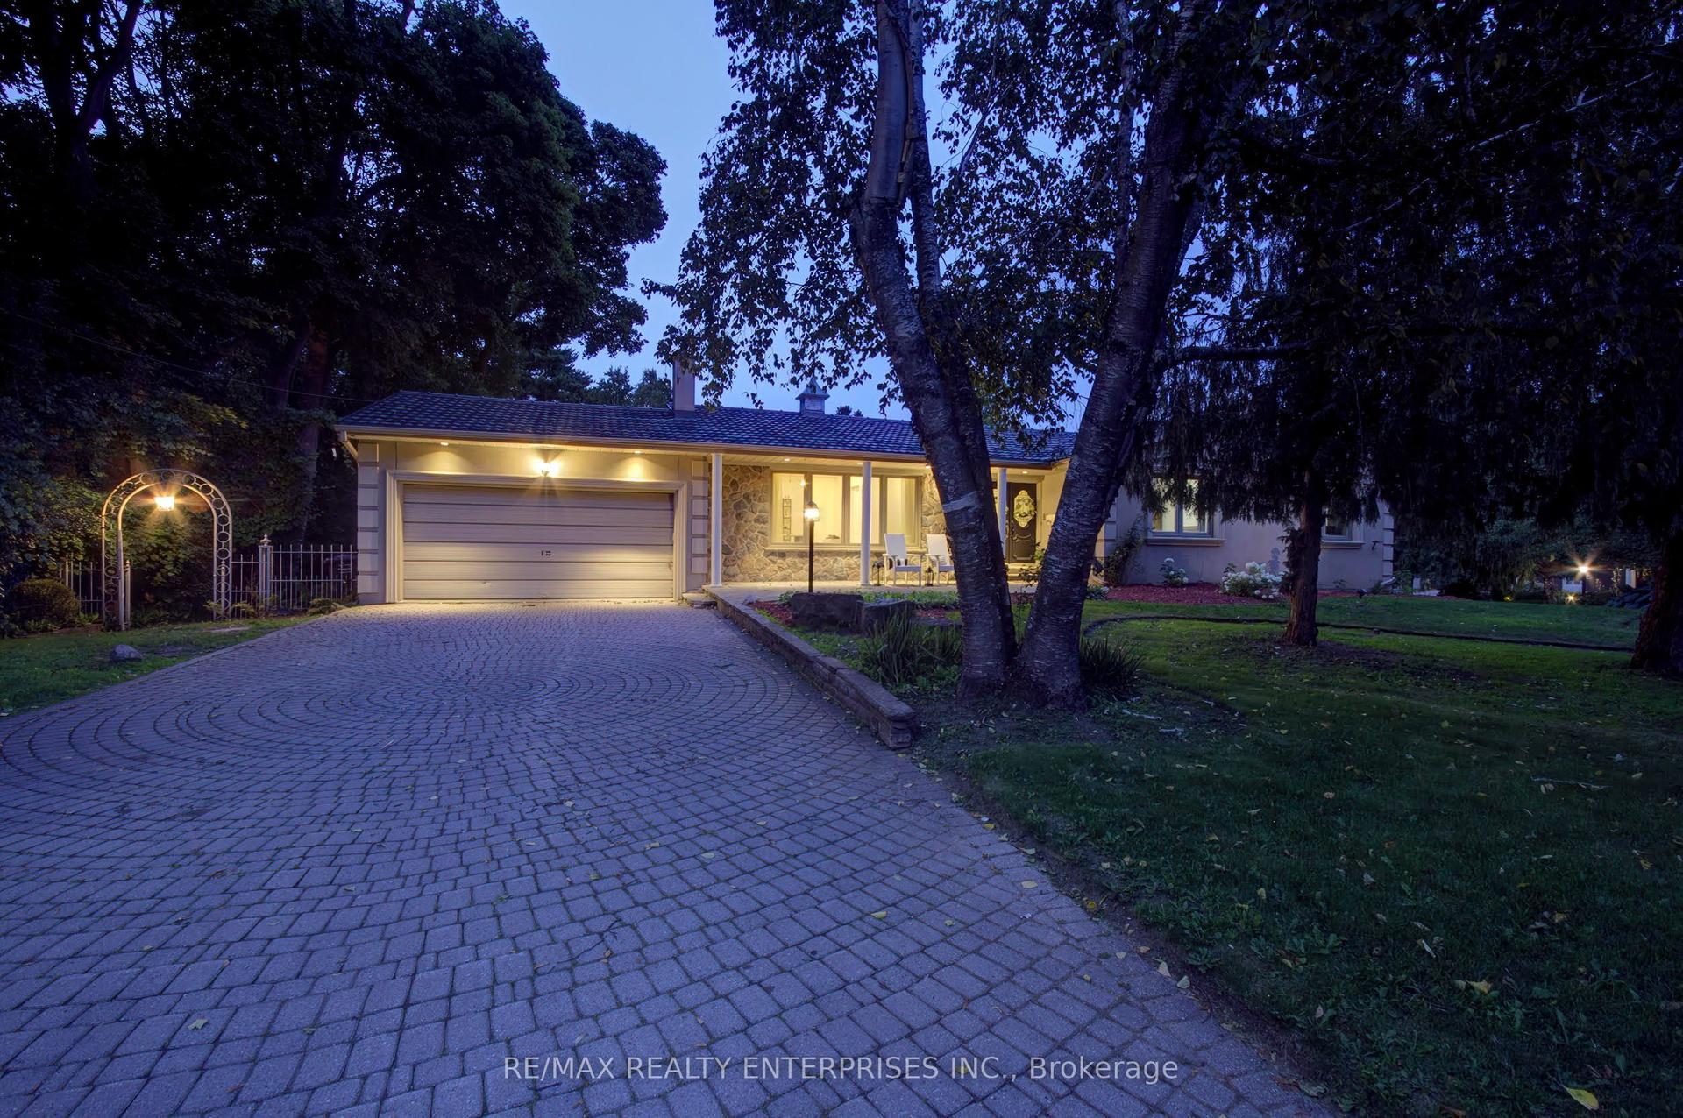
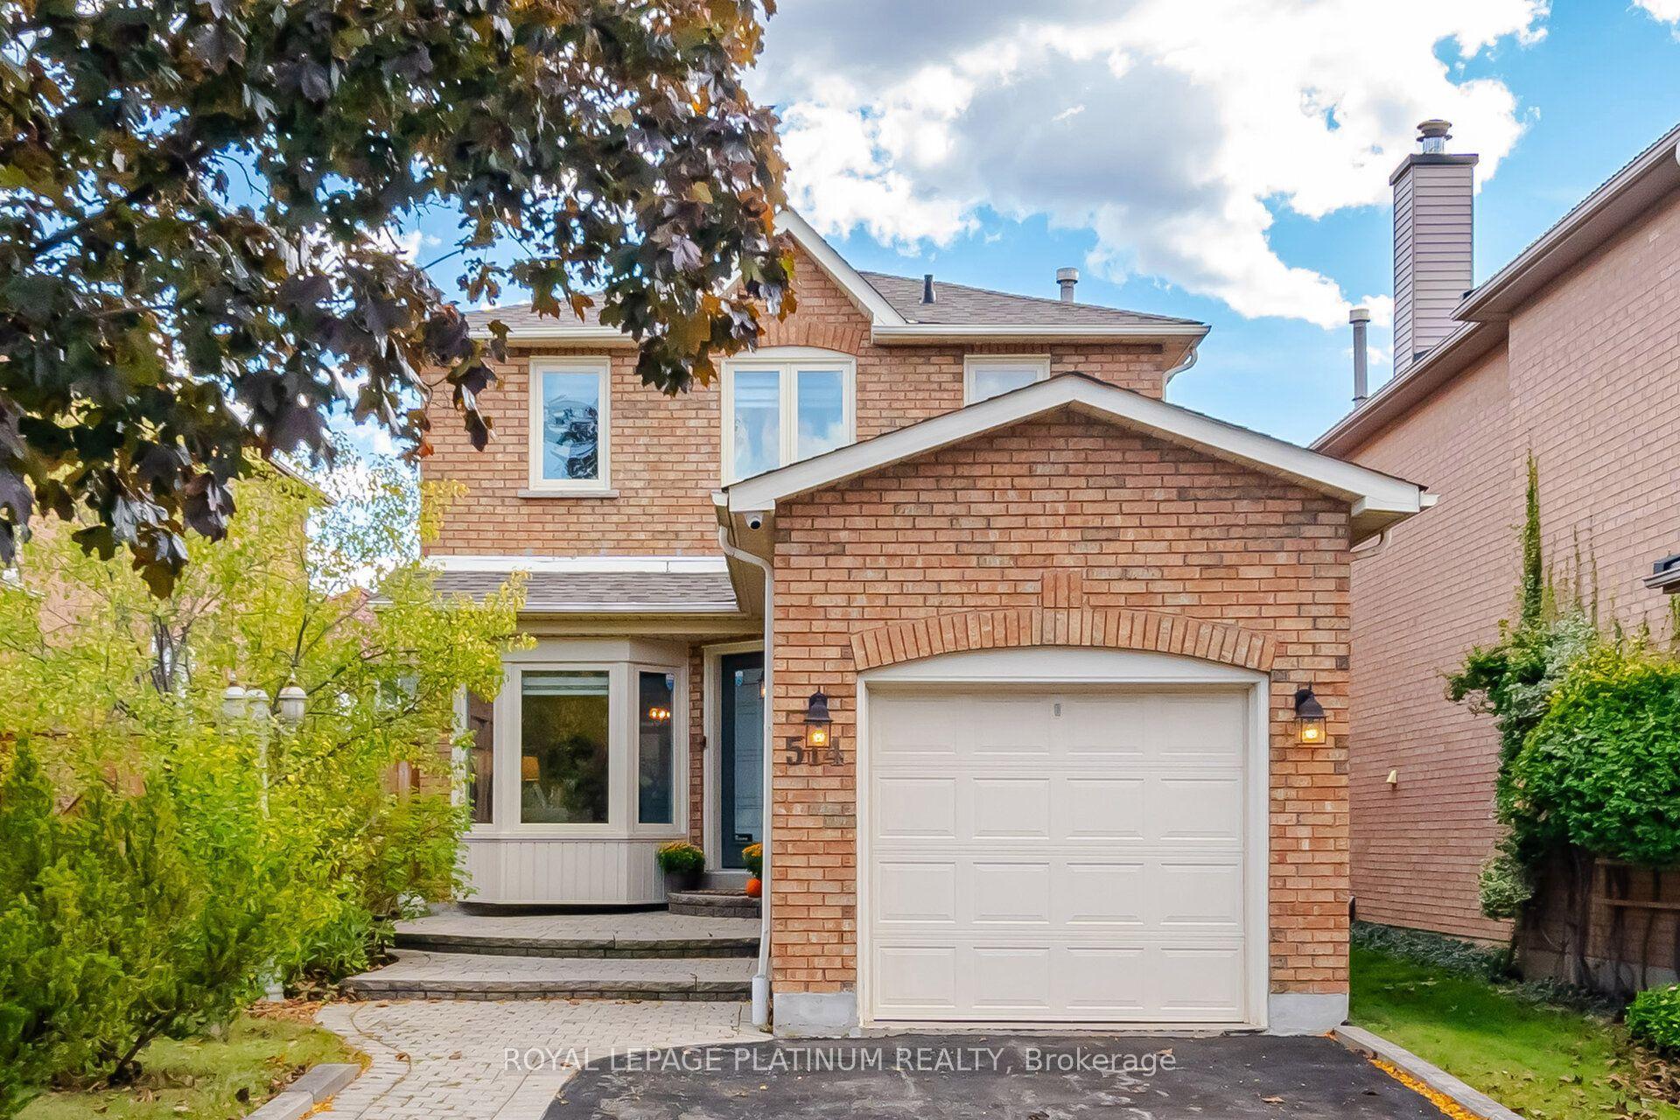
For Sale
Just Listed
3071 Bayberry Drive
Meadowvale, Mississauga, ON
$1,399,000
4Bd
4Ba
2,750+sqft
6Parking
49.48 x 122.83 ftlot
$509/sqft
DetachedMLS# W13886030Listed 2026-10-110 DOM
Cooling
Central Air
Basement
Finished
Just listed! New listings in Mississauga often receive offers within the first week.
About this home
Welcome to this beautifully redesigned 4 bedroom, 3.5 bathroom executive home in the highly sought-after Meadowvale community. The interior offers almost 3,000 SF above grade with a bright, open concept main floor layout showcasing a stunning kitchen with granite countertops, custom cabinetry, premium stainless steel appliances, and a large centre island perfect for gathering. Easy access to your large backyard deck through the kitchen creates a seamless indoor-outdoor entertainment experience for loved ones and guests. The main level also features large principal rooms, including the living and dining spaces designed with beautiful hardwood floors, expansive windows, and pot lights. Ascend upstairs to find 4 spacious bedrooms, including the Owner's suite with several closet spaces and an upgraded spa-like ensuite perfect for rest and relaxation. 3 more bedrooms down the hall feature large closets and share a 3-piece bathroom; this level also has hardwood floors throughout. The basement adds additional square footage, bringing the total to approx. 4,200 SF and features a powder room, a large recreation area, ceramic tile floors, pot lights, a wet bar, and more! Located in a very family-friendly neighbourhood with close proximity to top rated schools, Meadowvale Town Centre, parks/trails, transit, and highway 401, 403, and 407. Move in ready and loaded with an abundance of upgrades, this home offers the perfect combination of location, style, and lasting value.
Hardwood
Rooms
Main Floor
| Kitchen | 6.07 × 3.96 m | Centre Island W/O To Patio Pot Lights |
| Dining Room | 3.06 × 4.53 m | Large Window Overlooks Living Pot Lights |
| Living Room | 3.06 × 5.47 m | Bay Window French Doors Pot Lights |
| Family Room | 3.14 × 9.46 m | Large Window Combined w/Kitchen Pot Lights |
Second Floor
| Primary Bedroom | 5.59 × 5.73 m | 5 Pc Ensuite Walk-In Closet(s) Pot Lights |
| Bedroom 2 | 3.18 × 4.00 m | Walk-In Closet(s) Large Window Pot Lights |
| Bedroom 3 | 4.85 × 5.07 m | Walk-In Closet(s) Large Window Pot Lights |
| Bedroom 4 | 3.07 × 4.71 m | Closet Large Window Pot Lights |
Basement
| Recreation | 5.89 × 11.60 m | Wet Bar Tile Floor Pot Lights |
Features
- Storage
- Deck
- Landscaped
- Porch
- Full
- Finished
- Central Air
- 2-Storey
Financials
Annual Taxes
$8,355.08
Estimated Rental Income
Entire property$4,000 – $6,500/mo
Basement apartment$1,800 – $2,500/mo
Rental yield3.4% – 5.6%
*Estimates based on comparable rentals in the area. Actual income may vary.
Market Data — Mississauga
Days on market0 days
Buyer's MarketSeller's Market
Based on active listings in Mississauga. Data updates daily.
Demographics — Mississauga
Population
717,961
Avg Household Income
$105,000
Age Distribution
0-19
21%
20-34
20%
35-49
21%
50-64
20%
65+
18%
Ownership71% own · 29% rent
EnglishUrduArabicPunjabiPolish
Getting around
How walkable, bikeable, and transit-friendly this neighbourhood is.
69
/ 100
Walk Score
Somewhat Walkable
71
/ 100
Transit Score
Excellent Transit
67
/ 100
Bike Score
Bikeable
Scores are estimates based on neighbourhood data and are for informational purposes only.
MLS® data courtesy of the Toronto Regional Real Estate Board (TRREB).
The information provided herein must only be used by consumers that have a bona fide interest in the purchase, sale, or lease of real estate and may not be used for any commercial purpose or any other purpose. Listing information is deemed reliable but is not guaranteed accurate by the Toronto Regional Real Estate Board, the listing brokerage, or this website. The trademarks REALTOR®, REALTORS® and the REALTOR® logo are controlled by The Canadian Real Estate Association (CREA) and identify real estate professionals who are members of CREA. MLS®, Multiple Listing Service®, and the associated logos are owned by CREA. Not intended to solicit properties currently listed for sale or buyers under contract.
You may also like
More homes in Mississauga
Hand-picked listings with a similar price range and style.
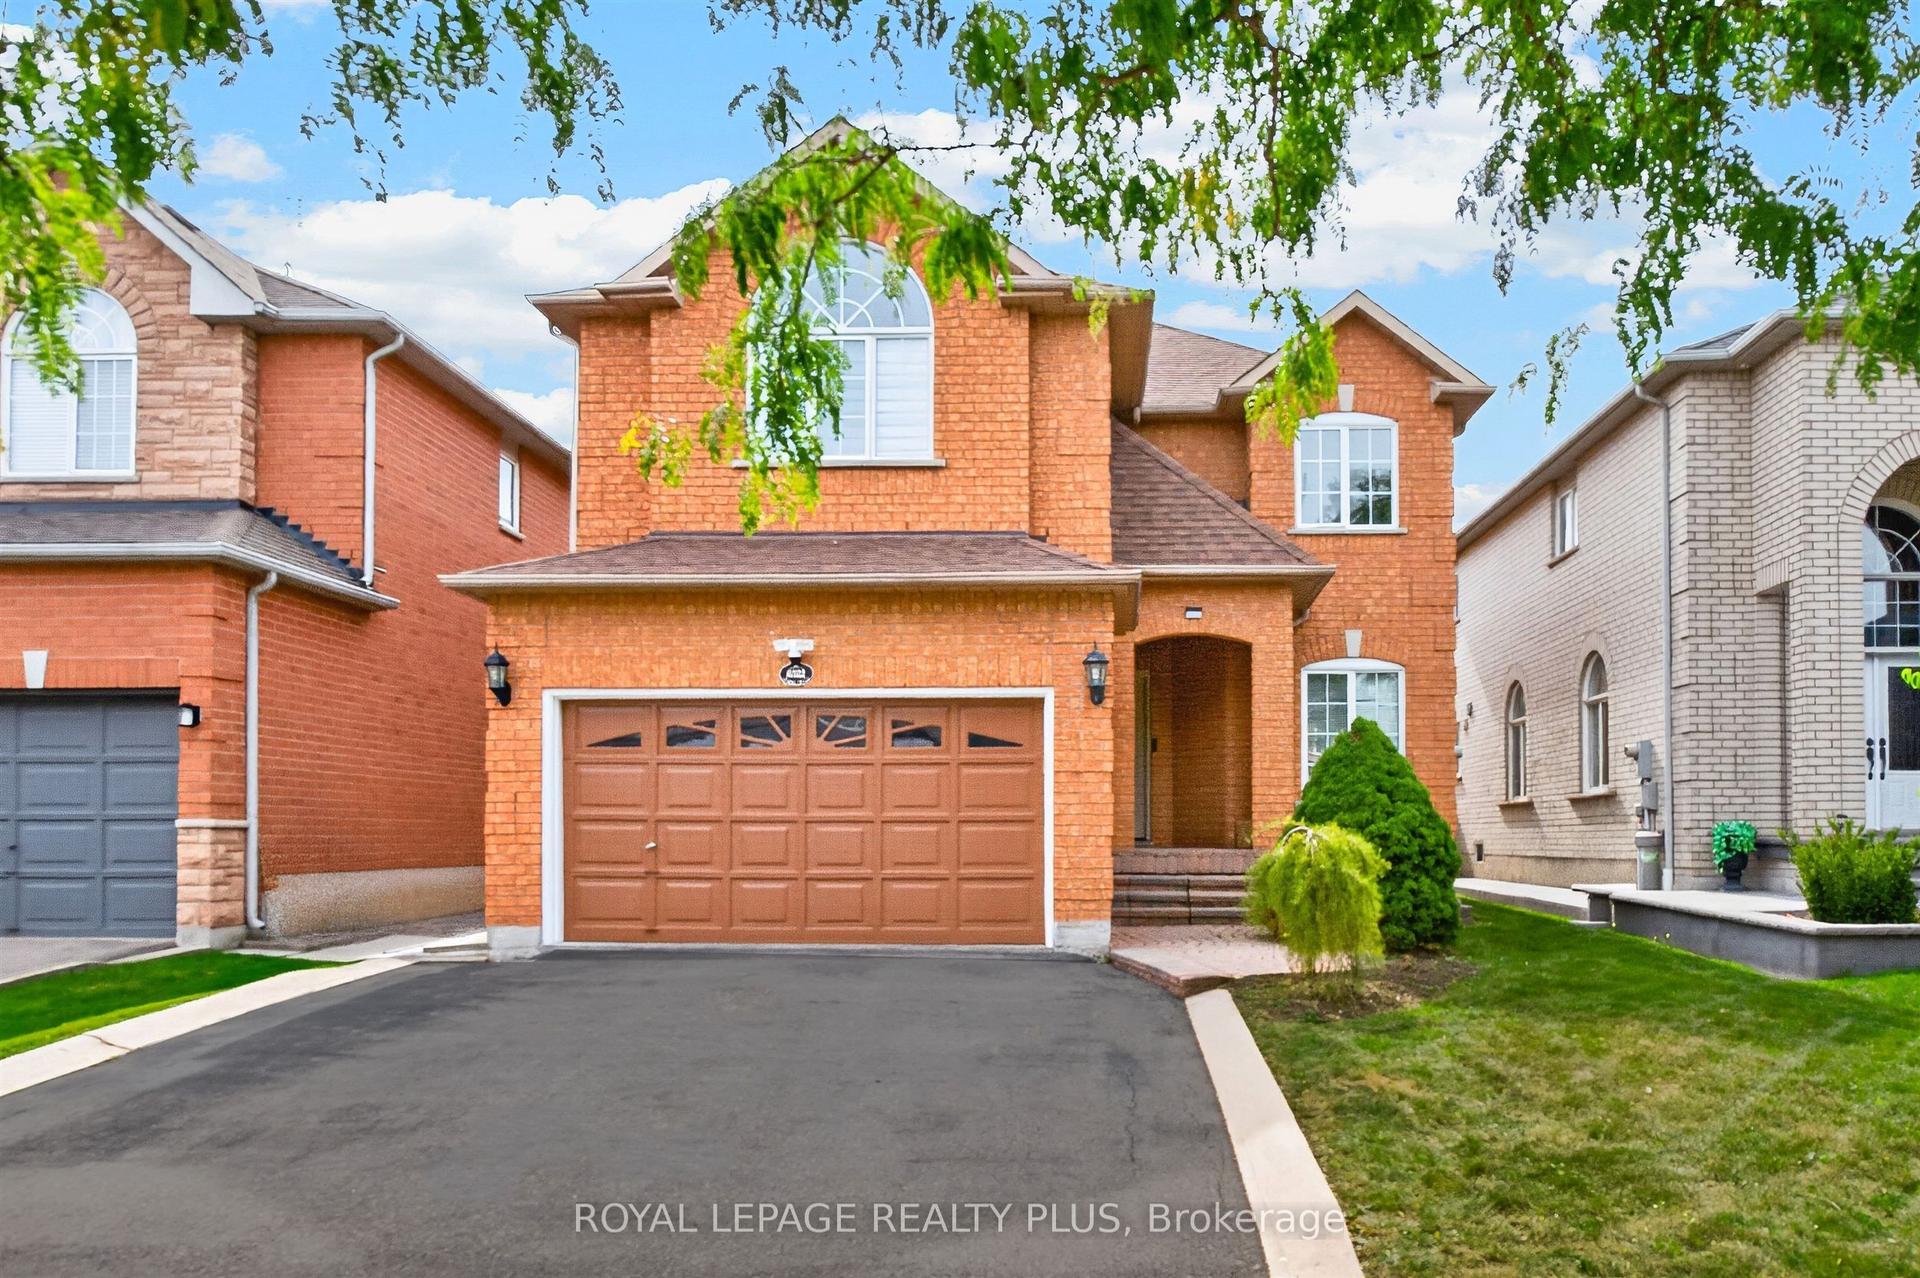
For Sale16 days ago
$1,215,800
Detached
est. $5,330/mo
6322 Lisgar Drive, Lisgar
Mississauga, ON
4 bd
3 ba
2,750
4
MLS# W13829804Royal Lepage Realty Plus
WhatsApp Aman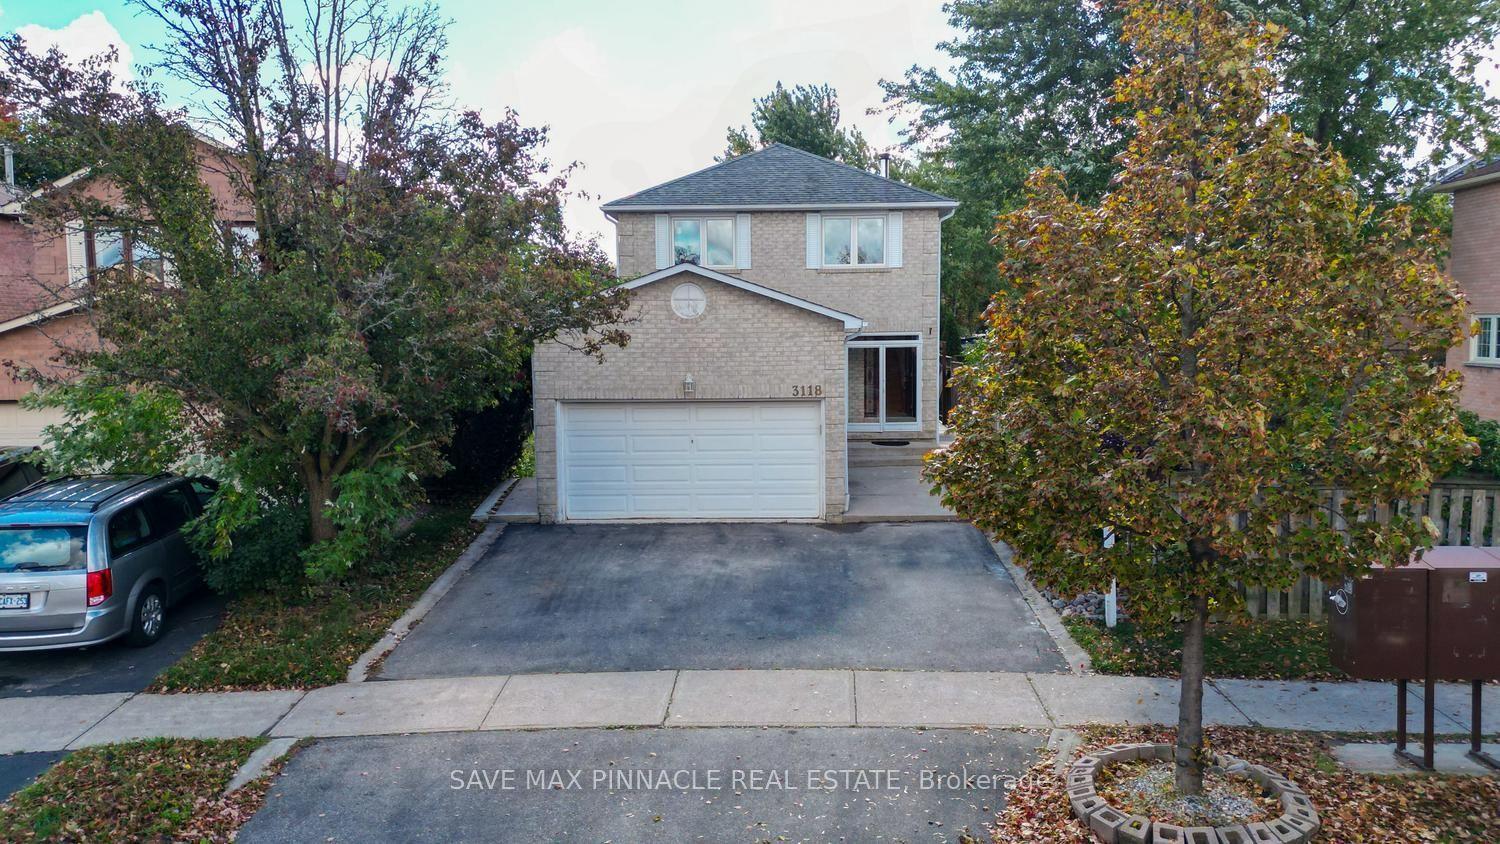
For Sale12 h ago
$1,150,000
Detached
est. $5,042/mo
3118 Shadetree Drive, Meadowvale
Mississauga, ON
4 bd
4 ba
1,750
4
MLS# W13885966Save Max Pinnacle Real Estate
WhatsApp Aman