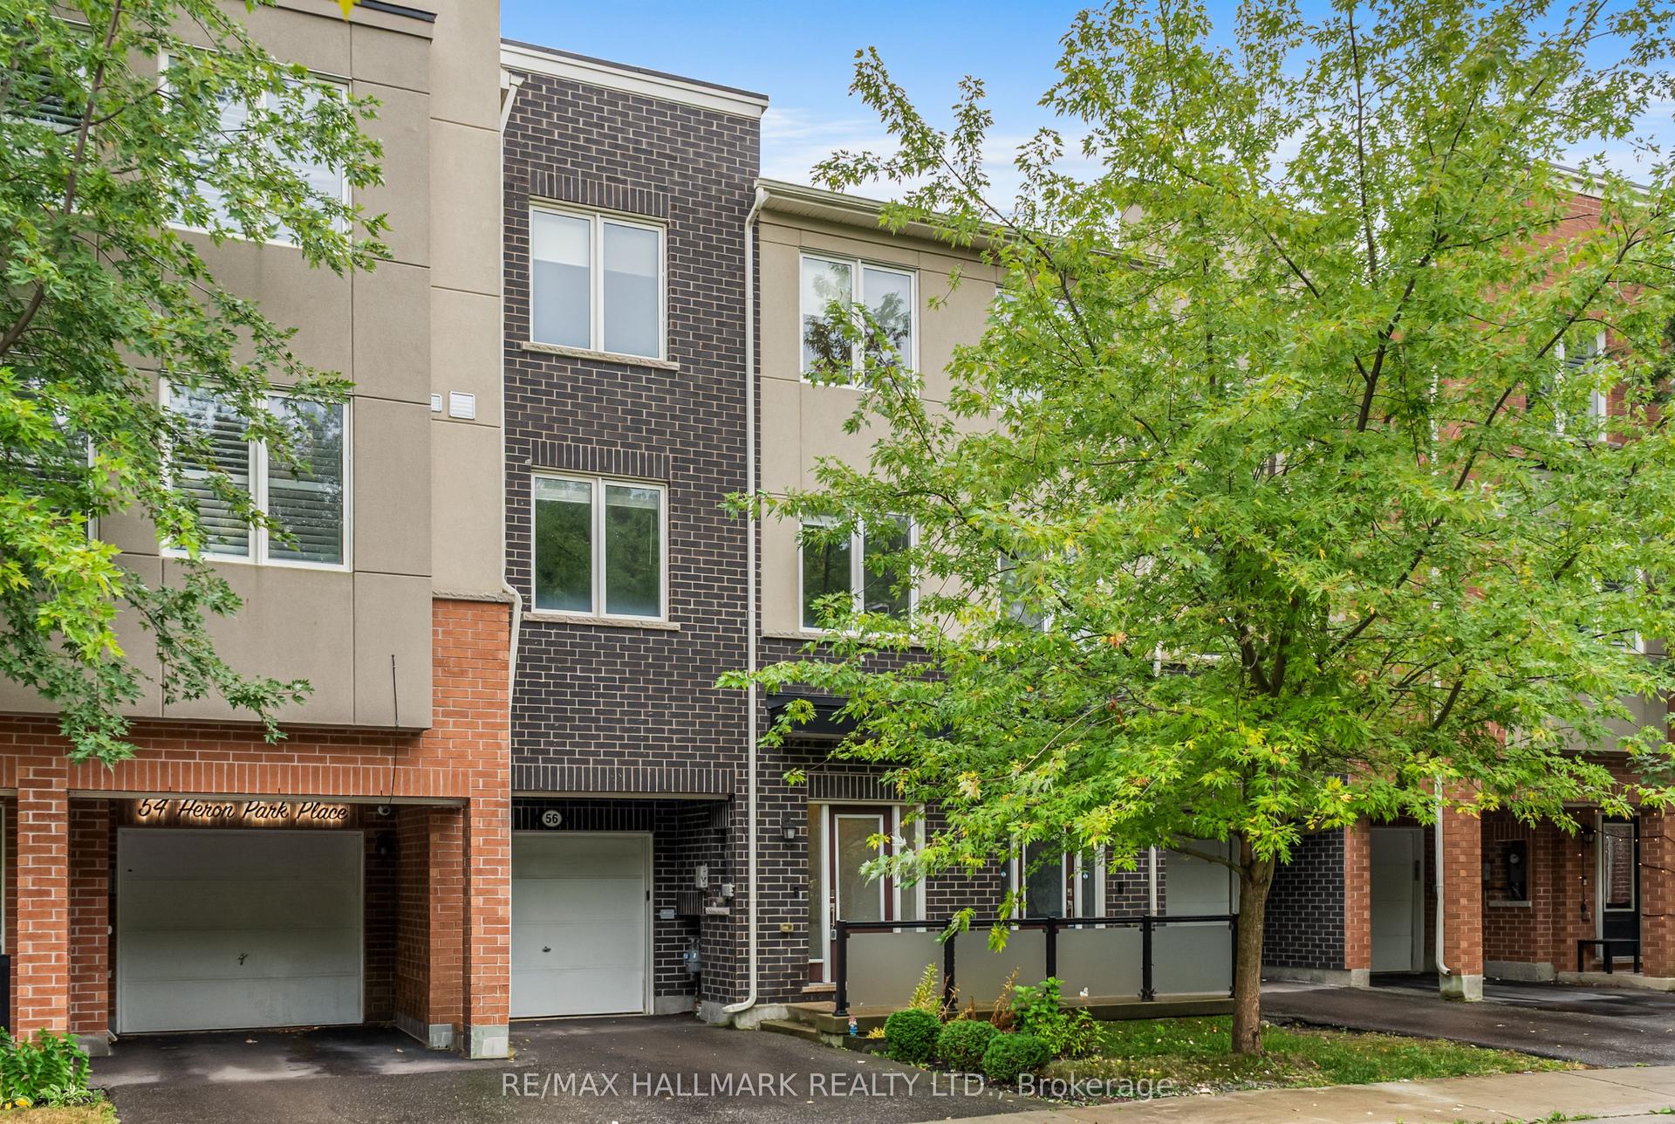
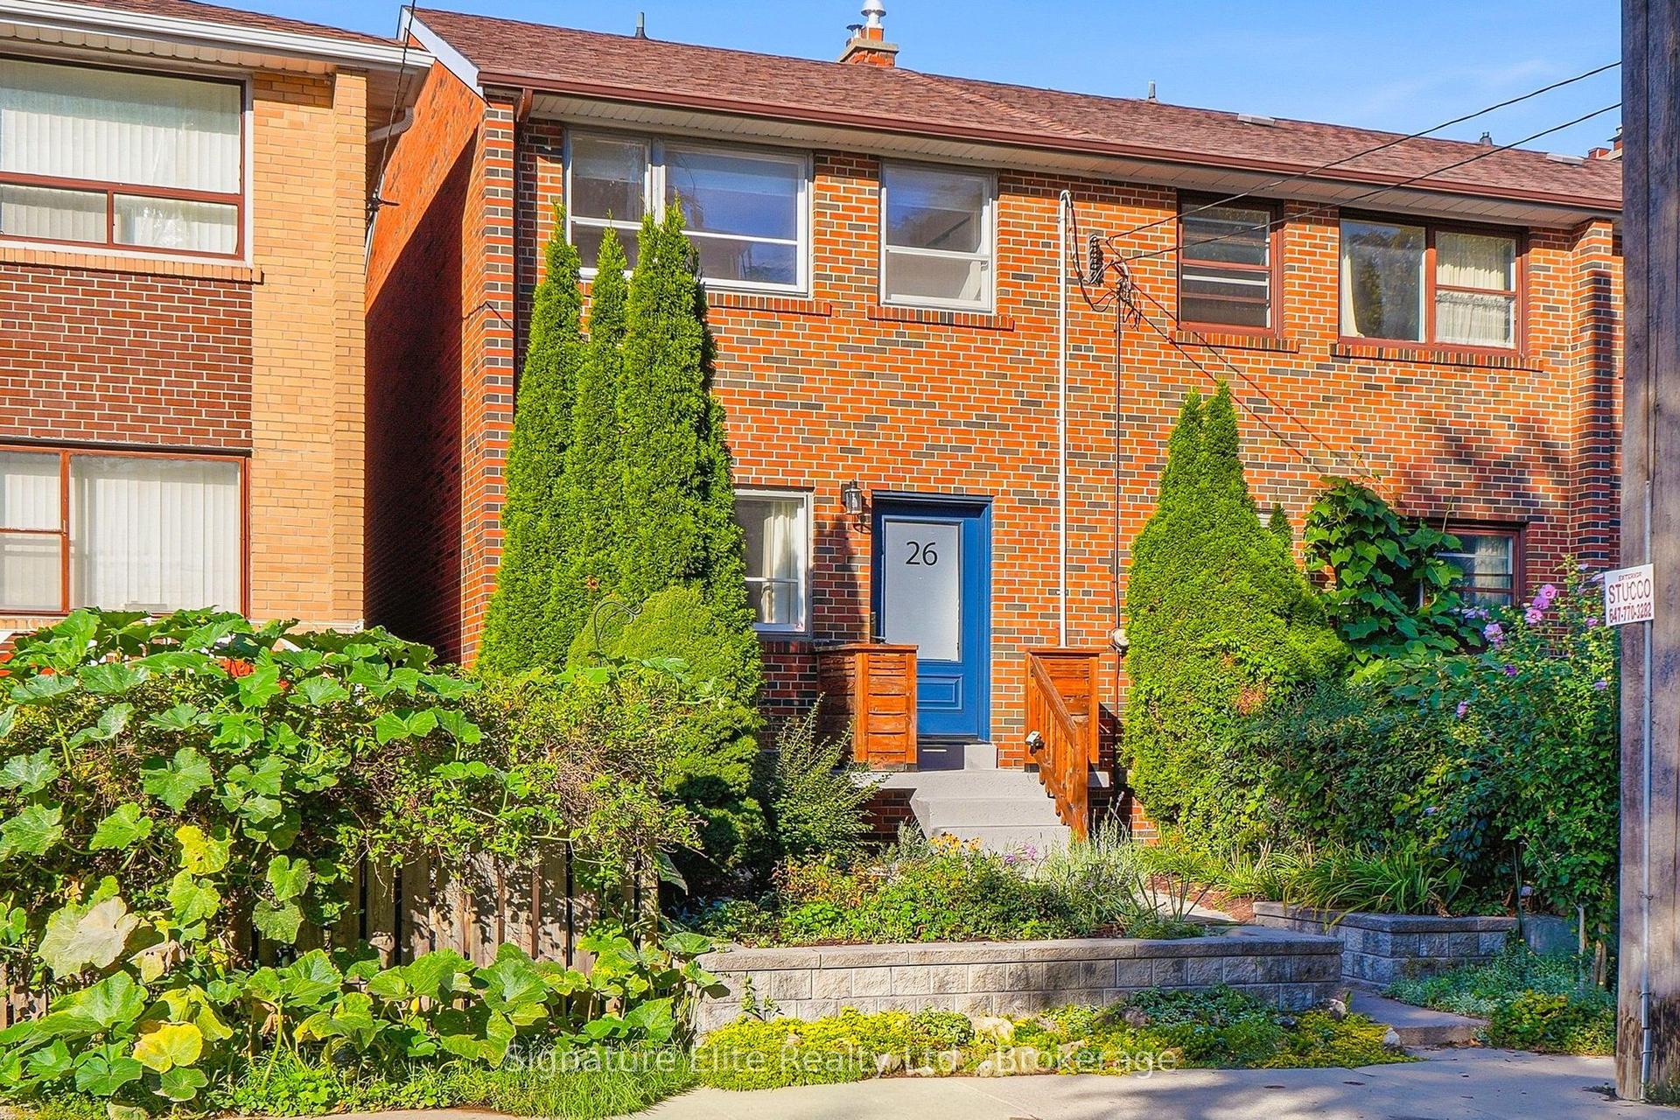
For Sale
Just Listed
22 Sarah Jackson Crescent
Downsview-Roding-CFB, Toronto, ON
$998,900
5Bd
4Ba
2,250+sqft
2Parking
29.99 x 56.98 ftlot
$444/sqft
TownhouseMLS# W13886408Listed 2026-10-120 DOM
Heating
Separate Heating Controls
Cooling
Central Air
Basement
Finished
Just listed! New listings in Toronto often receive offers within the first week.
About this home
Discover this exceptional end-unit residence offering the largest floor plan in the development, meticulously maintained and thoughtfully upgraded throughout. Featuring 5 spacious bedrooms, 3 full bathrooms, with an elegant primary 5-piece ensuite, and upgraded finishes, this home is designed for both comfortable family living and effortless entertaining. Enjoy morning coffee on the expansive main-floor walkout patio, unwind under the open sky on either of the two rooftop terraces, and appreciate the convenience of a 2-car garage with additional storage. Just steps from Downsview Park and minutes to York University, Humber River Hospital, Metro, and subway lines, this is more than a home - it's a lifestyle where urban convenience meets room to grow, unwind, and make lasting memories.
GarageWalkout
Features
- Other
- Separate Heating Controls
- Separate Hydro Meter
- Storage
- Sump Pump
- Water Heater
- Patio
- Finished
- Central Air
- 3-Storey
Financials
Annual Taxes
$5,808.54
Estimated Rental Income
Entire property$4,500 – $7,000/mo
Rental yield5.4% – 8.4%
*Estimates based on comparable rentals in the area. Actual income may vary.
Market Data — Toronto
Days on market0 days
Buyer's MarketSeller's Market
Based on active listings in Toronto. Data updates daily.
Demographics — Toronto
Population
2,794,356
Avg Household Income
$102,000
Age Distribution
0-19
19%
20-34
24%
35-49
21%
50-64
19%
65+
17%
Ownership53% own · 47% rent
EnglishMandarinCantoneseTagalogTamil
Getting around
How walkable, bikeable, and transit-friendly this neighbourhood is.
70
/ 100
Walk Score
Very Walkable
64
/ 100
Transit Score
Good Transit
60
/ 100
Bike Score
Bikeable
Scores are estimates based on neighbourhood data and are for informational purposes only.
MLS® data courtesy of the Toronto Regional Real Estate Board (TRREB).
The information provided herein must only be used by consumers that have a bona fide interest in the purchase, sale, or lease of real estate and may not be used for any commercial purpose or any other purpose. Listing information is deemed reliable but is not guaranteed accurate by the Toronto Regional Real Estate Board, the listing brokerage, or this website. The trademarks REALTOR®, REALTORS® and the REALTOR® logo are controlled by The Canadian Real Estate Association (CREA) and identify real estate professionals who are members of CREA. MLS®, Multiple Listing Service®, and the associated logos are owned by CREA. Not intended to solicit properties currently listed for sale or buyers under contract.
You may also like
More homes in Toronto
Hand-picked listings with a similar price range and style.
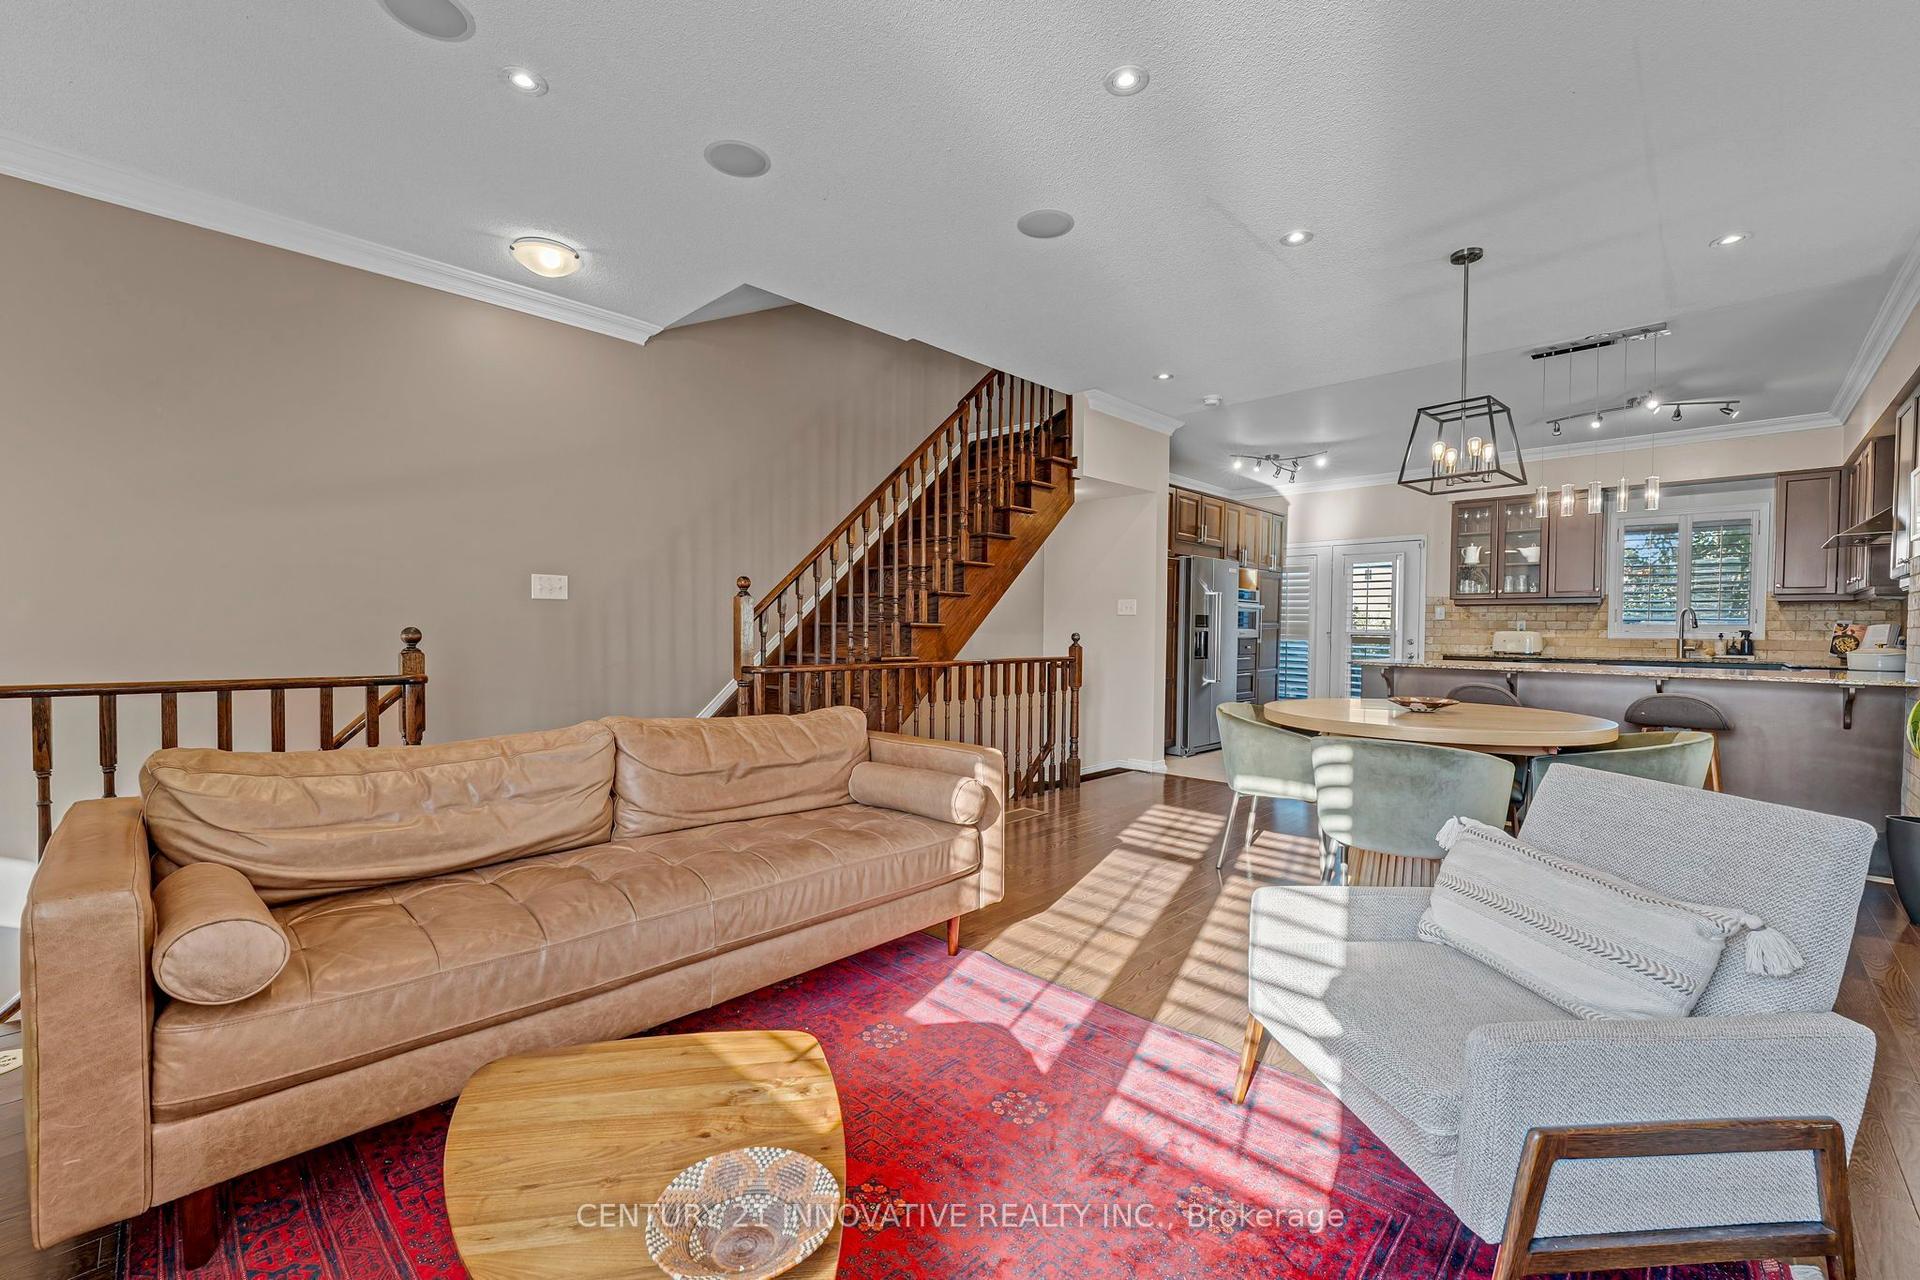
For Sale3 days ago
$925,000
Townhouse
est. $4,055/mo
99 John Bell Crescent, Clairlea-Birchmount
Toronto, ON
3+1 bd
3 ba
1,750
3
MLS# E13882144Century 21 Innovative Realty Inc.
WhatsApp Aman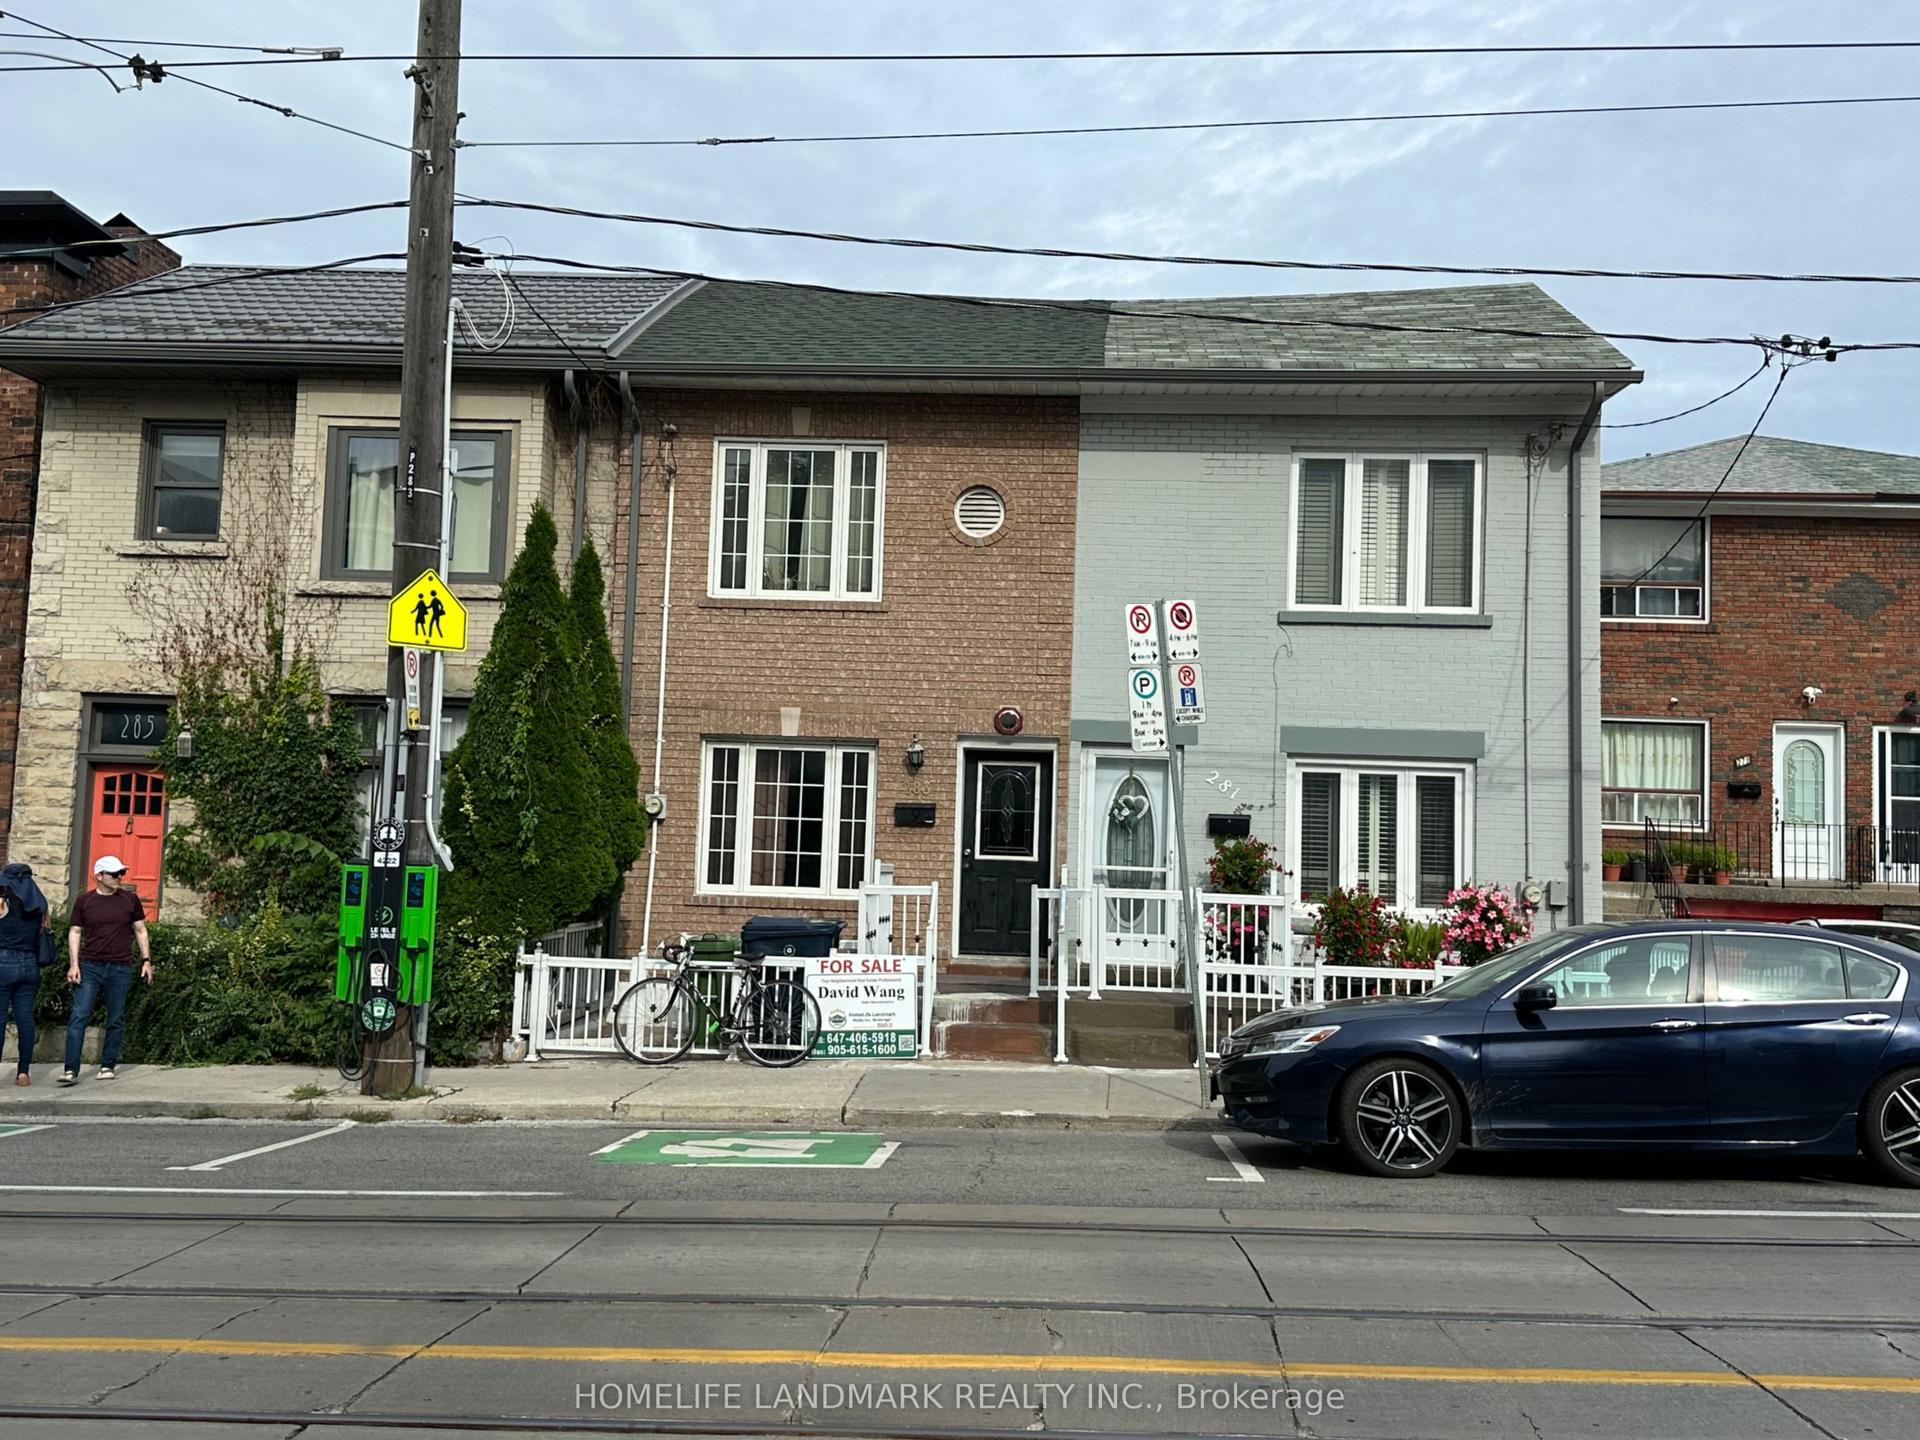
For Sale1 month ago
$990,000
Townhouse
est. $4,340/mo
283 Ossington Avenue, Trinity-Bellwoods
Toronto, ON
5 bd
3 ba
1,300
0
MLS# C13775748Homelife Landmark Realty Inc.
WhatsApp Aman