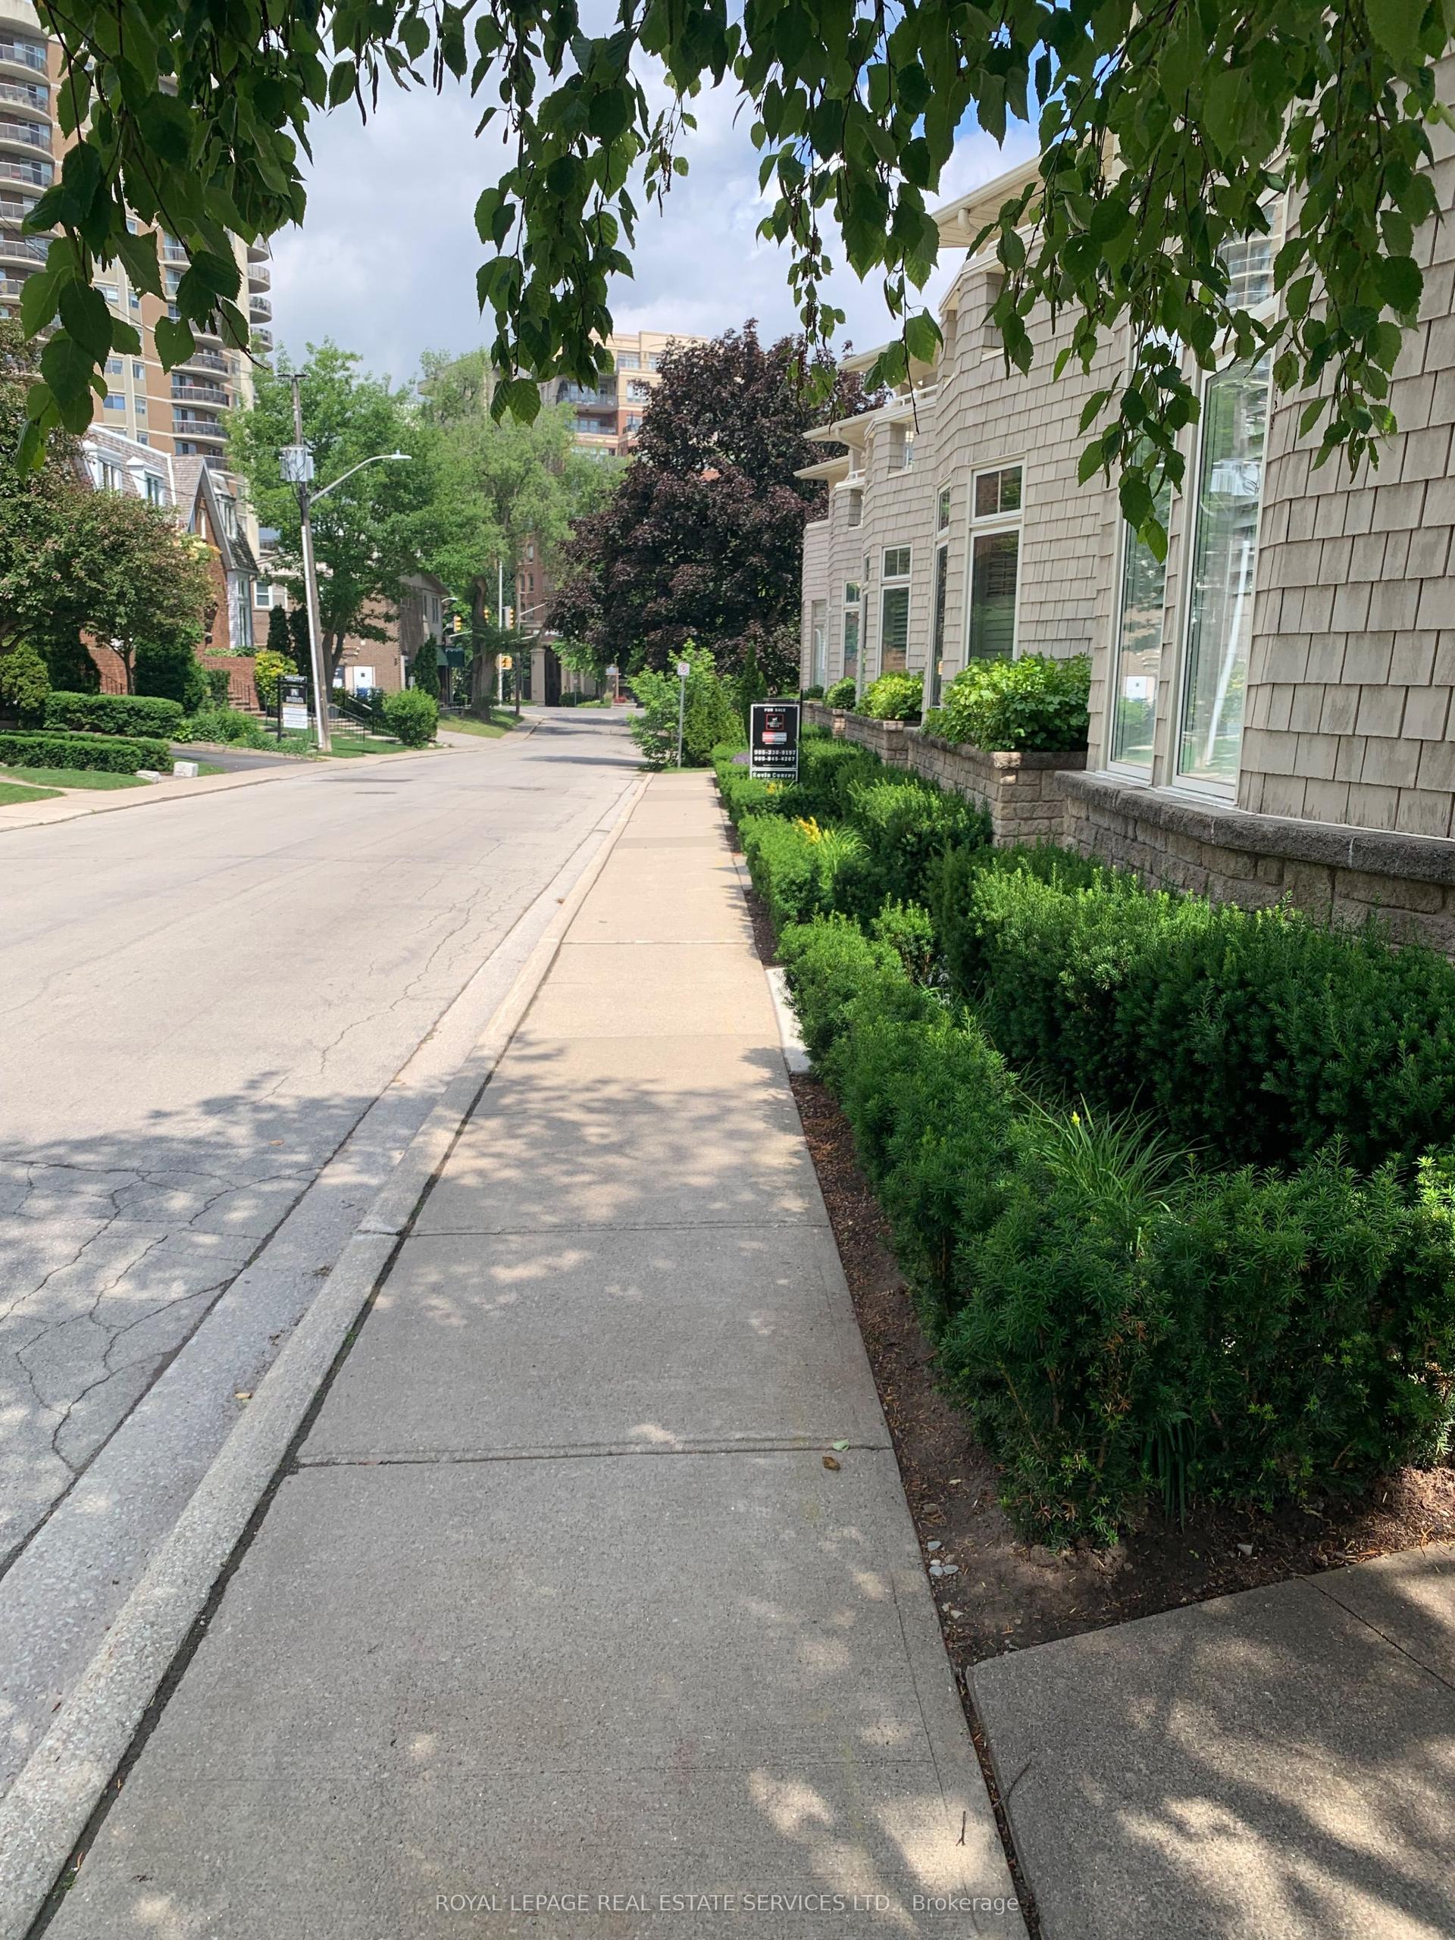
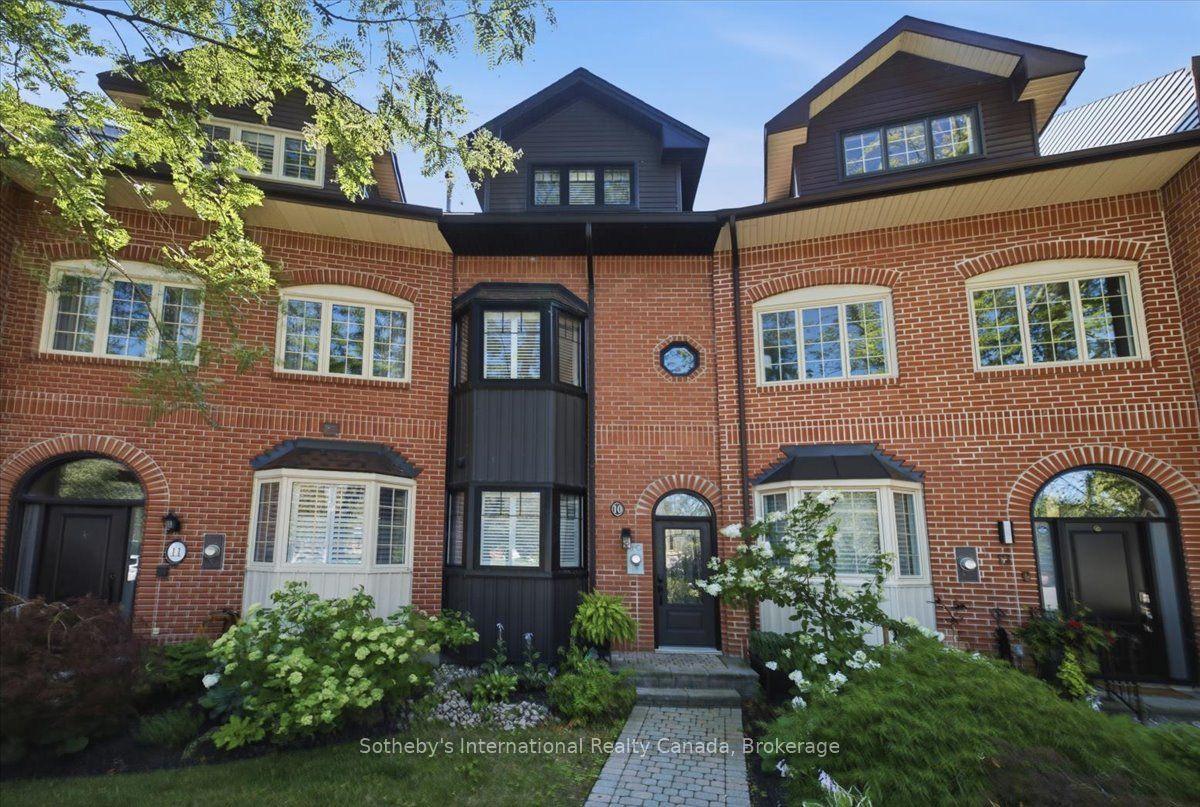
For Sale
Just Listed
305 Randall Street
1013 - OO Old Oakville, Oakville, ON
$3,199,000
2+1Bd
4Ba
2,250+sqft
3Parking
19.85 x 72.54 ftlot
$1422/sqft
TownhouseMLS# W13886706Listed 2026-10-120 DOM
Cooling
Central Vacuum
Basement
Finished
Just listed! New listings in Oakville often receive offers within the first week.
About this home
SPECTACULAR LUXURY TOWNHOME IN THE HEART OF DOWNTOWN OAKVILLE! This stunning freehold end-unit residence offers approx 2,950 sq. ft. of luxurious living space and has been completely transformed from the studs with exceptional craftsmanship and high-end finishes throughout. Offered fully furnished and professionally designed, this turnkey home features 2+1 bedrooms, 4 baths, oak hardwood flooring, two fireplaces and a custom Brahms kitchen. A separate entrance to the lower level adds convenience and versatility. Enjoy a private terrace off the kitchen and a private rooftop terrace, ideal for outdoor entertaining. A rare double-car garage with parking for three vehicles completes this exceptional offering. Perfectly situated steps from downtown Oakville's finest restaurants, boutiques, cafés and waterfront. An extraordinary opportunity to enjoy sophisticated, maintenance-free luxury living in one of Oakville's most desirable locations. Simply move in and enjoy!
GarageWaterfrontHardwood
Rooms
Main Floor
| Office | 2.49 × 2.26 m | |
| Sitting | 3.10 × 2.74 m | |
| Kitchen | 5.33 × 4.93 m | Hardwood Floor Centre Island Stainless Steel Appl |
| Dining Room | 3.25 × 2.46 m | Hardwood Floor Crown Moulding B/I Shelves |
| Great Room | 5.33 × 5.28 m | Hardwood Floor B/I Shelves Window |
Second Floor
| Kitchen | 5.33 × 4.93 m | |
| Dining Room | 3.25 × 2.46 m | |
| Great Room | 5.33 × 5.28 m | |
| Bathroom | 0.00 × 0.00 m | 2 Pc Bath |
| Primary Bedroom | 5.33 × 5.08 m | Hardwood Floor Juliette Balcony Walk-In Closet(s) |
| Bedroom | 4.45 × 4.04 m | Hardwood Floor Closet Window |
Third Floor
| Primary Bedroom | 5.33 × 5.08 m | |
| Bathroom | 0.00 × 0.00 m | 4 Pc Ensuite |
| Bedroom | 4.44 × 4.04 m | |
| Loft | 4.52 × 3.12 m | Hardwood Floor Pot Lights W/O To Patio |
| Bathroom | 0.00 × 0.00 m | 4 Pc Bath |
Upper
| Loft | 4.52 × 3.12 m |
Lower
| Recreation | 5.16 × 3.23 m | Ceramic Floor B/I Shelves |
| Bedroom | 4.52 × 2.57 m | Broadloom Closet W/O To Porch |
| Bathroom | 0.00 × 0.00 m | 3 Pc Bath |
Basement
| Recreation | 5.16 × 3.23 m | |
| Bedroom | 4.52 × 2.57 m |
Other
| Sitting | 3.10 × 2.74 m | Hardwood Floor Crown Moulding Window |
| Office | 2.49 × 2.26 m | Hardwood Floor Crown Moulding California Shutters |
Features
- Auto Garage Door Remote
- Bar Fridge
- Built-In Oven
- Central Vacuum
- Finished
- Full
- Central Air
- 3-Storey
Financials
Annual Taxes
$9,808
Estimated Rental Income
Entire property$2,600 – $3,800/mo
Basement apartment$1,800 – $2,500/mo
Rental yield1.0% – 1.4%
*Estimates based on comparable rentals in the area. Actual income may vary.
Market Data — Oakville
Days on market0 days
Buyer's MarketSeller's Market
Based on active listings in Oakville. Data updates daily.
Demographics — Oakville
Population
213,759
Avg Household Income
$152,000
Age Distribution
0-19
22%
20-34
16%
35-49
21%
50-64
22%
65+
19%
Ownership78% own · 22% rent
EnglishMandarinUrduArabicFrench
Getting around
How walkable, bikeable, and transit-friendly this neighbourhood is.
63
/ 100
Walk Score
Somewhat Walkable
42
/ 100
Transit Score
Some Transit
45
/ 100
Bike Score
Somewhat Bikeable
Scores are estimates based on neighbourhood data and are for informational purposes only.
MLS® data courtesy of the Toronto Regional Real Estate Board (TRREB).
The information provided herein must only be used by consumers that have a bona fide interest in the purchase, sale, or lease of real estate and may not be used for any commercial purpose or any other purpose. Listing information is deemed reliable but is not guaranteed accurate by the Toronto Regional Real Estate Board, the listing brokerage, or this website. The trademarks REALTOR®, REALTORS® and the REALTOR® logo are controlled by The Canadian Real Estate Association (CREA) and identify real estate professionals who are members of CREA. MLS®, Multiple Listing Service®, and the associated logos are owned by CREA. Not intended to solicit properties currently listed for sale or buyers under contract.
You may also like
More homes in Oakville
Hand-picked listings with a similar price range and style.
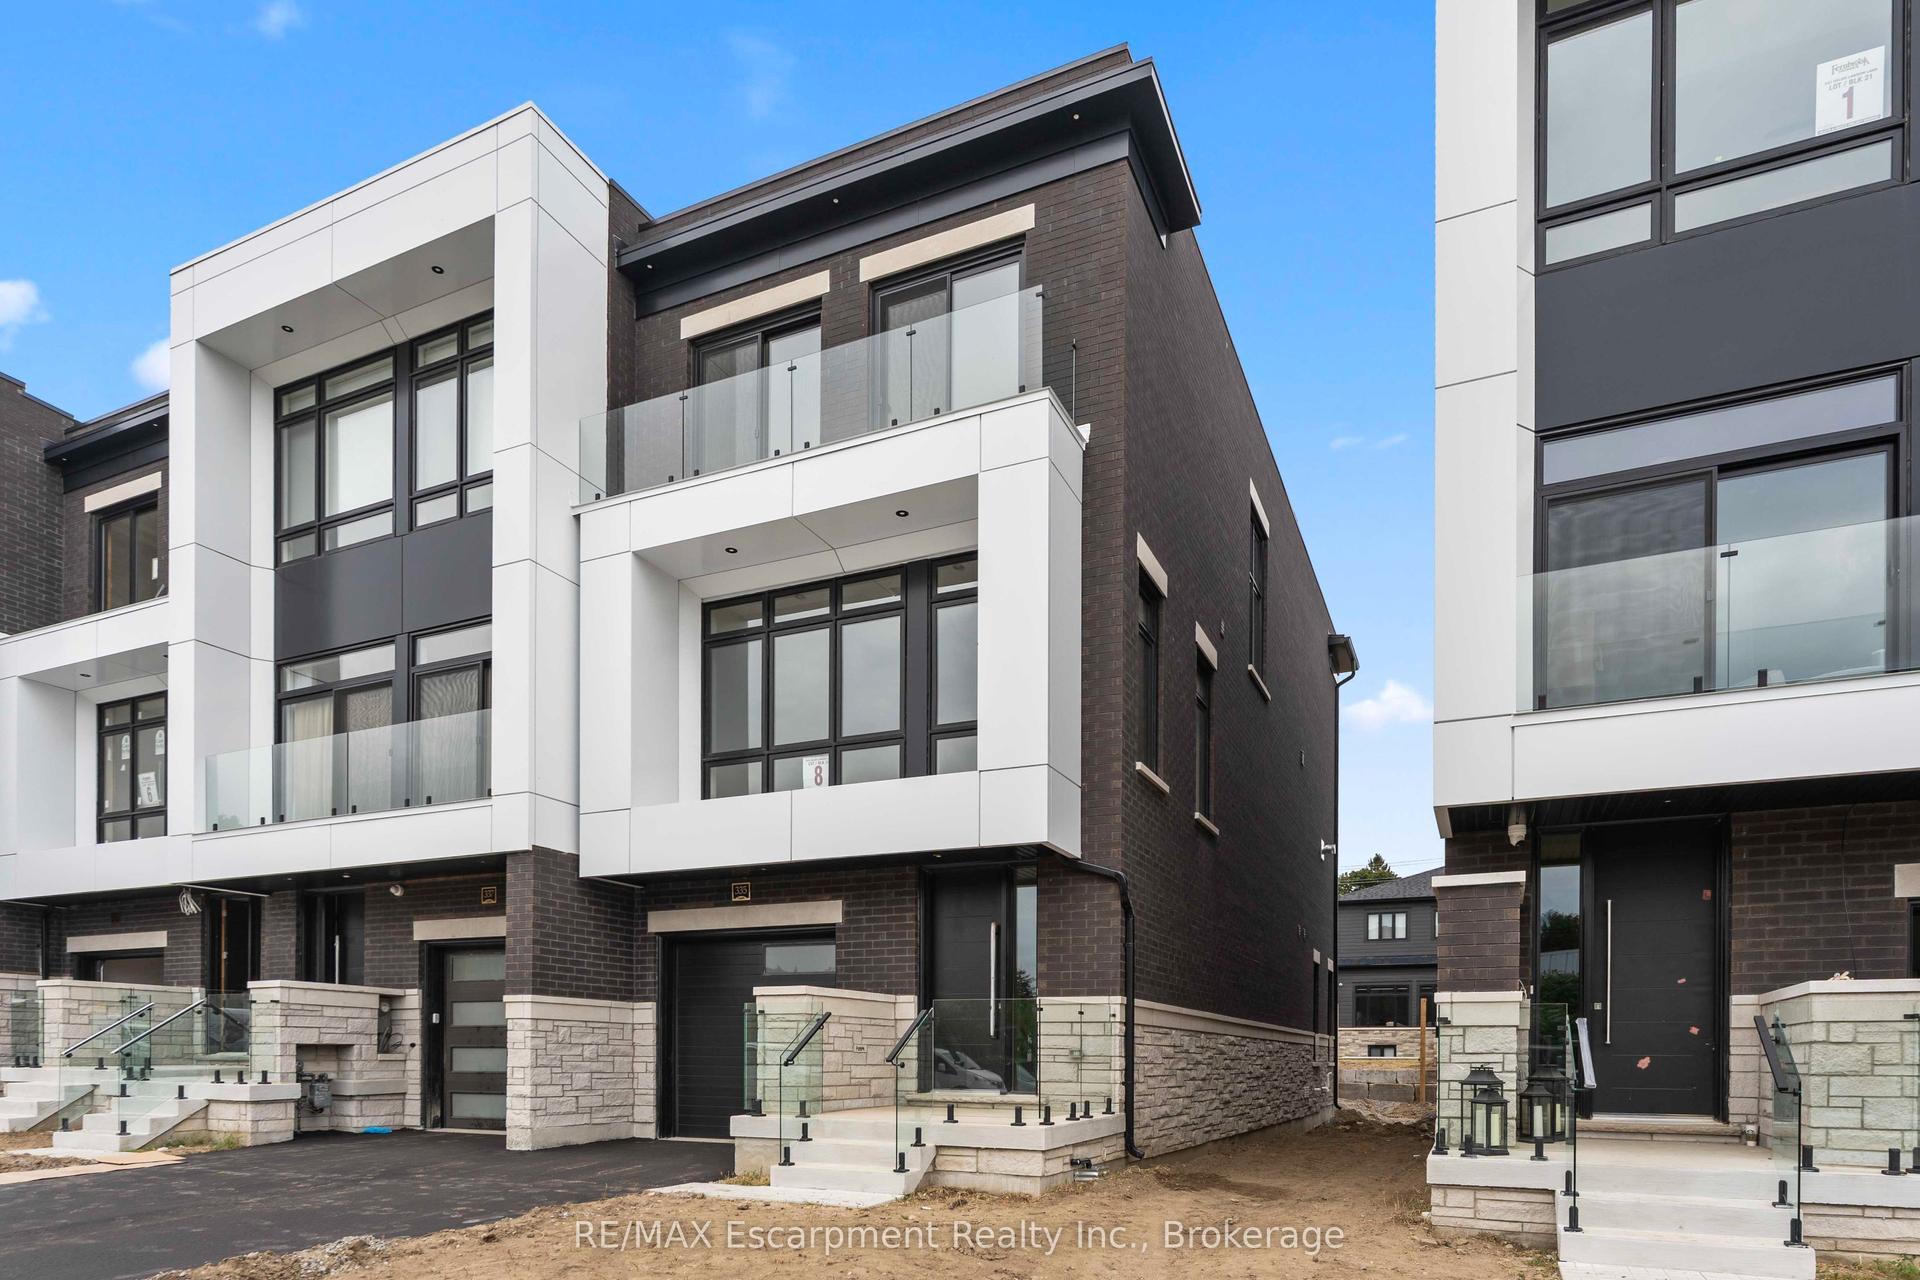
For Sale20 days ago
$3,425,000
Townhouse
est. $15,015/mo
335 Helen Lawson Lane, 1013 - OO Old Oakville
Oakville, ON
3 bd
4 ba
3,250
2
MLS# W13812244RE/MAX Escarpment Realty Inc., Br…
WhatsApp Aman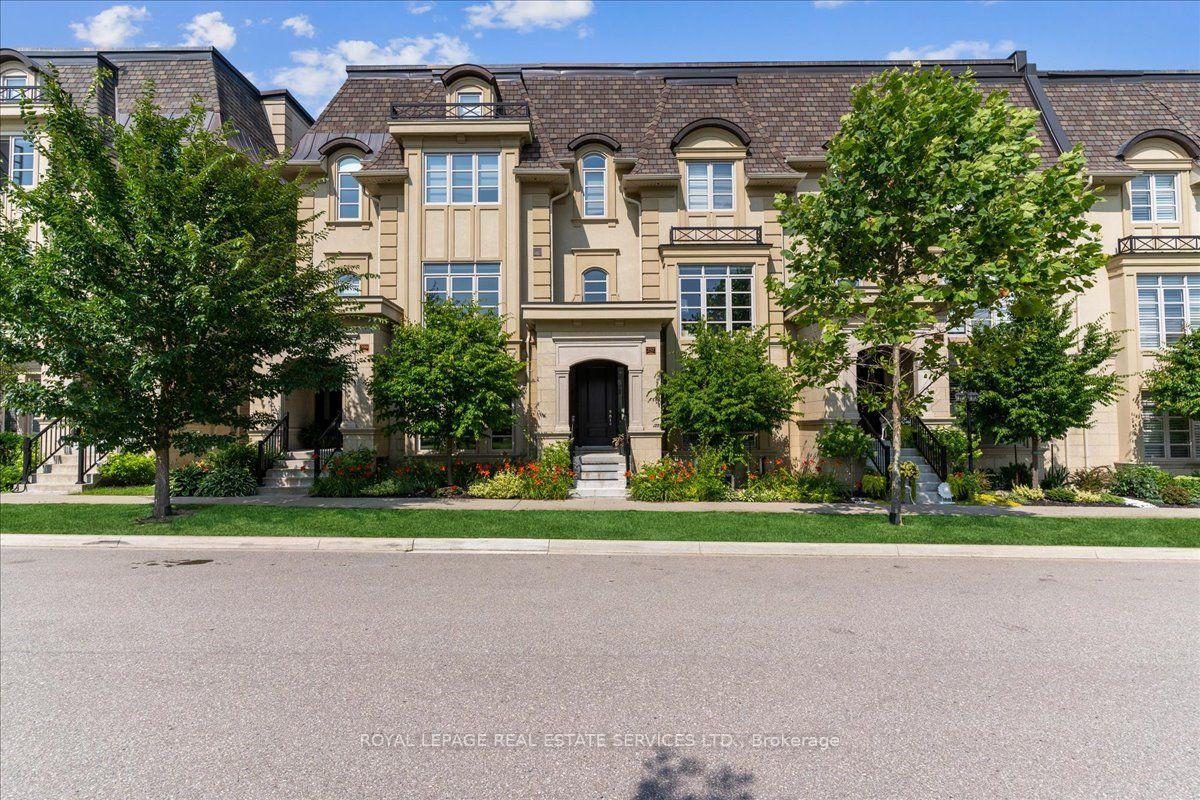
For Sale3 months ago
$2,459,000
Townhouse
est. $10,780/mo
257 Hanover Street, 1020 - WO West
Oakville, ON
4 bd
4 ba
3,250
2
MLS# W13603058Royal Lepage Real Estate Services…
WhatsApp Aman