For Lease
Just Listed
10 Graphophone Grove 702 #702
Dovercourt-Wallace Emerson-Junction, Toronto, ON
$8,500
3+1Bd
2Ba
1,500+sqft
2Parking
$6/sqft
CondoMLS# W13888644Listed 2026-10-124 DOM
Cooling
Central Air
About this home
Your blinds know when it's time to wake up. Your lights take instructions. Your hot tub had to be craned seven storeys into the air. This is not your average Toronto condo. Start inside, where three proper bedrooms, a workspace and 12-ft ceilings mean nobody has to pretend a glass box with a Murphy bed is a bedroom. The kitchen is sleek, integrated and built for entertaining. Dinner happens around a custom banquette. Everything has its place. Custom millwork. Fitted closets. Smart lighting. Automated blinds. Even the laundry room has a huge window and looks better than some kitchens. Then open one of three doors to the terrace. All 1,178 sq. ft. of it. Your own backyard in the sky, professionally landscaped with custom decking, multiple places to eat, work, lounge and entertain, water and gas hookups, built-in drainage and that ridiculous hot tub. Look up and there's the CN Tower across the treetops. That view hits differently from a hot tub. The amenities are excellent too. The gym is legit, the party room is great, although when your own place looks like this, leaving it feels a little unnecessary... Friends over Friday. Coffee outside Saturday. Geary Ave for dinner. Downtown in minutes when you want it. Home when you don't. Two EV parking spaces handle the cars. Your locker is down the hall. The rest is easy. This is what condo living looks like when nobody compromises. No tiny bedrooms. No sad balcony. No choosing between design and space. No moving to the suburbs because you ran out of room. Just a seriously good home, built by people with exceptional taste, in a neighbourhood that keeps getting more interesting. If every luxury condo is starting to look the same, good. This one isn't.
Rooms
Main Floor
| Living Room | 7.14 × 8.76 m | Combined w/Dining Hardwood Floor W/O To Terrace |
| Dining Room | 7.14 × 8.76 m | Combined w/Kitchen Hardwood Floor W/O To Terrace |
| Kitchen | 7.14 × 8.76 m | B/I Ctr-Top Stove Hardwood Floor Combined w/Dining |
| Den | 8.80 × 23.50 m | Hardwood Floor Open Concept Combined w/Living |
| Primary Bedroom | 4.66 × 10.10 m | 5 Pc Ensuite Walk-In Closet(s) W/O To Terrace |
| Bedroom 3 | 2.74 × 3.07 m | Hardwood Floor Closet Large Window |
| Bedroom 2 | 3.13 × 3.07 m | Walk-In Closet(s) Semi Ensuite Large Window |
Features
- Bar Fridge
- Carpet Free
- Storage Area Lockers
- None
- Central Air
- Apartment
Financials
Estimated Rental Income
Entire property$3,200 – $4,200/mo
Rental yield451.8% – 592.9%
*Estimates based on comparable rentals in the area. Actual income may vary.
Market Data — Toronto
Days on market4 days
Buyer's MarketSeller's Market
Based on active listings in Toronto. Data updates daily.
Demographics — Toronto
Population
2,794,356
Avg Household Income
$102,000
Age Distribution
0-19
19%
20-34
24%
35-49
21%
50-64
19%
65+
17%
Ownership53% own · 47% rent
EnglishMandarinCantoneseTagalogTamil
Other rentals like this
Similar rentals in Toronto
Same property type, similar price, similar size — currently for rent.
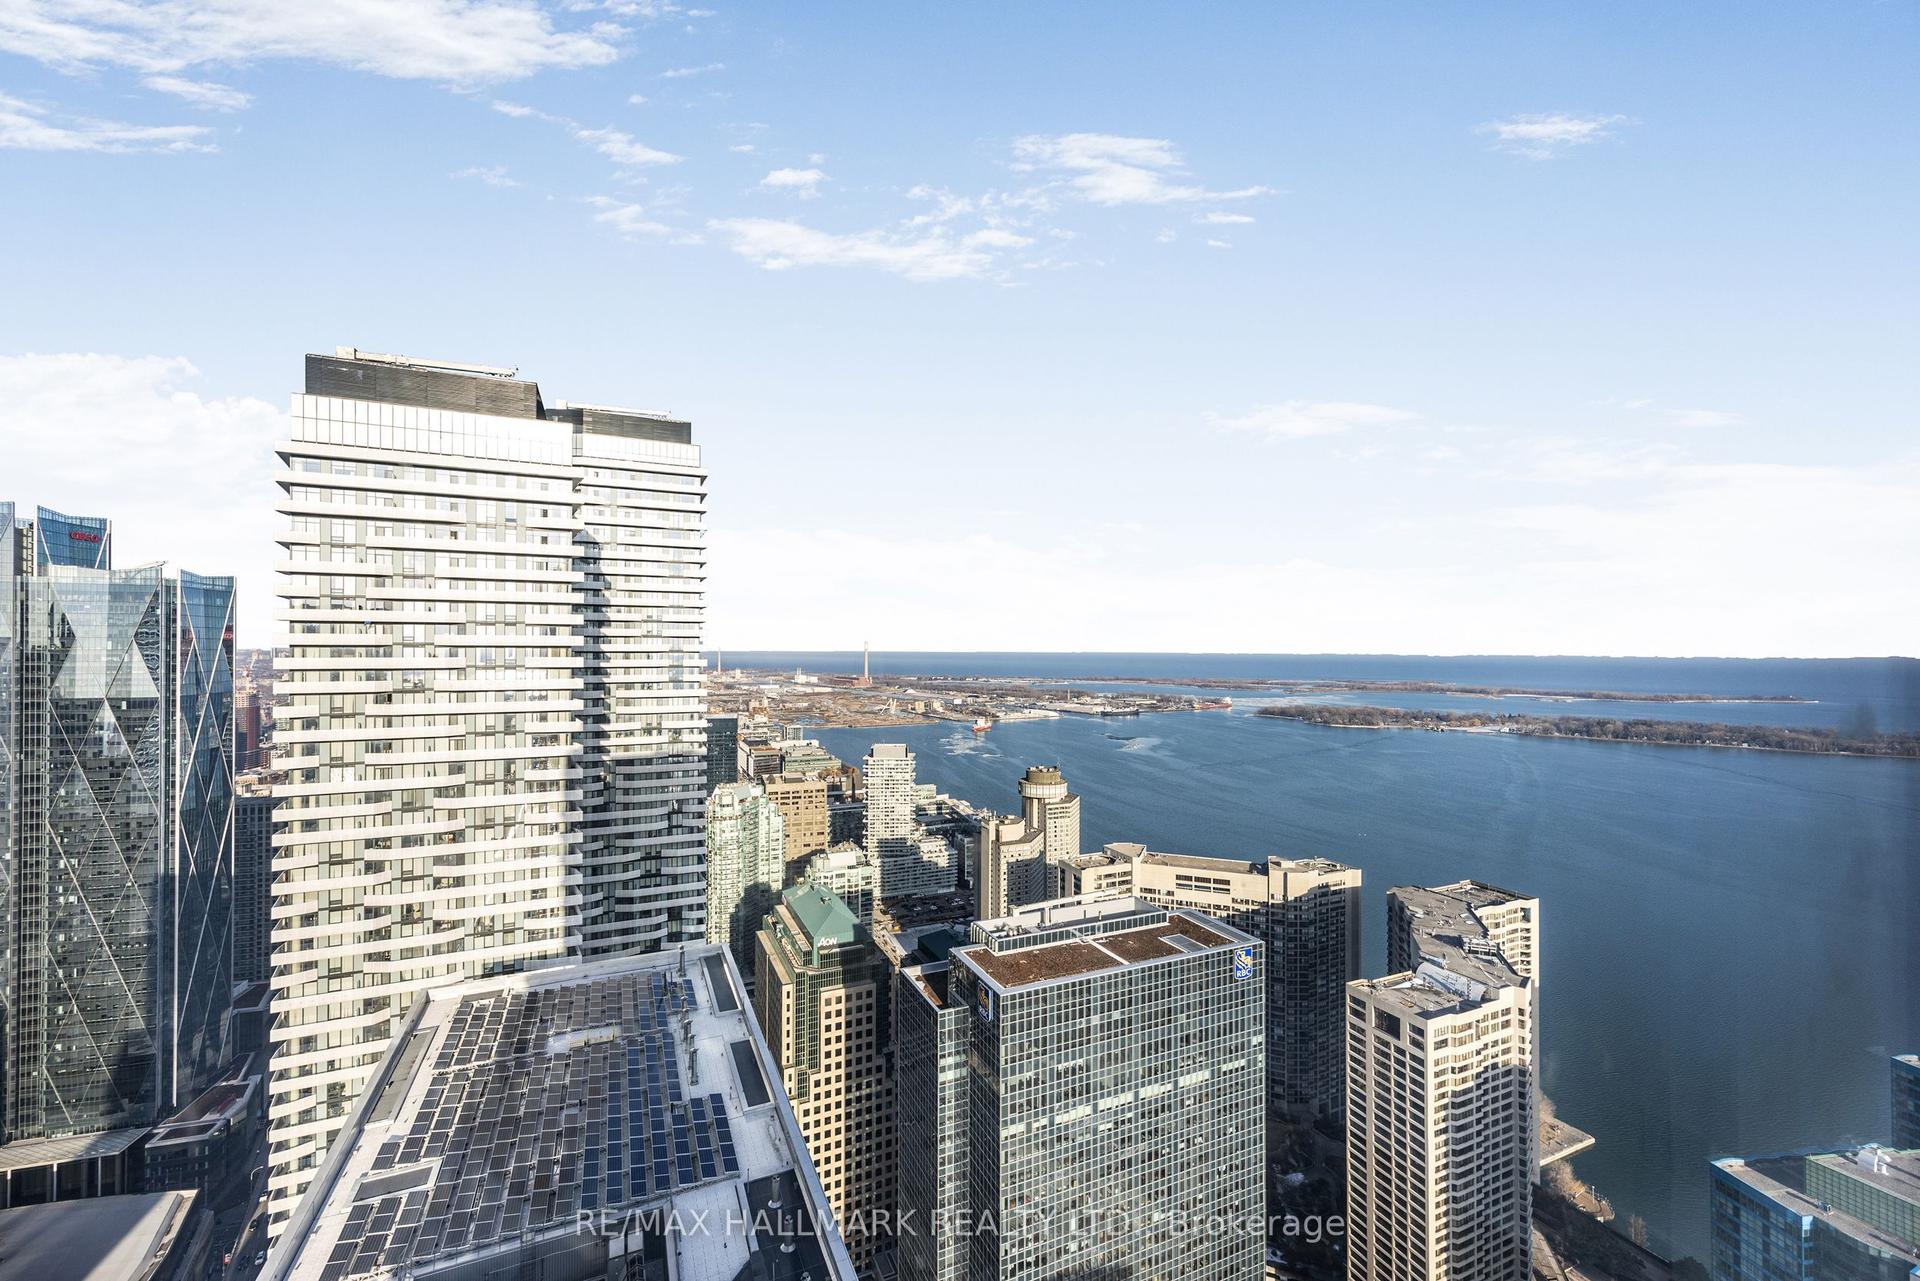
For Lease3 h ago
$7,000
Condo
10 York Street 6403 #6403, Waterfront Communities C1
Toronto, ON
2 bd
2 ba
1,500
2
MLS# C14084628Re/Max Hallmark Realty Ltd.
WhatsApp Aman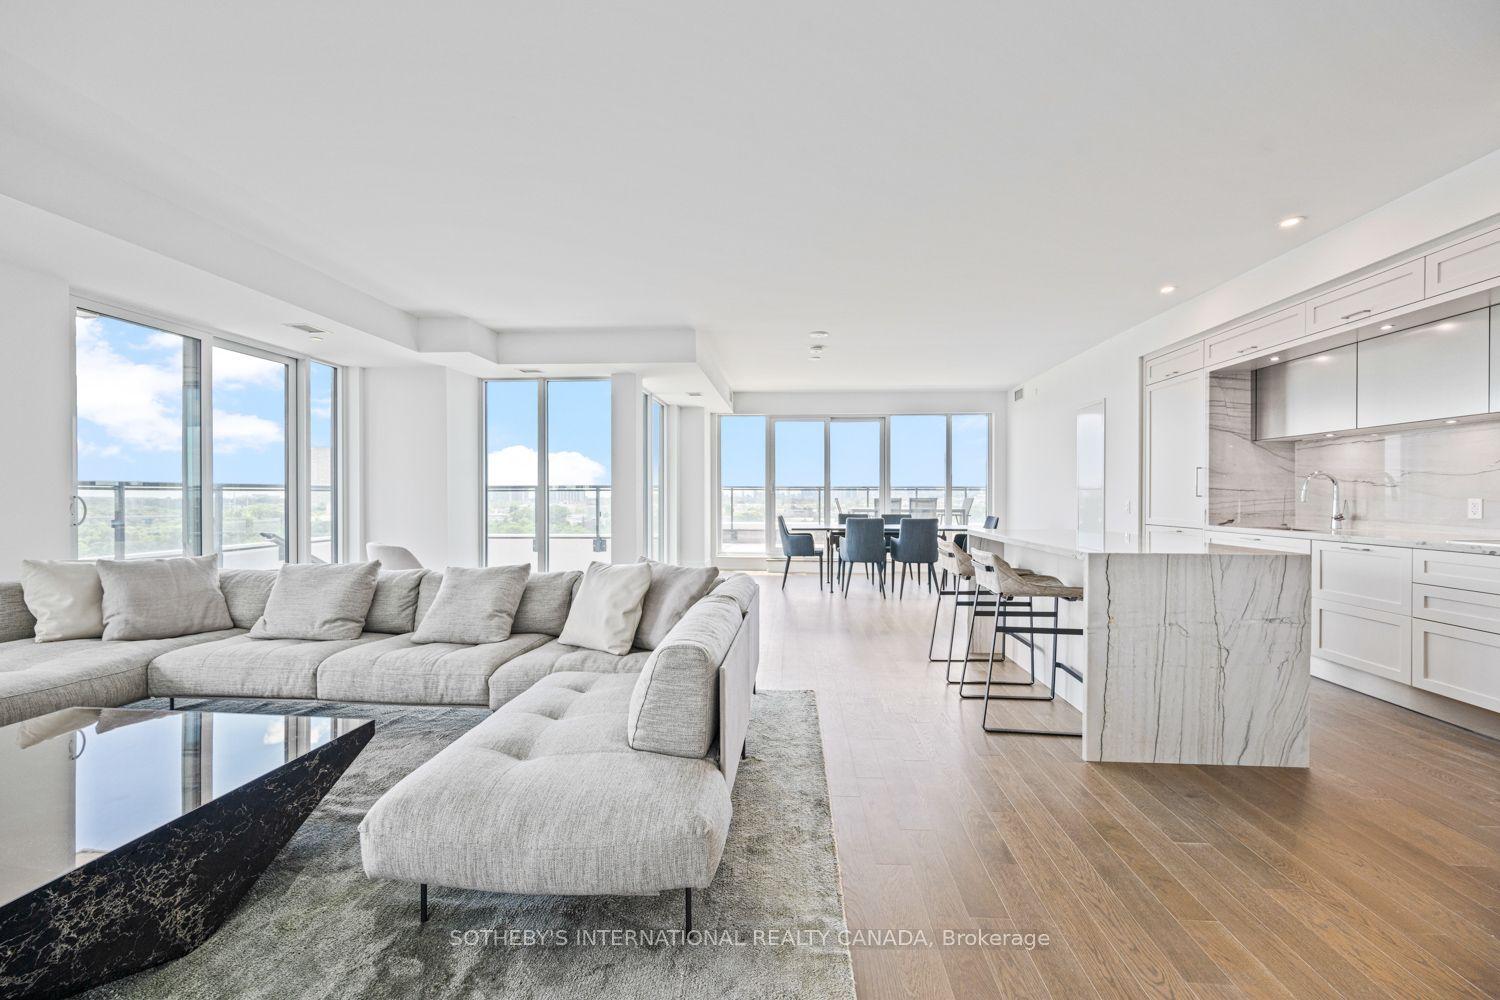
For Lease16 days ago
$8,500
Condo
30 Inn on the Park Drive 1109 #1109, Banbury-Don Mills
Toronto, ON
3 bd
3 ba
2,125
1
MLS# C13842736Sotheby'S International Realty Ca…
WhatsApp Aman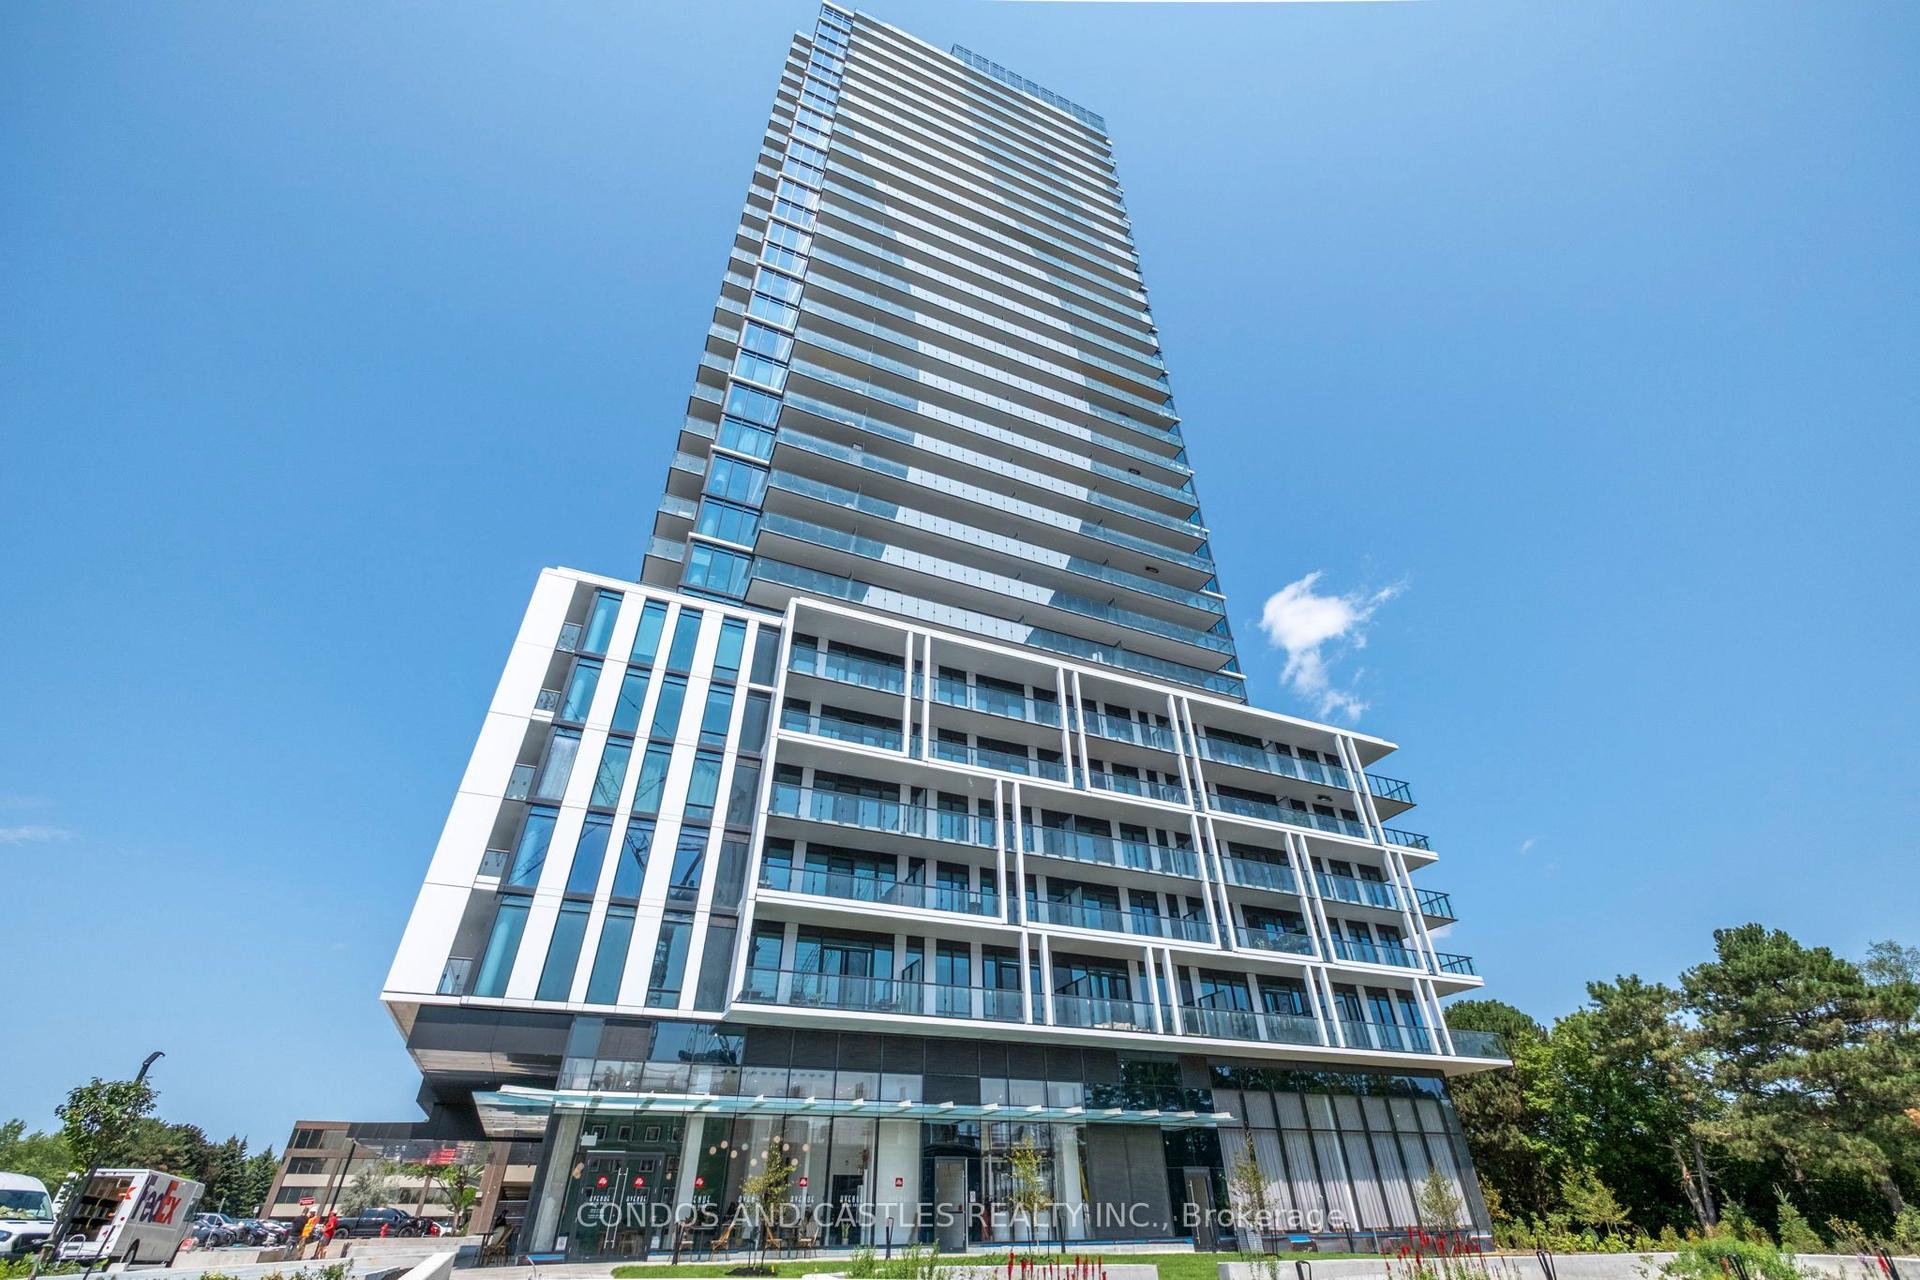

Getting around
How walkable, bikeable, and transit-friendly this neighbourhood is.
93
/ 100
Walk Score
Walker's Paradise
77
/ 100
Transit Score
Excellent Transit
76
/ 100
Bike Score
Very Bikeable
Scores are estimates based on neighbourhood data and are for informational purposes only.
MLS® data courtesy of the Toronto Regional Real Estate Board (TRREB).
The information provided herein must only be used by consumers that have a bona fide interest in the purchase, sale, or lease of real estate and may not be used for any commercial purpose or any other purpose. Listing information is deemed reliable but is not guaranteed accurate by the Toronto Regional Real Estate Board, the listing brokerage, or this website. The trademarks REALTOR®, REALTORS® and the REALTOR® logo are controlled by The Canadian Real Estate Association (CREA) and identify real estate professionals who are members of CREA. MLS®, Multiple Listing Service®, and the associated logos are owned by CREA. Not intended to solicit properties currently listed for sale or buyers under contract.