For Lease
Just Listed
106 Miracle Trail
Northwest Brampton, Brampton, ON
$3,250
4Bd
3Ba
2,750+sqft
2Parking
38.62 ft frontagelot
$1/sqft
DetachedMLS# W13895152Listed 2026-10-120 DOM
Cooling
Central Air
Just listed! New listings in Brampton often receive offers within the first week.
About this home
Welcome to your next chapter in comfort and style! This beautifully refreshed home offers over 2,500 square feet of thoughtfully designed living space, featuring 4 spacious bedrooms and 2.5 modern bathrooms perfectly suited for growing families, remote workers, or anyone who loves room to breathe. From the moment you step inside, you'll be greeted by brand-new flooring and freshly painted home. Natural light pours through extra-large windows, creating an airy, uplifting atmosphere throughout. The heart of the home is complemented by brand-new appliances (to be installed), making meal prep and entertaining a breeze. On the second floor, a spacious laundry room adds convenience and function where you need it most. The attached garage includes direct access to the home making it ideal for rainy days or unloading groceries with ease. Whether you're hosting friends or enjoying a quiet night in, this home balances space and comfort with timeless charm. The location is ideal for families and outdoor enthusiasts alike, with Tribune Drive Public School just a 6-minute walk away and no fewer than 7 parks within a 15-minute walk. Enjoy the beauty of nature, playgrounds, and recreational areas just steps from your door. Commuting is a breeze, with the bus stop just 12 minutes away, connecting you to the wider area. Whether you're running errands or exploring the city, convenience is at your fingertips. Dont miss out on this perfect blend of comfort, privacy, and location.
Garage
Rooms
Main Floor
| Kitchen | 1.00 × 1.00 m | Tile Floor Large Window W/O To Patio |
| Living Room | 1.00 × 1.00 m | Laminate Large Window Fireplace |
| Den | 1.00 × 1.00 m | Laminate Large Window |
| Dining Room | 1.00 × 1.00 m | Laminate Large Window |
Second Floor
| Laundry | 1.00 × 1.00 m | Tile Floor Large Window Laundry Sink |
| Den | 1.00 × 1.00 m | Laminate Large Window |
| Bedroom 4 | 1.00 × 1.00 m | Laminate Large Window Large Closet |
| Bedroom 3 | 1.00 × 1.00 m | Laminate Large Window Large Closet |
| Bedroom 2 | 1.00 × 1.00 m | Laminate Large Window Walk-In Closet(s) |
| Bathroom | 1.00 × 1.00 m | Tile Floor 4 Pc Bath |
| Primary Bedroom | 1.00 × 1.00 m | Large Window Walk-In Closet(s) 4 Pc Ensuite |
Features
- Carpet Free
- None
- Central Air
- 2-Storey
Financials
Estimated Rental Income
Entire property$4,000 – $6,500/mo
Rental yield1476.9% – 2400.0%
*Estimates based on comparable rentals in the area. Actual income may vary.
Market Data — Brampton
Days on market0 days
Buyer's MarketSeller's Market
Based on active listings in Brampton. Data updates daily.
Demographics — Brampton
Population
656,480
Avg Household Income
$98,000
Age Distribution
0-19
24%
20-34
22%
35-49
22%
50-64
19%
65+
13%
Ownership79% own · 21% rent
EnglishPunjabiHindiUrduGujarati
Other rentals like this
Similar rentals in Brampton
Same property type, similar price, similar size — currently for rent.
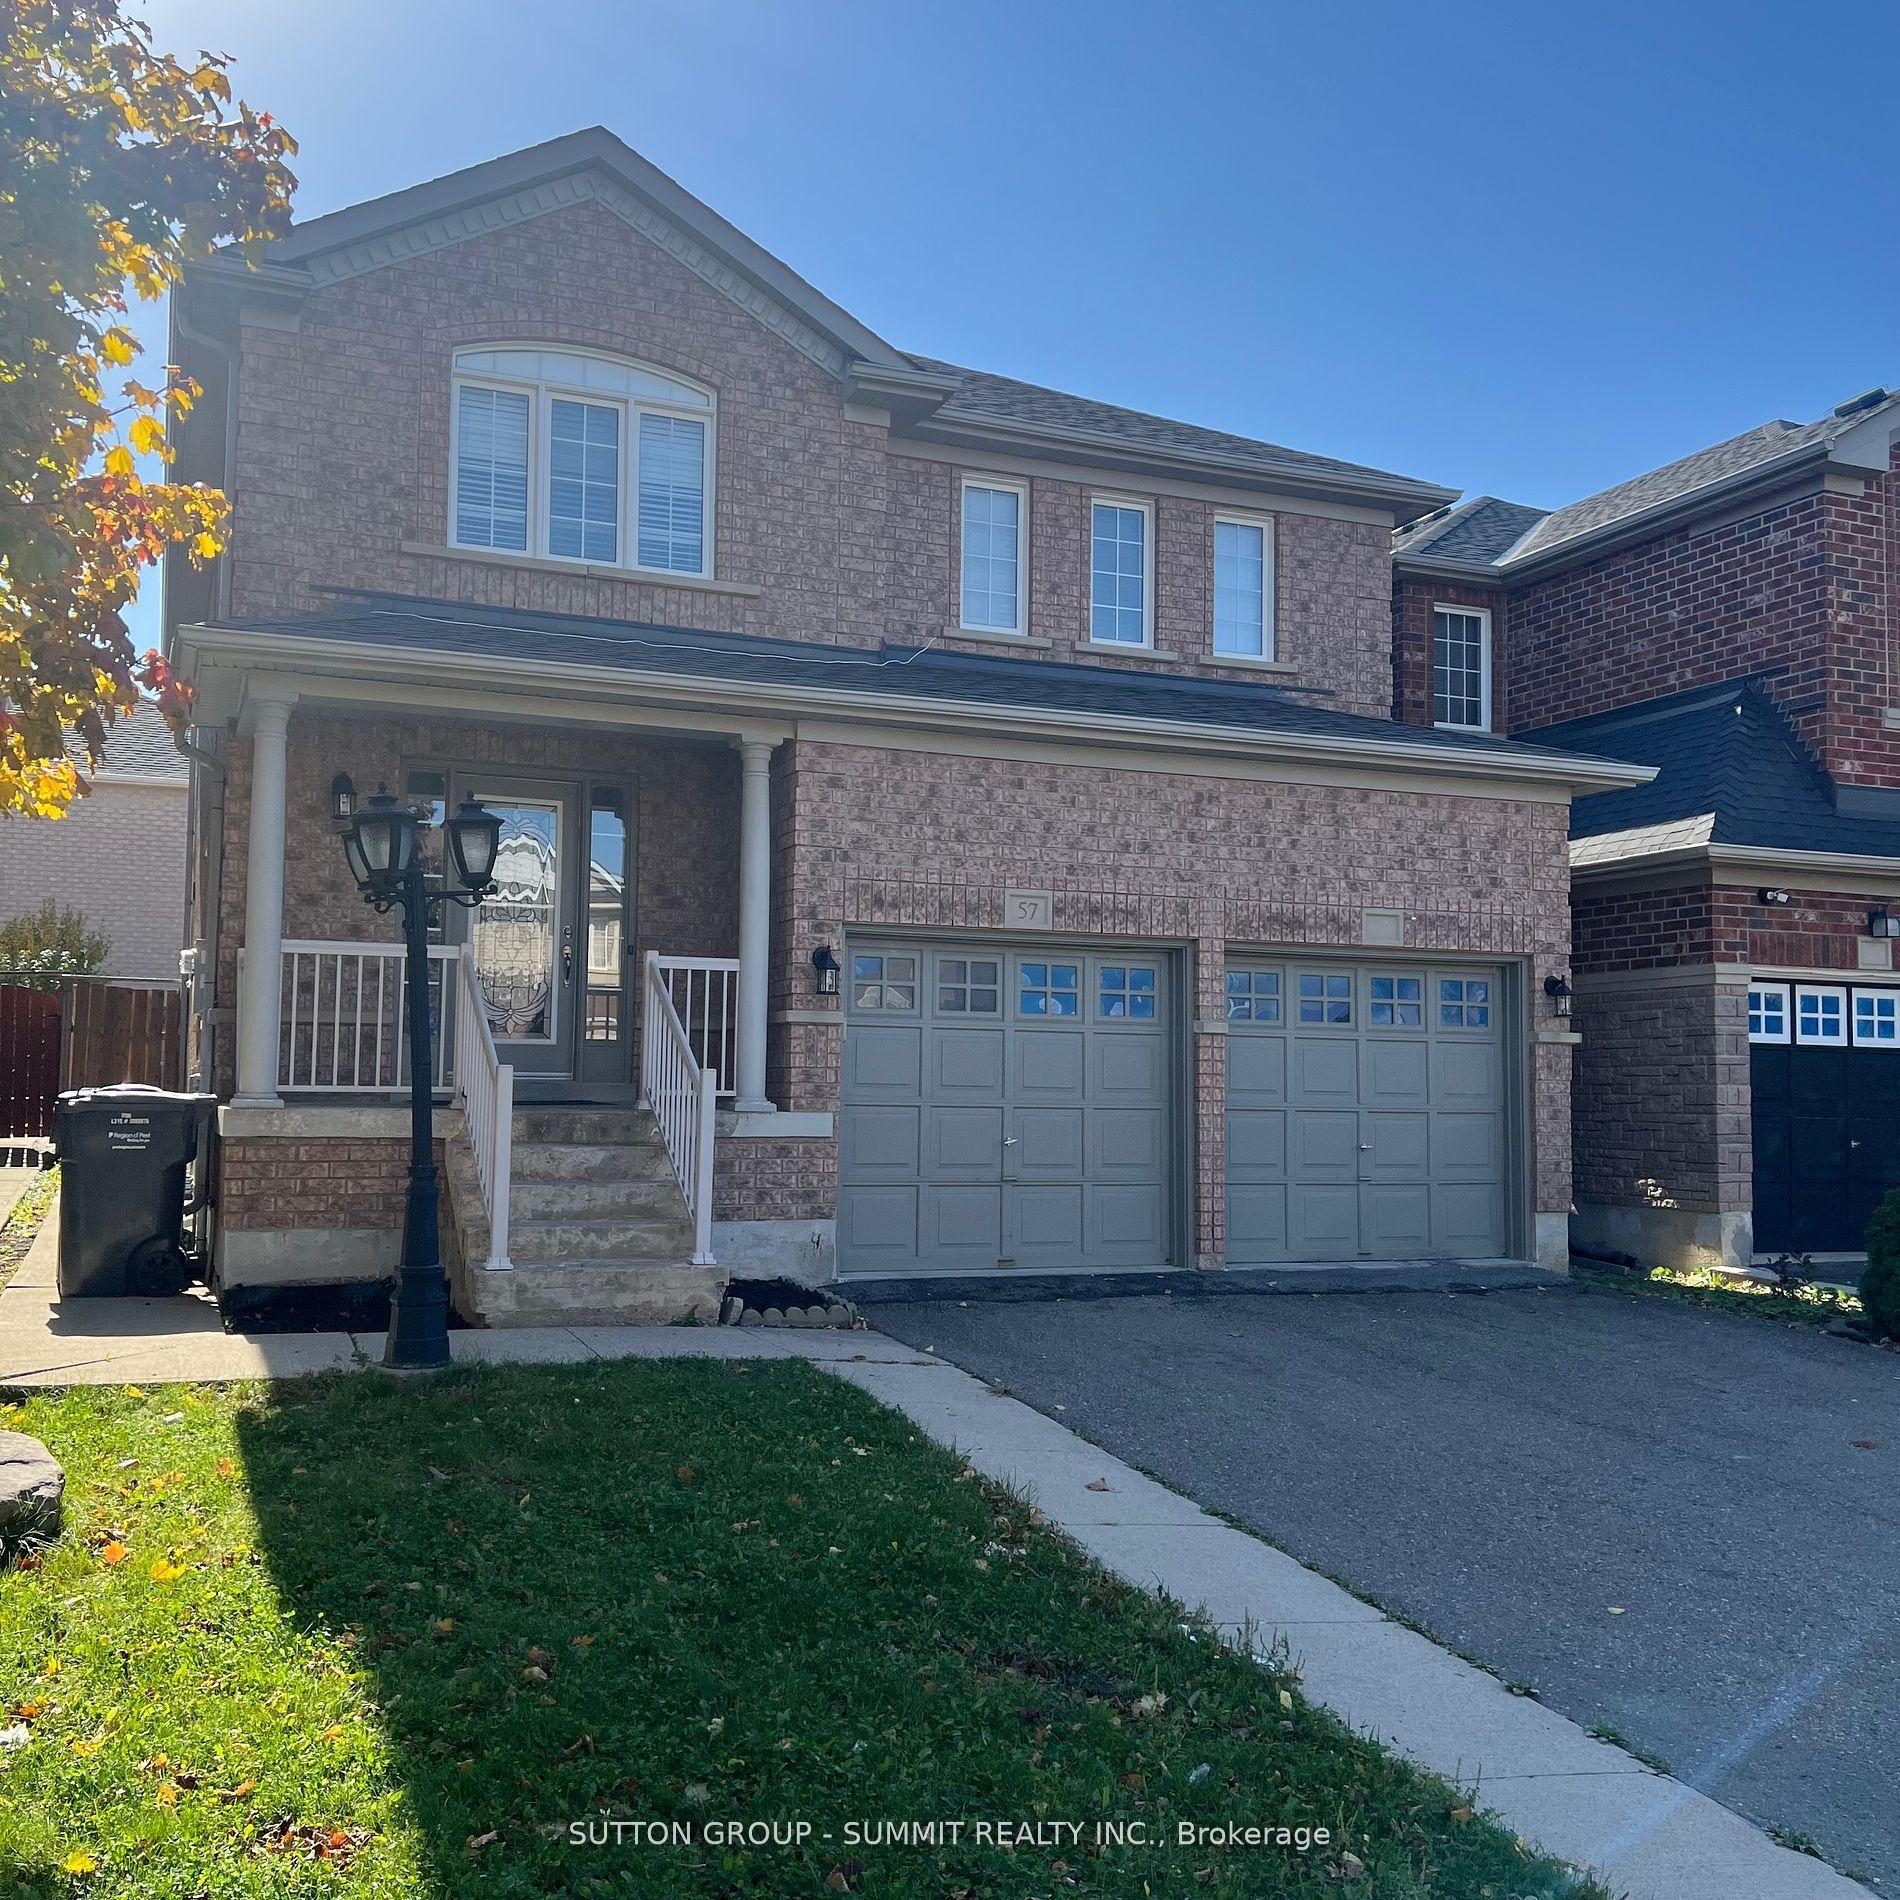
For Lease26 days ago
$3,000
Detached
57 Trudelle Crescent, Fletcher's Meadow
Brampton, ON
4 bd
3 ba
1,750
2
MLS# W13794794Sutton Group - Summit Realty Inc.
WhatsApp Aman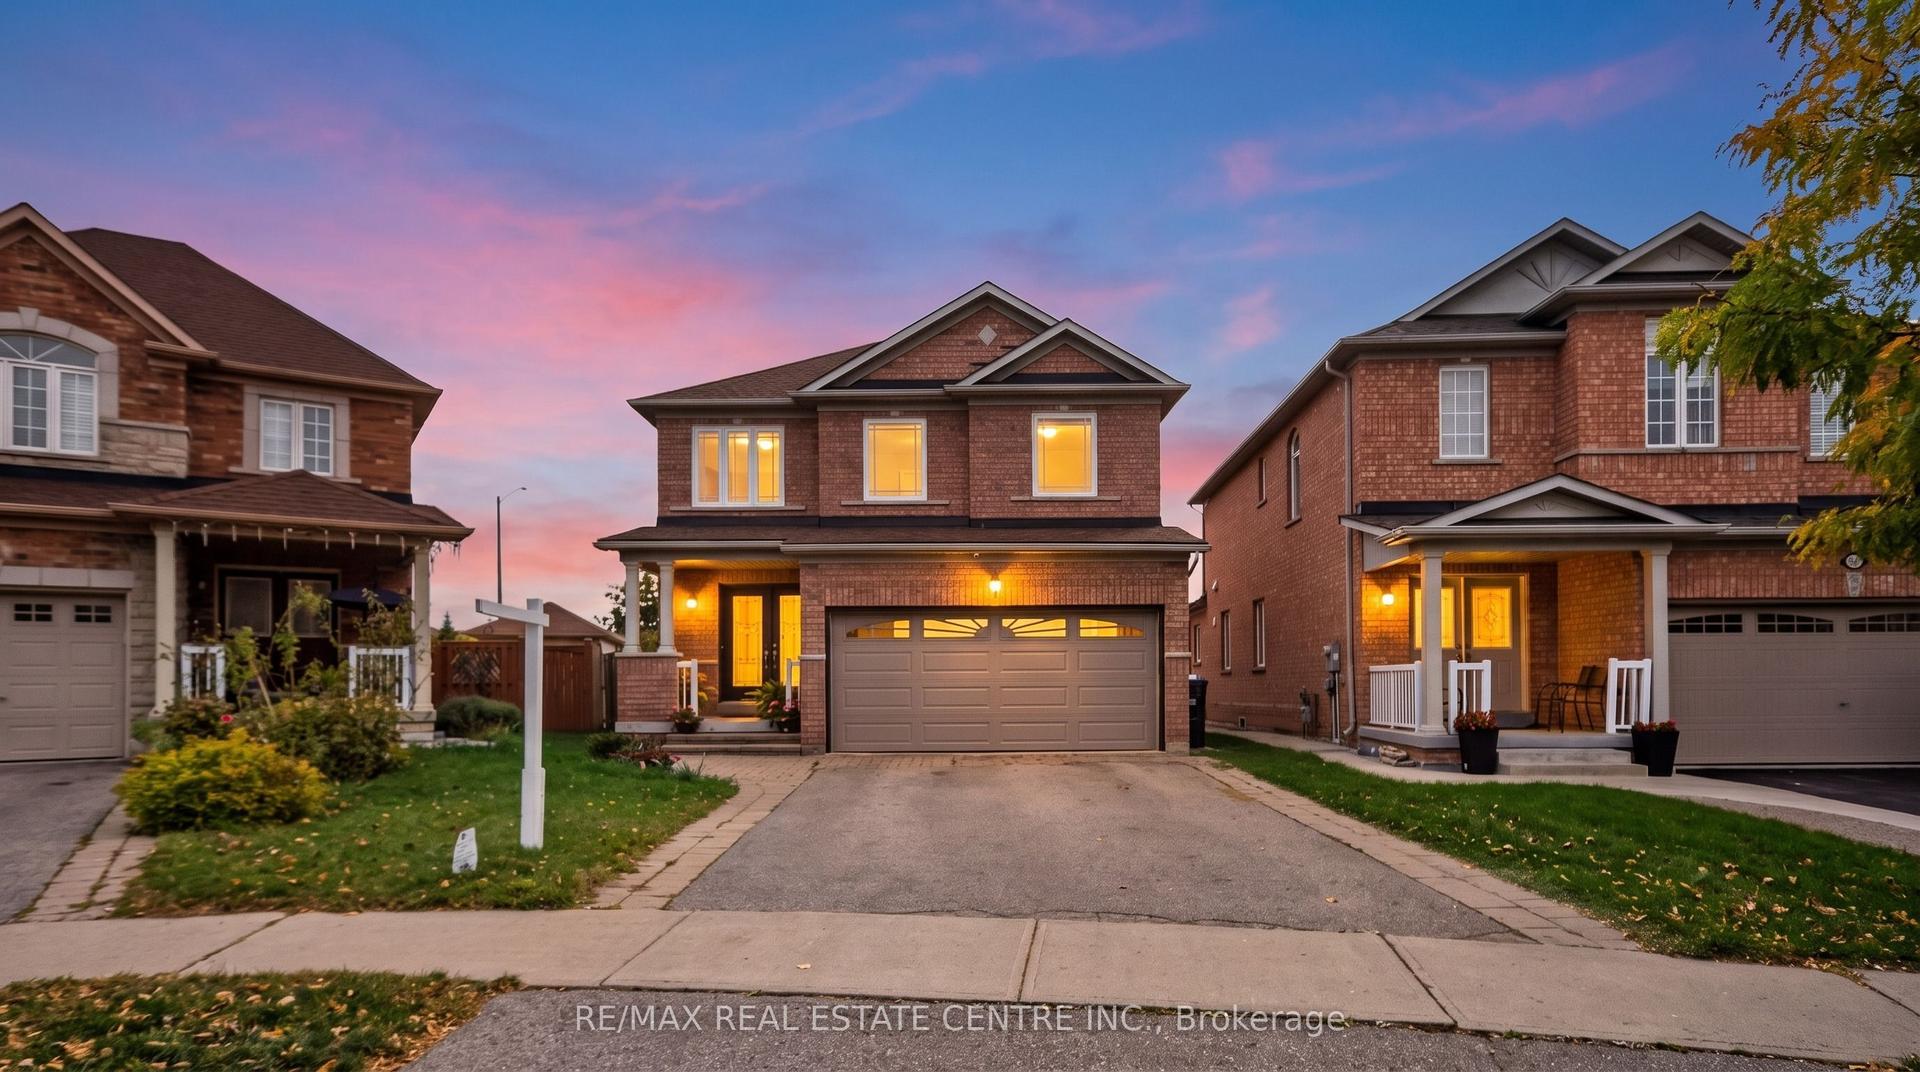
For Lease12 h ago
$3,200
Detached
21 River Heights Drive, Bram East
Brampton, ON
3 bd
3 ba
1,750
3
MLS# W13886594Re/Max Real Estate Centre Inc.
WhatsApp Aman
Getting around
How walkable, bikeable, and transit-friendly this neighbourhood is.
74
/ 100
Walk Score
Very Walkable
68
/ 100
Transit Score
Good Transit
68
/ 100
Bike Score
Bikeable
Scores are estimates based on neighbourhood data and are for informational purposes only.
MLS® data courtesy of the Toronto Regional Real Estate Board (TRREB).
The information provided herein must only be used by consumers that have a bona fide interest in the purchase, sale, or lease of real estate and may not be used for any commercial purpose or any other purpose. Listing information is deemed reliable but is not guaranteed accurate by the Toronto Regional Real Estate Board, the listing brokerage, or this website. The trademarks REALTOR®, REALTORS® and the REALTOR® logo are controlled by The Canadian Real Estate Association (CREA) and identify real estate professionals who are members of CREA. MLS®, Multiple Listing Service®, and the associated logos are owned by CREA. Not intended to solicit properties currently listed for sale or buyers under contract.