For Sale
Just Listed
5110 Fairview Street 24 #24
Appleby, Burlington, ON
$899,999
3+1Bd
3Ba
2,125+sqft
3.5Parking
$424/sqft
DetachedMLS# W13926772Listed 2026-10-133 DOM
Heating
Water Heater
Cooling
Central Air
Basement
Walk-Out
Just listed! New listings in Burlington often receive offers within the first week.
About this home
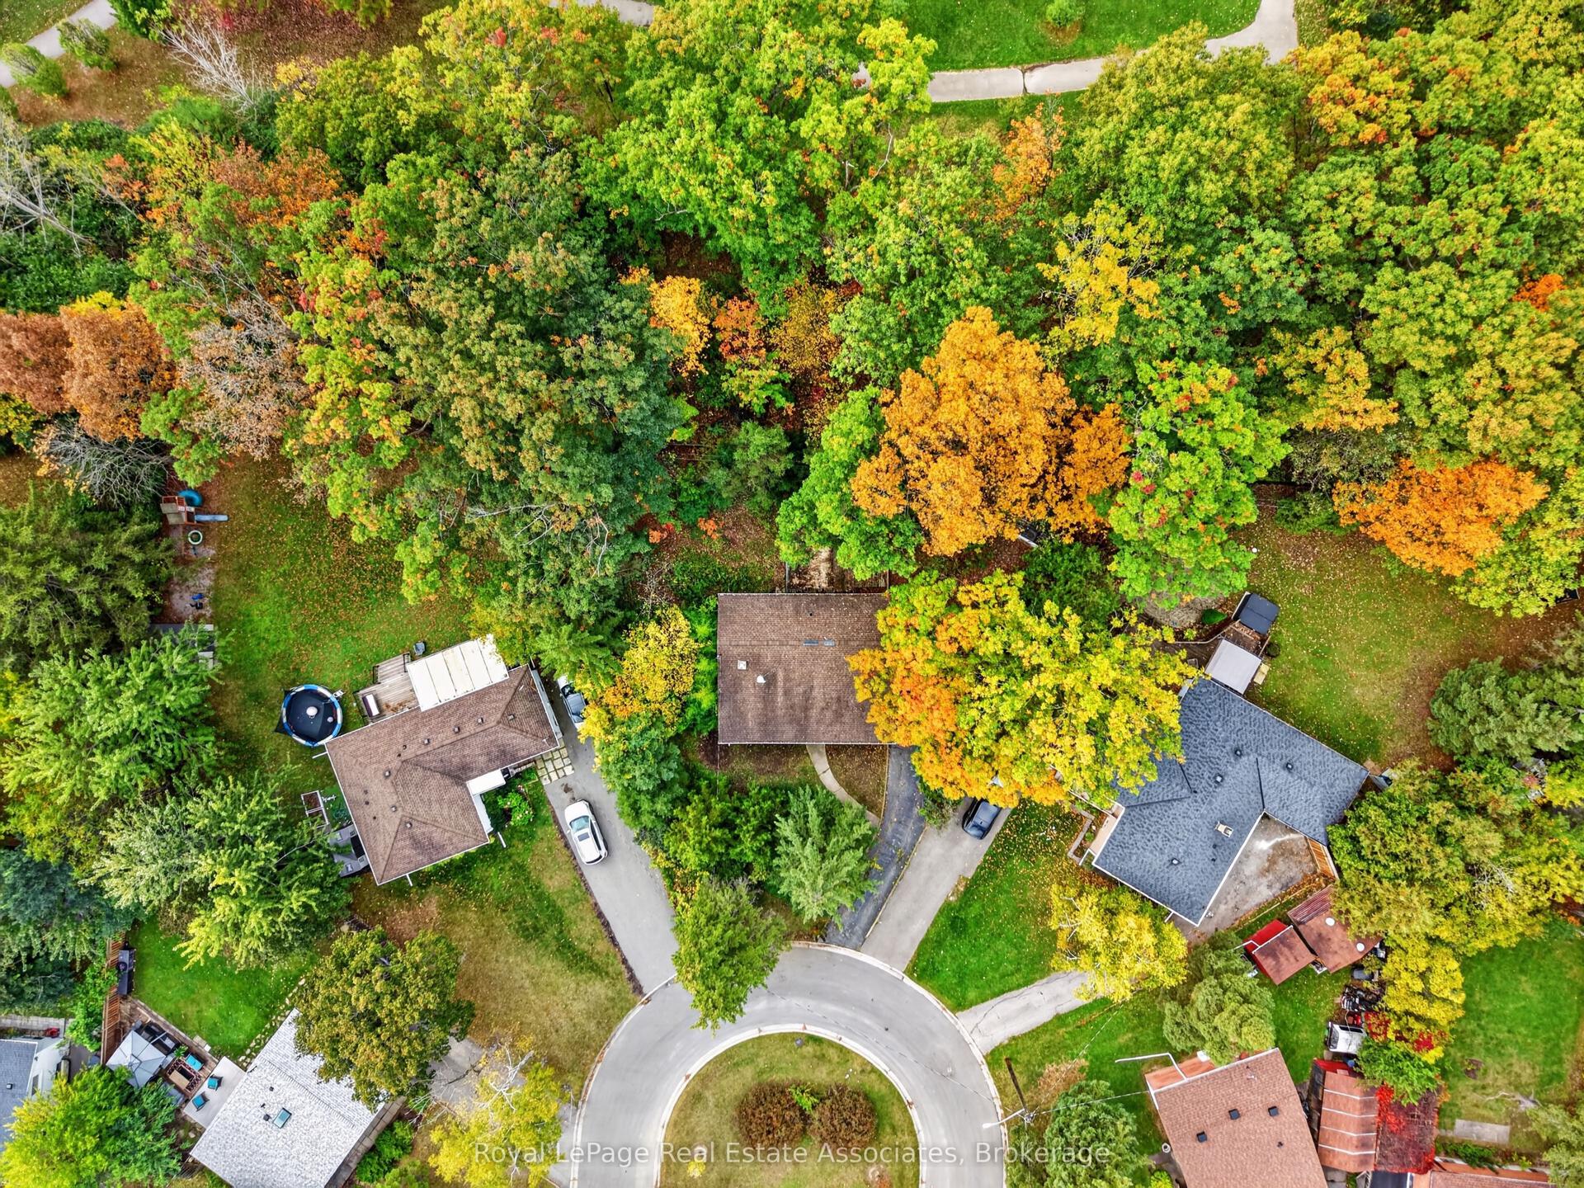
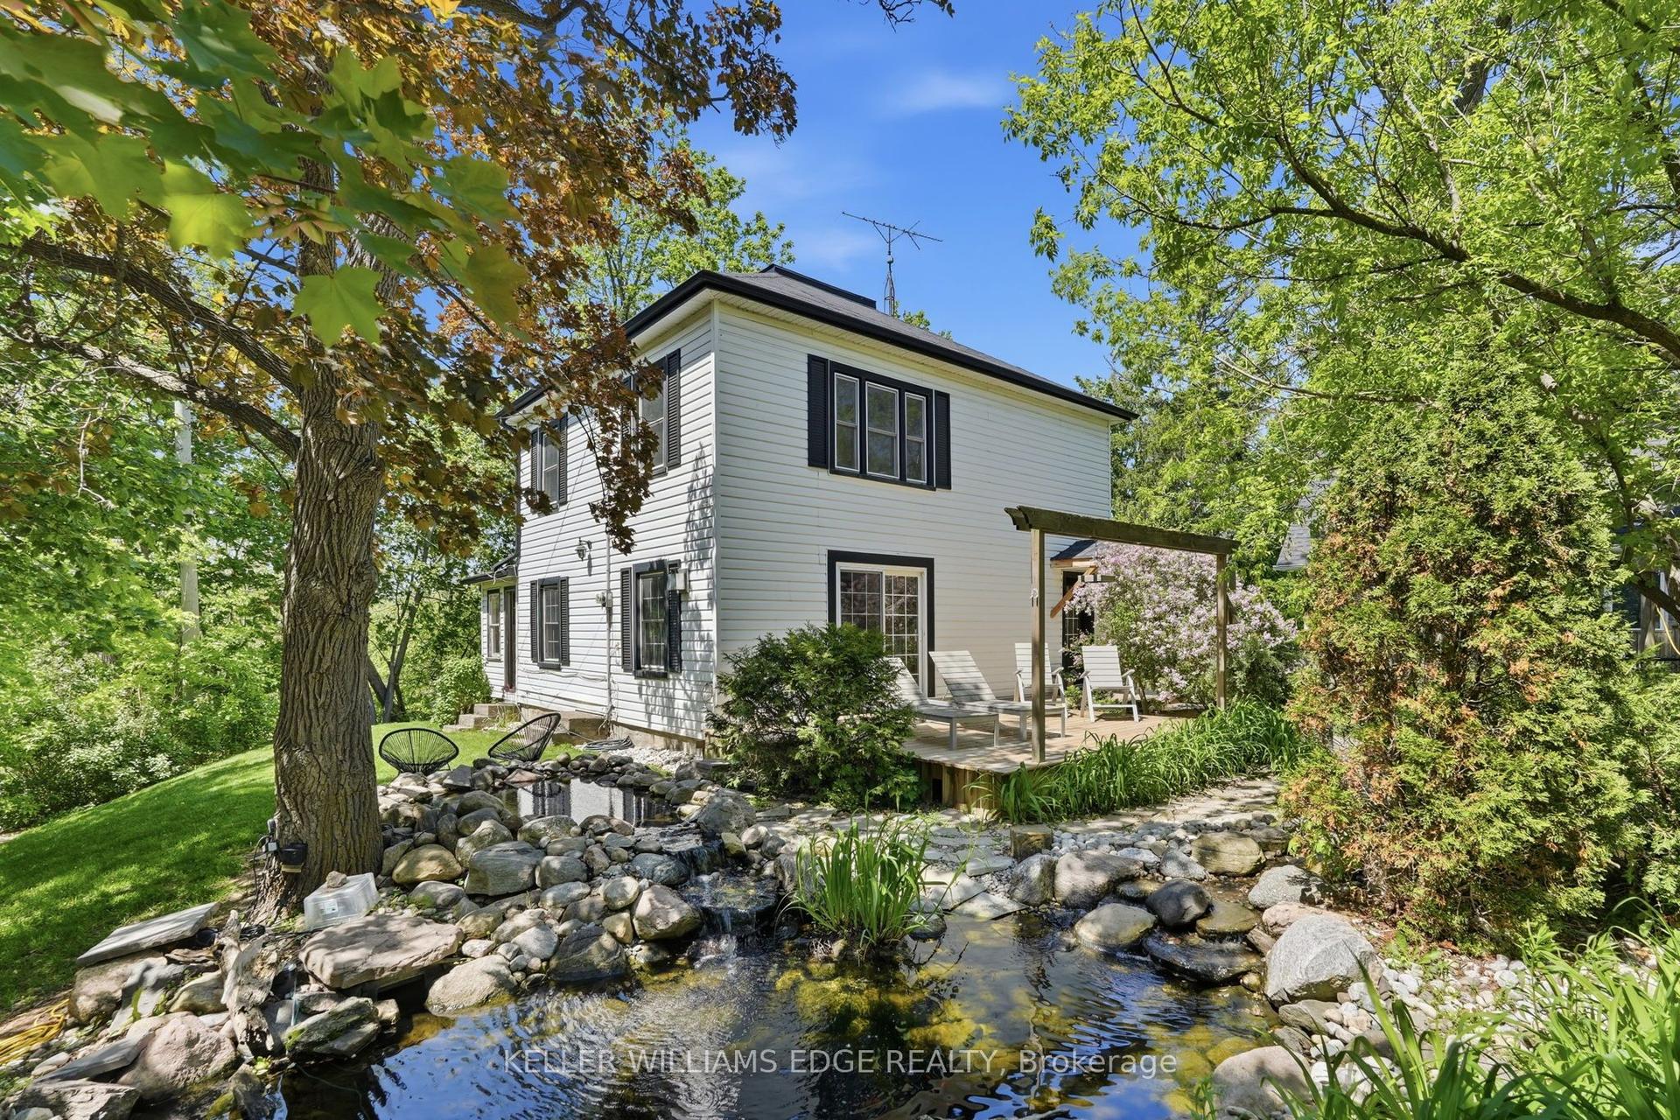
Welcome to this move-in-ready house in Appleby/Pinedale close to top schools and Go Station! This detached condo sits on a highly desirable ravine lot with a private fenced yard, with shade and gas BBQ hookup, backing onto trails - Freshly updated in October 2026: newly painted interiors, brand-new hard-surface flooring, and sleek stone kitchen countertops. Spacious 3-bedroom, 3-bathroom layout over three levels (approx. 2,000-2,249 sq ft). Low condo fees (approx. $110/mo) cover snow removal, road maintenance and more - detached living without the winter work! Across from Appleby GO, easy QEW/403 access, steps to Sherwood Forest Park and Appleby Village with many retailers and restraurants
Ravine
Rooms
Second Floor
| Kitchen | 2.24 × 3.58 m | Breakfast Area Backsplash Granite Counters |
| Living Room | 6.30 × 5.79 m | Gas Fireplace |
| Dining Room | 2.52 × 4.67 m |
Third Floor
| Bedroom | 3.43 × 3.02 m | B/I Closet Carpet Free |
| Bedroom 2 | 2.74 × 4.27 m | B/I Closet |
| Primary Bedroom | 4.75 × 4.57 m | 5 Pc Bath French Doors Walk-In Closet(s) |
Features
- Auto Garage Door Remote
- Carpet Free
- Water Heater
- Water Meter
- Water Softener
- Apartment
- Walk-Out
- Central Air
- 3-Storey
Financials
Annual Taxes
$4,596
Estimated Rental Income
Entire property$3,200 – $4,800/mo
Rental yield4.3% – 6.4%
*Estimates based on comparable rentals in the area. Actual income may vary.
Market Data — Burlington
Days on market3 days
Buyer's MarketSeller's Market
Based on active listings in Burlington. Data updates daily.
Demographics — Burlington
Population
186,948
Avg Household Income
$125,000
Age Distribution
0-19
20%
20-34
16%
35-49
19%
50-64
22%
65+
23%
Ownership74% own · 26% rent
EnglishFrenchArabicPolishTagalog
Getting around
How walkable, bikeable, and transit-friendly this neighbourhood is.
53
/ 100
Walk Score
Somewhat Walkable
36
/ 100
Transit Score
Some Transit
41
/ 100
Bike Score
Somewhat Bikeable
Scores are estimates based on neighbourhood data and are for informational purposes only.
MLS® data courtesy of the Toronto Regional Real Estate Board (TRREB).
The information provided herein must only be used by consumers that have a bona fide interest in the purchase, sale, or lease of real estate and may not be used for any commercial purpose or any other purpose. Listing information is deemed reliable but is not guaranteed accurate by the Toronto Regional Real Estate Board, the listing brokerage, or this website. The trademarks REALTOR®, REALTORS® and the REALTOR® logo are controlled by The Canadian Real Estate Association (CREA) and identify real estate professionals who are members of CREA. MLS®, Multiple Listing Service®, and the associated logos are owned by CREA. Not intended to solicit properties currently listed for sale or buyers under contract.
You may also like
More homes in Burlington
Hand-picked listings with a similar price range and style.
For Sale1 month ago
$1,049,900
Detached
est. $4,603/mo
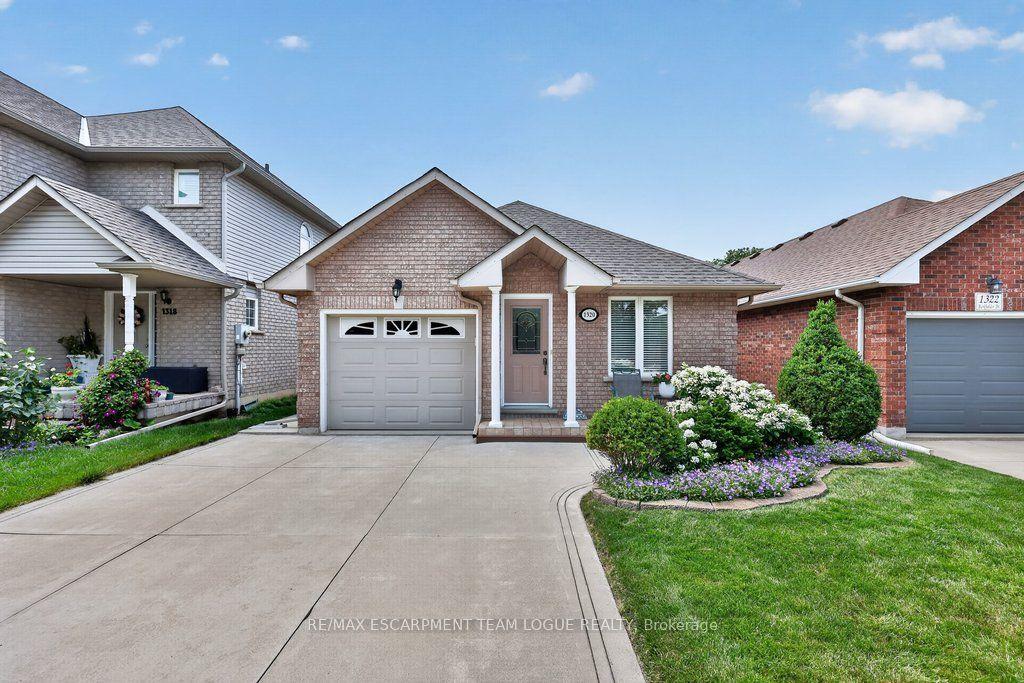
1320 Burkholder Drive, Tansley
Burlington, ON
2+1 bd
3 ba
1,300
3
MLS# W13761984Re/Max Escarpment Team Logue Real…
WhatsApp Aman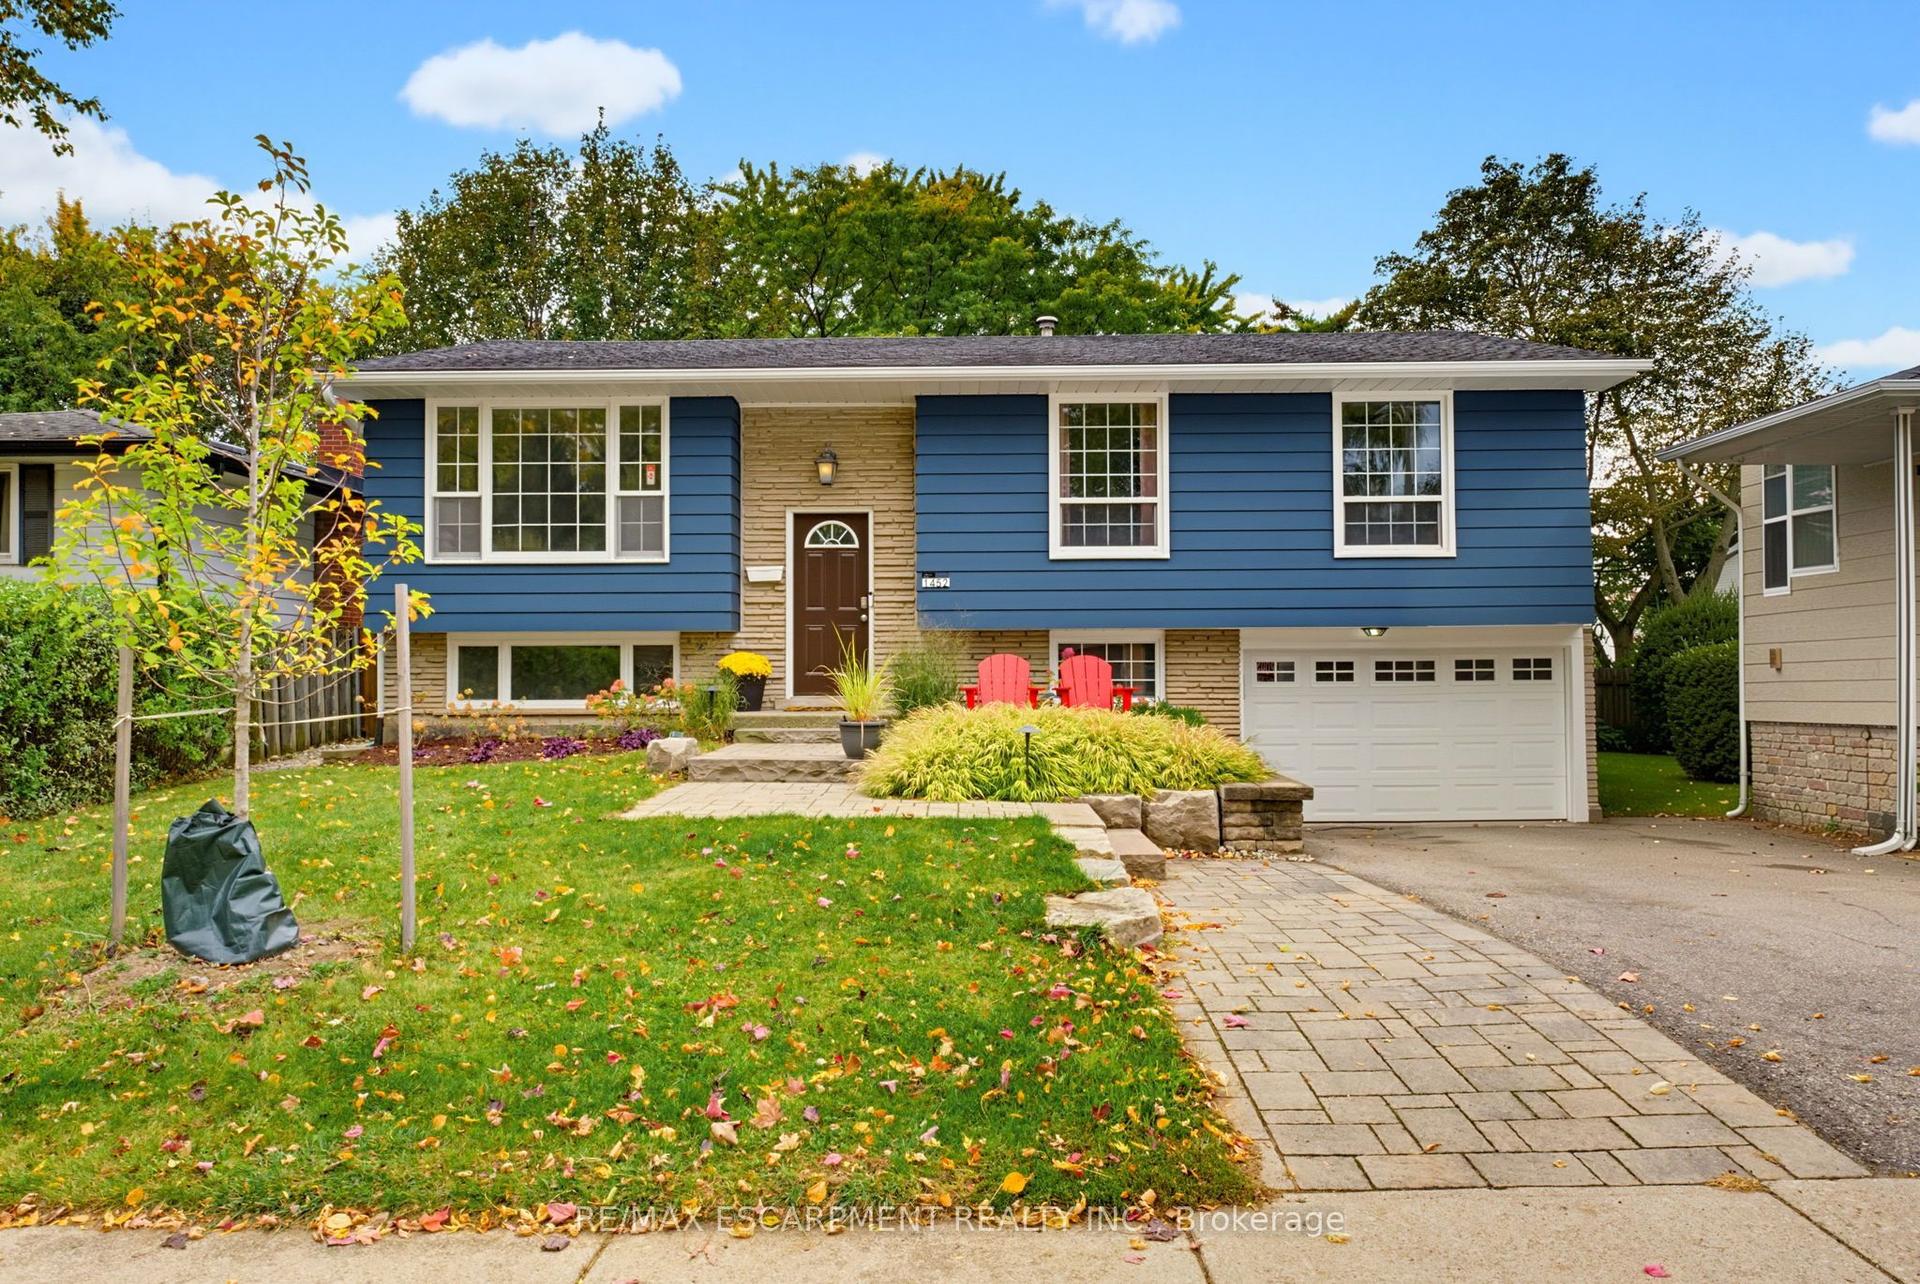
For Sale16 h ago
$954,900
Detached
est. $4,186/mo
1452 Jefferson Road, Mountainside
Burlington, ON
3+1 bd
2 ba
1,300
3
MLS# W14087280Re/Max Escarpment Realty Inc.
WhatsApp Aman