For Sale
Just Listed
Estate SaleOpen House Sun 17–19
1340 Mountain Grove Avenue
Mountainside, Burlington, ON
$739,900
3Bd
1Ba
900+sqft
2Parking
50 x 108.1 ftlot
$822/sqft
DetachedMLS# W14087246Listed 2026-10-160 DOM
Cooling
Central Air
Basement
Partially Finished
Just listed! New listings in Burlington often receive offers within the first week.
About this home
An incredible opportunity to bring your vision to life in Burlington's desirable Mountainside community! Tucked away on a quiet cul-de-sac, this 3-bedroom, 1-bathroom detached backsplit sits on a unique 50-foot-wide lot that expands to approximately 140 feet at the rear, backing onto mature trees, wooded greenspace and parkland. Surrounded by nature, the property offers a peaceful setting with exceptional potential for buyers looking to renovate and make it their own. Inside, the spacious living room features large windows, a wood-burning stove (as-is) and hardwood flooring beneath the existing carpet. The bright kitchen offers an eating area, while the upper level includes three bedrooms and a 4-piece bathroom. The partially finished lower level provides additional recreation space, along with separate utility and storage areas. With the property requiring mechanical and aesthetic updates, a new furnace installed in October 2026 provides relief for further upgrades. Outside, the expansive, tree-lined backyard offers plenty of possibilities to create your ideal outdoor retreat. Conveniently located near schools, parks, shopping, recreation facilities, public transit and everyday amenities. Whether you're a renovator, investor or buyer ready to take on a complete transformation, this property presents an exciting opportunity to unlock its potential in an established Burlington neighbourhood. Estate sale. The property, including all remaining mechanical systems and the roof, is being sold in as-is condition.
Cul-de-sacHardwood
Rooms
Main Floor
| Foyer | 0.00 × 0.00 m | Closet |
| Living Room | 3.99 × 6.80 m | Broadloom Fireplace Large Window |
| Kitchen | 3.99 × 3.35 m | Eat-in Kitchen Tile Floor W/O To Yard |
| Dining Room | 3.99 × 3.35 m | Combined w/Kitchen Tile Floor W/O To Yard |
| Family Room | — |
Second Floor
| Primary Bedroom | 3.75 × 3.21 m | Broadloom Double Closet Large Window |
| Bedroom 2 | 2.74 × 2.85 m | Broadloom Closet Window |
| Bedroom 3 | 3.75 × 2.72 m | Broadloom Closet Window |
Basement
| Recreation | 3.87 × 4.48 m | Broadloom Window |
| Utility Room | 3.72 × 2.59 m | Window |
| Other | 3.72 × 3.85 m | Window |
Other
| Room | — |
Features
- Other
- Privacy
- Full
- Partially Finished
- Central Air
- Backsplit 3
Financials
Annual Taxes
$4,129
Estimated Rental Income
Entire property$3,200 – $4,800/mo
Basement apartment$1,800 – $2,500/mo
Rental yield5.2% – 7.8%
*Estimates based on comparable rentals in the area. Actual income may vary.
Market Data — Burlington
Days on market0 days
Buyer's MarketSeller's Market
Based on active listings in Burlington. Data updates daily.
Demographics — Burlington
Population
186,948
Avg Household Income
$125,000
Age Distribution
0-19
20%
20-34
16%
35-49
19%
50-64
22%
65+
23%
Ownership74% own · 26% rent
EnglishFrenchArabicPolishTagalog
Getting around
How walkable, bikeable, and transit-friendly this neighbourhood is.
60
/ 100
Walk Score
Somewhat Walkable
35
/ 100
Transit Score
Some Transit
56
/ 100
Bike Score
Bikeable
Scores are estimates based on neighbourhood data and are for informational purposes only.
MLS® data courtesy of the Toronto Regional Real Estate Board (TRREB).
The information provided herein must only be used by consumers that have a bona fide interest in the purchase, sale, or lease of real estate and may not be used for any commercial purpose or any other purpose. Listing information is deemed reliable but is not guaranteed accurate by the Toronto Regional Real Estate Board, the listing brokerage, or this website. The trademarks REALTOR®, REALTORS® and the REALTOR® logo are controlled by The Canadian Real Estate Association (CREA) and identify real estate professionals who are members of CREA. MLS®, Multiple Listing Service®, and the associated logos are owned by CREA. Not intended to solicit properties currently listed for sale or buyers under contract.
You may also like
More homes in Burlington
Hand-picked listings with a similar price range and style.
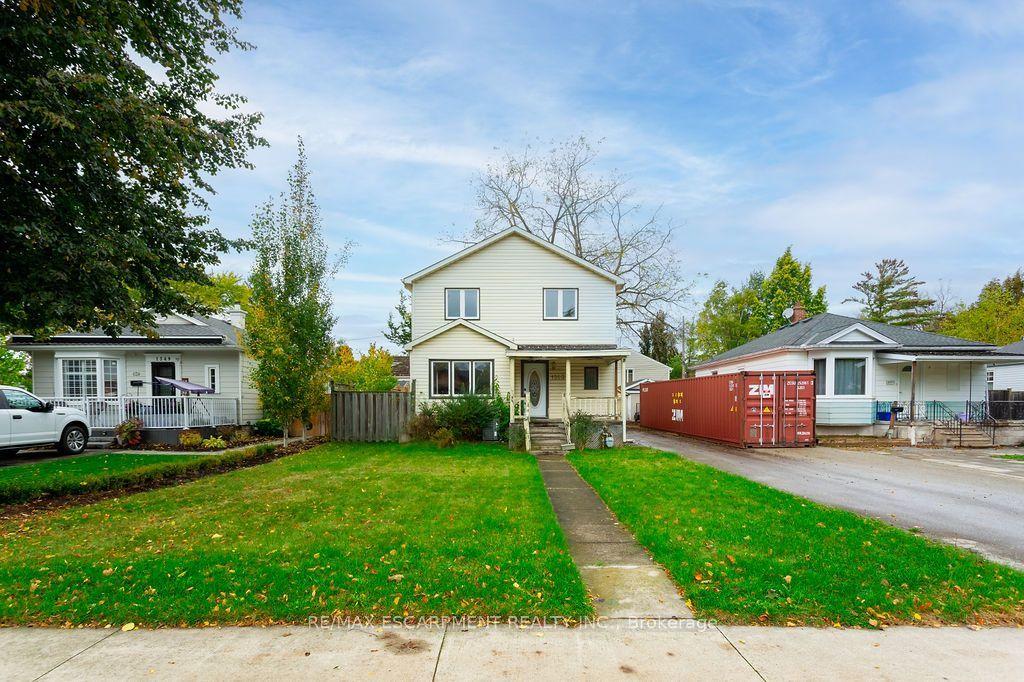
For Sale16 h ago
$799,000
Detached
est. $3,503/mo
1353 Birch Avenue, Brant
Burlington, ON
3 bd
2 ba
1,300
5
MLS# W14089540Re/Max Escarpment Realty Inc.
WhatsApp Aman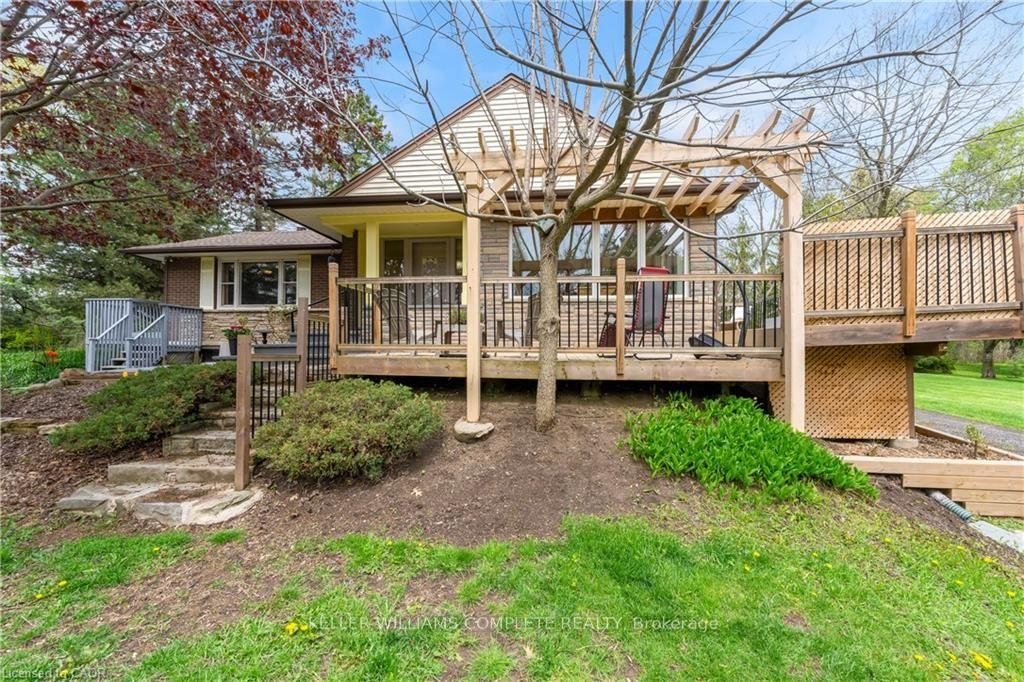
For Sale11 days ago
$850,000
Detached
est. $3,726/mo
569 CRANE Court, Grindstone
Burlington, ON
2 bd
1 ba
1,300
8
MLS# W13868064Keller Williams Complete Realty
WhatsApp Aman
