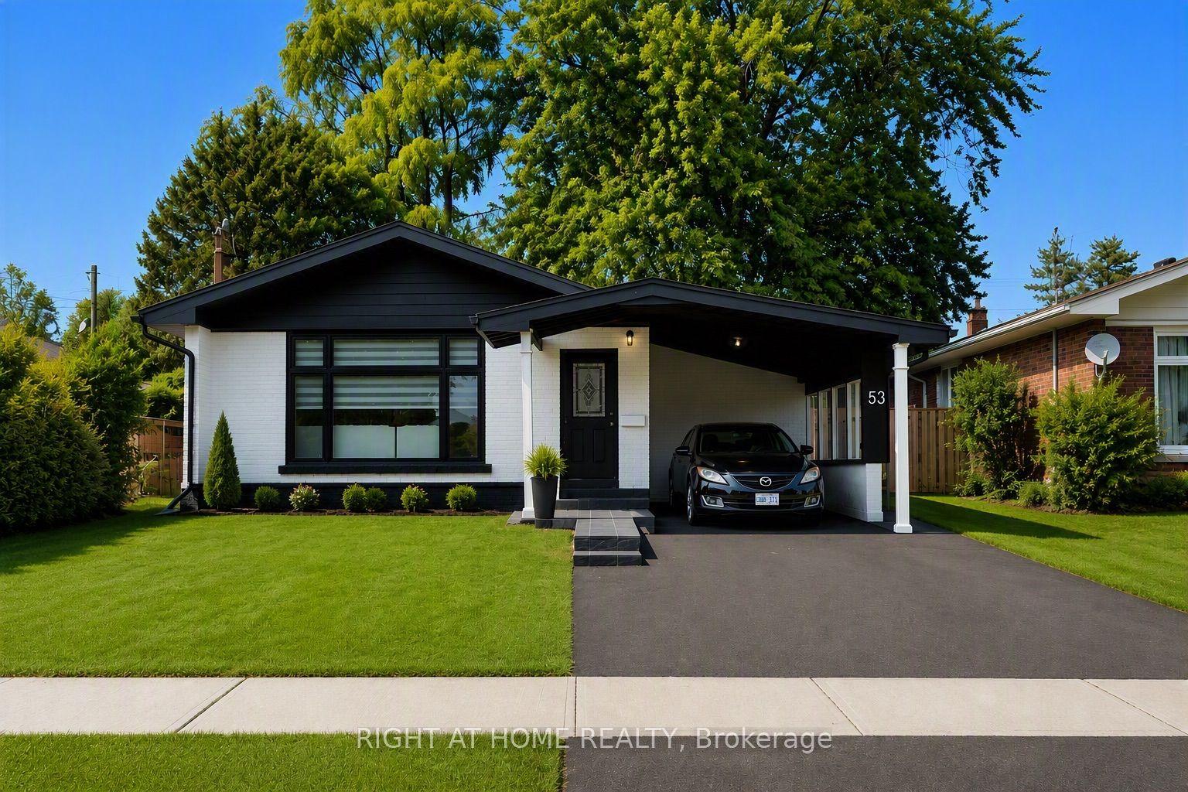
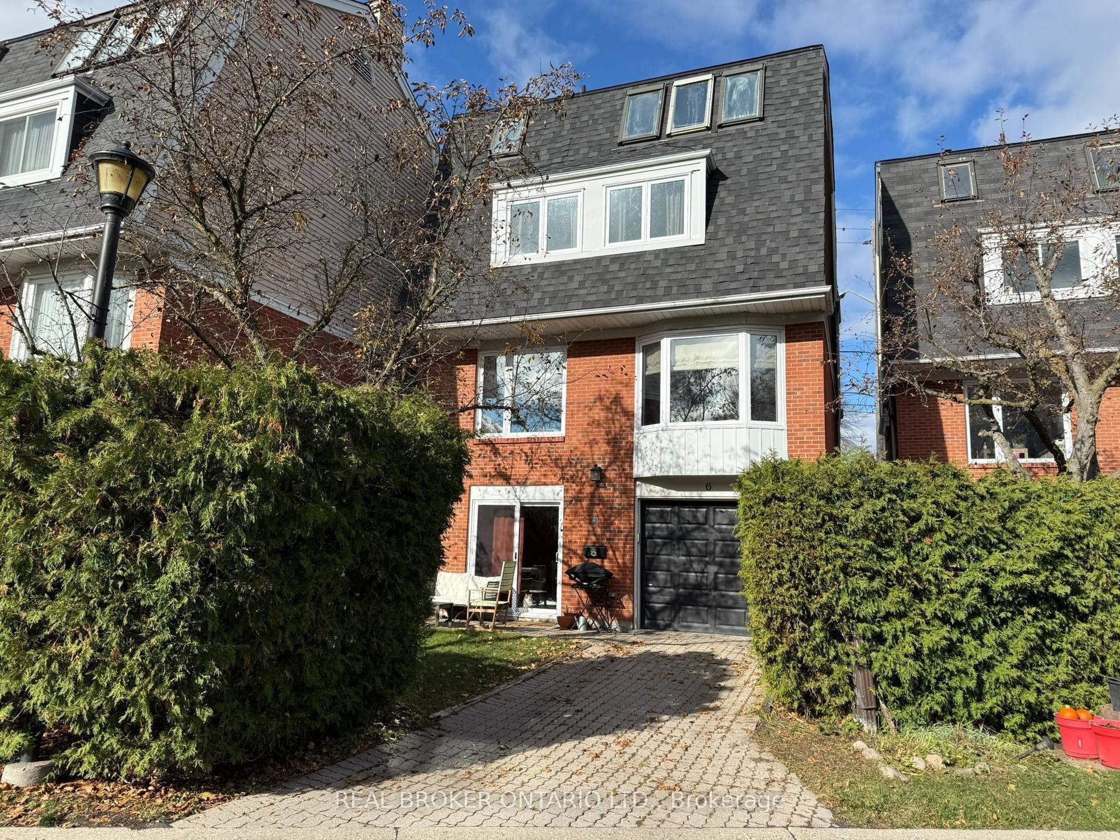
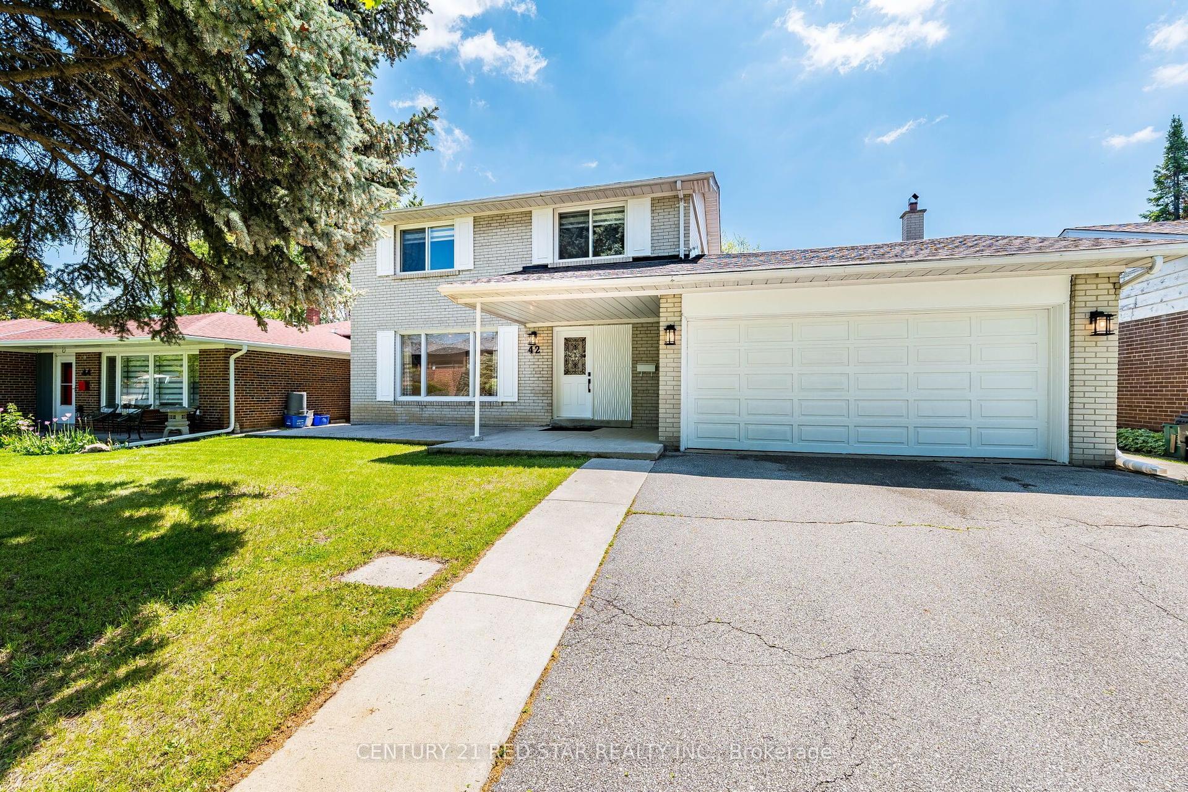
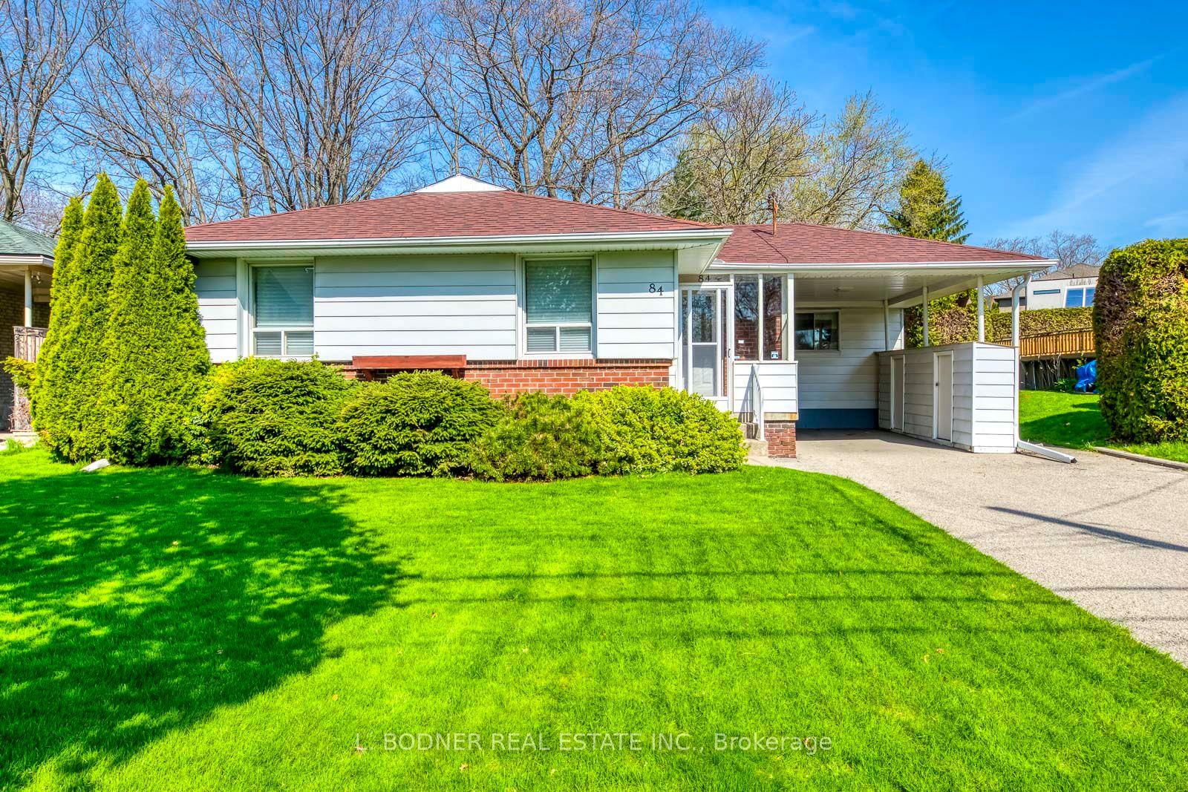
169 Grandravine Drive
Just listed! New listings in Toronto often receive offers within the first week.
About this home
Ideally located in the sought-after York University Heights community, this spacious single-family home backs onto a peaceful ravine and offers an exceptional opportunity for living, investment, or creating your forever home. Situated on an oversized 57 x 118 ft* lot that widens to over 74 ft along the backyard greenspace, the property provides an impressive outdoor setting-perfect for entertaining, relaxing, and enjoying time with family and friends. Inside, this bright and spacious 4-bedroom, 3-bathroom home offers an abundance of living space across five levels. The family room features a wood-burning fireplace and a direct walkout to an elevated balcony overlooking the ravine, creating a beautiful connection to the outdoors. The primary bedroom includes a private ensuite bath, while multiple living areas provide flexibility for families of all sizes. Additional highlights include hardwood floors, a newly carpeted lower-level living space, two kitchens, and a basement with a ground-level walk-out to the backyard. With its generous layout, unique multi-level design, expansive lot, and ravine setting, this home offers possibilities beyond the typical backsplit. Conveniently located close to schools, parks, transit, grocery stores, and a variety of local amenities. A rare opportunity to enjoy space, privacy, and natural surroundings in the heart of York University Heights.
Rooms
| Living Room | 4.90 × 4.22 m | Hardwood Floor Large Window Overlooks Dining |
| Living Room | 4.90 × 4.22 m | Hardwood Floor Pot Lights Large Window |
| Dining Room | 3.28 × 3.20 m | Hardwood Floor Large Window Overlooks Living |
| Living Room | 4.90 × 4.22 m | Hardwood Floor Pot Lights Large Window |
| Dining Room | 3.28 × 3.20 m | Hardwood Floor Large Window Pot Lights |
| Kitchen | 3.58 × 2.92 m | Ceramic Floor Large Window B/I Oven |
| Breakfast | 3.10 × 2.57 m | Ceramic Floor Large Window Overlooks Frontyard |
| Primary Bedroom | 4.50 × 3.40 m | Walk-In Closet(s) Ensuite Bath Hardwood Floor |
| Bedroom 2 | 3.83 × 3.40 m | Large Window Closet Hardwood Floor |
| Bedroom 3 | 3.23 × 2.77 m | Large Window Closet Hardwood Floor |
| Great Room | 8.05 × 4.24 m | Broadloom Above Grade Window Electric Fireplace |
| Kitchen | 4.04 × 3.32 m | Ceramic Floor Window Eat-in Kitchen |
| Recreation | 8.41 × 57.49 m | W/O To Yard Ceramic Floor L-Shaped Room |
| Family Room | 8.48 × 3.58 m | W/O To Balcony Hardwood Floor Fireplace |
| Bedroom 4 | 3.76 × 3.23 m | Hardwood Floor Closet Large Window |
| Room | — |
Features
- In-Law Suite
- Finished with Walk-Out
- Central Air
- Backsplit 5
Financials
Estimated Rental Income
*Estimates based on comparable rentals in the area. Actual income may vary.
Market Data — Toronto
Based on active listings in Toronto. Data updates daily.
Demographics — Toronto
Getting around
How walkable, bikeable, and transit-friendly this neighbourhood is.
Scores are estimates based on neighbourhood data and are for informational purposes only.
MLS® data courtesy of the Toronto Regional Real Estate Board (TRREB).
The information provided herein must only be used by consumers that have a bona fide interest in the purchase, sale, or lease of real estate and may not be used for any commercial purpose or any other purpose. Listing information is deemed reliable but is not guaranteed accurate by the Toronto Regional Real Estate Board, the listing brokerage, or this website. The trademarks REALTOR®, REALTORS® and the REALTOR® logo are controlled by The Canadian Real Estate Association (CREA) and identify real estate professionals who are members of CREA. MLS®, Multiple Listing Service®, and the associated logos are owned by CREA. Not intended to solicit properties currently listed for sale or buyers under contract.
More homes in Toronto
Hand-picked listings with a similar price range and style.