For Sale
Just Listed
5005 Harvard Road 401 #401
Churchill Meadows, Mississauga, ON
$398,000
1Bd
1Ba
650+sqft
1Parking
$612/sqft
CondoMLS# W13937038Listed 2026-10-130 DOM
Cooling
Central Air
Just listed! New listings in Mississauga often receive offers within the first week.
About this home
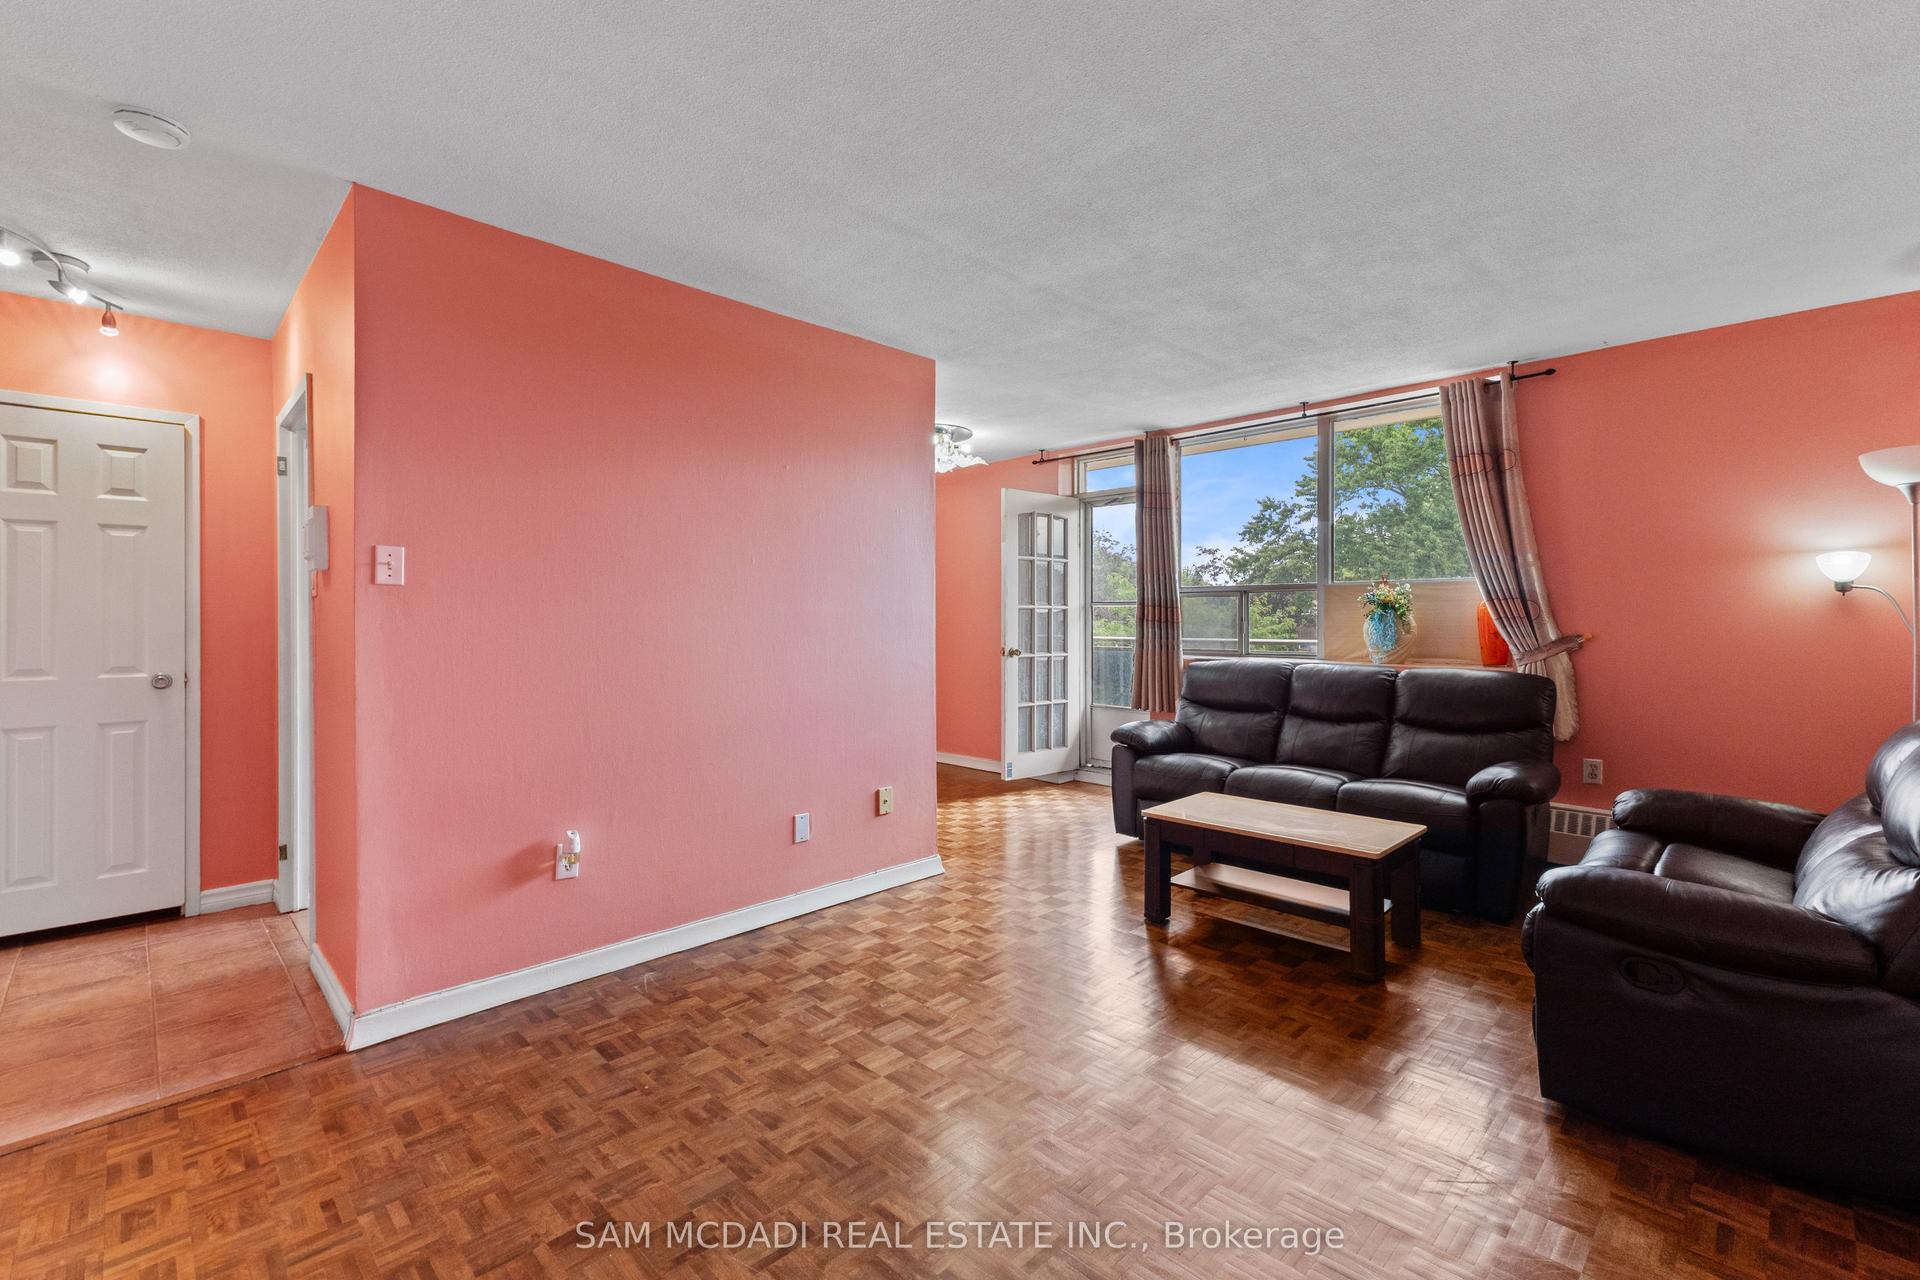
Welcome Home To Effortless Condo Living In One Of The Area's Most Well-Maintained Buildings. This Bright And Stylish One-Bedroom Suite Offers A Spacious Open-Concept Layout, Soaring 9-Foot Ceilings, And A Warm, Modern Feel That Is Perfect For Both Relaxing And Entertaining. Enjoy Hosting Friends Or Unwinding At The End Of The Day In The Beautifully Upgraded Kitchen, Featuring Stainless Steel Appliances, Upscale Cabinetry, A Breakfast Bar, And A Stunning Countertop, That Naturally Becomes The Heart Of The Home. The Sun-Filled Living Space Flows Seamlessly To A Cozy Private Balcony, Creating The Perfect Spot For Morning Coffee Or An Evening Glass Of Wine. The Generously Sized Bedroom Offers A Comfortable Retreat, While The EnSuite Laundry With An Upgraded Washer And Dryer Adds Everyday Convenience. This Suite Also Includes One Underground Parking Space And A Storage Locker. Beyond Your Front Door, Enjoy Fitness Facilities, A Children's Park, A Private Party Room, And The Convenience Of Having Everything You Need Close By. Walk To Erin Mills Shopping And Entertainment, Access Public Transit With Ease, And Stay Minutes From Credit Valley Hospital And Major Highways Including The 403, 407, And QEW.A Perfect Blend Of Comfort, Style, And Convenience - This Is Condo Living Designed Around Your Lifestyle.
Rooms
Main Floor
| Kitchen | 3.25 × 2.76 m | Breakfast Bar Granite Counters Stainless Steel Appl |
| Living Room | 4.80 × 3.25 m | Open Concept Combined w/Dining W/O To Balcony |
| Primary Bedroom | 4.70 × 3.12 m | Juliette Balcony Double Closet Laminate |
Features
- None
- Central Air
- Apartment
Financials
Annual Taxes
$3,122.27
Estimated Rental Income
Entire property$2,100 – $2,800/mo
Rental yield6.3% – 8.4%
*Estimates based on comparable rentals in the area. Actual income may vary.
Market Data — Mississauga
Days on market0 days
Buyer's MarketSeller's Market
Based on active listings in Mississauga. Data updates daily.
Demographics — Mississauga
Population
717,961
Avg Household Income
$105,000
Age Distribution
0-19
21%
20-34
20%
35-49
21%
50-64
20%
65+
18%
Ownership71% own · 29% rent
EnglishUrduArabicPunjabiPolish
Getting around
How walkable, bikeable, and transit-friendly this neighbourhood is.
85
/ 100
Walk Score
Very Walkable
81
/ 100
Transit Score
Excellent Transit
70
/ 100
Bike Score
Very Bikeable
Scores are estimates based on neighbourhood data and are for informational purposes only.
MLS® data courtesy of the Toronto Regional Real Estate Board (TRREB).
The information provided herein must only be used by consumers that have a bona fide interest in the purchase, sale, or lease of real estate and may not be used for any commercial purpose or any other purpose. Listing information is deemed reliable but is not guaranteed accurate by the Toronto Regional Real Estate Board, the listing brokerage, or this website. The trademarks REALTOR®, REALTORS® and the REALTOR® logo are controlled by The Canadian Real Estate Association (CREA) and identify real estate professionals who are members of CREA. MLS®, Multiple Listing Service®, and the associated logos are owned by CREA. Not intended to solicit properties currently listed for sale or buyers under contract.
You may also like
More homes in Mississauga
Hand-picked listings with a similar price range and style.
For Sale1 month ago
$475,000
Condo
est. $2,082/mo
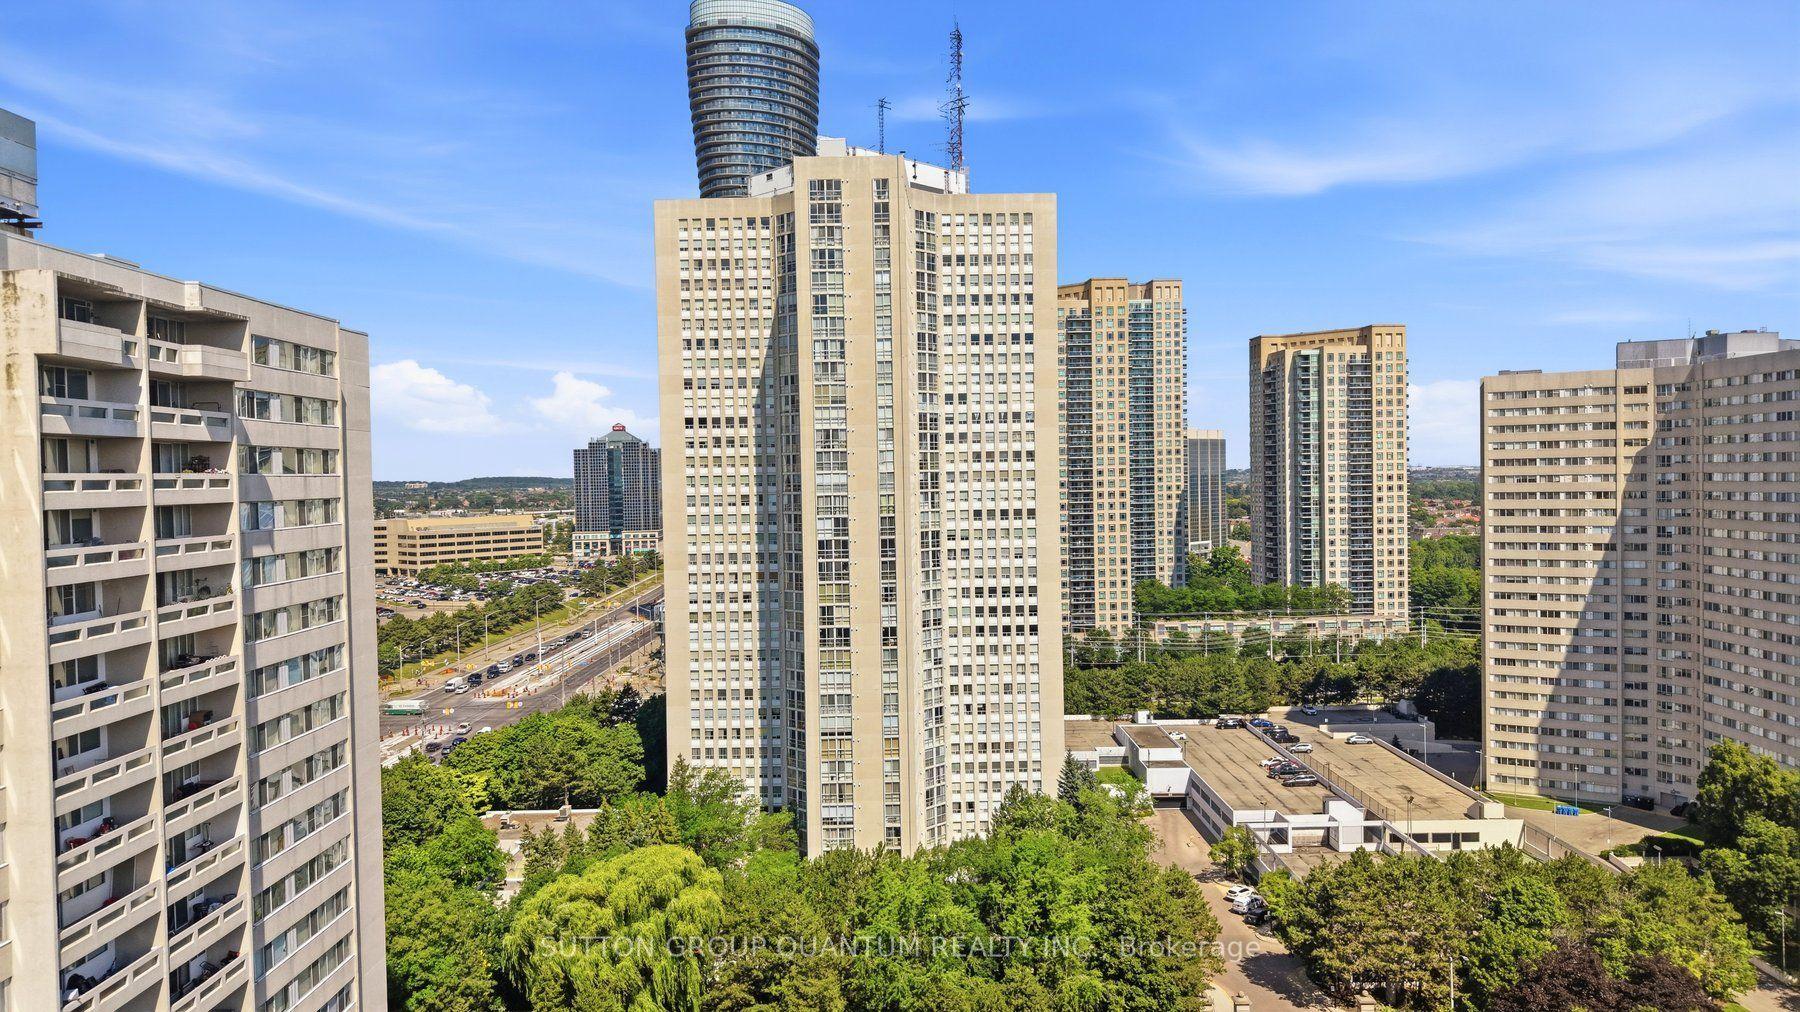
3650 Kaneff Crescent 304 #304, Mississauga Valleys
Mississauga, ON
2 bd
2 ba
1,300
2
MLS# W13747458Sutton Group Quantum Realty Inc.
WhatsApp Aman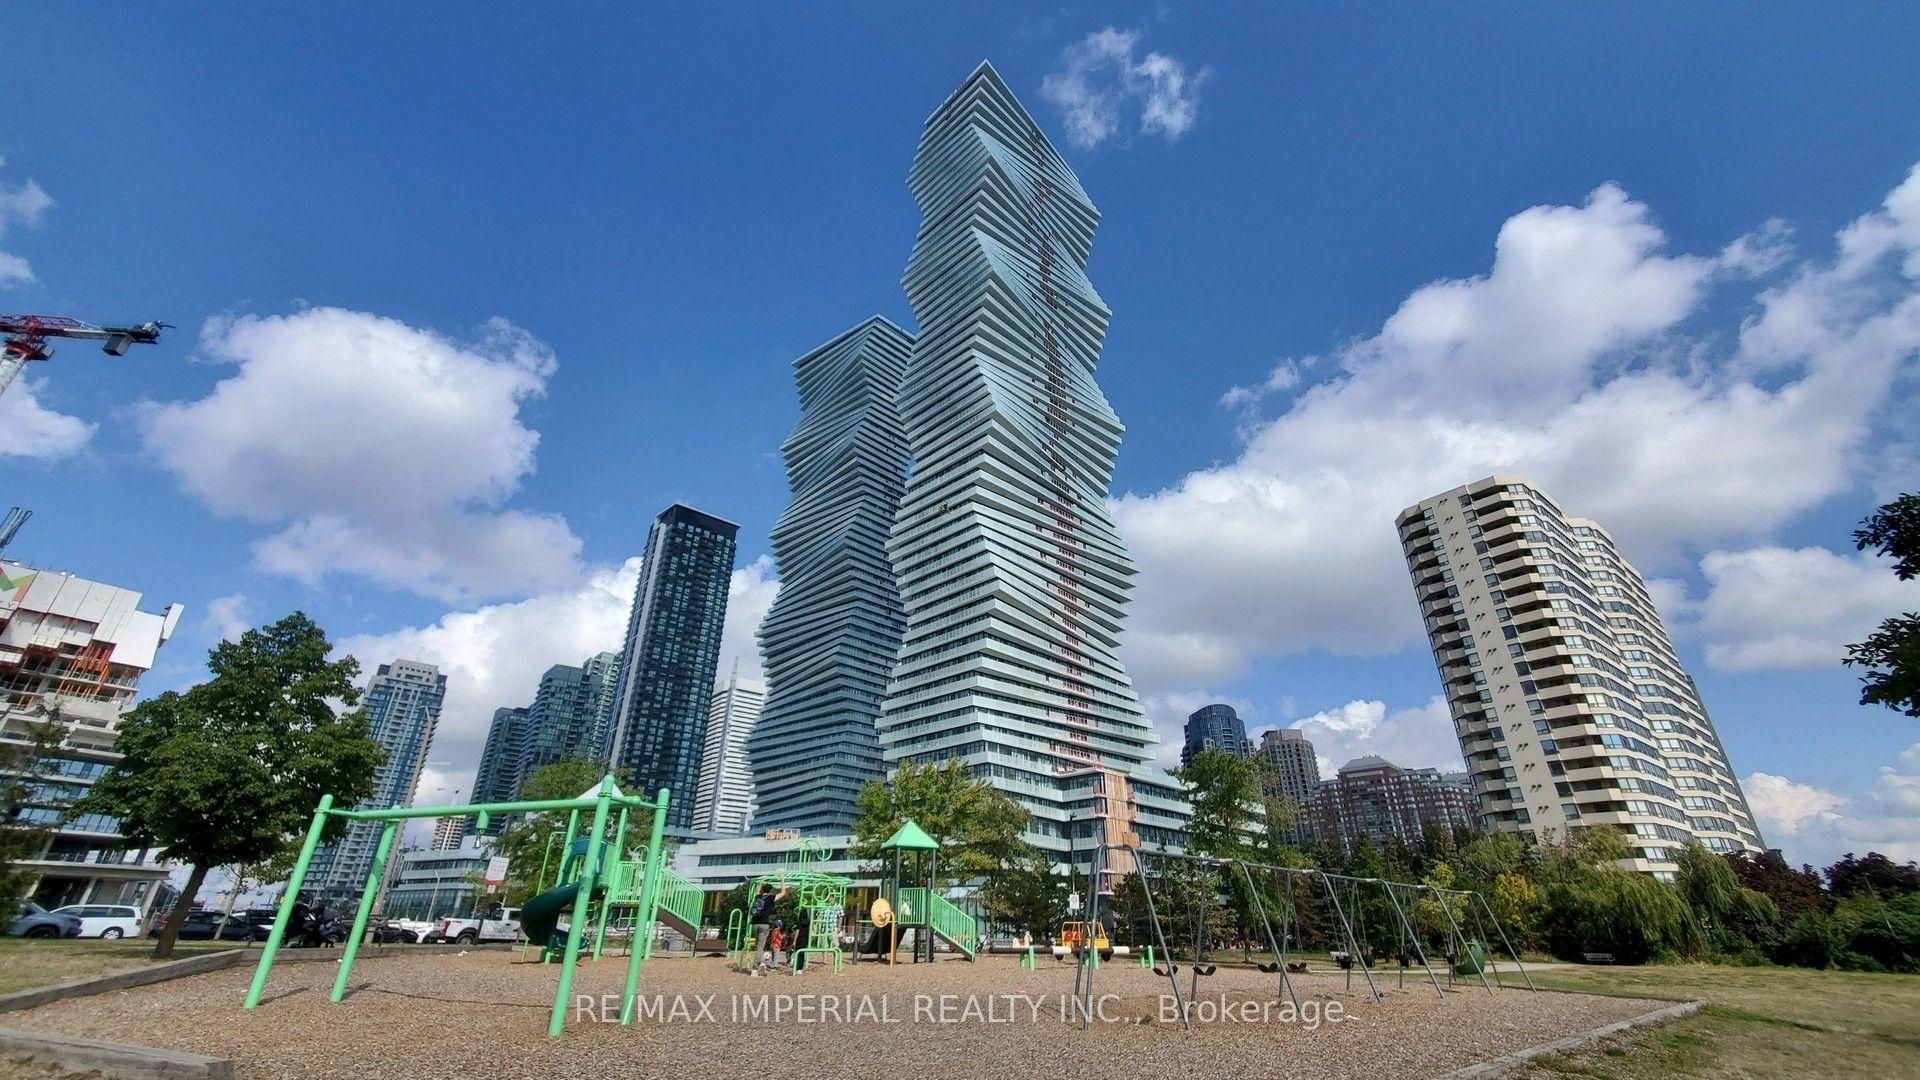
For Sale5 days ago
$358,000
Condo
est. $1,569/mo
3883 Quartz Road 3811 #3811, City Centre
Mississauga, ON
1+1 bd
1 ba
550
1
MLS# W13880824Re/Max Imperial Realty Inc.
WhatsApp Aman