For Lease
Just Listed
146 Culp Trail
1008 - GO Glenorchy, Oakville, ON
$5,000
4Bd
4Ba
2,250+sqft
3Parking
34.06 x 89.9 ftlot
$2/sqft
DetachedMLS# W13946460Listed 2026-10-133 DOM
Cooling
Central Air
Basement
Finished
Just listed! New listings in Oakville often receive offers within the first week.
About this home
This One-of-a-kind, Meticulously Kept 4 Bedroom 4 Bathroom DETACHED Home Boasts Over 2100 Sq Ft Of above grade Living Area With A Practical & Spacious Layout Nestled In One of the Most Sought-After Oakville Neighborhoods. This Home Features a separate Great room with gleaming floors & large windows & an open-concept modern kitchen boasting quartz countertops, S/S Appliances, GAS STOVE, Breakfast Bar, Double Sink, Backsplash & Lots Of Cabinet/Counterspace. Walk-Up To 4 Comfortable Bedrooms w/Primary Bedroom Offering A Full Ensuite Bath + A Walk-In Closet & Another Full Bathroom To Service the Other Bedrooms. Exceptionally, This Home is mostly carpet-free [ except basement stairs], and it also offers the desired features like the upstairs laundry, fenced backyard, and a private single-car garage. This house offers a FINISHED Basement With a Large REC room, a wet bar, and a complete 3-pc bath. Altogether, This Home Is Refreshingly Bright With Tons Of Natural Light Combined With Contemporary Upgrades Like Oak Stairs, Pot Lights, Neutral Paint Colors, 9 Ft. Ceiling, Californis Shutters + Upgraded Bathrooms. This Home is The Perfect Blend of space, style & Comfort. This Home is offered Furnished But there is an option to have it unfurnised as well. Plz Call LA For More information.
Garage
Rooms
Main Floor
| Kitchen | 4.51 × 4.26 m | Breakfast Area Stainless Steel Appl Backsplash |
| Dining Room | 3.59 × 3.96 m | Hardwood Floor Open Concept Window |
| Great Room | 5.79 × 3.96 m | Hardwood Floor Coffered Ceiling(s) Fireplace |
| Breakfast | 4.51 × 4.26 m | Eat-in Kitchen Ceramic Floor Open Concept |
Second Floor
| Primary Bedroom | 4.20 × 3.77 m | Hardwood Floor 5 Pc Ensuite Walk-In Closet(s) |
| Bedroom 2 | 3.04 × 3.16 m | Hardwood Floor Large Closet Window |
| Bedroom 3 | 3.35 × 3.35 m | Hardwood Floor Large Closet Window |
| Bedroom 4 | 2.77 × 3.35 m | Hardwood Floor Large Closet Window |
Basement
| Recreation | — | Laminate 3 Pc Bath Wet Bar |
| Bedroom | — | Laminate Above Grade Window |
Features
- Other
- Finished
- Central Air
- 2-Storey
Financials
Estimated Rental Income
Entire property$4,000 – $6,500/mo
Basement apartment$1,800 – $2,500/mo
Rental yield960.0% – 1560.0%
*Estimates based on comparable rentals in the area. Actual income may vary.
Market Data — Oakville
Days on market3 days
Buyer's MarketSeller's Market
Based on active listings in Oakville. Data updates daily.
Demographics — Oakville
Population
213,759
Avg Household Income
$152,000
Age Distribution
0-19
22%
20-34
16%
35-49
21%
50-64
22%
65+
19%
Ownership78% own · 22% rent
EnglishMandarinUrduArabicFrench
Other rentals like this
Similar rentals in Oakville
Same property type, similar price, similar size — currently for rent.
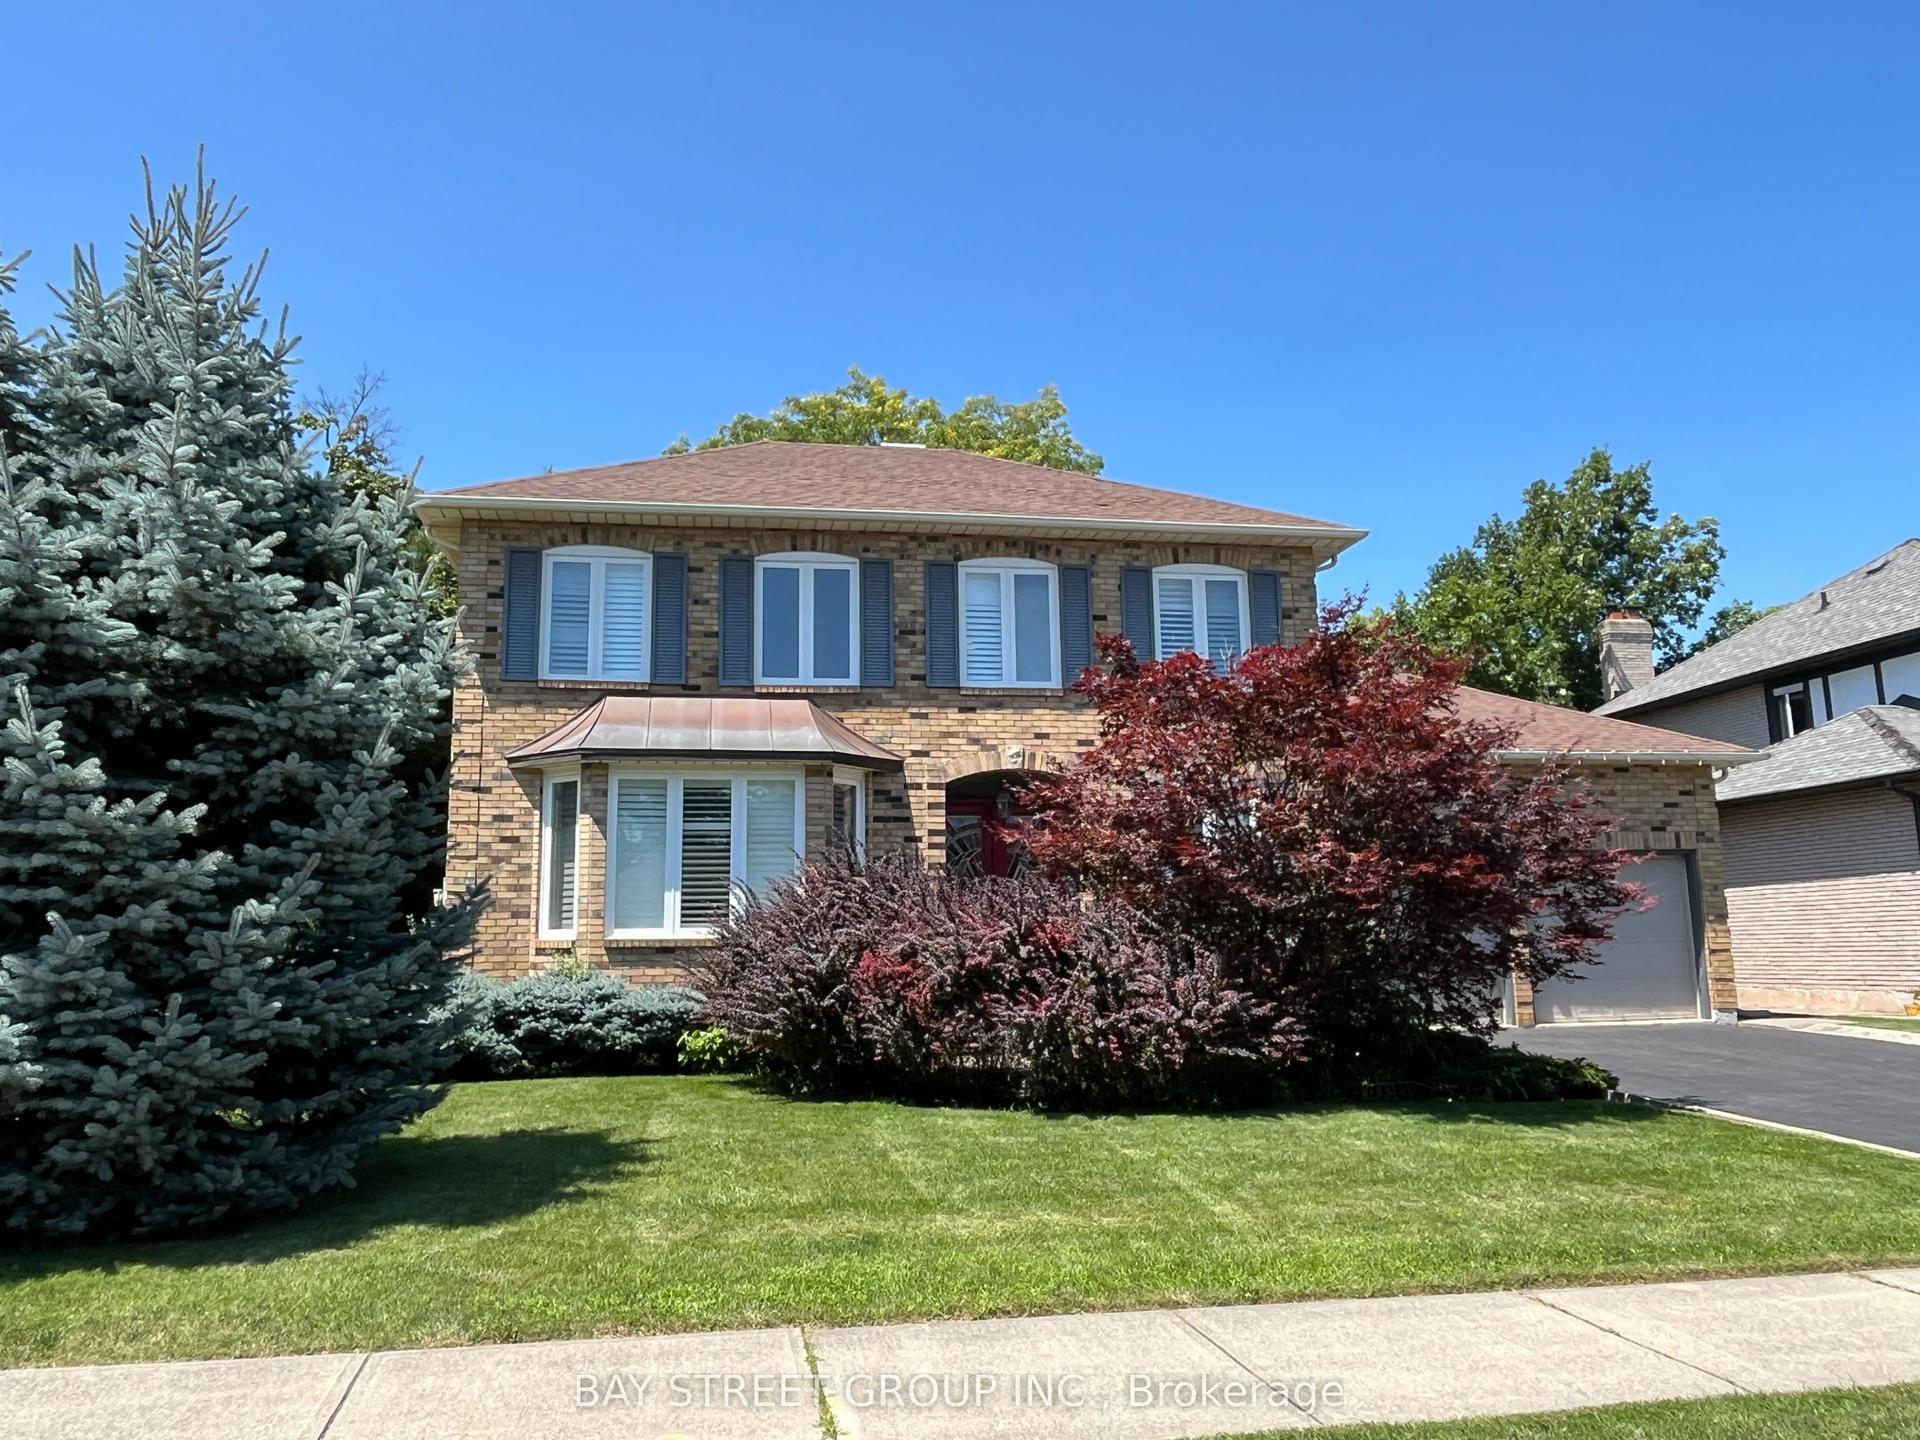
For Lease1 day ago
$5,900
Detached
1035 Masters Green, 1007 - GA Glen Abbey
Oakville, ON
4 bd
4 ba
3,250
6
MLS# W14084320Bay Street Group Inc.
WhatsApp Aman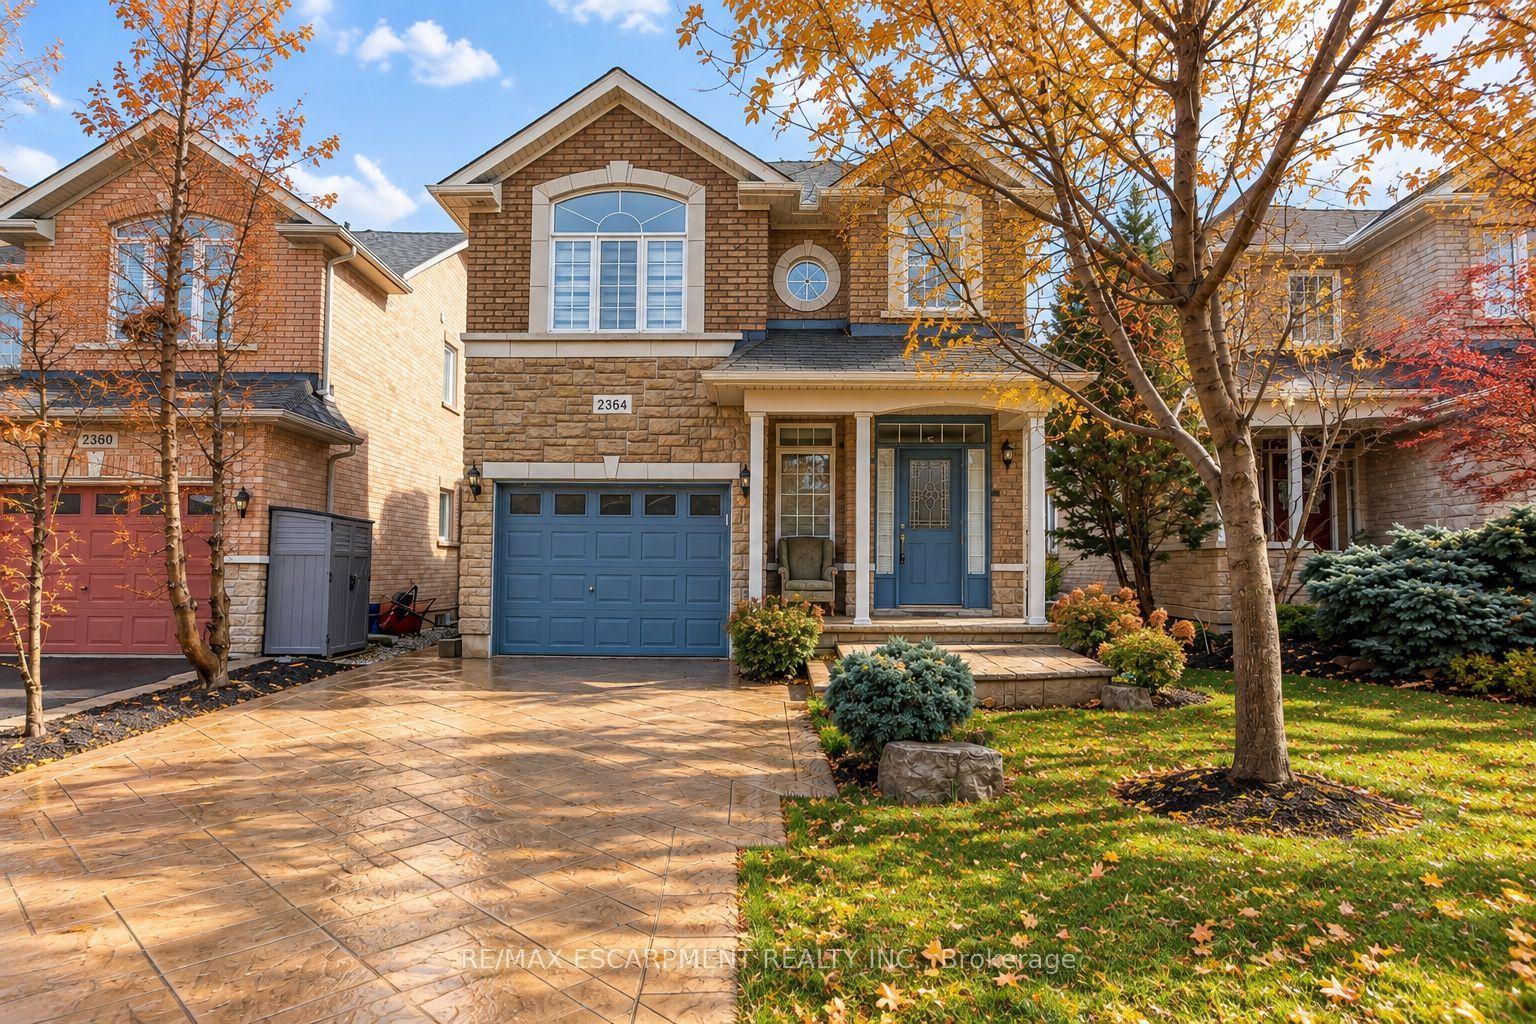
For Lease1 day ago
$4,800
Detached
2364 Hilda Drive, 1009 - JC Joshua Creek
Oakville, ON
4+1 bd
4 ba
1,750
3
MLS# W14083980Re/Max Escarpment Realty Inc.
WhatsApp Aman
Getting around
How walkable, bikeable, and transit-friendly this neighbourhood is.
61
/ 100
Walk Score
Somewhat Walkable
40
/ 100
Transit Score
Some Transit
41
/ 100
Bike Score
Somewhat Bikeable
Scores are estimates based on neighbourhood data and are for informational purposes only.
MLS® data courtesy of the Toronto Regional Real Estate Board (TRREB).
The information provided herein must only be used by consumers that have a bona fide interest in the purchase, sale, or lease of real estate and may not be used for any commercial purpose or any other purpose. Listing information is deemed reliable but is not guaranteed accurate by the Toronto Regional Real Estate Board, the listing brokerage, or this website. The trademarks REALTOR®, REALTORS® and the REALTOR® logo are controlled by The Canadian Real Estate Association (CREA) and identify real estate professionals who are members of CREA. MLS®, Multiple Listing Service®, and the associated logos are owned by CREA. Not intended to solicit properties currently listed for sale or buyers under contract.