For Sale
3150 Pinto Place 16 #16
Cooksville, Mississauga, ON
$1,148,000
3Bd
3Ba
1,300+sqft
2Parking
$883/sqft
Condo TownMLS# W14005204Listed 2026-10-138 DOM
Heating
Water Heater
Cooling
Central Air
Basement
Finished
About this home
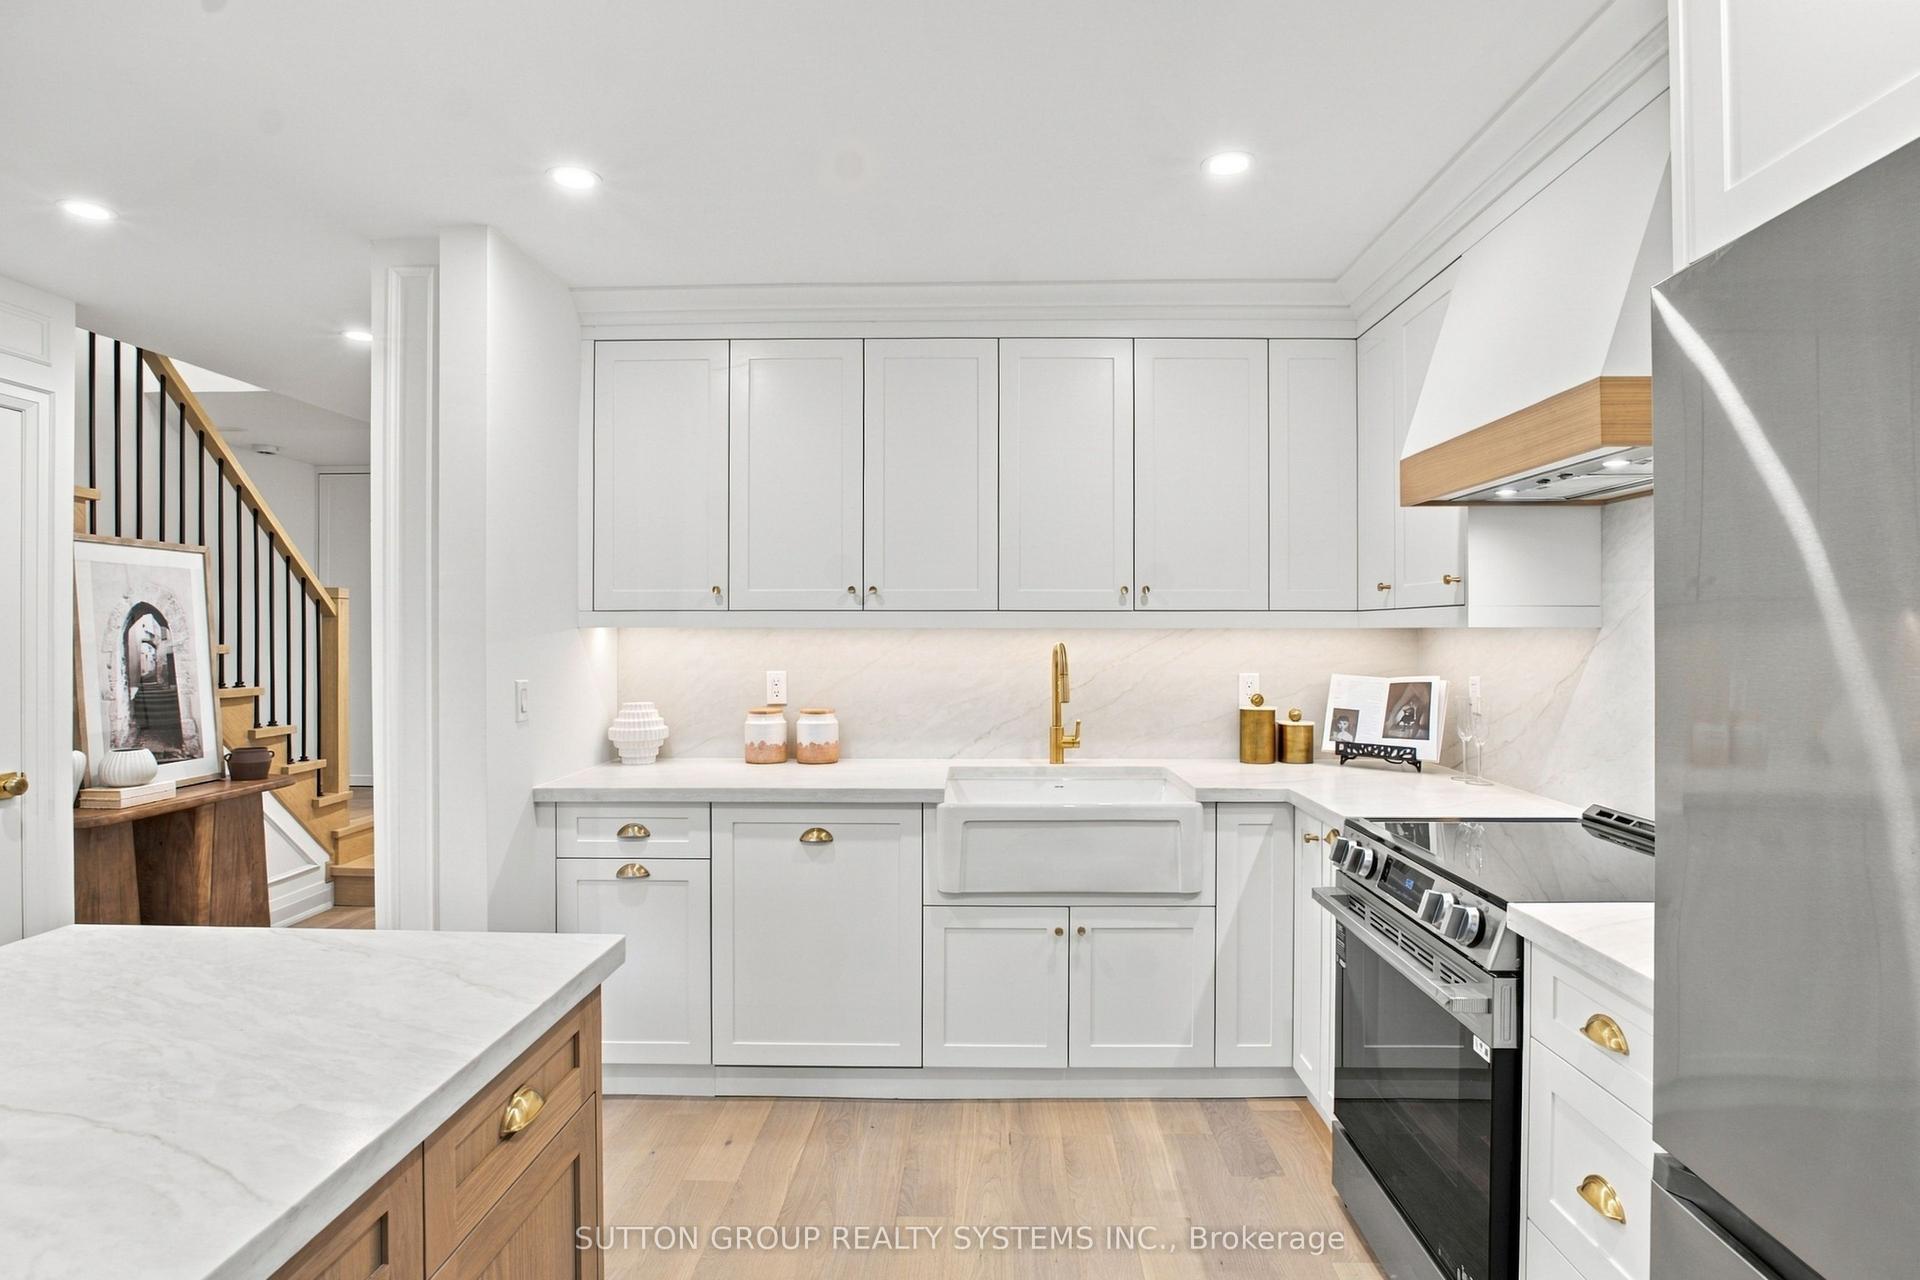
New listing! A quiet enclave, luxurious custom interior and everyday conveniences are just minutes away. Tucked at the end of quiet street, this beautifully renovated three-bedroom townhome offers approximately 1,970 sq ft of finished living space across three levels, including the finished basement. An oversized custom island anchors the kitchen, complemented by elegant stone counters, upgraded cabinetry, s/steel appliances and a built-in beverage fridge. The open-concept main floor brings cooking, dining and entertaining together. Upgraded flooring and lighting, cabinetry, smooth ceilings and pot lights. An open hallway and striking custom staircase give the home a distinctive sense of style. Upstairs, three well-proportioned bedrooms feature practical layouts and customized built-in closets. Two bathrooms include an ensuite in the primary bedroom, positioned at the end of the hall. The generous lower-level family room offers comfortable space for movie nights, family activities and a dedicated work area with an oversized desk (included). Ample storage, including space beneath the stairs, and a finished laundry room with a powder room complete this versatile lower level. Outside, enjoy a peaceful backyard and the charm of this tucked-away community. GO service, transit, schools, shopping, Superstore, Home Depot, a large park and a new dog park are all nearby, with major highways approximately 10 minutes away. See photos and video tour for details!
Renovated
Rooms
Main Floor
| Living Room | 2.72 × 6.77 m | Hardwood Floor Combined w/Dining W/O To Patio |
| Kitchen | 5.18 × 2.16 m | Open Concept Centre Island Stone Counters |
Second Floor
| Bedroom | 2.63 × 3.66 m | Bamboo Large Closet |
| Bedroom 2 | 2.50 × 4.99 m | Bamboo Large Closet |
| Primary Bedroom | 4.48 × 5.00 m | 4 Pc Ensuite Large Closet Bamboo |
Basement
| Family Room | 5.05 × 5.76 m | Laminate 2 Pc Bath Combined w/Laundry |
Features
- Water Heater
- Finished
- Central Air
- 2-Storey
Financials
Annual Taxes
$4,808.52
Estimated Rental Income
Entire property$3,200 – $4,200/mo
Rental yield3.3% – 4.4%
*Estimates based on comparable rentals in the area. Actual income may vary.
Market Data — Mississauga
Days on market8 days
Buyer's MarketSeller's Market
Based on active listings in Mississauga. Data updates daily.
Demographics — Mississauga
Population
717,961
Avg Household Income
$105,000
Age Distribution
0-19
21%
20-34
20%
35-49
21%
50-64
20%
65+
18%
Ownership71% own · 29% rent
EnglishUrduArabicPunjabiPolish
Getting around
How walkable, bikeable, and transit-friendly this neighbourhood is.
91
/ 100
Walk Score
Walker's Paradise
85
/ 100
Transit Score
Excellent Transit
68
/ 100
Bike Score
Bikeable
Scores are estimates based on neighbourhood data and are for informational purposes only.
MLS® data courtesy of the Toronto Regional Real Estate Board (TRREB).
The information provided herein must only be used by consumers that have a bona fide interest in the purchase, sale, or lease of real estate and may not be used for any commercial purpose or any other purpose. Listing information is deemed reliable but is not guaranteed accurate by the Toronto Regional Real Estate Board, the listing brokerage, or this website. The trademarks REALTOR®, REALTORS® and the REALTOR® logo are controlled by The Canadian Real Estate Association (CREA) and identify real estate professionals who are members of CREA. MLS®, Multiple Listing Service®, and the associated logos are owned by CREA. Not intended to solicit properties currently listed for sale or buyers under contract.
You may also like
More homes in Mississauga
Hand-picked listings with a similar price range and style.
For Sale3 days ago
$957,000
Condo Town
est. $4,196/mo
1951 Rathburn Road E 26 #26, Rathwood
Mississauga, ON
4 bd
4 ba
1,500
3
MLS# W14093440Sutton Group Realty Systems Inc.
WhatsApp Aman
For SaleJust listed
$949,000
Condo Town
est. $4,160/mo
70 Lunar Crescent 185 #185, Streetsville
Mississauga, ON
3 bd
3 ba
1,900
2
MLS# W14105016Re/Max Imperial Realty Inc.
WhatsApp Aman
