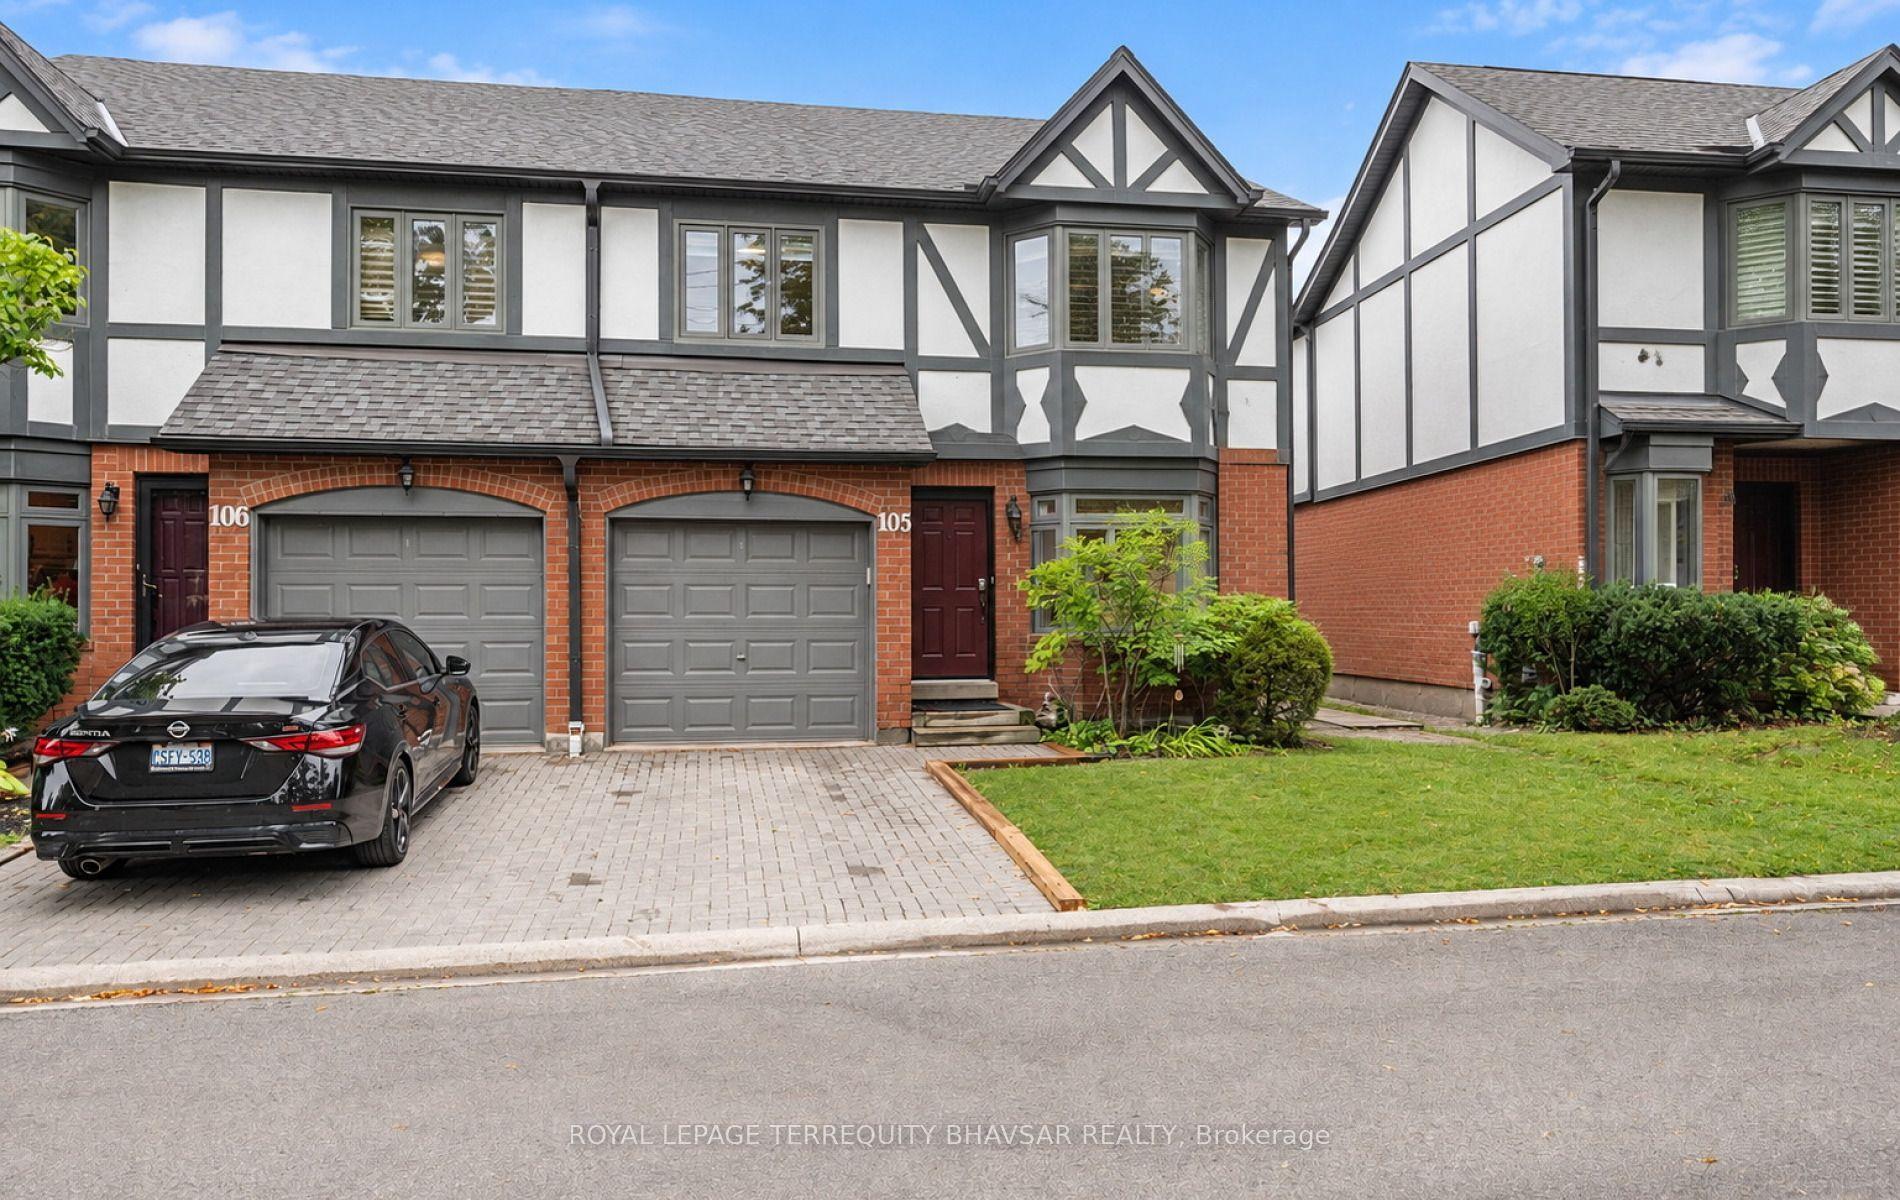
For Sale
Just Listed
1951 Rathburn Road E 26 #26
Rathwood, Mississauga, ON
$957,000
4Bd
4Ba
1,500+sqft
3Parking
$638/sqft
Condo TownMLS# W14093440Listed 2026-10-192 DOM
Cooling
Central Air
Basement
Finished
Just listed! New listings in Mississauga often receive offers within the first week.
About this home
WOWW!!! Welcome to this beautifully upgraded 4-bedroom, 4-bathroom corner-unit condo townhouse in the sought-after, family-oriented community of Rathwood! Offering the space, privacy and feel of a semi-detached home, this exceptional property combines timeless elegance, quality craftsmanship and an unbeatable location. The main floor showcases high-end engineered oak flooring, complemented by brand-new doors, trim and elegant wall mouldings throughout, creating a sophisticated, upscale atmosphere. At the heart of the home is a stunning, custom-built kitchen featuring a statement oak wood island, large farmhouse apron sink, premium leathered quartz countertops with matching backsplash, and brand-new high-end appliances, including a Samsung stove and fridge and a panel-ready dishwasher for a seamless, designer finish. Upstairs, four generously sized bedrooms feature custom-built-in closets in every room, offering exceptional storage and flexibility for growing families, guests or a home office. With four bathrooms, including two beautifully upgraded, high-end bathrooms featuring custom wood vanities, marble countertops and natural stone tile, comfort and style are seamlessly integrated throughout the home. The fully finished, brand-new basement extends the living space with wide-plank Fuzion vinyl flooring throughout and a stunning custom-tiled fireplace, creating the perfect setting for entertaining friends, hosting movie nights or enjoying quality time with the family. Step outside to a large yard with plenty of potential to create your own private outdoor retreat, with the option to have it fenced at the owner's expense. As a desirable corner unit, the home enjoys added privacy and an open feel, further complemented by a large garage and driveway parking for two additional vehicles, providing three parking spaces in total. An added bonus is the abundance of visitor parking conveniently located beside the home, making it easy to welcome family and friends.
GarageFireplace
Rooms
Main Floor
| Living Room | 4.92 × 2.92 m | Hardwood Floor Walk-Out Renovated |
| Dining Room | 2.87 × 2.95 m | Large Window Hardwood Floor |
| Kitchen | 3.20 × 2.82 m | Hardwood Floor Quartz Counter |
Second Floor
| Primary Bedroom | 4.39 × 3.15 m | 3 Pc Ensuite Hardwood Floor B/I Closet |
| Bedroom 2 | 3.53 × 2.57 m | Hardwood Floor B/I Closet |
| Bedroom 3 | 2.92 × 2.87 m | Hardwood Floor B/I Closet |
| Bedroom 4 | 3.30 × 2.84 m | Hardwood Floor B/I Closet |
Basement
| Laundry | 1.82 × 3.20 m | Porcelain Floor |
| Recreation | 4.14 × 5.82 m | Vinyl Floor Fireplace |
Features
- None
- Finished
- Central Air
- 2-Storey
Financials
Annual Taxes
$4,917.32
Estimated Rental Income
Entire property$3,200 – $4,200/mo
Rental yield4.0% – 5.3%
*Estimates based on comparable rentals in the area. Actual income may vary.
Market Data — Mississauga
Days on market2 days
Buyer's MarketSeller's Market
Based on active listings in Mississauga. Data updates daily.
Demographics — Mississauga
Population
717,961
Avg Household Income
$105,000
Age Distribution
0-19
21%
20-34
20%
35-49
21%
50-64
20%
65+
18%
Ownership71% own · 29% rent
EnglishUrduArabicPunjabiPolish
Getting around
How walkable, bikeable, and transit-friendly this neighbourhood is.
92
/ 100
Walk Score
Walker's Paradise
84
/ 100
Transit Score
Excellent Transit
75
/ 100
Bike Score
Very Bikeable
Scores are estimates based on neighbourhood data and are for informational purposes only.
MLS® data courtesy of the Toronto Regional Real Estate Board (TRREB).
The information provided herein must only be used by consumers that have a bona fide interest in the purchase, sale, or lease of real estate and may not be used for any commercial purpose or any other purpose. Listing information is deemed reliable but is not guaranteed accurate by the Toronto Regional Real Estate Board, the listing brokerage, or this website. The trademarks REALTOR®, REALTORS® and the REALTOR® logo are controlled by The Canadian Real Estate Association (CREA) and identify real estate professionals who are members of CREA. MLS®, Multiple Listing Service®, and the associated logos are owned by CREA. Not intended to solicit properties currently listed for sale or buyers under contract.
You may also like
More homes in Mississauga
Hand-picked listings with a similar price range and style.
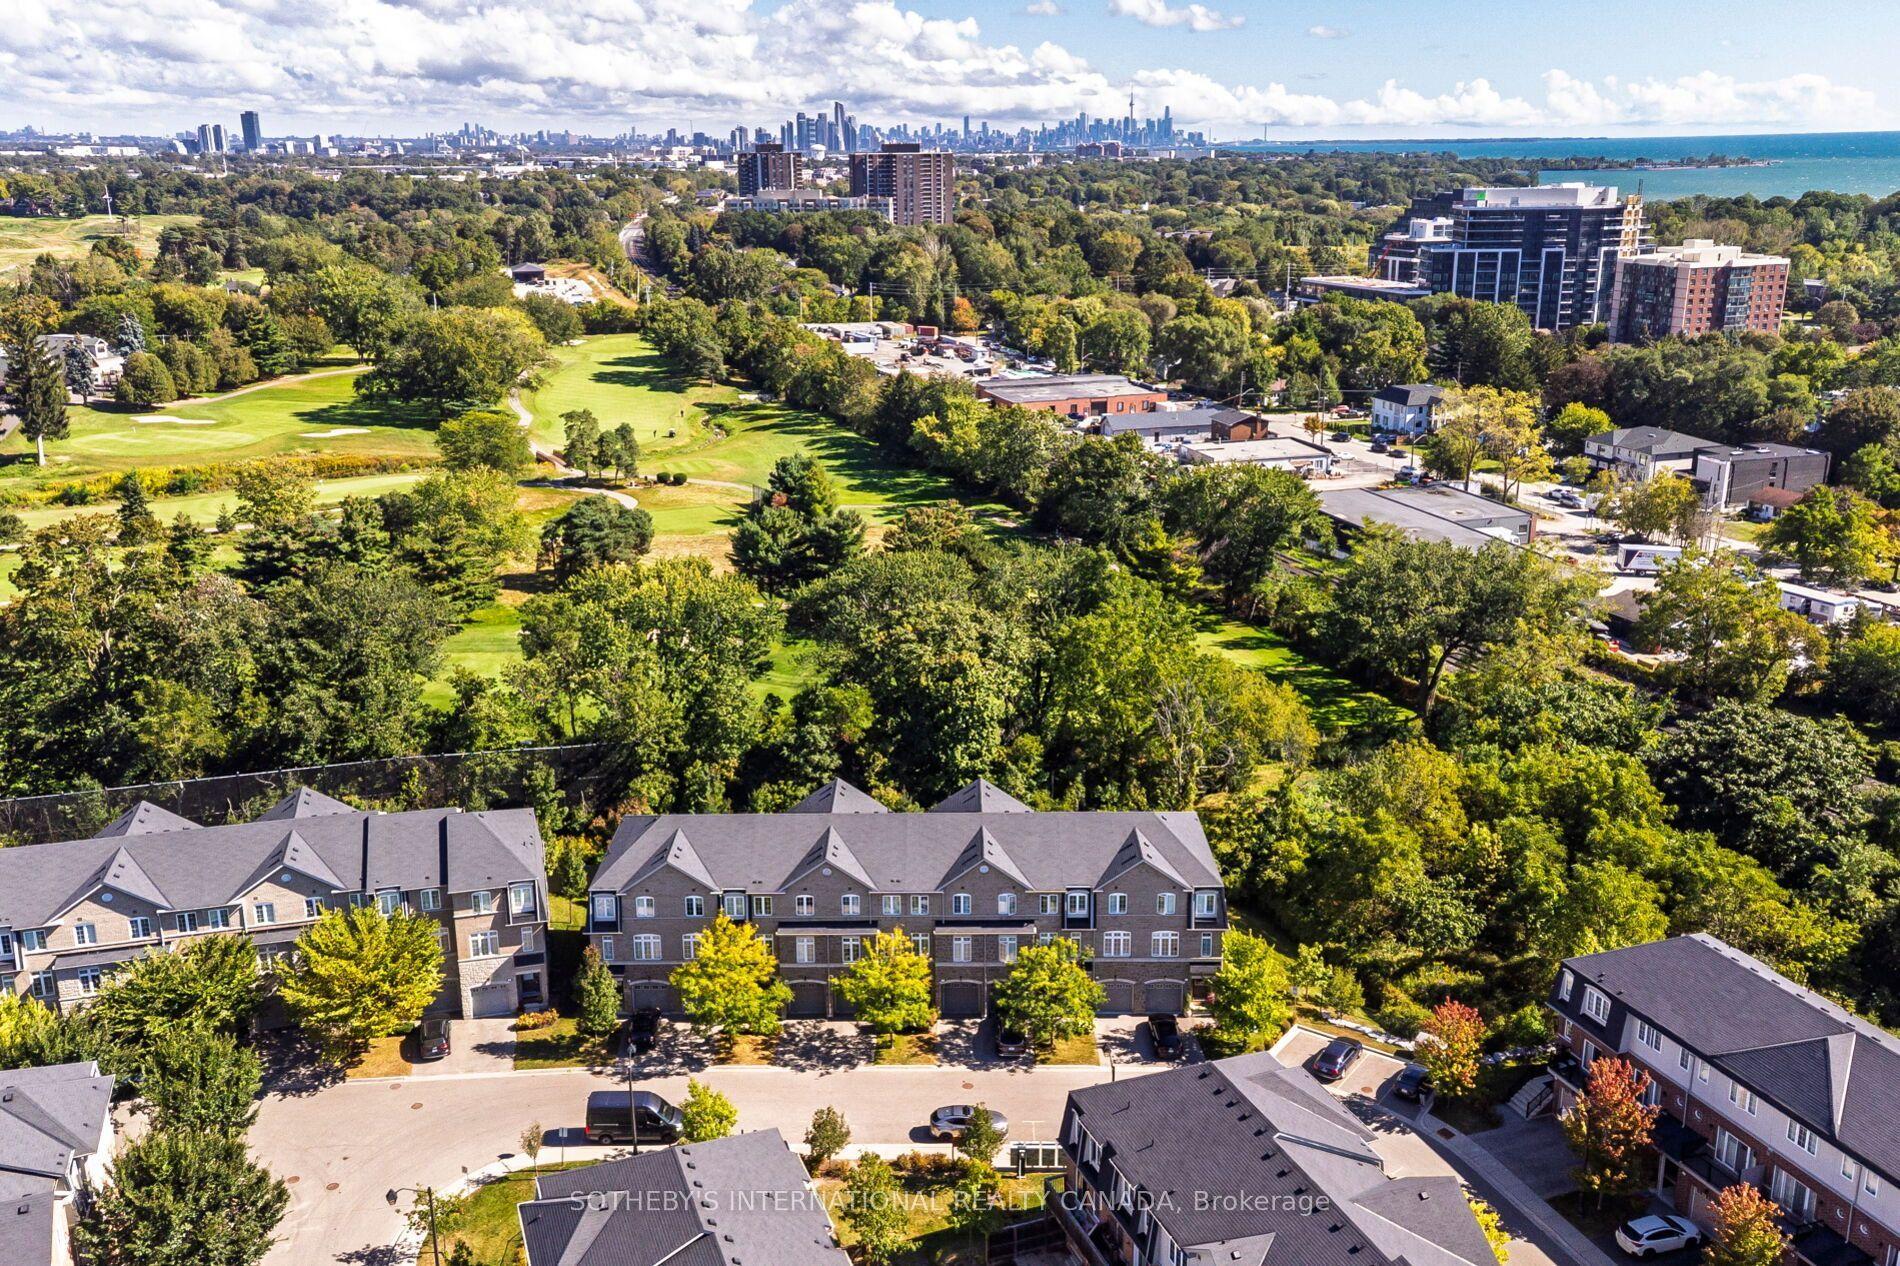
For Sale28 days ago
$1,079,000
Condo Town
est. $4,730/mo
1127 Haig Boulevard 2 #2, Lakeview
Mississauga, ON
3 bd
3 ba
1,900
2
MLS# W13824772Sotheby'S International Realty Ca…
WhatsApp Aman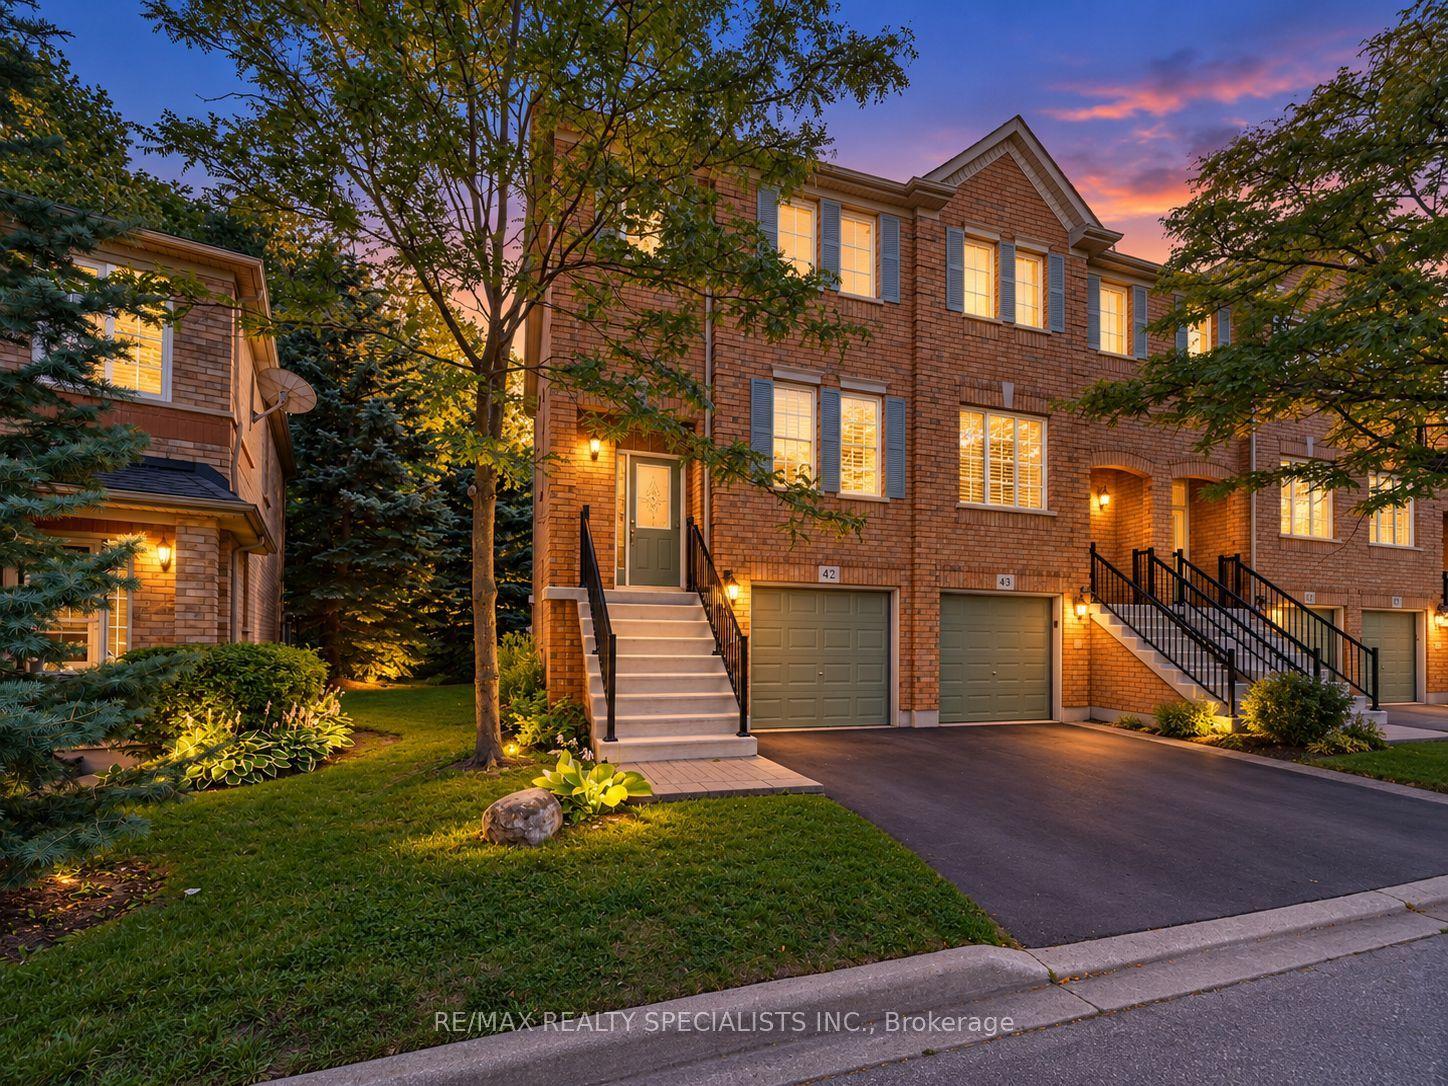
For Sale2 days ago
$819,000
Condo Town
est. $3,591/mo
5530 GLEN ERIN Drive 42 #42, Central Erin Mills
Mississauga, ON
3 bd
4 ba
1,500
2
MLS# W14097830Re/Max Realty Specialists Inc.
WhatsApp Aman